
Address
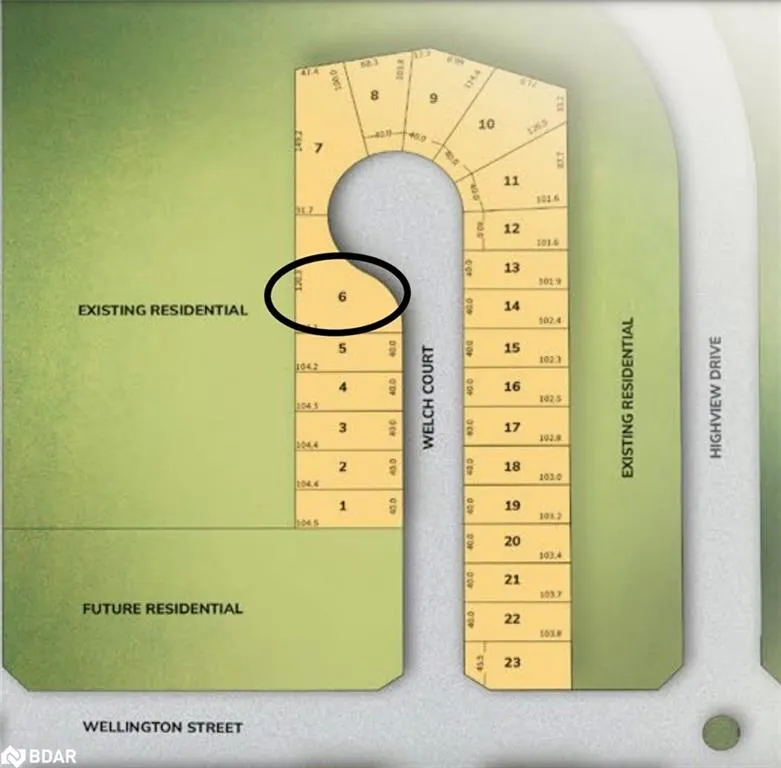
17 Welch Court, St. Thomas, ON
Price
$ 799,500
Property Attributes
- ID#40704858
- TypeSingle Family
- Listing Status Pending
- CountyElgin
- CitySt. Thomas
- AreaSt. Thomas
- NeighborhoodNE
- ZipN5R 0M1
- StyleTwo Story
- Year Built2022
- Taxes$ 5374
- Price$ 799,500
- Bedrooms4
- Full Bathrooms2
- Half Bathrooms1
- Sqr Footage2321
Data Source:
Ontario Regional (ITSO)
Property Description
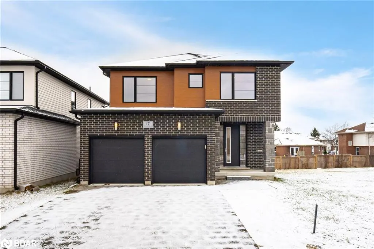
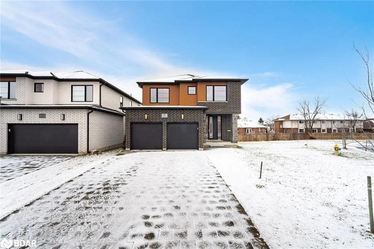
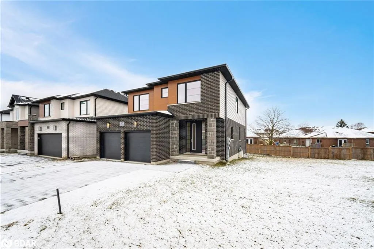
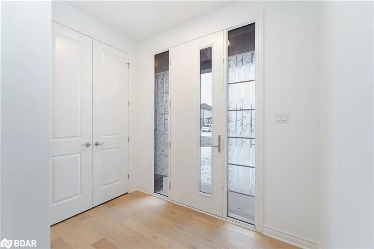
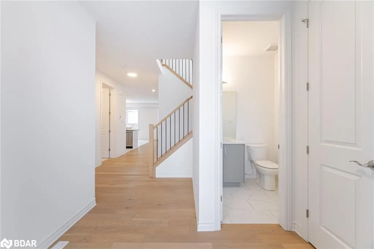
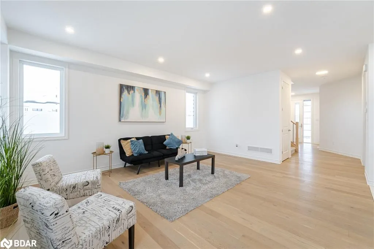
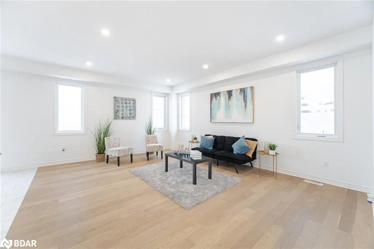
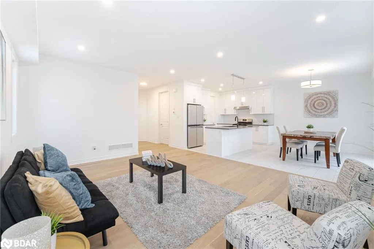
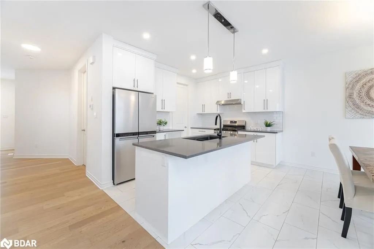
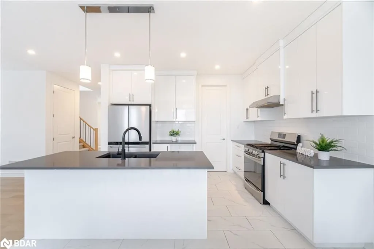
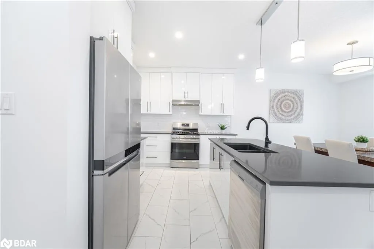
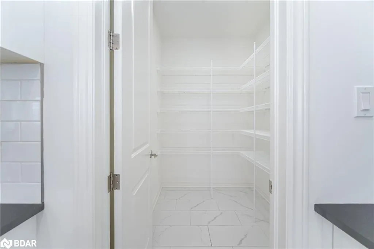
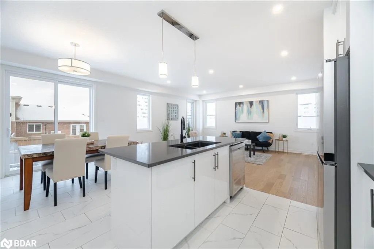
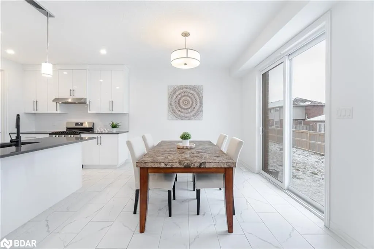
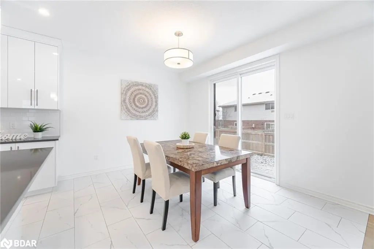
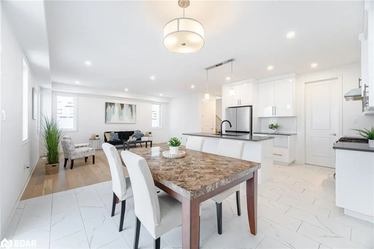
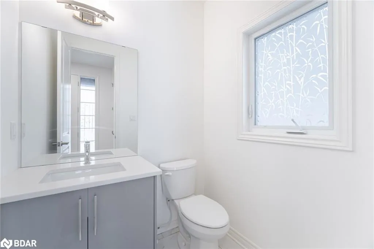
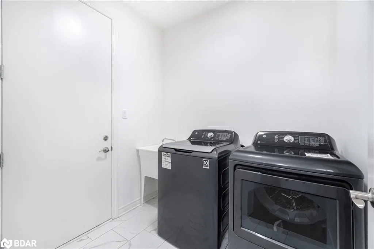
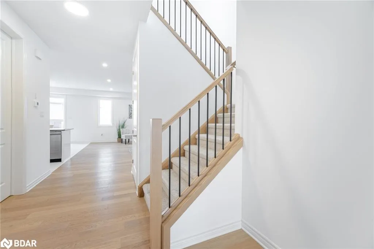
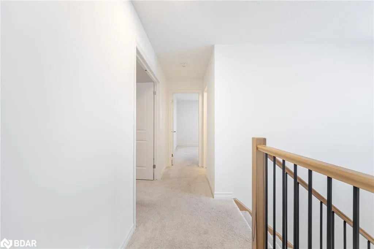
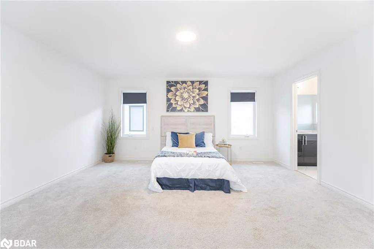
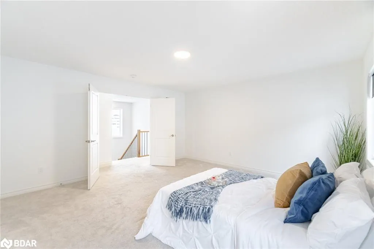
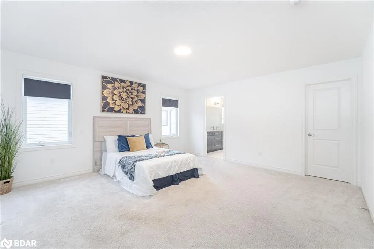
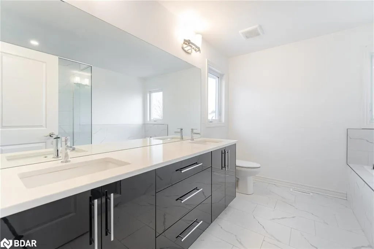
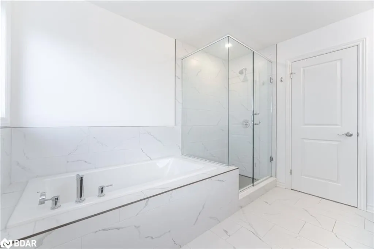
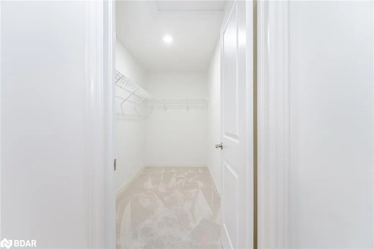
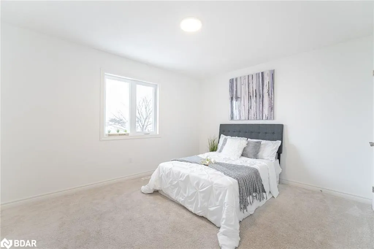
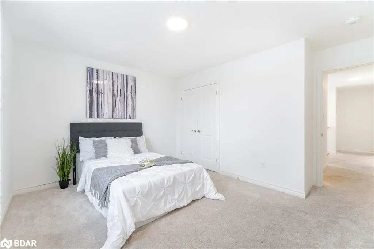
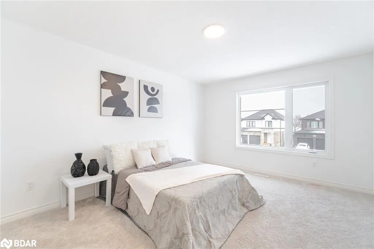
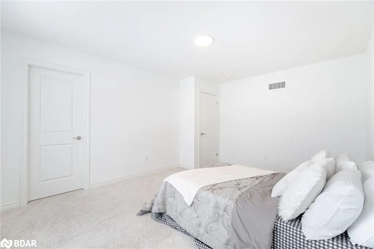
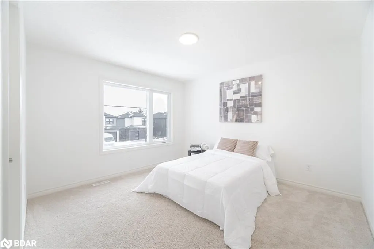
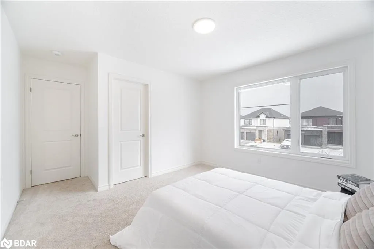
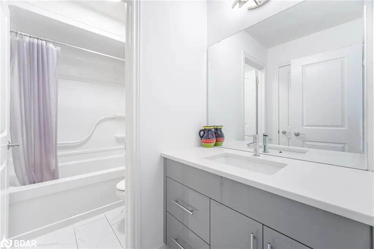
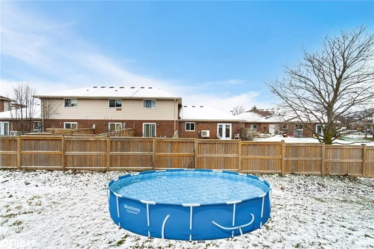
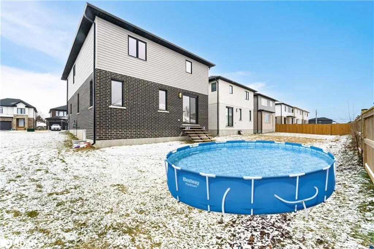
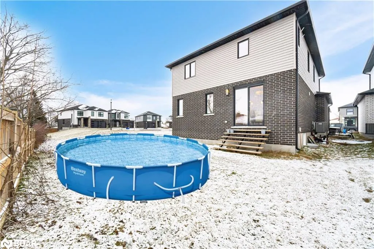
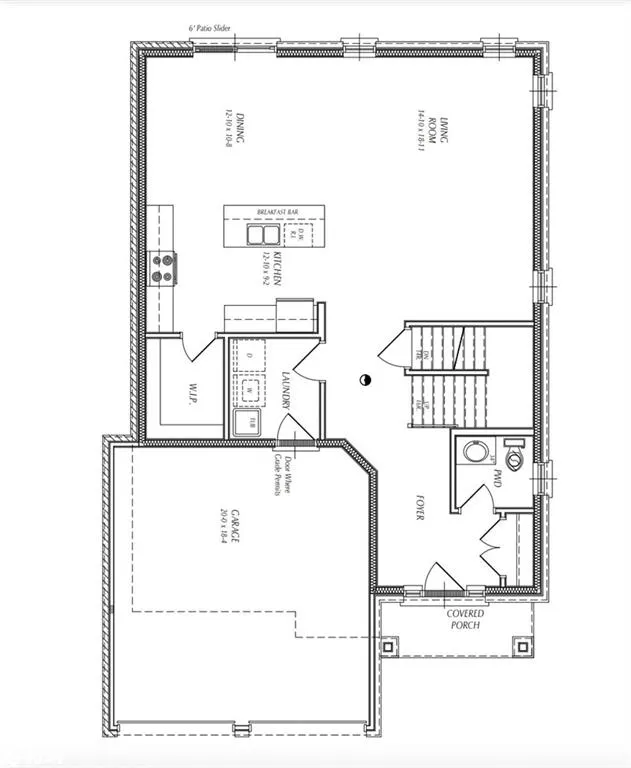
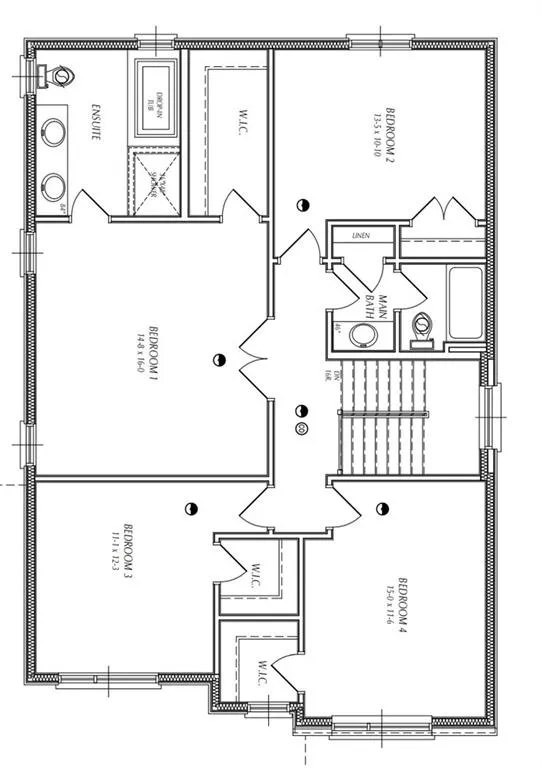
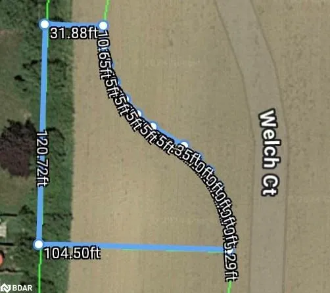
Welcome to this modern 4-bedroom, 3-bathroom detached home with beautiful over ground pool (15 ft by 33 inches), ideally located in St. Thomas. This nearly new, two-year-old property offers the perfect blend of contemporary design, functionality, and exceptional convenience, creating an unparalleled living experience. With approximately 2,400 square feet of spacious living space, this home is ideal for families or professionals seeking both luxury and comfort.Natural light flows effortlessly throughout the home, highlighting the expansive open-concept living areas. The thoughtfully designed layout ensures a seamless flow from room to room, creating a welcoming atmosphere for both relaxing and entertaining. The heart of the home, the kitchen, boasts elegant features such as a large island, quartz countertops, a double sink, stylish backsplash, and pendant lighting. A spacious pantry provides ample storage space for all your essentials.Throughout the living room and main areas, you'll find beautiful hardwood floors and pot lights that add warmth and sophistication. The homes attention to detail is evident in the high-end finishes and smart design choices.Upstairs, you will find four generously-sized bedrooms, each with a walk-in closet and sensor-operated lighting, ensuring both comfort and convenience. The bathrooms are fully upgraded with premium fixtures and finishes. The home features a large, unfinished basement offering endless potential. The irregular-shaped large lot provides plenty of outdoor space, offering expansive front and backyard areas for relaxation, gardening, or entertaining. The fully interlocked driveway enhances the curb appeal and ensures ample parking. This home offers easy access to local amenities, shopping, dining, parks, and schools, as well as quick access to Highway 401. Don't miss out on the opportunity to own this beautiful, turnkey home in a prime location. Note: Pool is not currently installed but comes with the property.
| Price History | |
|---|---|
| 11/18/2025 | Listed $799,500 |
General Features
| Living Area | 2321 |
|---|---|
| Sewer | Sewer (Municipal) |
| Heating | Forced Air,Natural Gas |
| Cooling | Central Air |
| Roof | Asphalt Shing |
| Appliances | Water Heater,Dishwasher,Dryer,Refrigerator,Stove,Washer |
| Zoning | Residential |
| Garage Spaces | 2 |
| Architectural Style | Two Story |
| Pool Features | Above Ground,Outdoor Pool |
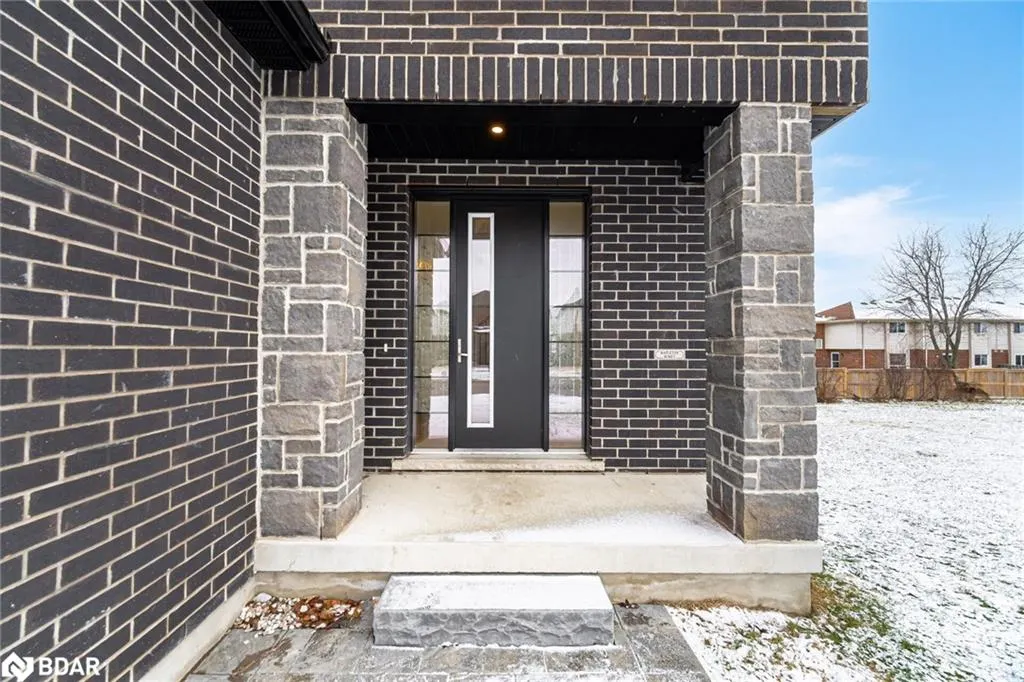
| Construction Materials | Brick,Stone,Vinyl Siding |
| Year Built | 2022 |
| Property Subtype | Single Family Residence |
| County | Elgin |
| New Construction | false |
| Property Type | Residential |
| Attached Garage | true |
| Facing Direction | East |
| Garage Y/N | true |
| Total Rooms | 7 |
| Full Baths | 2 |
| Status | Pending |
| Directions | Wellington St. & Manor Rd. |
| City | St. Thomas |
| Senior Community Y/N | false |
| Open Parking Spaces | 4 |
| MLS Area | St. Thomas |
| Lot Size Units | Square Feet |
| Property Attached Y/N | false |
| Year Built Details | Owner |
| MLS Area Minor | NE |
| Virtual Tour | https://unbranded.mediatours.ca/property/17-welch-court-saint-thomas/ |
| Building Area Units | Square Feet |
| Standard Status | Pending |
| Year Built Source | Builder |
Interior Features
| Basement | Full,Unfinished |
|---|---|
| Air Conditioning Y/N | false |
| Heating Y/N | true |
| Fireplace Y/N | false |
| Above Grade Finished Area | 2321 |
| Half Baths | 1 |
| Laundry Features | In Area |
| Total Bedrooms | 4 |
| Main Level Bathrooms | 1 |
| Below Grade Finished Area Unit Type | Square Feet |
| Above Grade Finished Area Source | Builder |
| Above Grade Finished Area Unit Type | Square Feet |
| Total Baths | 3 |
Exterior Features
| Parking Features | Attached Garage |
|---|---|
| Lot Features | Urban,Irregular Lot,Hospital,Library,Park,Place of Worship,Playground Nearby,Schools,Shopping Nearby |
| Water Source | Municipal |
| Total Parking | 6 |
| Inclusions | Dishwasher,Dryer,Refrigerator,Stove,Washer |
| Foundation Details | Poured Concrete |
| Building Area Total | 2321 |
| Lot Dimensions | 148.75 x 104.5 |
| Frontage Length | 148.75 |
| Frontage Type | East |
| Waterfront Y/N | false |
| Covered Spaces | 2 |
| Crops Included Y/N | false |
Amenities
- Foreclosure
- Views
- Short Sale
- New Construction
- Adult 55+
- Lease To Own
- No HOA Fees
- Furnished
- Primary On Main
- Air Conditioning
- Seller Finance
- Green
- Fixer Upper
- Horse
- Golf
- Fireplace
- Deck
- Garage
- Basement
- Pool
Property vs Single Family Average in N5R 0M1
In The Neighborhood
Open House
Strathroy-Caradoc (NE)
$ 699,900
- Type
- Single Family
- Rooms
- 2 Beds + 3 Baths
CENTURY 21 FIRST CANADIAN CORP
Just Listed
Strathroy-Caradoc (NE)
$ 739,900
- Type
- Single Family
- Rooms
- 3 Beds + 2 Baths
CENTURY 21 RED ROBIN REAL ESTATE LTD.
Primary On Main
Strathroy-Caradoc (NE)
$ 659,900
- Type
- Single Family
- Rooms
- 4 Beds + 3 Baths
EXP REALTY
Strathroy-Caradoc (NE)
$ 749,900
- Type
- Single Family
- Rooms
- 3 Beds + 2.5 Baths
SUTTON WOLF REALTY BROKERAGE
Golf Course
Strathroy-Caradoc (NE)
$ 699,000
- Type
- Single Family
- Rooms
- 2 Beds + 2 Baths
CENTURY 21 FIRST CANADIAN CORP
Primary On Main
Strathroy-Caradoc (NE)
$ 639,900
- Type
- Single Family
- Rooms
- 3 Beds + 2 Baths
SUTTON WOLF REALTY BROKERAGE
Strathroy-Caradoc (NE)
$ 496,900
- Type
- Single Family
- Rooms
- 4 Beds + 1 Baths
RE/MAX CENTRE CITY REALTY INC.
Primary On Main
Strathroy-Caradoc (NE)
$ 675,000
- Type
- Single Family
- Rooms
- 3 Beds + 3 Baths
ROYAL LEPAGE TRILAND REALTY
Strathroy-Caradoc (NE)
$ 799,900
- Type
- Single Family
- Rooms
- 3 Beds + 2.5 Baths
THRIVE REALTY GROUP INC.
Water Views
Strathroy-Caradoc (NE)
$ 1,699,900
- Type
- Single Family
- Rooms
- 5 Beds + 3.5 Baths
RE/MAX CENTRE CITY REALTY INC.
Strathroy-Caradoc (NE)
$ 849,900
- Type
- Single Family
- Rooms
- 3 Beds + 2.5 Baths
SUTTON GROUP - SELECT REALTY
Open House
Strathroy-Caradoc (NE)
$ 1,039,900
- Type
- Single Family
- Rooms
- 4 Beds + 3.5 Baths
CENTURY 21 FIRST CANADIAN CORP
Views
Strathroy-Caradoc (NE)
$ 709,900
- Type
- Single Family
- Rooms
- 3 Beds + 2.5 Baths
RE/MAX BLUEWATER REALTY INC.
Strathroy-Caradoc (NE)
$ 629,900
- Type
- Single Family
- Rooms
- 2 Beds + 2 Baths
CENTURY 21 FIRST CANADIAN CORP
Primary On Main
Strathroy-Caradoc (NE)
$ 629,900
- Type
- Single Family
- Rooms
- 2 Beds + 2 Baths
CENTURY 21 FIRST CANADIAN CORP

 Data provided by the Ontario Regional Technology & Information Systems. The information is deemed reliable, but is not guaranteed. Not intended to solicit buyers or sellers, landlords or tenants currently under contract.
The trademarks REALTOR®, REALTORS® and the REALTOR® logo are controlled by The Canadian Real Estate Association (CREA) and identify real estate professionals who are members of CREA. The trademarks MLS®, Multiple Listing Service® and the associated logos are owned
Data provided by the Ontario Regional Technology & Information Systems. The information is deemed reliable, but is not guaranteed. Not intended to solicit buyers or sellers, landlords or tenants currently under contract.
The trademarks REALTOR®, REALTORS® and the REALTOR® logo are controlled by The Canadian Real Estate Association (CREA) and identify real estate professionals who are members of CREA. The trademarks MLS®, Multiple Listing Service® and the associated logos are owned
