
Address
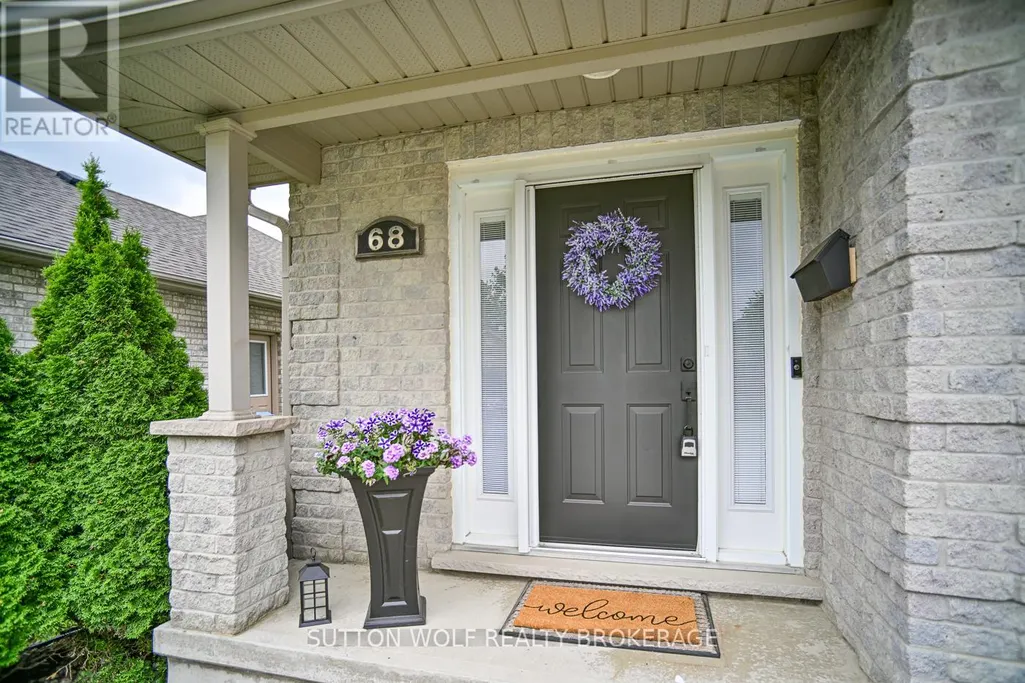
68 Laura Lane, Strathroy-Caradoc (NE), ON
Price
$ 749,900
Property Attributes
- ID#X13658364
- TypeSingle Family
- Listing Status Active
- MunicipalityStrathroy-Caradoc (NE)
- CountyLondon and St. Thomas Association of REALTORS
- CityStrathroy-Caradoc (NE)
- AreaNE
- NeighborhoodNE
- ZipN7G 4K9
- Style
- Price$ 749,900
- Bedrooms3
- Bathrooms1
- Half Bathrooms3
Data Source:
Canadian Real Estate Association (CREA)
Property Description
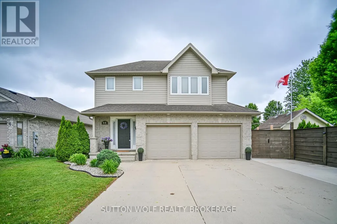
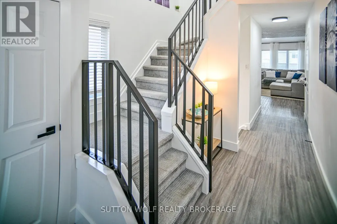
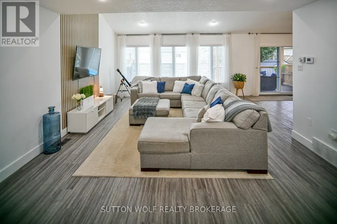
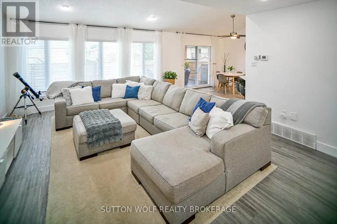
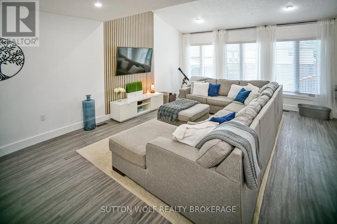
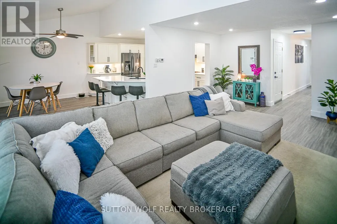
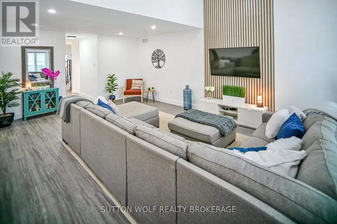
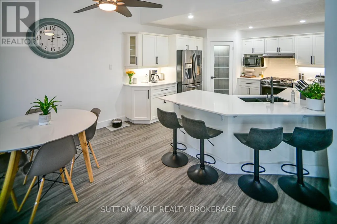
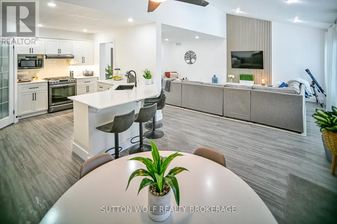
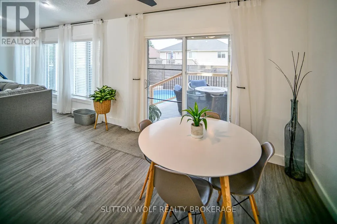
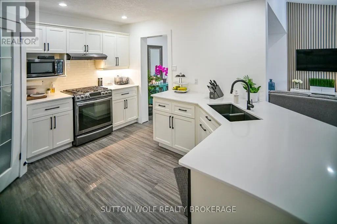
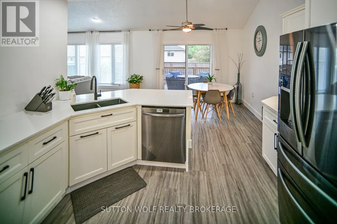
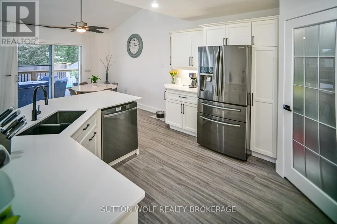
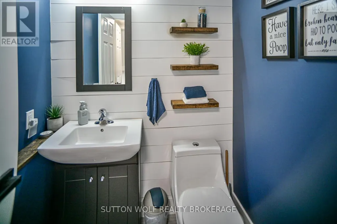
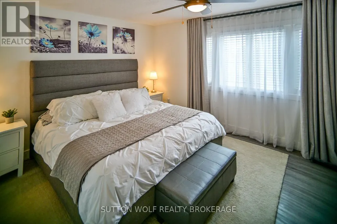
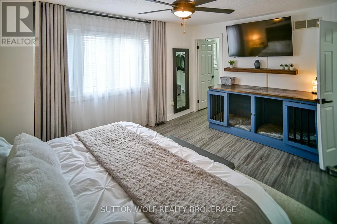
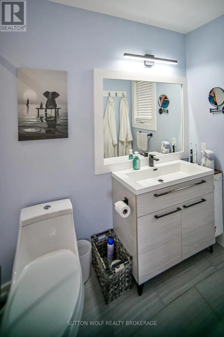
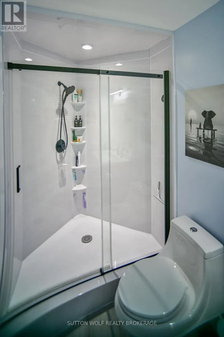
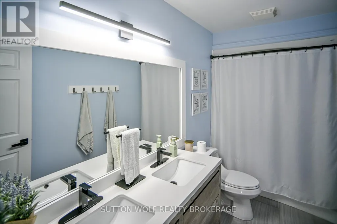
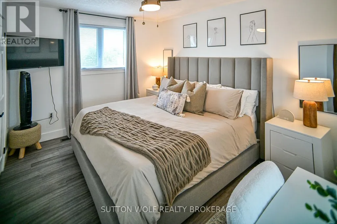
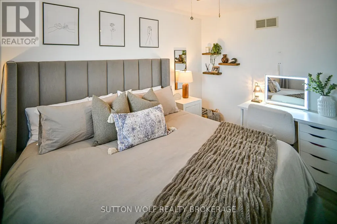
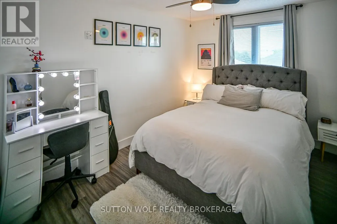
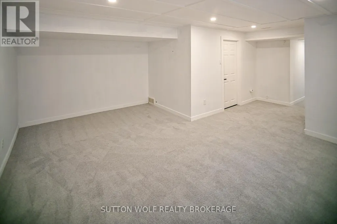
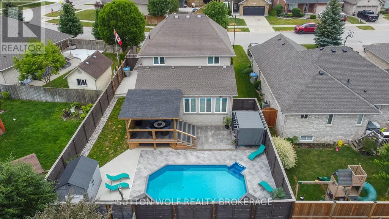
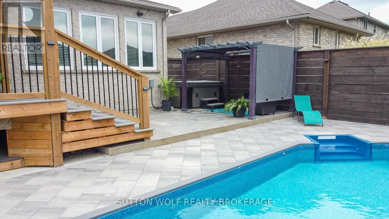
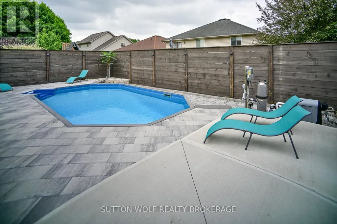
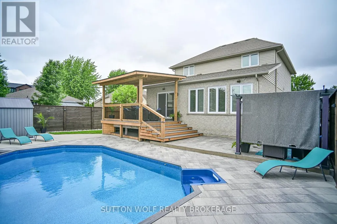
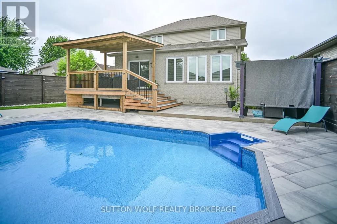
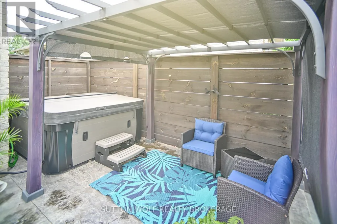
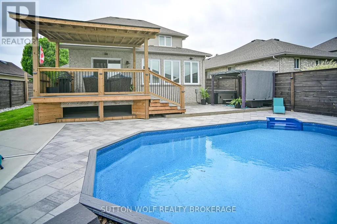
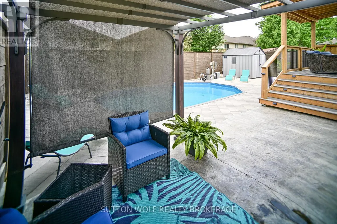
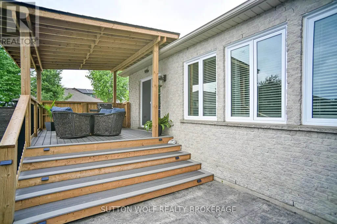
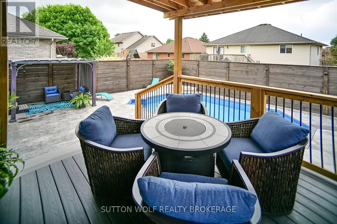
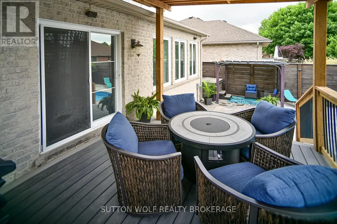
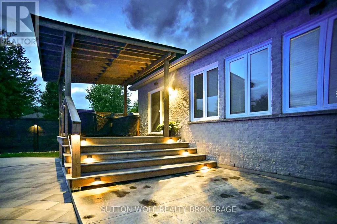
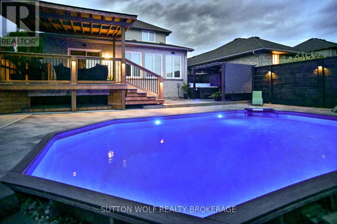
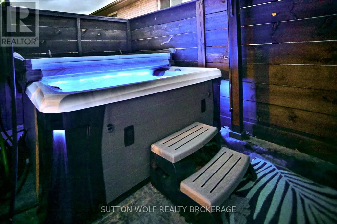
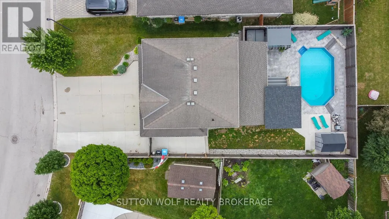
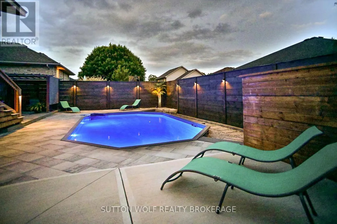
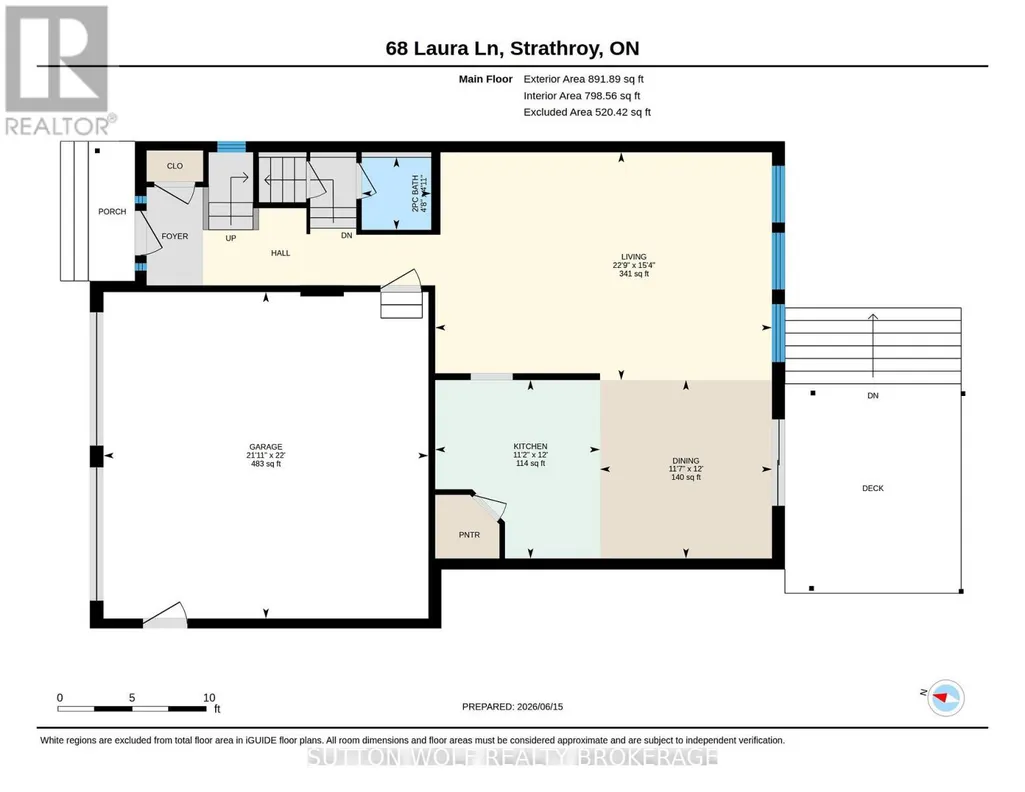
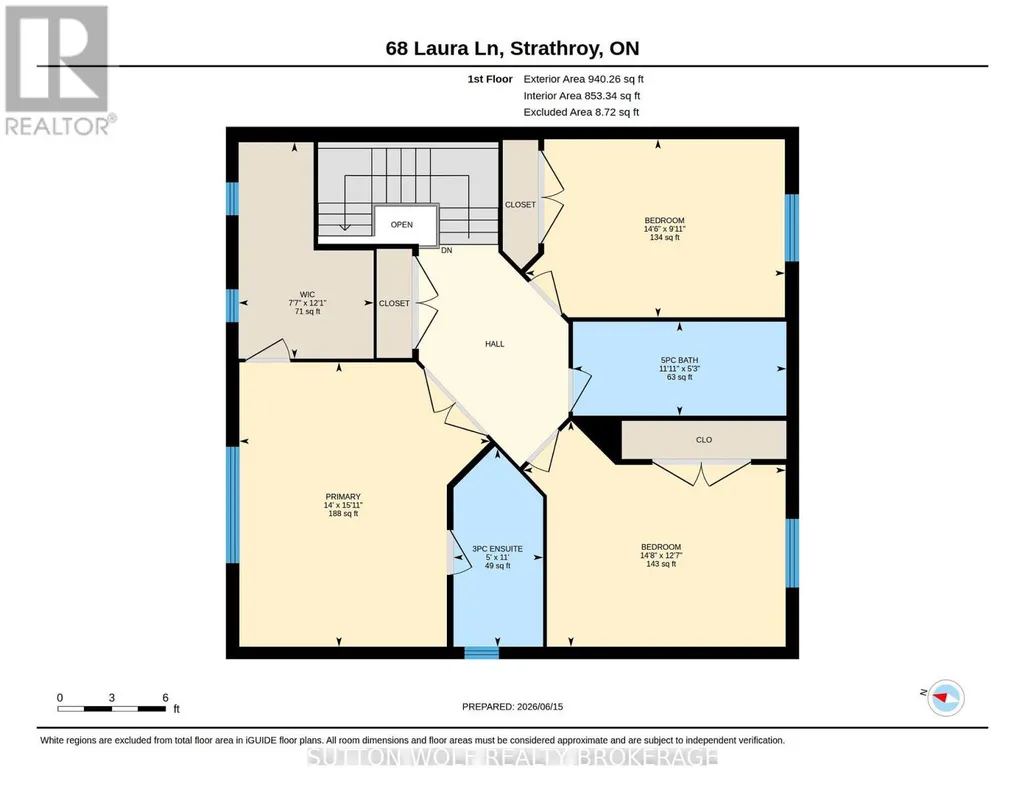
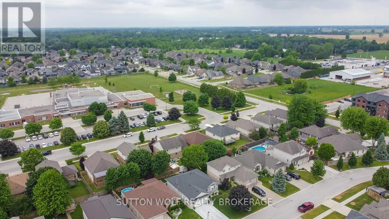
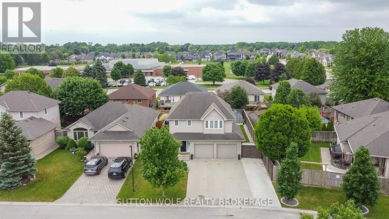
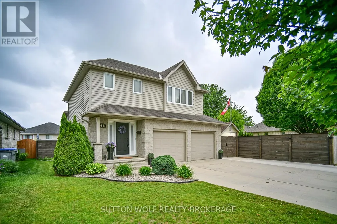
Welcome to 68 Laura Lane, a beautifully updated two-storey home located in the desirable north end of Strathroy. This spacious open-concept family home offers exceptional value with a double-car garage plus parking for up to six additional vehicles, complete with an extra concrete parking pad beside the garage. Inside, you'll find 3 generous bedrooms with the potential for a 4th bedroom, along with 4 bathrooms, including a stunning custom Bath Fitter ensuite shower, plus a walk-in closet and a convenient second floor main 5-piece bathroom. The home has been extensively renovated and updated throughout, featuring brand-new quartz countertops, fresh paint, all-new flooring, upgraded light fixtures, switches and outlets, new powder-coated metal staircase railings, and a new 200-amp electrical service. Additional mechanical upgrades include a new furnace, central air conditioning, humidifier (2025), and a sewer clean-out for added peace of mind. Step outside to your own private backyard retreat. Enjoy summer days in the heated 15' 25' saltwater in-ground pool (installed in 2022), then relax in the hot tub under the stars. Entertain family and friends on the impressive 16' 12' covered composite deck overlooking the beautifully landscaped yard featuring stamped concrete, paver stone surrounds, a fully fenced lot for privacy, and an 8' 10' storage shed. This move-in-ready home combines modern updates, outstanding outdoor living, and a prime family-friendly location. Don't miss your opportunity to own this exceptional property-call today for more details or to schedule your private viewing! (id:7434)
General Features
| Features | Sump Pump |
|---|---|
| Property Type | Single Family |
| CommunityName | NE |
| Building Appliances | Water Heater, Blinds, Central Vacuum, Dishwasher, Dryer, Garage door opener, Microwave, Gas stove(s), Washer, Water softener, Refrigerator |
| Building Cooling Type | Central air conditioning |
| Location Description | Cross Streets: Darcy Dr. ** Directions: Central Rd to Second St turn right. |
| Parking Space Total | 8 |
| Foundation Type | Poured Concrete |
| Building Type | House |
| Ownership Type | Freehold |
| Building.StoriesTotal | 2 |
Interior Features
| Building Fireplace Present | False |
|---|---|
| Building Heating Type | Forced air |
| Building Heating Fuel | Natural gas |
| Basement Development | Finished |
| Basement Type | Full (Finished) |
| Construction Style Attachment | Detached |
| Living Area Range | 1500 |
| Bedrooms | 3 |
Exterior Features
| Pool Type | Inground pool |
|---|---|
| Structure | Deck |
| Sewer | Sanitary sewer |
| Exterior Finish | Brick, Vinyl siding |
Room Details
| Room | Dimensions | Level | Flooring | Details |
|---|---|---|---|---|
| Bedroom 2 | 4.47 m x 3.85 m | Second level | 3.85 m | |
| Bedroom 3 | 4.42 m x 3.02 m | Second level | 3.02 m | |
| Dining room | 3.53 m x 3.66 m | Main level | 3.66 m | |
| Kitchen | 3.4 m x 3.66 m | Main level | 3.66 m | |
| Living room | 6.93 m x 4.67 m | Main level | 4.67 m | |
| Other | 2.31 m x 3.68 m | Second level | 3.68 m | |
| Primary Bedroom | 4.27 m x 4.85 m | Second level | 4.85 m | |
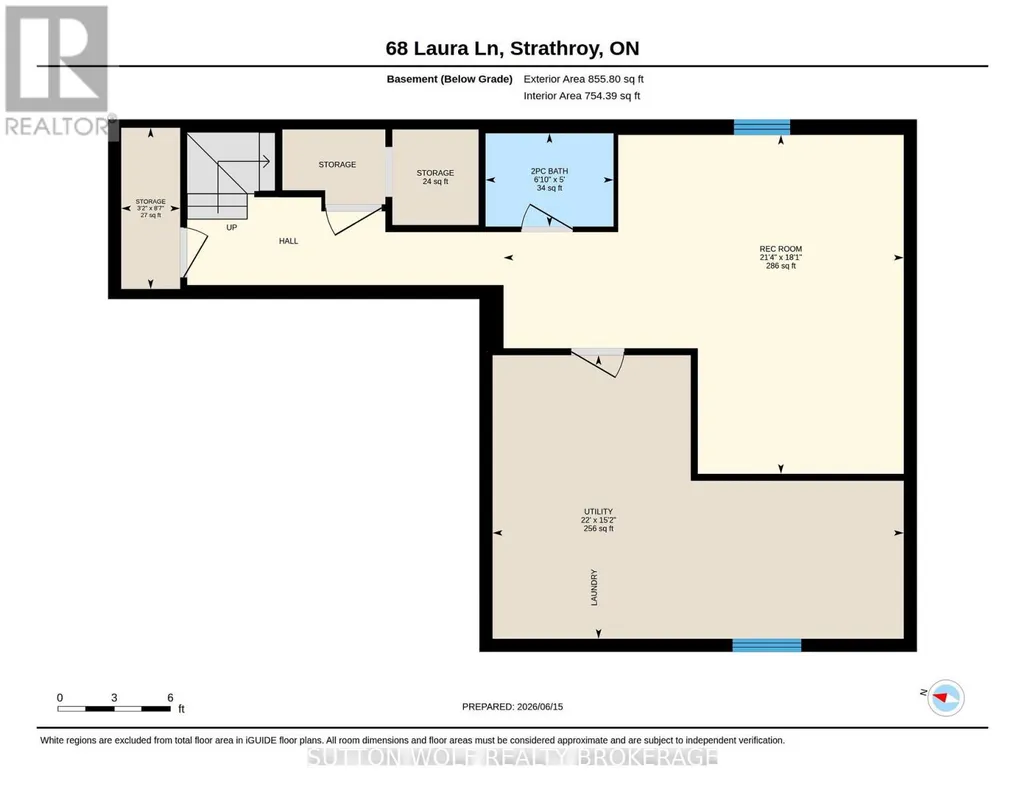
| Recreational, Games room | 6.5 m x 5.51 m | Lower level | 5.51 m | |
| Utility room | 6.71 m x 4.62 m | Lower level | 4.62 m |
Amenities
- Views
- New Construction
- Adult 55+
- Lease To Own
- No HOA Fees
- Furnished
- Primary On Main
- Air Conditioning
- Seller Finance
- Green
- Fixer Upper
- Horse
- Golf
- Fireplace
- Deck
- Garage
- Basement
- Pool

Property vs Single Family Average in N7G 4K9
Price
In The Neighborhood
Open House
Strathroy-Caradoc (NE)
$ 699,900
- Type
- Single Family
- Rooms
- 2 Beds + 3 Baths
CENTURY 21 FIRST CANADIAN CORP
Just Listed
Strathroy-Caradoc (NE)
$ 739,900
- Type
- Single Family
- Rooms
- 3 Beds + 2 Baths
CENTURY 21 RED ROBIN REAL ESTATE LTD.
Primary On Main
Strathroy-Caradoc (NE)
$ 659,900
- Type
- Single Family
- Rooms
- 4 Beds + 3 Baths
EXP REALTY
Golf Course
Strathroy-Caradoc (NE)
$ 699,000
- Type
- Single Family
- Rooms
- 2 Beds + 2 Baths
CENTURY 21 FIRST CANADIAN CORP
Primary On Main
Strathroy-Caradoc (NE)
$ 639,900
- Type
- Single Family
- Rooms
- 3 Beds + 2 Baths
SUTTON WOLF REALTY BROKERAGE
Strathroy-Caradoc (NE)
$ 496,900
- Type
- Single Family
- Rooms
- 4 Beds + 1 Baths
RE/MAX CENTRE CITY REALTY INC.
Primary On Main
Strathroy-Caradoc (NE)
$ 675,000
- Type
- Single Family
- Rooms
- 3 Beds + 3 Baths
ROYAL LEPAGE TRILAND REALTY
Strathroy-Caradoc (NE)
$ 799,900
- Type
- Single Family
- Rooms
- 3 Beds + 2.5 Baths
THRIVE REALTY GROUP INC.
Water Views
Strathroy-Caradoc (NE)
$ 1,699,900
- Type
- Single Family
- Rooms
- 5 Beds + 3.5 Baths
RE/MAX CENTRE CITY REALTY INC.
Strathroy-Caradoc (NE)
$ 849,900
- Type
- Single Family
- Rooms
- 3 Beds + 2.5 Baths
SUTTON GROUP - SELECT REALTY
Open House
Strathroy-Caradoc (NE)
$ 1,039,900
- Type
- Single Family
- Rooms
- 4 Beds + 3.5 Baths
CENTURY 21 FIRST CANADIAN CORP
Views
Strathroy-Caradoc (NE)
$ 709,900
- Type
- Single Family
- Rooms
- 3 Beds + 2.5 Baths
RE/MAX BLUEWATER REALTY INC.
Strathroy-Caradoc (NE)
$ 629,900
- Type
- Single Family
- Rooms
- 2 Beds + 2 Baths
CENTURY 21 FIRST CANADIAN CORP
Primary On Main
Strathroy-Caradoc (NE)
$ 629,900
- Type
- Single Family
- Rooms
- 2 Beds + 2 Baths
CENTURY 21 FIRST CANADIAN CORP

 Data provided by the Ontario Regional Technology & Information Systems. The information is deemed reliable, but is not guaranteed. Not intended to solicit buyers or sellers, landlords or tenants currently under contract.
The trademarks REALTOR®, REALTORS® and the REALTOR® logo are controlled by The Canadian Real Estate Association (CREA) and identify real estate professionals who are members of CREA. The trademarks MLS®, Multiple Listing Service® and the associated logos are owned
Data provided by the Ontario Regional Technology & Information Systems. The information is deemed reliable, but is not guaranteed. Not intended to solicit buyers or sellers, landlords or tenants currently under contract.
The trademarks REALTOR®, REALTORS® and the REALTOR® logo are controlled by The Canadian Real Estate Association (CREA) and identify real estate professionals who are members of CREA. The trademarks MLS®, Multiple Listing Service® and the associated logos are owned
