
Address
8 Oscar Davis Court, Strathroy-Caradoc (NE), ON
Price
$ 1,039,900
Property Attributes
- ID#X13431368
- TypeSingle Family
- Listing Status Active
- MunicipalityStrathroy-Caradoc (NE)
- CountyLondon and St. Thomas Association of REALTORS
- CityStrathroy-Caradoc (NE)
- AreaNE
- NeighborhoodNE
- ZipN7G 0G3
- Style
- Price$ 1,039,900
- Bedrooms3+1
- Bathrooms3
- Half Bathrooms1
Data Source:
Canadian Real Estate Association (CREA)
Property Description
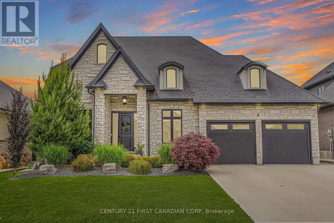
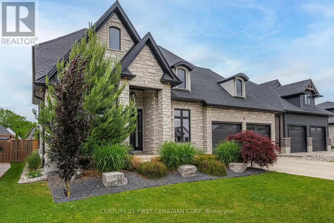
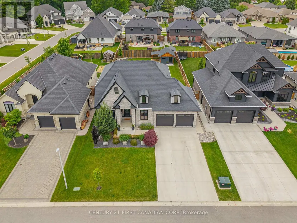
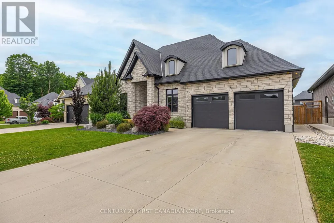
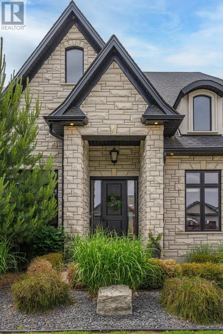
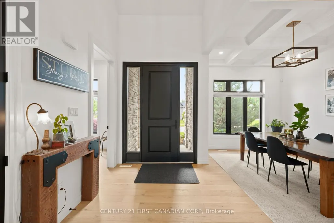
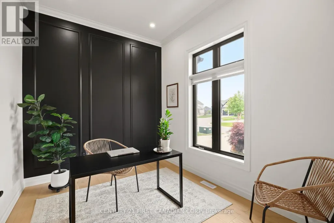
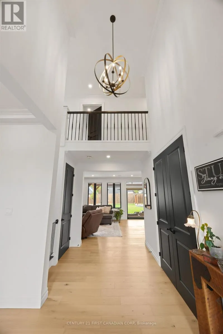
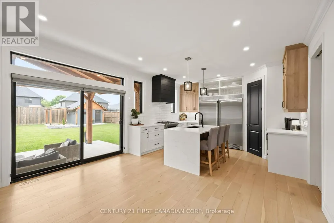
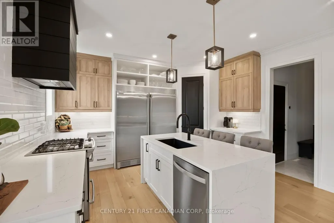
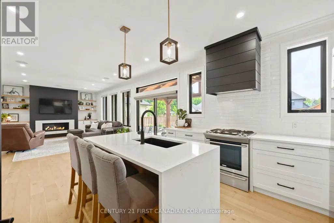
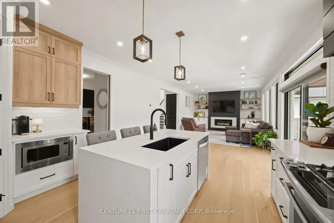
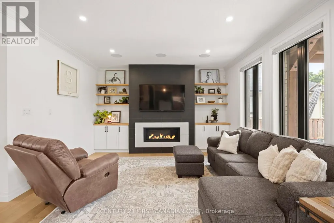
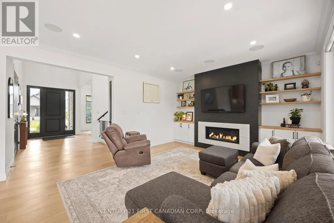
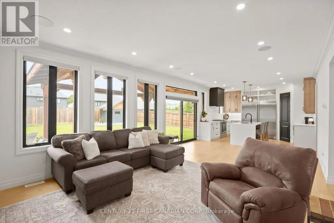
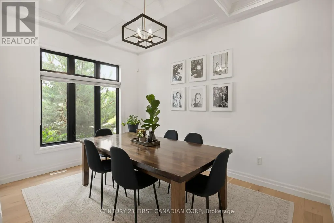
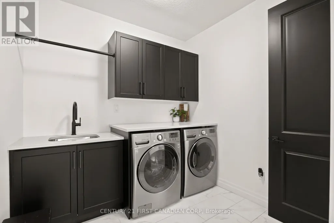
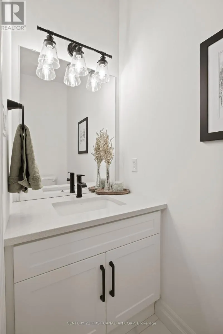
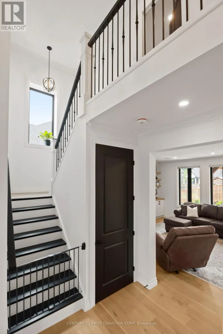
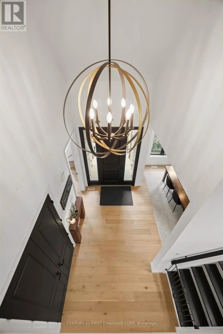
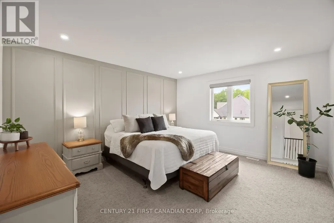
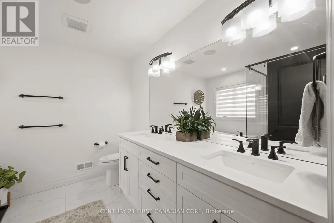
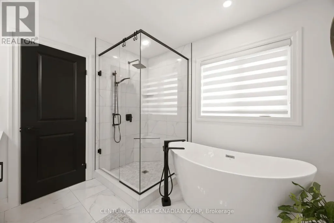
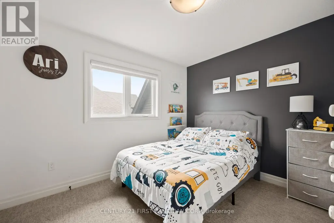
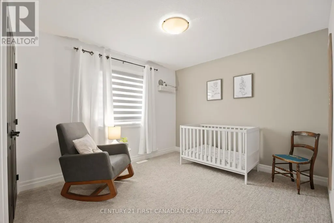
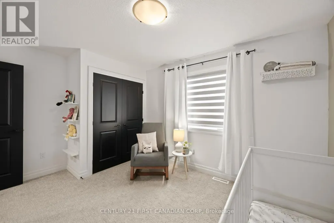
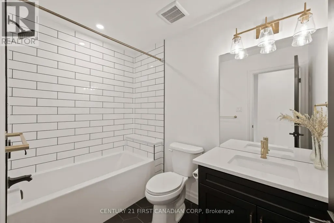
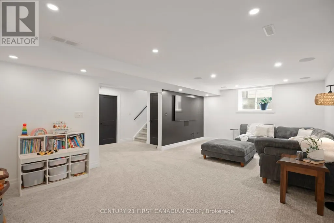
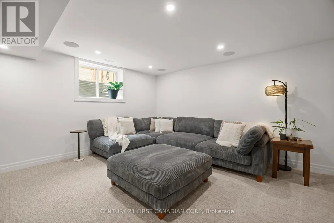
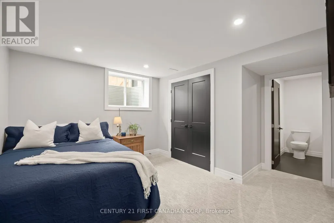
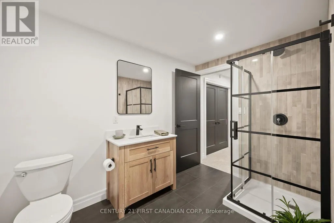
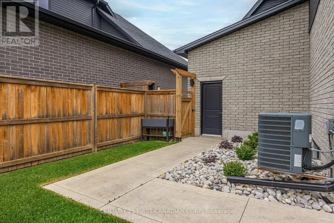
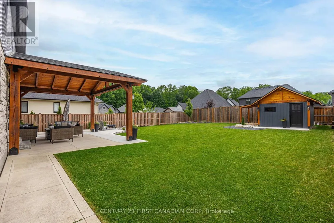
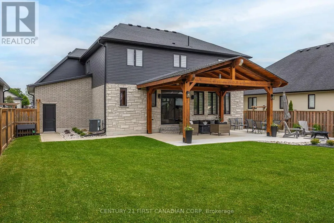
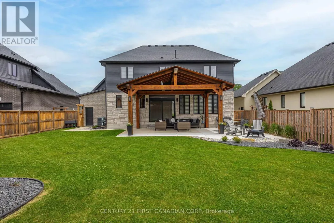
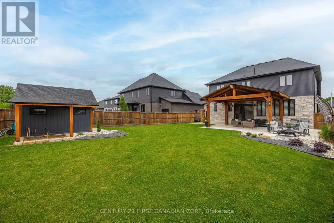
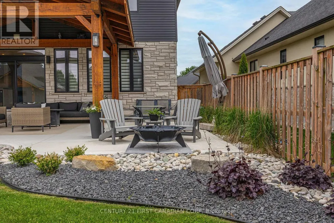
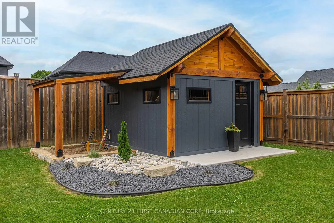
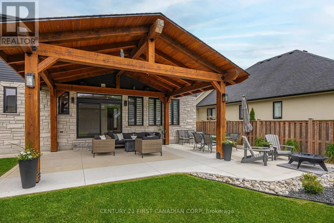
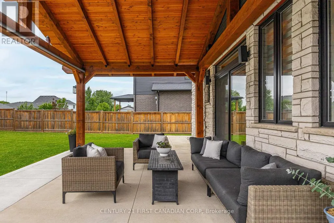
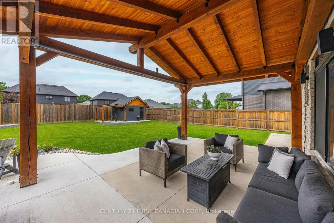
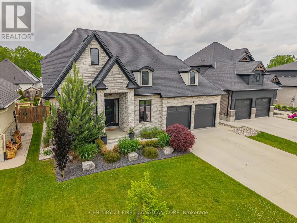
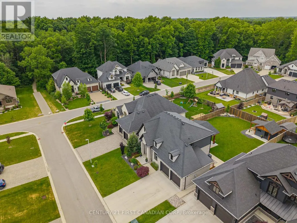
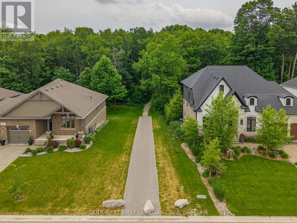
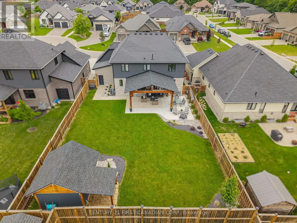
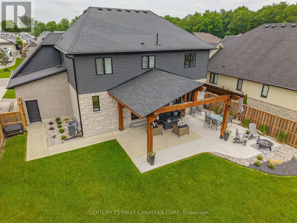
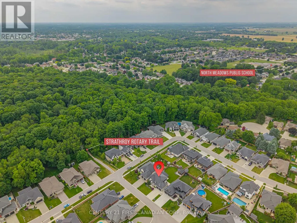
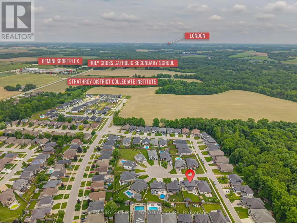
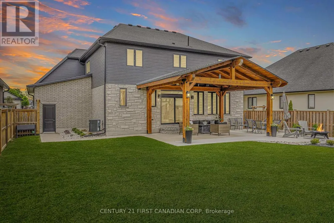
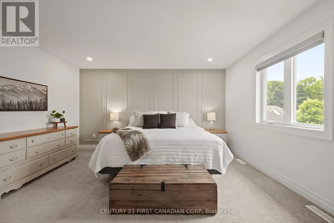
Better Than New in Northern Woods - Executive Living at Its Finest! Welcome to this striking two-storey home on a premium court lot in the Northern Woods subdivision. Built in 2019 by esteemed Royal Oak Homes, this residence blends luxury, style & thoughtful design throughout.From the moment you arrive, the stone exterior, landscaping, concrete driveway & curb appeal set the tone. Step through the oversized wood front door into a breathtaking foyer with 18-foot ceilings.Designed for everyday living & entertaining, the main floor offers a dining room with coffered ceilings, a private home office & an open-concept living area anchored by a natural gas fireplace with tile surround & custom built-ins. Oversized windows & transoms fill the home with natural light, showcasing engineered hardwood floors, lighting, custom blinds, a built-in audio system & numerous upgrades.The chef-inspired kitchen is the heart of the home, featuring a waterfall quartz island, two-tone cabinetry, pantry storage & professional-grade appliances. A spacious mudroom with garage access & a powder room complete the main level.Upstairs, a Juliet balcony overlooks the grand foyer. The primary suite includes a five-piece ensuite with double quartz vanity, glass shower, soaker tub, oversized tile flooring & a walk-in closet. Two additional bedrooms & a four-piece bathroom complete the upper level.The professionally finished lower level is perfect for movie nights, play space or guests, featuring a recreation room, toy area, hidden reading nook & a fourth bedroom with cheater access to a three-piece bathroom with black tile & glass shower.The fully fenced 60' x 133' backyard is a private oasis with a concrete patio, custom Mennonite-built timber gazebo with shades & lighting, landscaped gardens, shed, sandbox & entertaining areas.This turnkey property is ideally located steps from the Rotary Trail & minutes to North Meadows Public School, parks, shopping, dining & Strathroy Middlesex General Hospital. (id:7434)
General Features
| Features | Cul-de-sac, Wooded area, Flat site, Conservation/green belt, Lighting, Dry, Gazebo, Sump Pump |
|---|---|
| Property Type | Single Family |
| Zoning Description | R1 |
| CommunityName | NE |
| Building Age | 6 to 15 years |
| Building Amenities | Fireplace(s) |
| Building Appliances | Garage door opener remote(s), Dishwasher, Dryer, Garage door opener, Microwave, Oven, Hood Fan, Range, Gas stove(s), Washer, Window Coverings, Refrigerator |
| Building Cooling Type | Central air conditioning, Air exchanger |
| Location Description | Cross Streets: Kemp & Oscar Davis Court. ** Directions: Second St. to Kemp & onto Oscar Davis. |
| Parking Space Total | 6 |
| Foundation Type | Poured Concrete |
| Building Type | House |
| Ownership Type | Freehold |
| Building.StoriesTotal | 2 |
Interior Features
| Building Fireplace Present | True |
|---|---|
| Building Fireplace Total | 1 |
| Building Heating Type | Forced air |
| Building Heating Fuel | Natural gas |
| Basement Development | Finished |
| Basement Type | N/A (Finished) |
| Construction Style Attachment | Detached |
| Living Area Range | 2000 |
| Bedrooms | 3+1 |
Exterior Features
| Structure | Deck, Patio(s), Porch, Shed |
|---|---|
| Landscape Features | Landscaped |
| Sewer | Sanitary sewer |
| Exterior Finish | Stone, Brick |
| Fence Type | Fully Fenced |
Room Details
| Room | Dimensions | Level | Flooring | Details |
|---|---|---|---|---|
| Bedroom 2 | 4.05 m x 3.05 m | Second level | 3.05 m | |
| Bedroom 3 | 4.21 m x 3.2 m | Second level | 3.2 m | |
| Bedroom 4 | 4.21 m x 3.38 m | Lower level | 3.38 m | |
| Dining room | 4.08 m x 2.96 m | Main level | 2.96 m | |
| Eating area | 2.41 m x 4.3 m | Main level | 4.3 m | |
| Foyer | 2.17 m x 5.15 m | Main level | 5.15 m | |
| Kitchen | 3.54 m x 4.3 m | Main level | 4.3 m | |
| Laundry room | 2.59 m x 2.17 m | Main level | 2.17 m | |
| Living room | 5.18 m x 4.3 m | Main level | 4.3 m | |
| Office | 2.74 m x 3.08 m | Main level | 3.08 m | |
| Primary Bedroom | 4.51 m x 3.96 m | Second level | 3.96 m | |
| Recreational, Games room | 6.74 m x 4.15 m | Lower level | 4.15 m |
Amenities
- Views
- New Construction
- Adult 55+
- Lease To Own
- No HOA Fees
- Furnished
- Primary On Main
- Air Conditioning
- Seller Finance
- Green
- Fixer Upper
- Horse
- Golf
- Fireplace
- Deck
- Garage
- Basement
- Pool

Property vs Single Family Average in N7G 0G3
Price
In The Neighborhood
Golf Course
Strathroy-Caradoc (NE)
$ 699,900
- Type
- Single Family
- Rooms
- 2 Beds + 3 Baths
CENTURY 21 FIRST CANADIAN CORP
Primary On Main
Strathroy-Caradoc (NE)
$ 739,900
- Type
- Single Family
- Rooms
- 3 Beds + 2 Baths
CENTURY 21 RED ROBIN REAL ESTATE LTD.
Primary On Main
Strathroy-Caradoc (NE)
$ 659,900
- Type
- Single Family
- Rooms
- 4 Beds + 3 Baths
EXP REALTY
Strathroy-Caradoc (NE)
$ 749,900
- Type
- Single Family
- Rooms
- 3 Beds + 2.5 Baths
SUTTON WOLF REALTY BROKERAGE
Golf Course
Strathroy-Caradoc (NE)
$ 699,000
- Type
- Single Family
- Rooms
- 2 Beds + 2 Baths
CENTURY 21 FIRST CANADIAN CORP
Primary On Main
Strathroy-Caradoc (NE)
$ 639,900
- Type
- Single Family
- Rooms
- 3 Beds + 2 Baths
SUTTON WOLF REALTY BROKERAGE
Strathroy-Caradoc (NE)
$ 496,900
- Type
- Single Family
- Rooms
- 4 Beds + 1 Baths
RE/MAX CENTRE CITY REALTY INC.
Primary On Main
Strathroy-Caradoc (NE)
$ 675,000
- Type
- Single Family
- Rooms
- 3 Beds + 3 Baths
ROYAL LEPAGE TRILAND REALTY
Strathroy-Caradoc (NE)
$ 799,900
- Type
- Single Family
- Rooms
- 3 Beds + 2.5 Baths
THRIVE REALTY GROUP INC.
Water Views
Strathroy-Caradoc (NE)
$ 1,699,900
- Type
- Single Family
- Rooms
- 5 Beds + 3.5 Baths
RE/MAX CENTRE CITY REALTY INC.
Strathroy-Caradoc (NE)
$ 849,900
- Type
- Single Family
- Rooms
- 3 Beds + 2.5 Baths
SUTTON GROUP - SELECT REALTY
Views
Strathroy-Caradoc (NE)
$ 709,900
- Type
- Single Family
- Rooms
- 3 Beds + 2.5 Baths
RE/MAX BLUEWATER REALTY INC.
Strathroy-Caradoc (NE)
$ 629,900
- Type
- Single Family
- Rooms
- 2 Beds + 2 Baths
CENTURY 21 FIRST CANADIAN CORP
Primary On Main
Strathroy-Caradoc (NE)
$ 629,900
- Type
- Single Family
- Rooms
- 2 Beds + 2 Baths
CENTURY 21 FIRST CANADIAN CORP

 Data provided by the Ontario Regional Technology & Information Systems. The information is deemed reliable, but is not guaranteed. Not intended to solicit buyers or sellers, landlords or tenants currently under contract.
The trademarks REALTOR®, REALTORS® and the REALTOR® logo are controlled by The Canadian Real Estate Association (CREA) and identify real estate professionals who are members of CREA. The trademarks MLS®, Multiple Listing Service® and the associated logos are owned
Data provided by the Ontario Regional Technology & Information Systems. The information is deemed reliable, but is not guaranteed. Not intended to solicit buyers or sellers, landlords or tenants currently under contract.
The trademarks REALTOR®, REALTORS® and the REALTOR® logo are controlled by The Canadian Real Estate Association (CREA) and identify real estate professionals who are members of CREA. The trademarks MLS®, Multiple Listing Service® and the associated logos are owned
