
Primary on Main
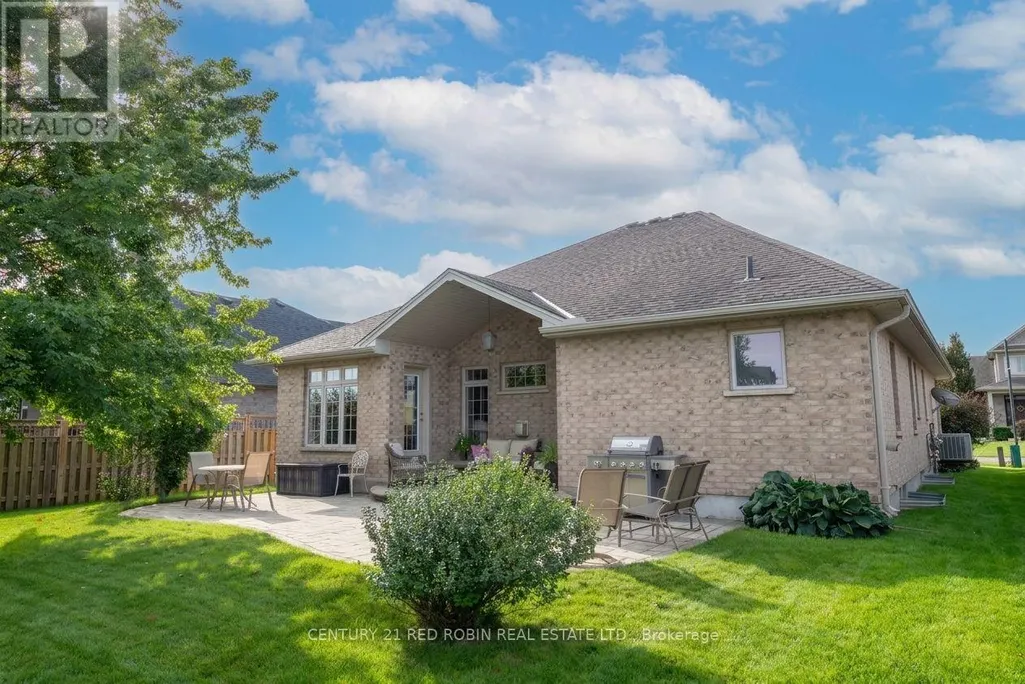
Address
468 Macdonald Street, Strathroy-Caradoc (NE), ON
Price
$ 739,900
Property Attributes
- ID#X13760532
- TypeSingle Family
- Listing Status Active
- MunicipalityStrathroy-Caradoc (NE)
- CountyLondon and St. Thomas Association of REALTORS
- CityStrathroy-Caradoc (NE)
- AreaNE
- NeighborhoodNE
- ZipN7G 0C8
- StyleBungalow
- Price$ 739,900
- Bedrooms3
- Bathrooms2
- Half Bathrooms0
Data Source:
Canadian Real Estate Association (CREA)
Property Description
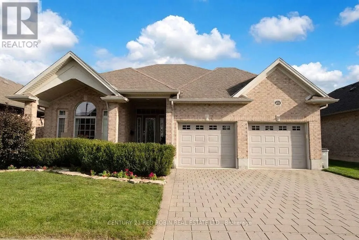
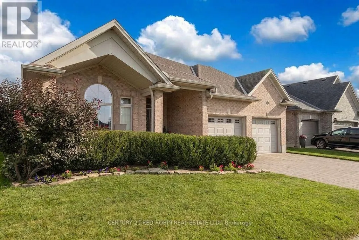
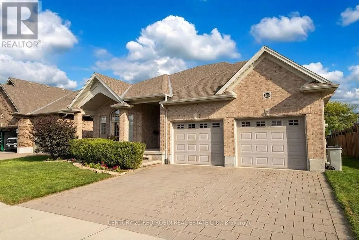
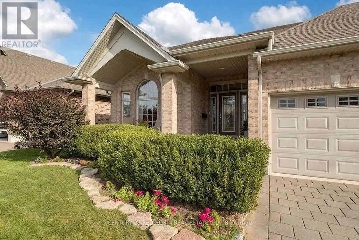
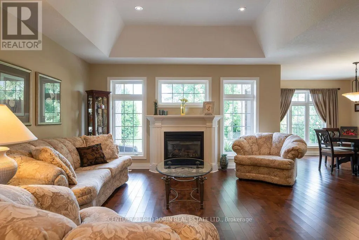
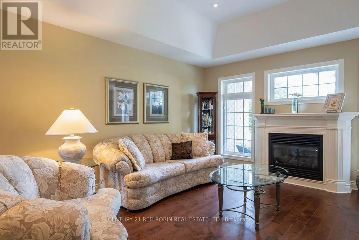
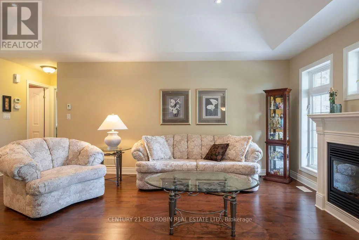
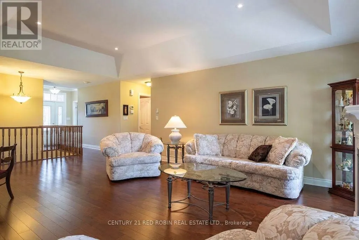
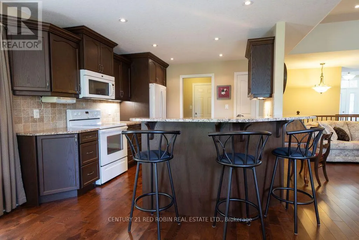
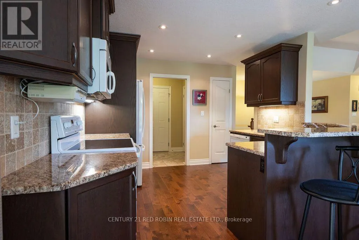
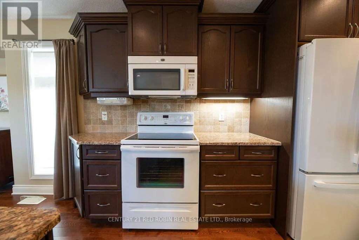
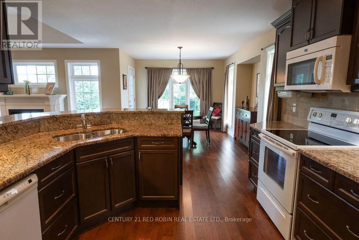
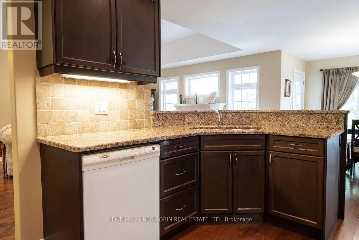
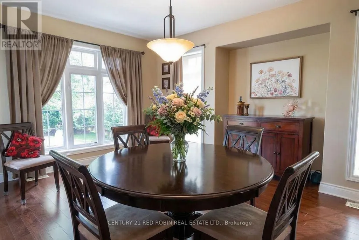
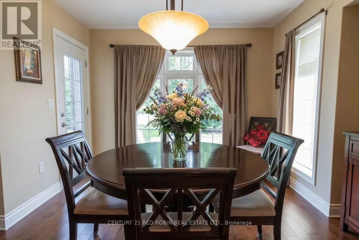
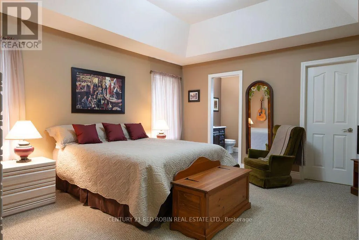
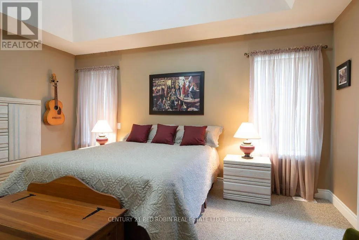
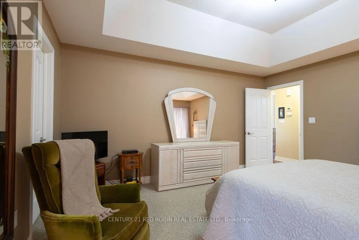
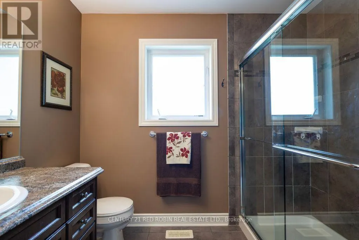
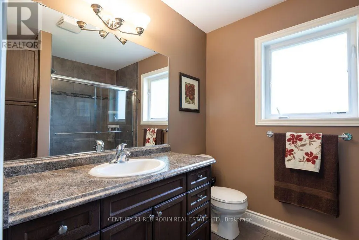
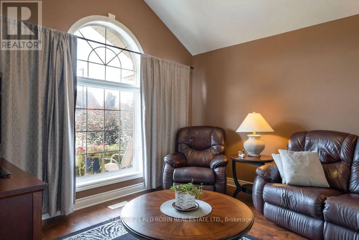
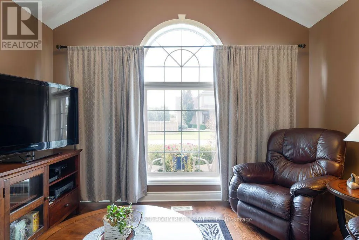
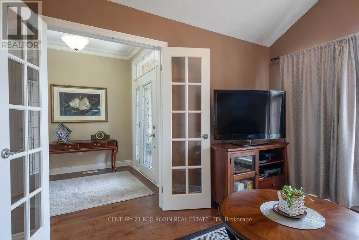
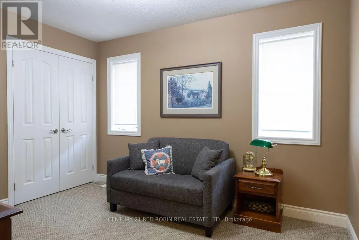
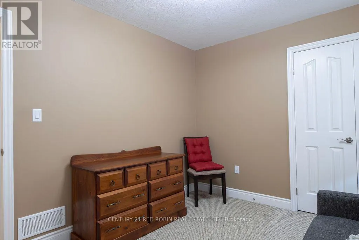
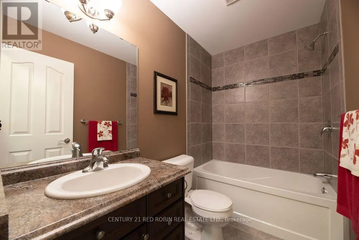
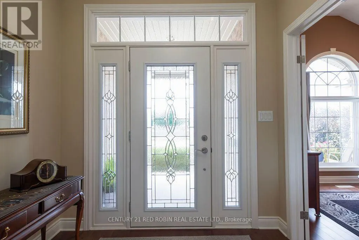
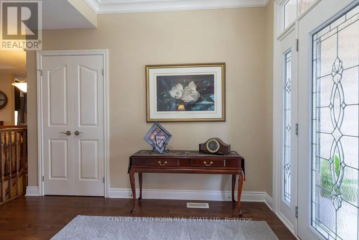
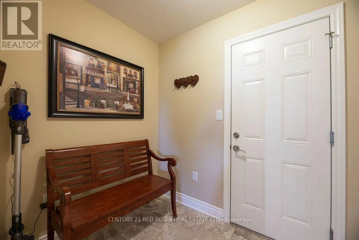
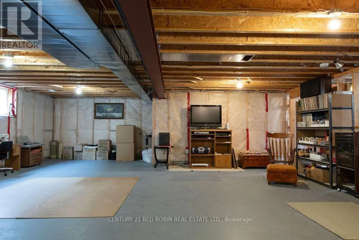
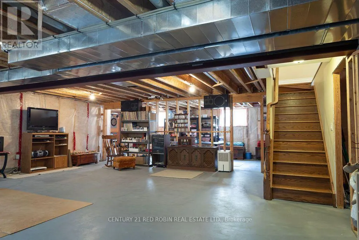
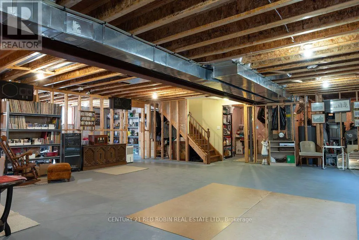
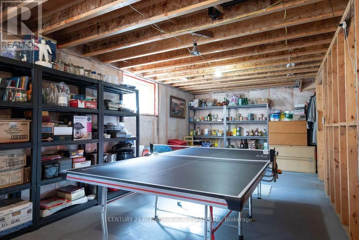
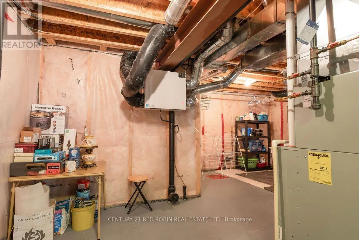
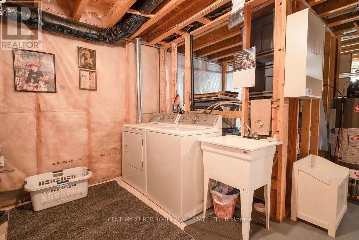
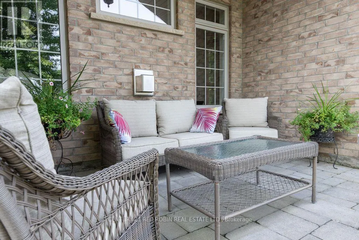
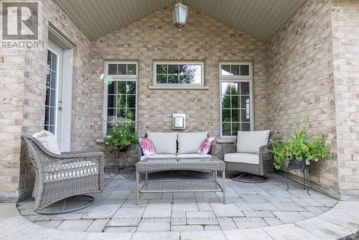
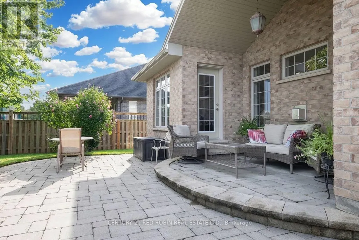
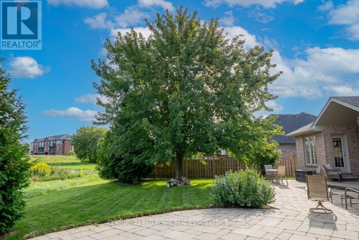
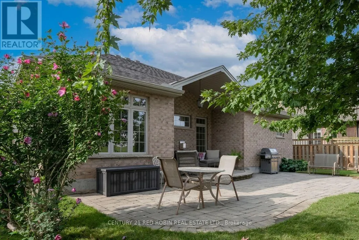
Welcome to this quality-built Dwyer home located in the highly desirable north end of Strathroy! Meticulously maintained inside and out, this remarkable property displays true pride of ownership at every turn. The main level features gorgeous hardwood floors throughout a light-filled, open-concept floor plan. The inviting living room boasts a classy tray ceiling and a cozy gas fireplaceâ"perfect for relaxing evenings. The well-appointed kitchen features stunning granite countertops, abundant cupboard space, and a handy pantry. Steps away, the spacious dining area easily accommodates a family-sized table and overlooks the rear deck and yard.The primary bedroom suite offers ample space for a full furniture set, complete with a walk-in closet and a private 3-piece ensuite featuring a custom tile shower. Two additional generous bedrooms reside on the main level; the front-facing bedroom can also serve beautifully as a dedicated home office or secondary sitting room. A full 4-piece main bathroom, convenient mudroom, and welcoming foyer complete this level. The expansive lower level remains unfinished and awaits your personal touch to create the ultimate additional living space tailored to your growing family's needs, complete with a rough-in for a future bathroom. Extra bonuses include a double-car garage and a cold cellar. Outside, enjoy a nice-sized back patio, a partially fenced yard, and beautiful landscaping that creates a private sanctuary. Nestled in a prime neighborhood close to great schools, the Rotary walking trail, local arena, quick Highway 402 access, and all the fantastic amenities Strathroy has to offer. This turn-key gem is a true must-see! (id:7434)
General Features
| Features | Flat site, Sump Pump |
|---|---|
| Property Type | Single Family |
| Zoning Description | R1 |
| CommunityName | NE |
| Amenities | Schools |
| Building Age | 6 to 15 years |
| Building Amenities | Fireplace(s) |
| Building Appliances | Garage door opener remote(s), Water meter, Dishwasher, Dryer, Microwave, Stove, Washer, Refrigerator |
| Building Architectural Style | Bungalow |
| Building Cooling Type | Central air conditioning |
| Location Description | Cross Streets: DARCY DRIVE. ** Directions: Take Second Street to Darcy Drive. Turn right on MacDonald Street and the house is on the right hand side. |
| Parking Space Total | 6 |
| Foundation Type | Poured Concrete |
| Building Type | House |
| Ownership Type | Freehold |
| Building.StoriesTotal | 1 |
Interior Features
| Building Fireplace Present | True |
|---|---|
| Building Fireplace Total | 1 |
| Building Heating Type | Forced air |
| Building Heating Fuel | Natural gas |
| Basement Development | Unfinished |
| Basement Type | Full (Unfinished) |
| Construction Style Attachment | Detached |
| Living Area Range | 1500 |
| Bedrooms | 3 |
Exterior Features
| Structure | Patio(s), Porch |
|---|---|
| Land Amenities | Schools |
| Landscape Features | Landscaped |
| Sewer | Sanitary sewer |
| Exterior Finish | Brick |
| Fence Type | Partially fenced |
Room Details
| Room | Dimensions | Level | Flooring | Details |
|---|---|---|---|---|
| Bedroom | 3.66 m x 3.703 m | Main level | 3.703 m | |
| Dining room | 3.619 m x 4.372 m | Main level | 4.372 m | |
| Kitchen | 3.195 m x 3.593 m | Main level | 3.593 m | |
| Living room | 4.304 m x 6.619 m | Main level | 6.619 m | |
| Mud room | 1.698 m x 2.477 m | Main level | 2.477 m | |
| Primary Bedroom | 4.664 m x 4.191 m | Main level | 4.191 m |
Amenities
- Views
- New Construction
- Adult 55+
- Lease To Own
- No HOA Fees
- Furnished
- Primary On Main
- Air Conditioning
- Seller Finance
- Green
- Fixer Upper
- Horse
- Golf
- Fireplace
- Deck
- Garage
- Basement
- Pool

Property vs Single Family Average in N7G 0C8
Price
In The Neighborhood
Golf Course
Strathroy-Caradoc (NE)
$ 699,900
- Type
- Single Family
- Rooms
- 2 Beds + 3 Baths
CENTURY 21 FIRST CANADIAN CORP
Primary On Main
Strathroy-Caradoc (NE)
$ 659,900
- Type
- Single Family
- Rooms
- 4 Beds + 3 Baths
EXP REALTY
Strathroy-Caradoc (NE)
$ 749,900
- Type
- Single Family
- Rooms
- 3 Beds + 2.5 Baths
SUTTON WOLF REALTY BROKERAGE
Golf Course
Strathroy-Caradoc (NE)
$ 699,000
- Type
- Single Family
- Rooms
- 2 Beds + 2 Baths
CENTURY 21 FIRST CANADIAN CORP
Primary On Main
Strathroy-Caradoc (NE)
$ 639,900
- Type
- Single Family
- Rooms
- 3 Beds + 2 Baths
SUTTON WOLF REALTY BROKERAGE
Strathroy-Caradoc (NE)
$ 496,900
- Type
- Single Family
- Rooms
- 4 Beds + 1 Baths
RE/MAX CENTRE CITY REALTY INC.
Primary On Main
Strathroy-Caradoc (NE)
$ 675,000
- Type
- Single Family
- Rooms
- 3 Beds + 3 Baths
ROYAL LEPAGE TRILAND REALTY
Strathroy-Caradoc (NE)
$ 799,900
- Type
- Single Family
- Rooms
- 3 Beds + 2.5 Baths
THRIVE REALTY GROUP INC.
Water Views
Strathroy-Caradoc (NE)
$ 1,699,900
- Type
- Single Family
- Rooms
- 5 Beds + 3.5 Baths
RE/MAX CENTRE CITY REALTY INC.
Strathroy-Caradoc (NE)
$ 849,900
- Type
- Single Family
- Rooms
- 3 Beds + 2.5 Baths
SUTTON GROUP - SELECT REALTY
Strathroy-Caradoc (NE)
$ 1,039,900
- Type
- Single Family
- Rooms
- 4 Beds + 3.5 Baths
CENTURY 21 FIRST CANADIAN CORP
Views
Strathroy-Caradoc (NE)
$ 709,900
- Type
- Single Family
- Rooms
- 3 Beds + 2.5 Baths
RE/MAX BLUEWATER REALTY INC.
Strathroy-Caradoc (NE)
$ 629,900
- Type
- Single Family
- Rooms
- 2 Beds + 2 Baths
CENTURY 21 FIRST CANADIAN CORP
Primary On Main
Strathroy-Caradoc (NE)
$ 629,900
- Type
- Single Family
- Rooms
- 2 Beds + 2 Baths
CENTURY 21 FIRST CANADIAN CORP

 Data provided by the Ontario Regional Technology & Information Systems. The information is deemed reliable, but is not guaranteed. Not intended to solicit buyers or sellers, landlords or tenants currently under contract.
The trademarks REALTOR®, REALTORS® and the REALTOR® logo are controlled by The Canadian Real Estate Association (CREA) and identify real estate professionals who are members of CREA. The trademarks MLS®, Multiple Listing Service® and the associated logos are owned
Data provided by the Ontario Regional Technology & Information Systems. The information is deemed reliable, but is not guaranteed. Not intended to solicit buyers or sellers, landlords or tenants currently under contract.
The trademarks REALTOR®, REALTORS® and the REALTOR® logo are controlled by The Canadian Real Estate Association (CREA) and identify real estate professionals who are members of CREA. The trademarks MLS®, Multiple Listing Service® and the associated logos are owned
