
Address
93 North Park Crescent, Woodstock (Woodstock - North), ON
Price
$ 609,000
Property Attributes
- ID#X13783532
- TypeSingle Family
- Listing Status Active
- MunicipalityWoodstock (Woodstock - North)
- CountyWoodstock-Ingersoll Real Estate Board
- CityWoodstock (Woodstock - North)
- AreaWoodstock - North
- NeighborhoodWoodstock - North
- ZipN4S 7M1
- StyleBungalow
- Price$ 609,000
- Bedrooms3
- Bathrooms1
- Half Bathrooms1
Data Source:
Canadian Real Estate Association (CREA)
Property Description
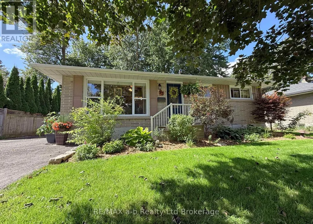
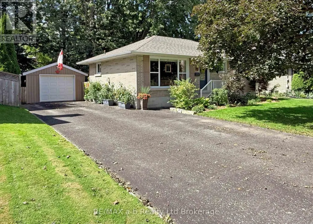
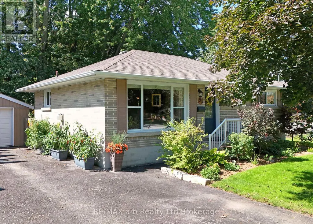
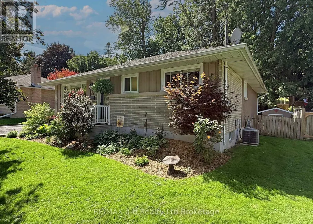
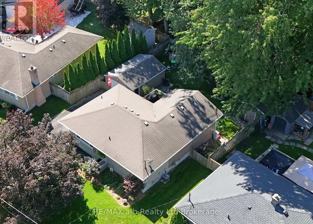
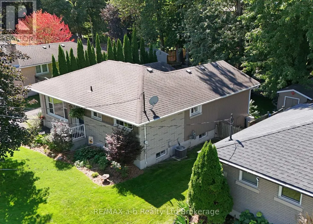
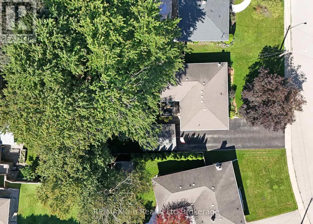
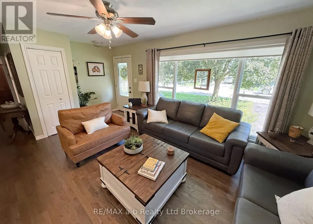
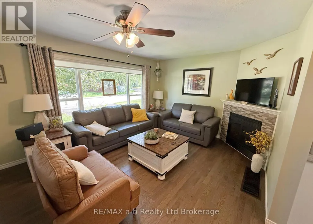
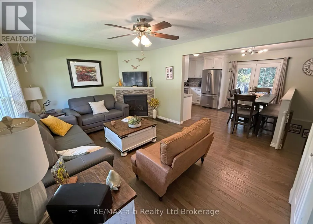
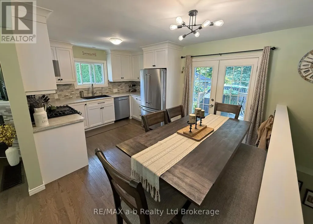
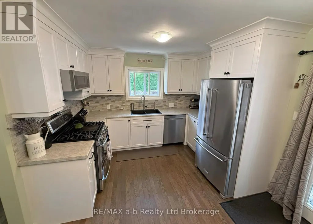
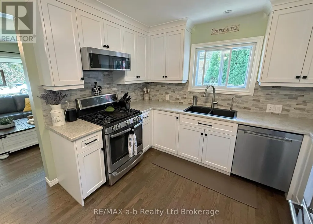
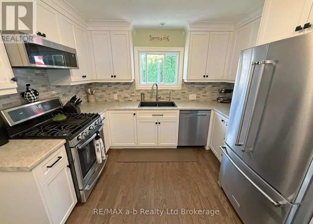
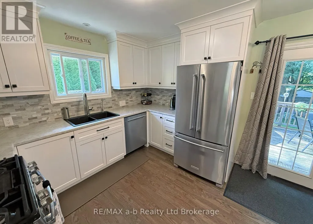
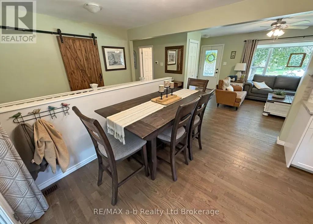
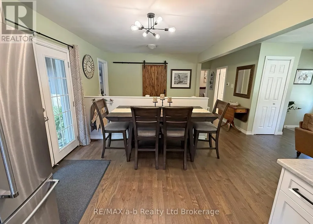
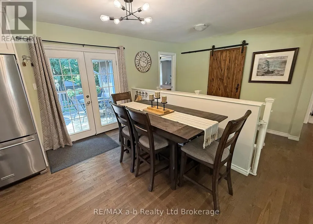
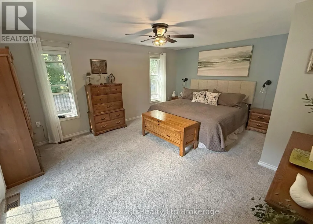
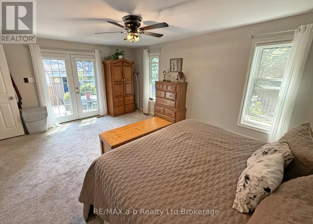
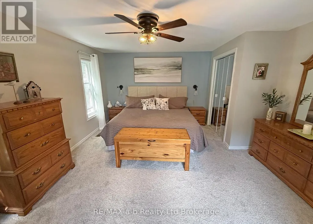
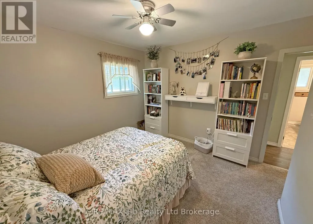
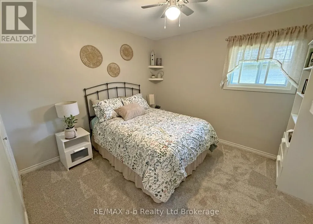
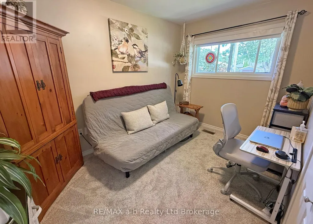
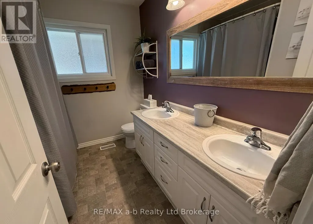
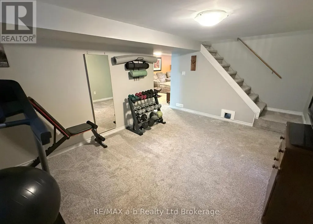
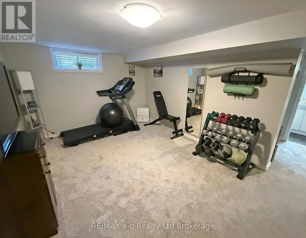
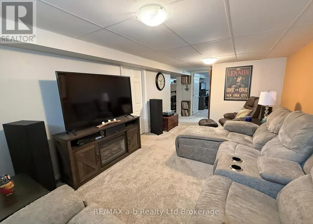
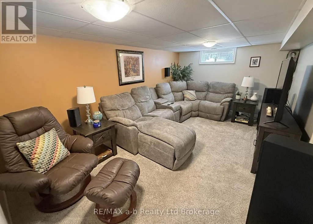
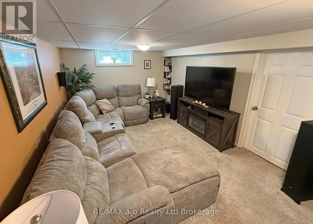
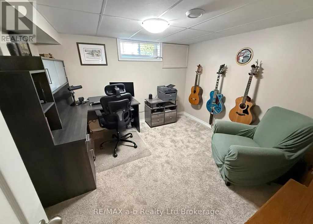
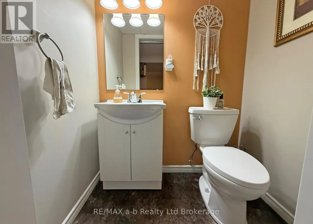
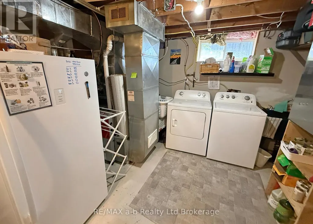
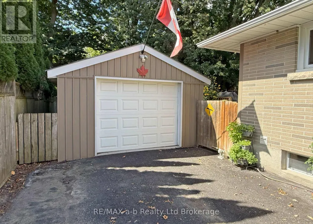
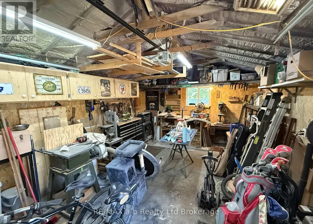
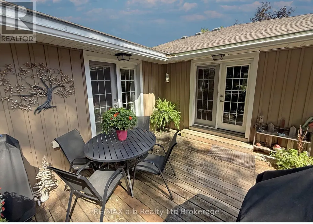
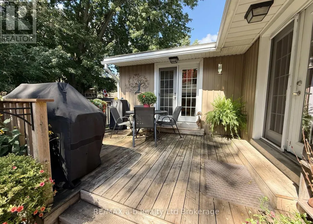
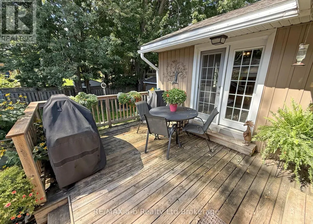
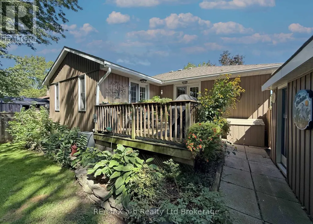
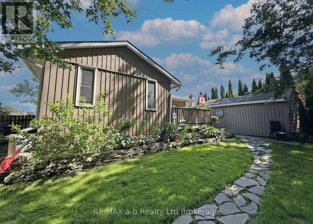
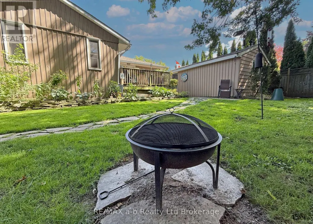
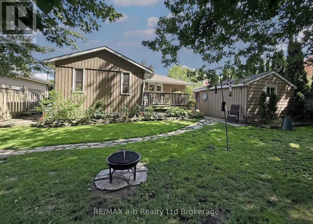
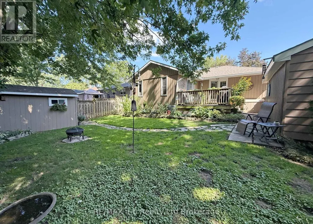
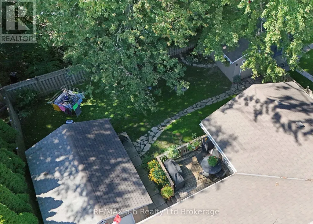
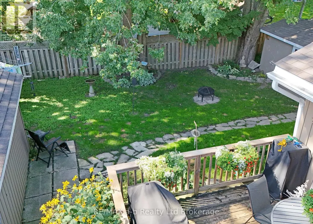
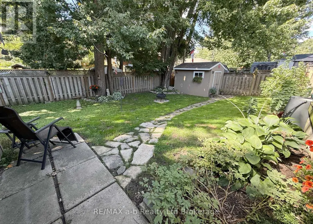
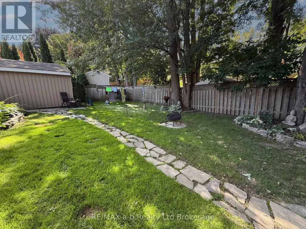
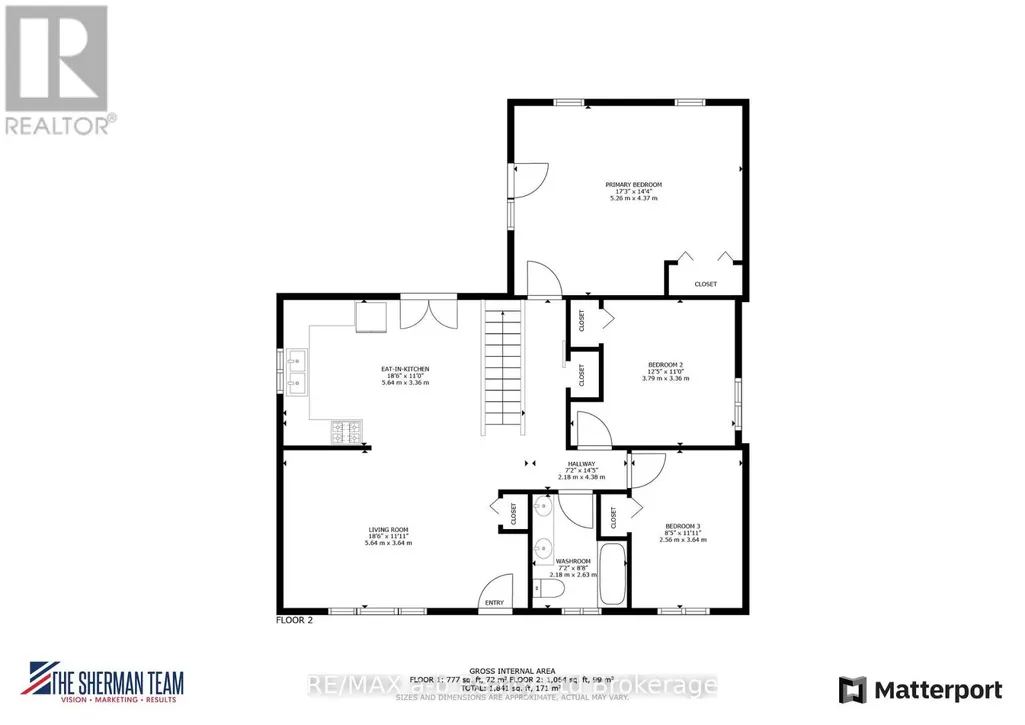
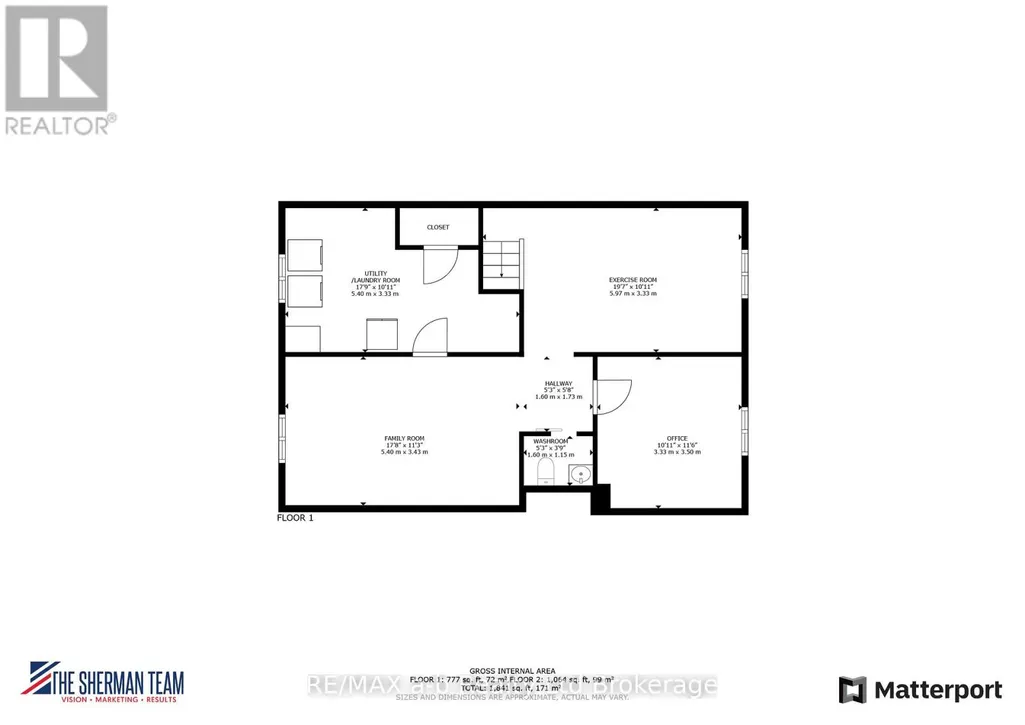
Nestled on a quiet crescent in a desirable neighborhood, this charming, fully updated three-bedroom bungalow seamlessly combines modern style with effortless comfort. The bright, open-concept living room forms the heart of the home, centered around a cozy gas fireplace and framed by a large picture window that floods the space with natural light. Adjacent to the living area, the eat-in kitchen features recently installed ceiling-height cabinetry, contemporary appliances, and direct access to a deck equipped with a natural gas BBQ line. Tucked quietly at the rear of the main level, the spacious primary bedroom suite serves as a private retreat with French doors opening directly to the deck, while two additional bedrooms and a modern full bathroom complete the floor. Downstairs, the fully finished lower level maximizes versatility with a dedicated family room perfect for movie nights, an exercise area, a generous home office tailored for remote work, a convenient two-piece bathroom, and a utility/laundry room complete with cold storage and a substantial storage area beneath the addition. The private backyard features a welcoming deck overlooking a pleasantly shaded lawn, garden shed, and fire pit. A fully insulated single detached garage offers the perfect workshop setup, supported by an oversized driveway with parking for five vehicles. All carpets replaced Spring 2026. Low-maintenance 2020 Gutter Guards provide easy upkeep, and all major appliances along with window coverings are included. (id:7434)
General Features
| Features | Flat site, Sump Pump |
|---|---|
| Property Type | Single Family |
| Zoning Description | R1 |
| CommunityName | Woodstock - North |
| Amenities | Hospital, Park, Public Transit, Schools |
| Building Age | 51 to 99 years |
| Building Amenities | Fireplace(s) |
| Building Appliances | Water Heater, Water meter, Garage door opener remote(s), Water softener, Water purifier, Dishwasher, Stove, Washer, Refrigerator |
| Building Architectural Style | Bungalow |
| Building Cooling Type | Central air conditioning |
| Location Description | Cross Streets: Devonshire Ave and Clarke St. N. ** Directions: Heading west on Dundas Street, turn right onto Clarke St N. Turn left into Sloane Street and take the second entrance onto N Park Cr. Home is on your right. |
| Parking Space Total | 6 |
| Foundation Type | Block |
| Building Type | House |
| Ownership Type | Freehold |
| Building.StoriesTotal | 1 |
Interior Features
| Building Fireplace Present | True |
|---|---|
| Building Fireplace Total | 1 |
| Building Heating Type | Forced air |
| Building Heating Fuel | Natural gas |
| Basement Development | Finished |
| Basement Type | Full (Finished) |
| Construction Style Attachment | Detached |
| Living Area Range | 700 |
| Bedrooms | 3 |
Exterior Features
| Structure | Deck, Shed |
|---|---|
| Land Amenities | Hospital, Park, Public Transit, Schools |
| Landscape Features | Landscaped |
| Sewer | Sanitary sewer |
| Exterior Finish | Brick Veneer, Vinyl siding |
| Fence Type | Fenced yard |
Room Details
| Room | Dimensions | Level | Flooring | Details |
|---|---|---|---|---|
| Bathroom | 2.63 m x 2.18 m | Ground level | 2.18 m | |
| Bedroom 2 | 3.79 m x 3.36 m | Ground level | 3.36 m | |
| Bedroom 3 | 3.64 m x 2.56 m | Ground level | 2.56 m | |
| Exercise room | 5.97 m x 3.33 m | Lower level | 3.33 m | |
| Family room | 5.4 m x 3.43 m | Lower level | 3.43 m | |
| Kitchen | 5.64 m x 3.36 m | Ground level | 3.36 m | |
| Living room | 5.64 m x 3.64 m | Ground level | 3.64 m | |
| Office | 3.5 m x 3.33 m | Lower level | 3.33 m | |
| Primary Bedroom | 5.26 m x 4.37 m | Ground level | 4.37 m | |
| Utility room | 5.4 m x 3.33 m | Lower level | 3.33 m |
Amenities
- Views
- New Construction
- Adult 55+
- Lease To Own
- No HOA Fees
- Furnished
- Primary On Main
- Air Conditioning
- Seller Finance
- Green
- Fixer Upper
- Horse
- Golf
- Fireplace
- Deck
- Garage
- Basement
- Pool

Property vs Single Family Average in N4S 7M1
Price
In The Neighborhood
Primary On Main
Woodstock (Woodstock - North)
$ 924,900
- Type
- Single Family
- Rooms
- 4 Beds + 2.5 Baths
ROYAL LEPAGE NRC REALTY
Woodstock
$ 750,000
- Type
- Single Family
- Size
- 1,290 SqFt
- Rooms
- 4 Beds + 3 Baths
CENTURY 21 HERITAGE HOUSE LTD.
Woodstock (Woodstock - North)
$ 529,900
- Type
- Single Family
- Rooms
- 3 Beds + 2 Baths
Gale Group Realty Brokerage Ltd
Primary On Main
Woodstock (Woodstock - North)
$ 499,000
- Type
- Single Family
- Rooms
- 4 Beds + 2 Baths
RE/MAX a-b Realty Ltd Brokerage
Woodstock
$ 625,000
- Type
- Single Family
- Size
- 1,412 SqFt
- Rooms
- 3 Beds + 2 Baths
CENTURY 21 HERITAGE HOUSE LTD.
Water Views
Woodstock (Woodstock - North)
$ 799,900
- Type
- Single Family
- Rooms
- 3 Beds + 2.5 Baths
REMAX YOUR COMMUNITY REALTY
Woodstock (Woodstock - North)
$ 499,900
- Type
- Single Family
- Rooms
- 4 Beds + 2 Baths
Revel Realty Inc Brokerage

 Data provided by the Ontario Regional Technology & Information Systems. The information is deemed reliable, but is not guaranteed. Not intended to solicit buyers or sellers, landlords or tenants currently under contract.
The trademarks REALTOR®, REALTORS® and the REALTOR® logo are controlled by The Canadian Real Estate Association (CREA) and identify real estate professionals who are members of CREA. The trademarks MLS®, Multiple Listing Service® and the associated logos are owned
Data provided by the Ontario Regional Technology & Information Systems. The information is deemed reliable, but is not guaranteed. Not intended to solicit buyers or sellers, landlords or tenants currently under contract.
The trademarks REALTOR®, REALTORS® and the REALTOR® logo are controlled by The Canadian Real Estate Association (CREA) and identify real estate professionals who are members of CREA. The trademarks MLS®, Multiple Listing Service® and the associated logos are owned
