

Address
83 Victoria Street N, Woodstock (Woodstock - North), ON
Price
$ 529,900
Property Attributes
- ID#X13764784
- TypeSingle Family
- Listing Status Active
- MunicipalityWoodstock (Woodstock - North)
- CountyWoodstock-Ingersoll Real Estate Board
- CityWoodstock (Woodstock - North)
- AreaWoodstock - North
- NeighborhoodWoodstock - North
- ZipN4S 6V4
- Style
- Price$ 529,900
- Bedrooms3
- Bathrooms2
- Half Bathrooms0
Data Source:
Canadian Real Estate Association (CREA)
Property Description
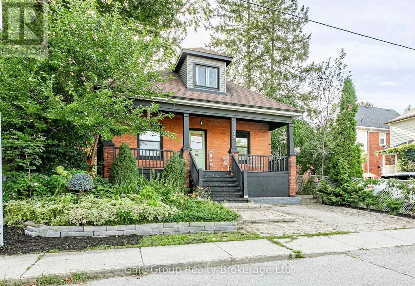
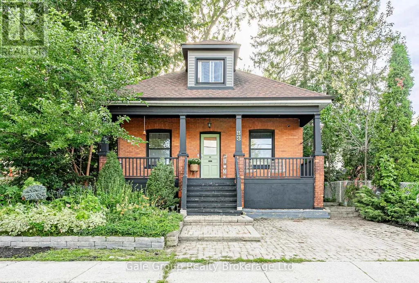
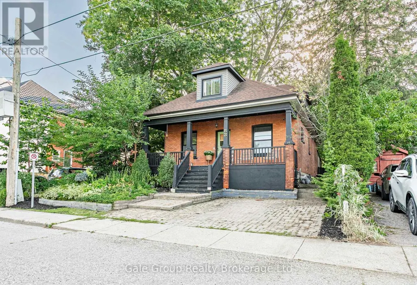
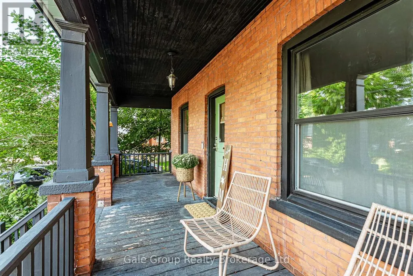
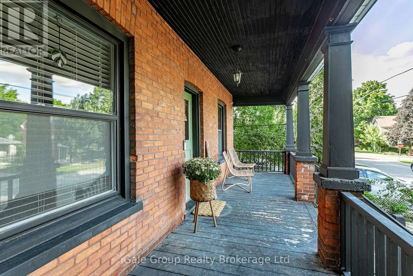
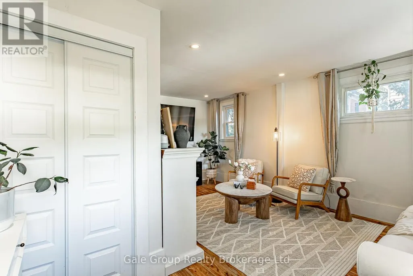
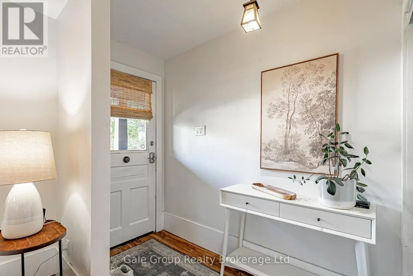
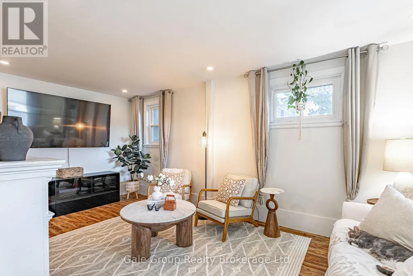
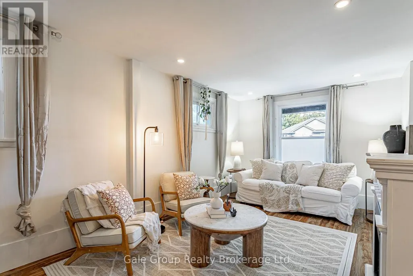
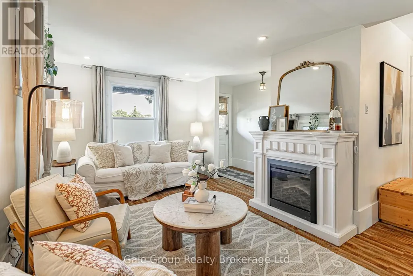
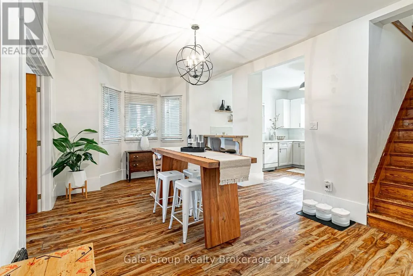
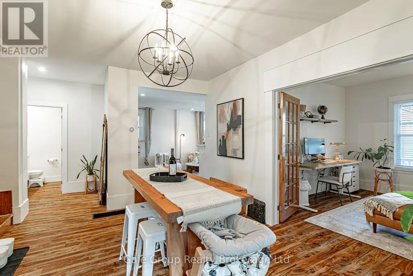
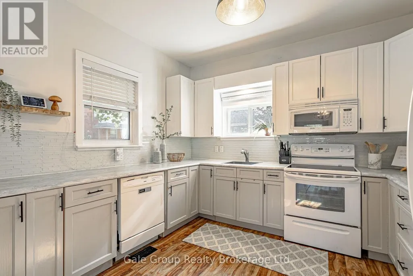
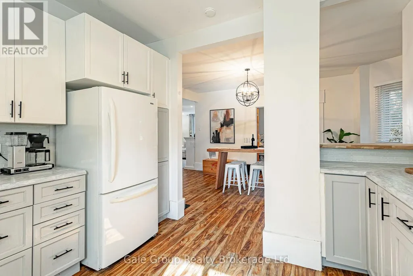
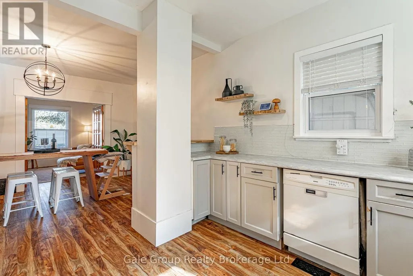
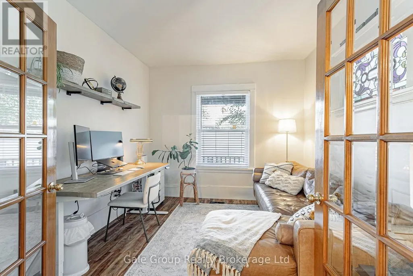
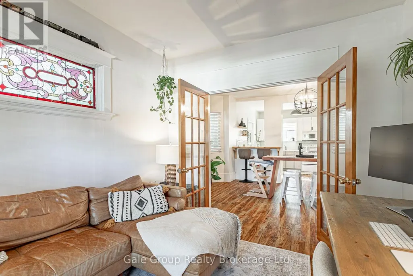
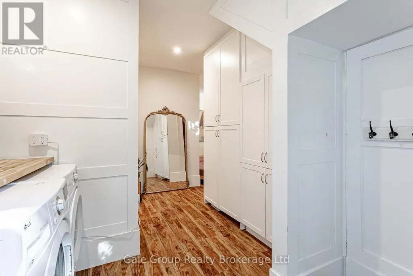
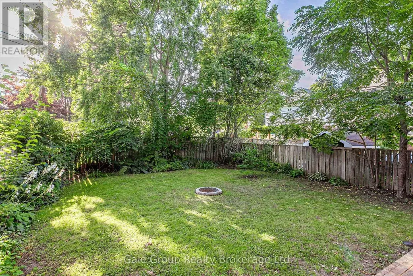
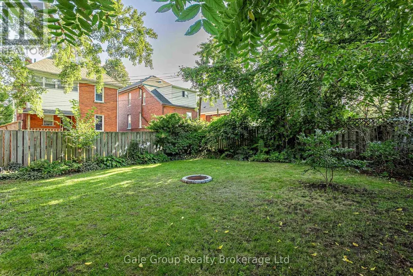
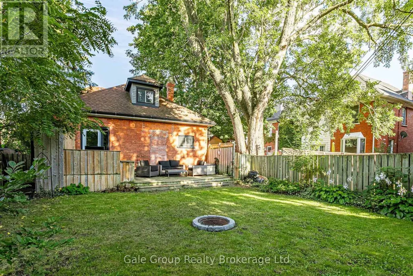
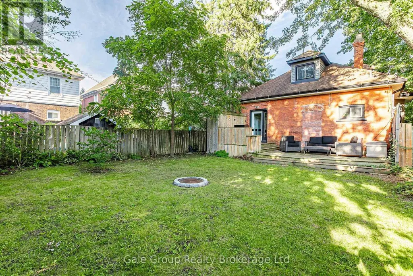
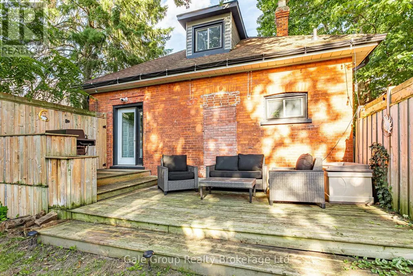
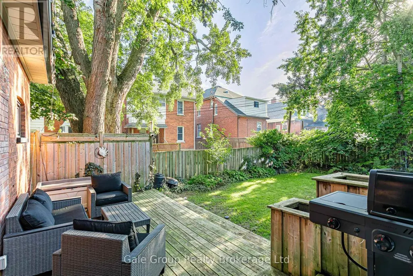
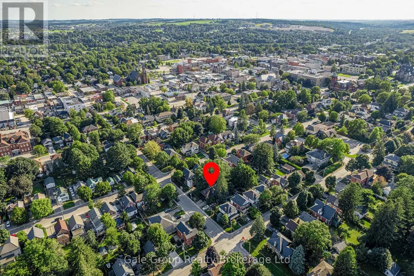
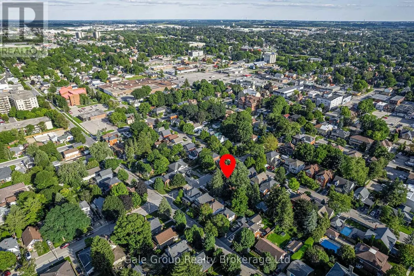
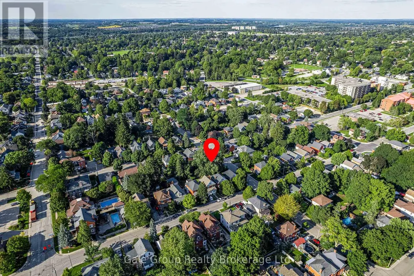
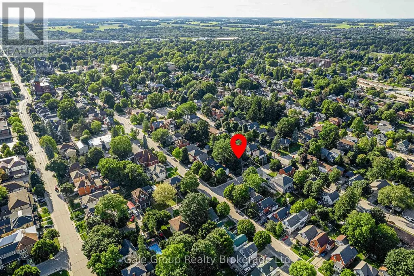
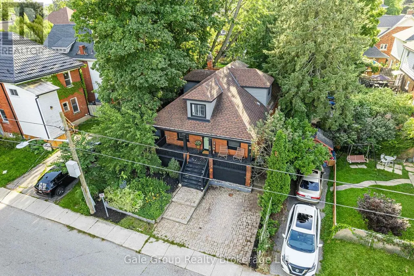
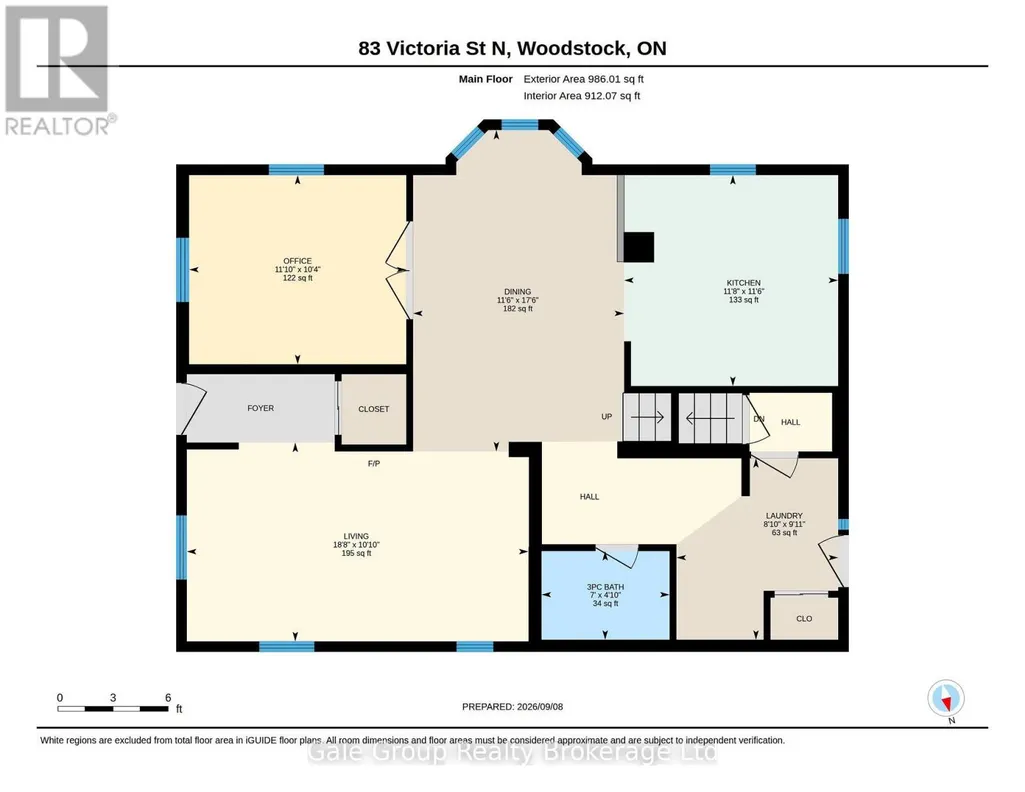
Everyone loves the romance of a classic century home, right up until they realize where they have to store their winter coats. 83 Victoria Street N offers heritage architecture without the modern compromises. Sitting on a quiet, tree-lined street in central Woodstock, the main floor of this classic red brick is bright and welcoming, anchored by a central fireplace. Glass French doors open into a light-filled flex room that works as a home office or main-floor bedroom. The kitchen has been fully modernized and flows into a functional mudroom and laundry area, complete with butcher block counters, subway tile, and a walkout to the backyard. Then there is the storage, which is practically unheard of for a home this age, featuring an impressively large closet and hidden basement access. It may be a century old, but the driveway features a dedicated EV charger, so you don't have to compromise on the century you actually live in. The deep covered front porch was practically engineered for watching a summer storm. Out back, the fully fenced yard is shaded by a canopy of mature trees that naturally cool the house. With an entertaining deck, stone fire pit, and a two-level built-in shed for whatever you'd rather not look at, it's a completely private retreat. The location is the final piece of the puzzle. Leave the car plugged in and take a two-block stroll to MyKitchen for a perfect morning coffee. Downtown groceries, Victoria Park, and Central Public School are a quick walk away. Best of all, it's in one of those forgotten neighbourhoods where people still shovel each other's walkways and learn your name. This classic red brick home has stood the test of time, offering the comfort of practical modern updates alongside the kind of character you simply can't build anymore. Come see it for yourself before it's gone and you have to settle for a soul-crushing beige box. (id:7434)
General Features
| Property Type | Single Family |
|---|---|
| CommunityName | Woodstock - North |
| Building Amenities | Fireplace(s) |
| Building Appliances | Water Heater, Dishwasher, Dryer, Microwave, Stove, Washer, Window Coverings, Refrigerator |
| Building Cooling Type | Central air conditioning |
| Location Description | Cross Streets: Victoria St and Dundas Street. ** Directions: Dundas Street East to Wellington Street North, east on Canterbury Street to Victoria Street North. |
| Parking Space Total | 2 |
| Foundation Type | Stone |
| Building Type | House |
| Ownership Type | Freehold |
| Building.StoriesTotal | 1.5 |
Interior Features
| Building Fireplace Present | True |
|---|---|
| Building Fireplace Total | 1 |
| Building Heating Type | Forced air |
| Building Heating Fuel | Natural gas |
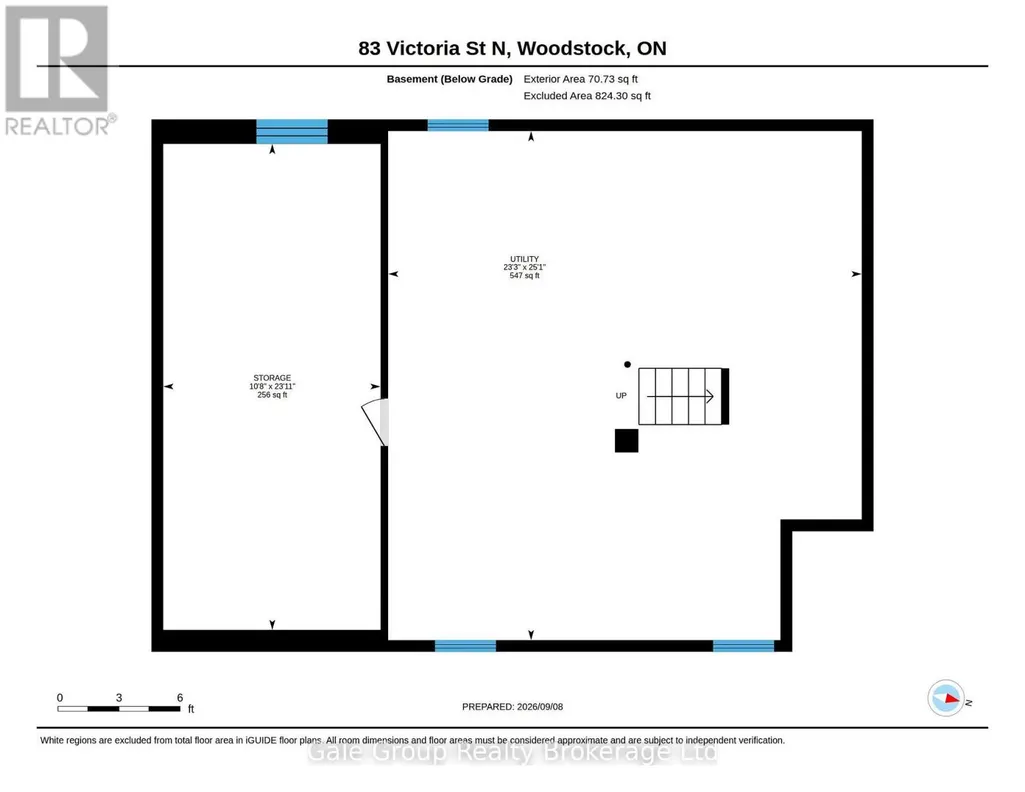
| Basement Development | Unfinished |
| Basement Type | N/A (Unfinished) |
| Construction Style Attachment | Detached |
| Living Area Range | 1500 |
| Bedrooms | 3 |
Exterior Features
| Structure | Porch, Deck |
|---|---|
| Landscape Features | Landscaped |
| Sewer | Sanitary sewer |
| Exterior Finish | Brick |
Room Details
| Room | Dimensions | Level | Flooring | Details |
|---|---|---|---|---|
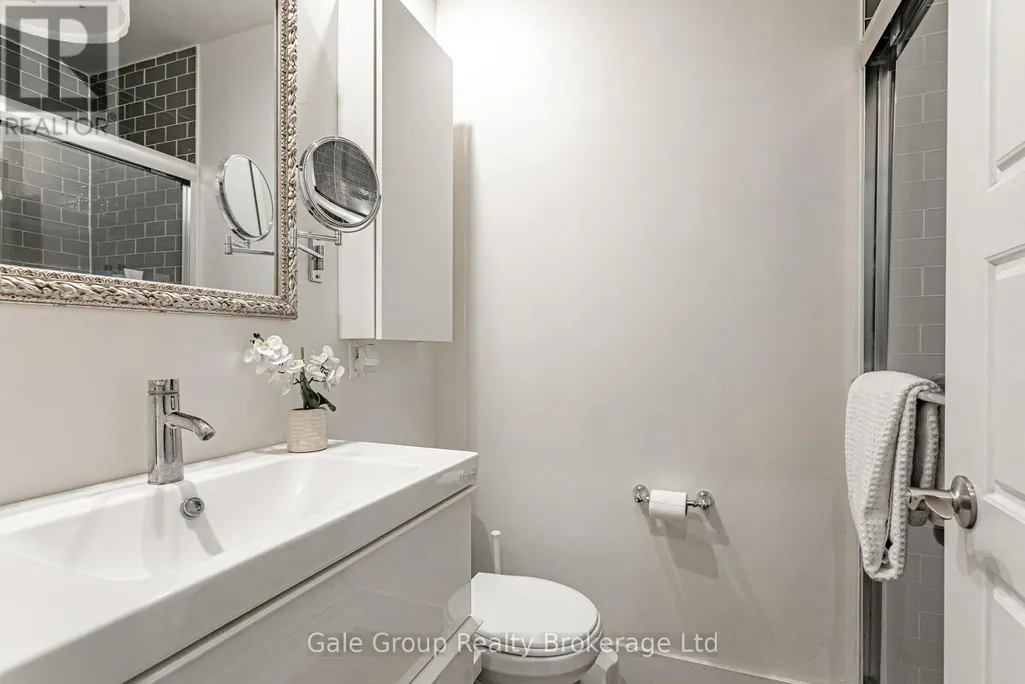
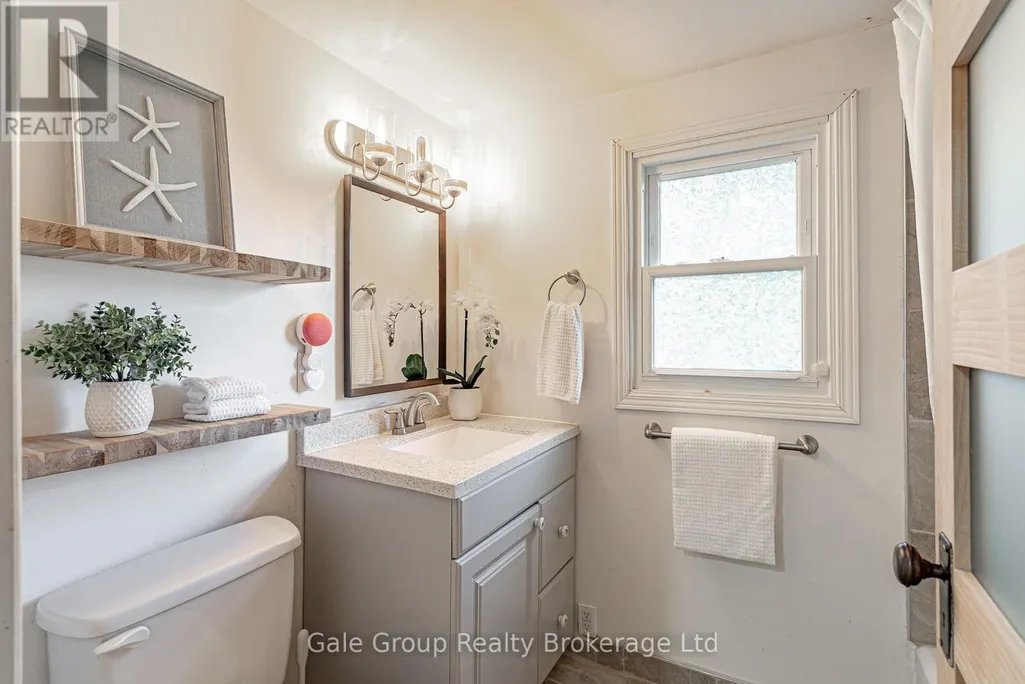
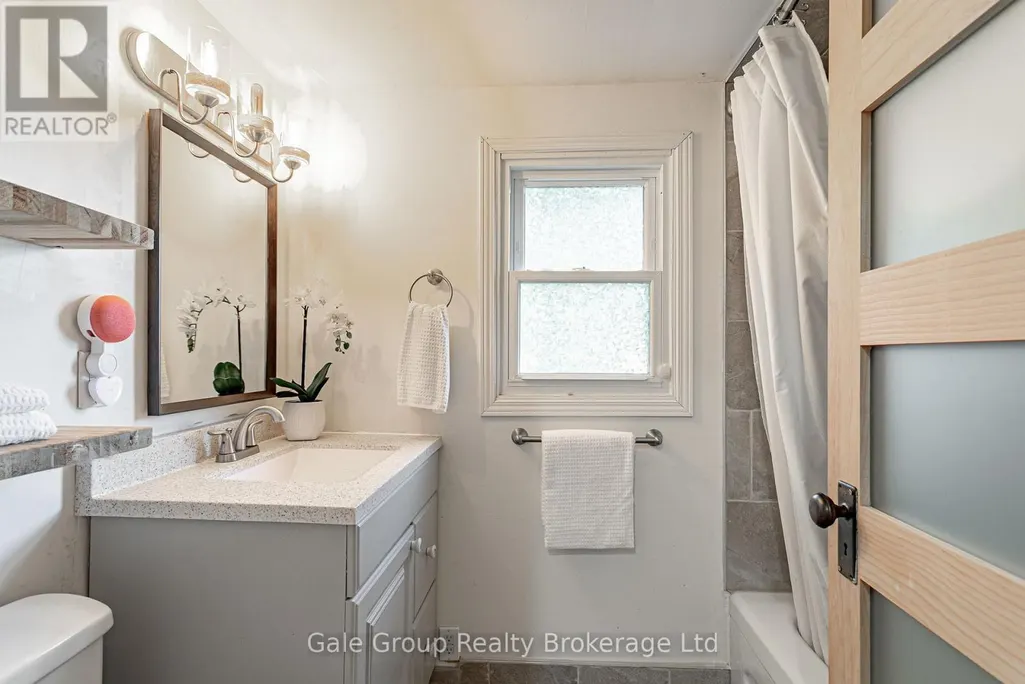
| Bathroom | 1.47 m x 2.13 m | Main level | 2.13 m | |
| Bedroom | 3.14 m x 3.61 m | Main level | 3.61 m | |
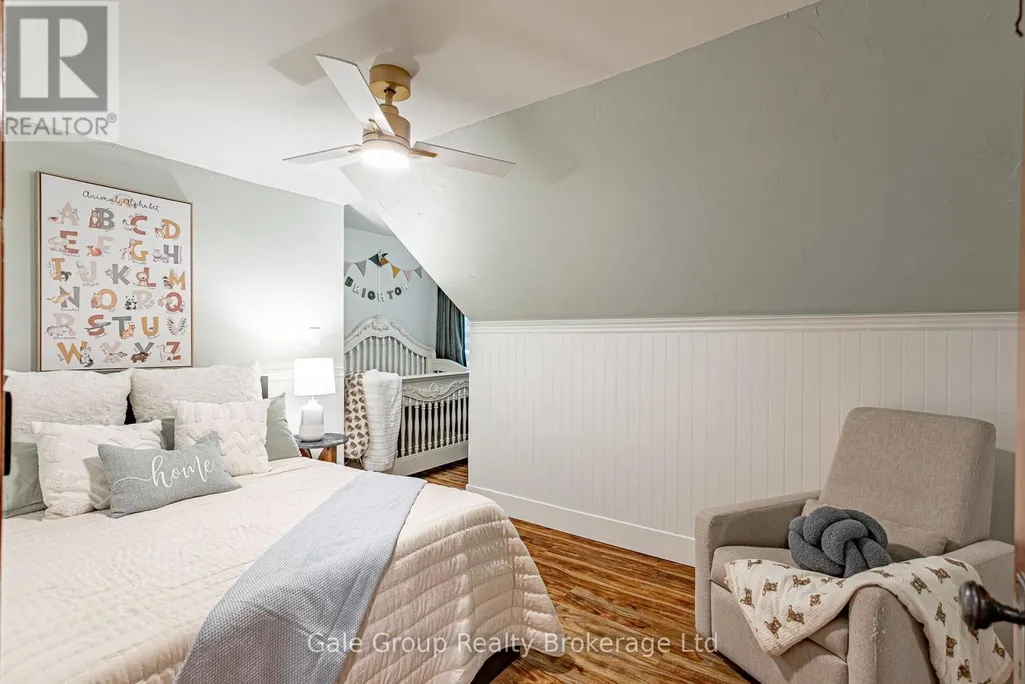
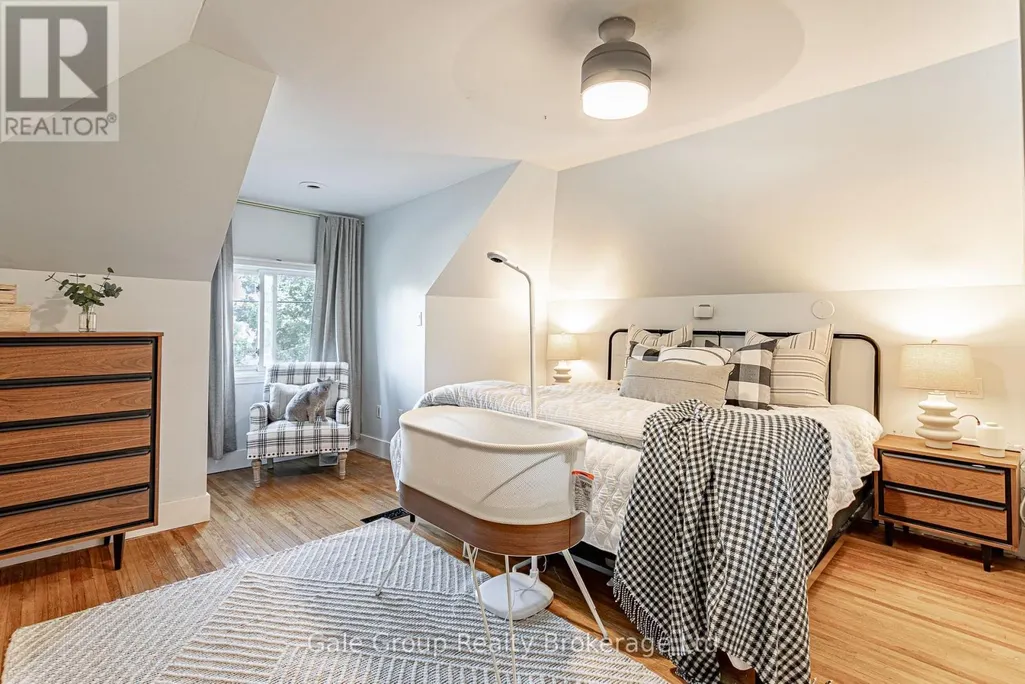
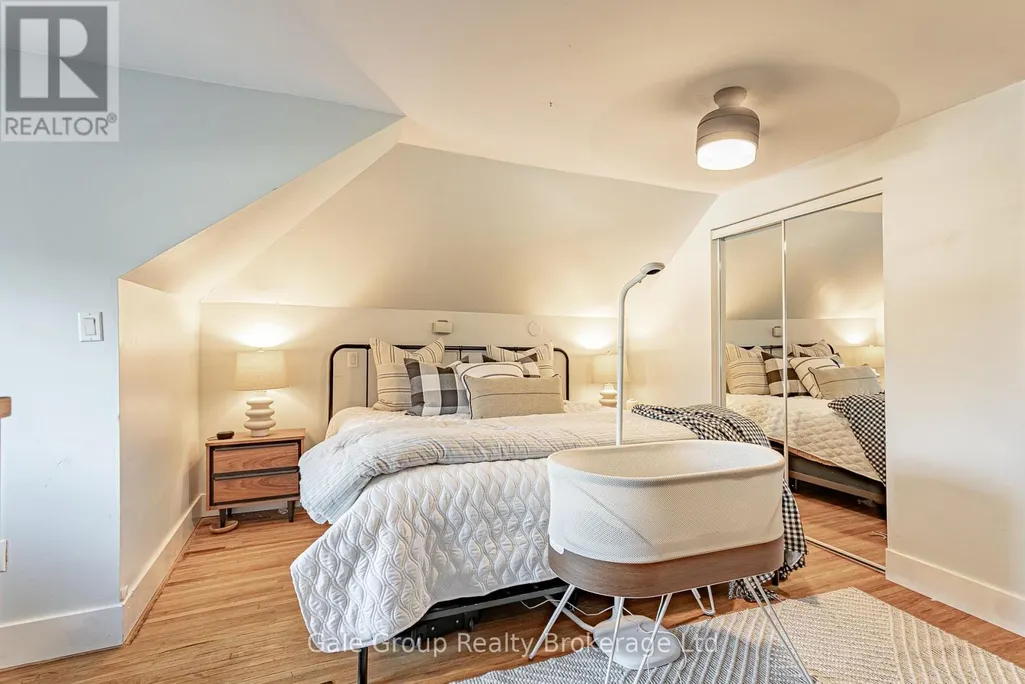
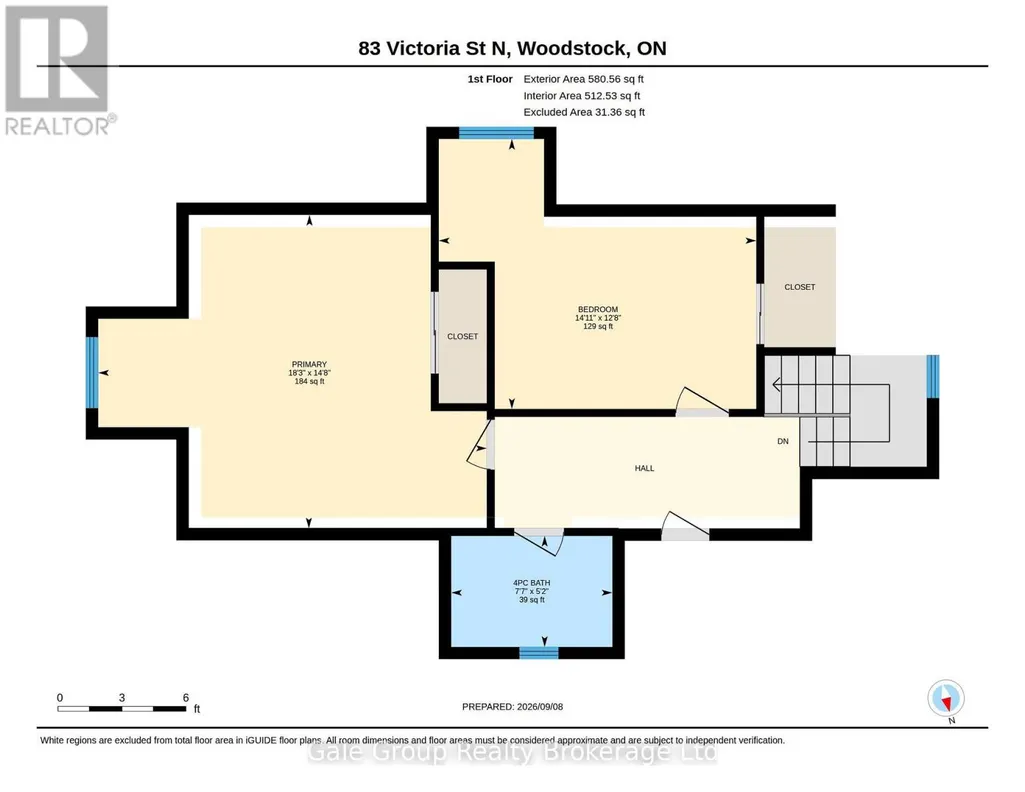
| Bedroom 2 | 3.86 m x 4.52 m | Second level | 4.52 m | |
| Bedroom 3 | 4.48 m x 5.56 m | Second level | 5.56 m | |
| Dining room | 5.34 m x 3.51 m | Main level | 3.51 m | |
| Kitchen | 3.51 m x 3.56 m | Main level | 3.56 m | |
| Laundry room | 3.02 m x 2.69 m | Main level | 2.69 m | |
| Living room | 3.3 m x 5.68 m | Main level | 5.68 m |
Amenities
- Views
- New Construction
- Adult 55+
- Lease To Own
- No HOA Fees
- Furnished
- Primary On Main
- Air Conditioning
- Seller Finance
- Green
- Fixer Upper
- Horse
- Golf
- Fireplace
- Deck
- Garage
- Basement
- Pool

Property vs Single Family Average in N4S 6V4
Price
In The Neighborhood
Just Listed
Woodstock (Woodstock - North)
$ 924,900
- Type
- Single Family
- Rooms
- 4 Beds + 2.5 Baths
ROYAL LEPAGE NRC REALTY
Just Listed
Woodstock
$ 750,000
- Type
- Single Family
- Size
- 1,290 SqFt
- Rooms
- 4 Beds + 3 Baths
CENTURY 21 HERITAGE HOUSE LTD.
Just Listed
Woodstock (Woodstock - North)
$ 499,000
- Type
- Single Family
- Rooms
- 4 Beds + 2 Baths
RE/MAX a-b Realty Ltd Brokerage
Woodstock
$ 625,000
- Type
- Single Family
- Size
- 1,412 SqFt
- Rooms
- 3 Beds + 2 Baths
CENTURY 21 HERITAGE HOUSE LTD.
Water Views
Woodstock (Woodstock - North)
$ 799,900
- Type
- Single Family
- Rooms
- 3 Beds + 2.5 Baths
REMAX YOUR COMMUNITY REALTY
Woodstock (Woodstock - North)
$ 499,900
- Type
- Single Family
- Rooms
- 4 Beds + 2 Baths
Revel Realty Inc Brokerage
Woodstock (Woodstock - North)
$ 685,000
- Type
- Single Family
- Rooms
- 3 Beds + 2.5 Baths
Gale Group Realty Brokerage Ltd
Open House
Woodstock
$ 637,900
- Type
- Single Family
- Size
- 1,760 SqFt
- Rooms
- 3 Beds + 2.5 Baths
Kigo Realty Inc.

 Data provided by the Ontario Regional Technology & Information Systems. The information is deemed reliable, but is not guaranteed. Not intended to solicit buyers or sellers, landlords or tenants currently under contract.
The trademarks REALTOR®, REALTORS® and the REALTOR® logo are controlled by The Canadian Real Estate Association (CREA) and identify real estate professionals who are members of CREA. The trademarks MLS®, Multiple Listing Service® and the associated logos are owned
Data provided by the Ontario Regional Technology & Information Systems. The information is deemed reliable, but is not guaranteed. Not intended to solicit buyers or sellers, landlords or tenants currently under contract.
The trademarks REALTOR®, REALTORS® and the REALTOR® logo are controlled by The Canadian Real Estate Association (CREA) and identify real estate professionals who are members of CREA. The trademarks MLS®, Multiple Listing Service® and the associated logos are owned
