
Address
126 Huron Street, Woodstock (Woodstock - North), ON
Price
$ 499,900
Property Attributes
- ID#X13763120
- TypeSingle Family
- Listing Status Active
- MunicipalityWoodstock (Woodstock - North)
- CountyWoodstock-Ingersoll Real Estate Board
- CityWoodstock (Woodstock - North)
- AreaWoodstock - North
- NeighborhoodWoodstock - North
- ZipN4S 6Z8
- Style
- Price$ 499,900
- Bedrooms4
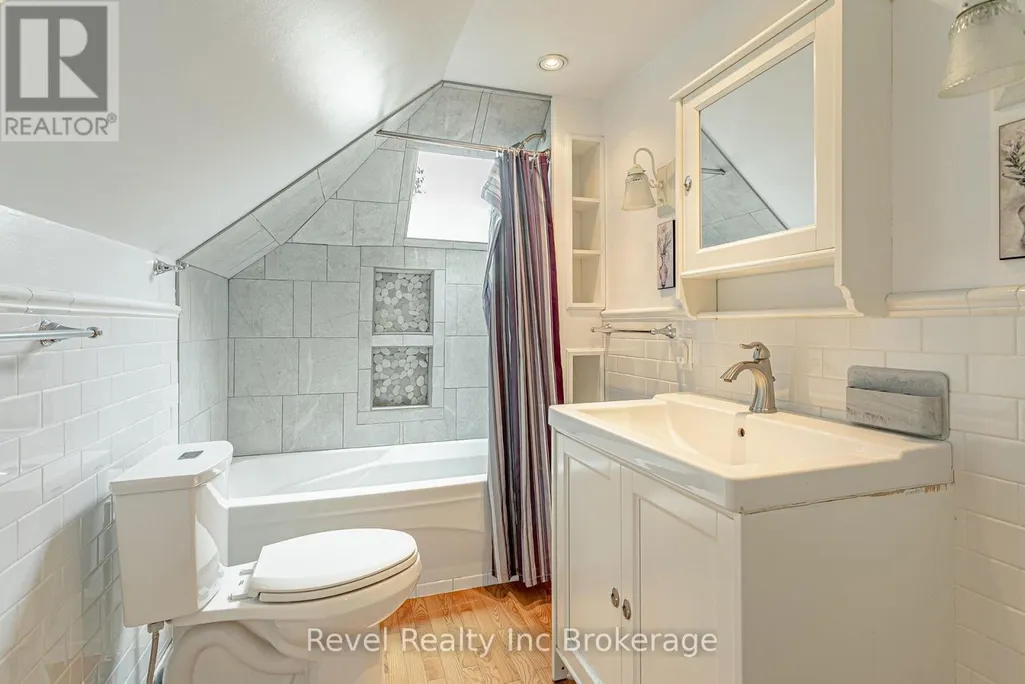
- Bathrooms2
- Half Bathrooms0
Data Source:
Canadian Real Estate Association (CREA)
Property Description
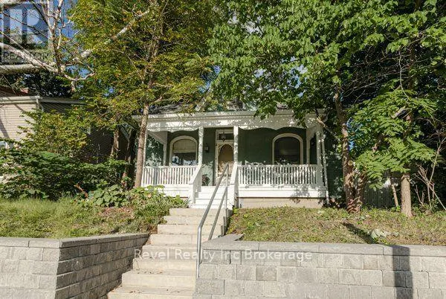
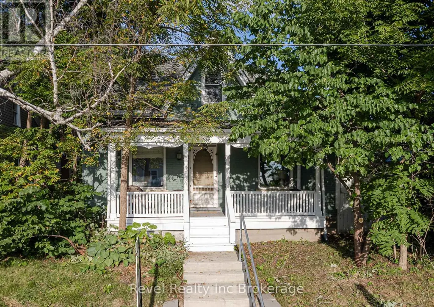
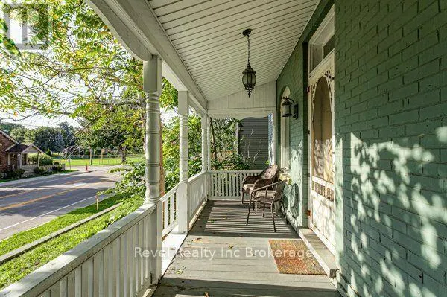
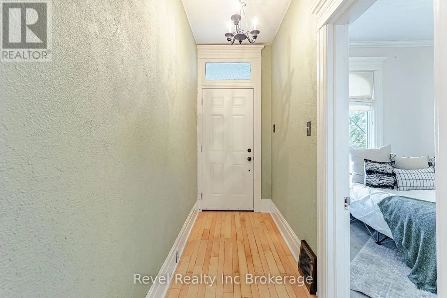
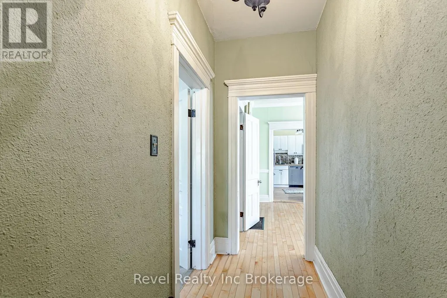
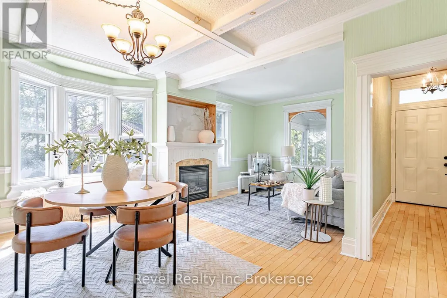
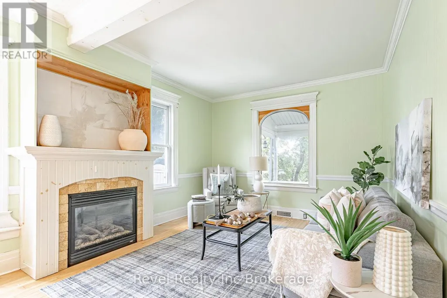
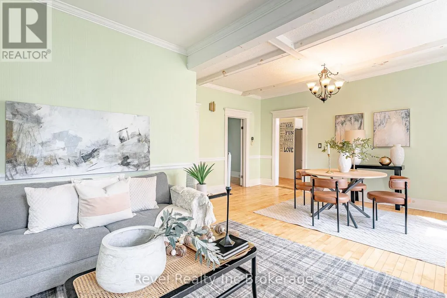
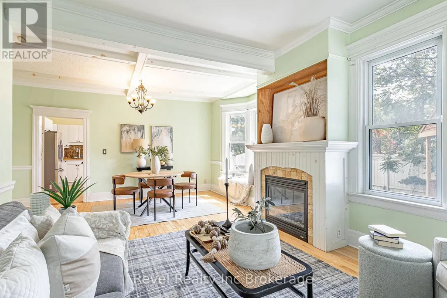
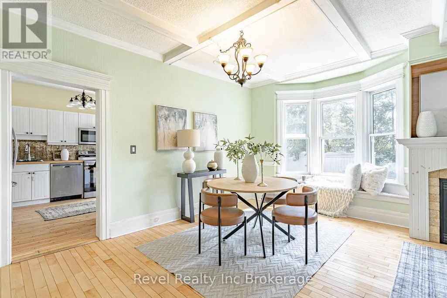
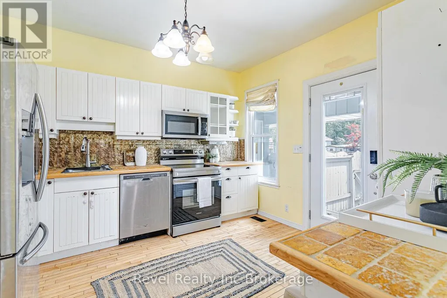
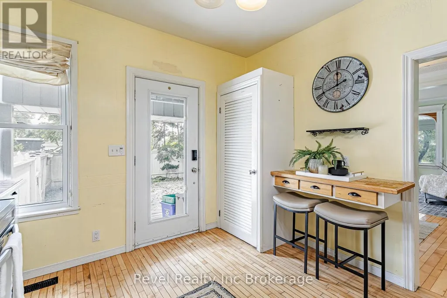
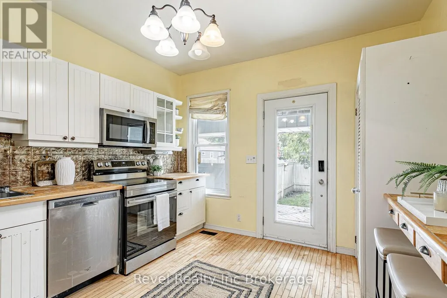
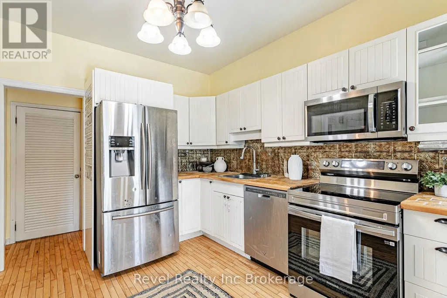
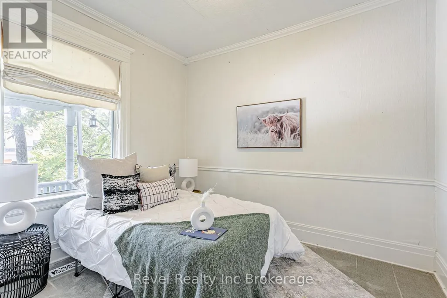
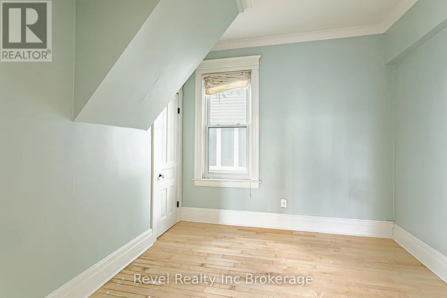
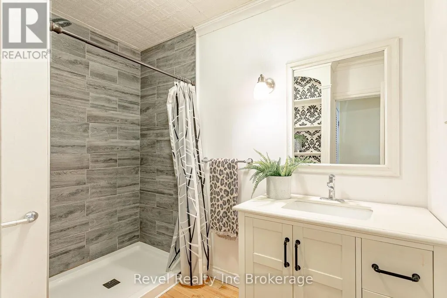
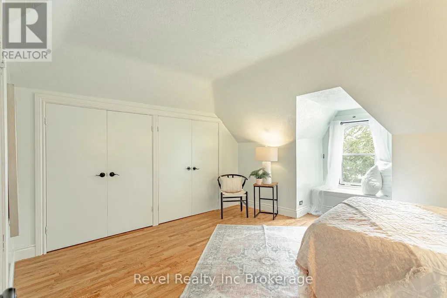
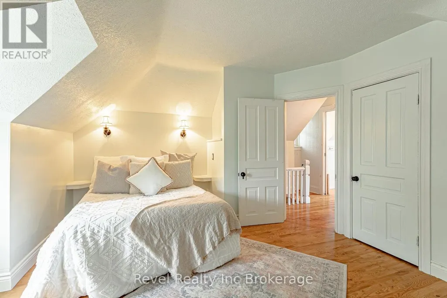
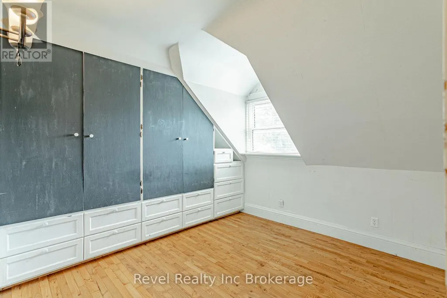
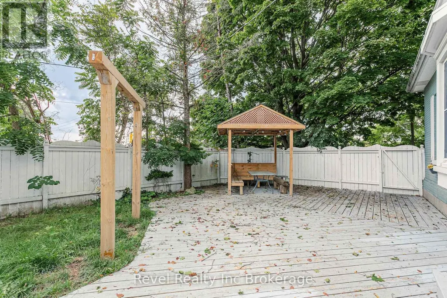
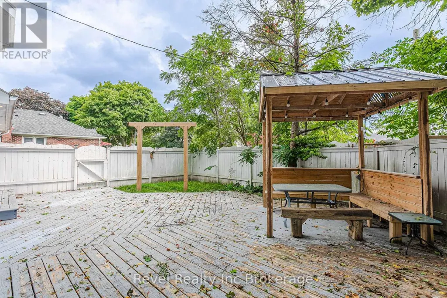
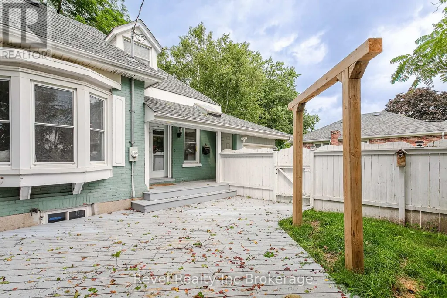
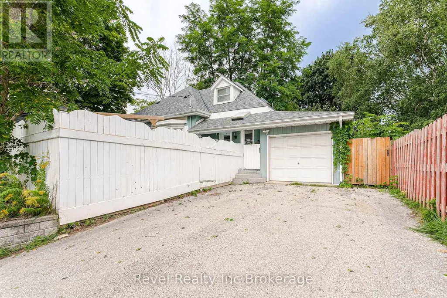
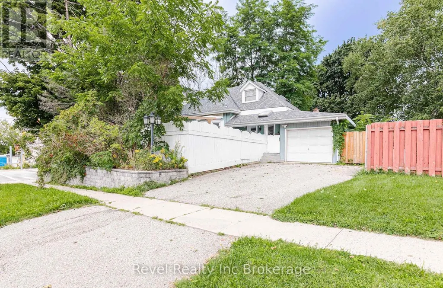
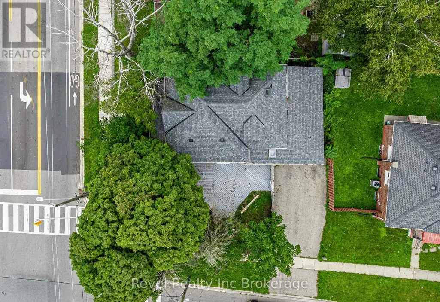
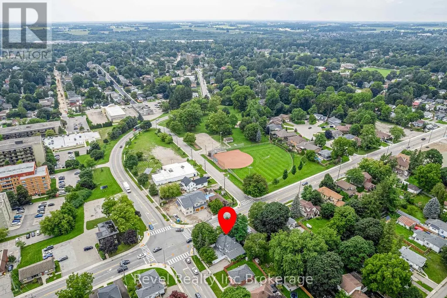
Welcome home to 126 Huron Street in North Woodstock! Full of charm and natural light, this detached 1 storey home offers the space you've been looking for at a price point that's hard to ignore. Featuring 4 bedrooms above grade and 2 full bathrooms, there's plenty of room for growing families, guests, a home office, or all of the above. High ceilings and bright, inviting living spaces add to the home's character, while also offering an attached single car garage and low maintenance outdoor space that is private and fully fenced. Located within walking distance of schools, parks and everyday amenities, this North Woodstock location keeps everything close to home. Four bedrooms above grade, two full bathrooms, a detached home AND an attached garage at this price point? This is one you'll want to see for yourself. (id:7434)
General Features
| Features | Irregular lot size |
|---|---|
| Property Type | Single Family |
| Zoning Description | R1 |
| CommunityName | Woodstock - North |
| Amenities | Park, Schools |
| Building Age | 100+ years |
| Building Amenities | Fireplace(s) |
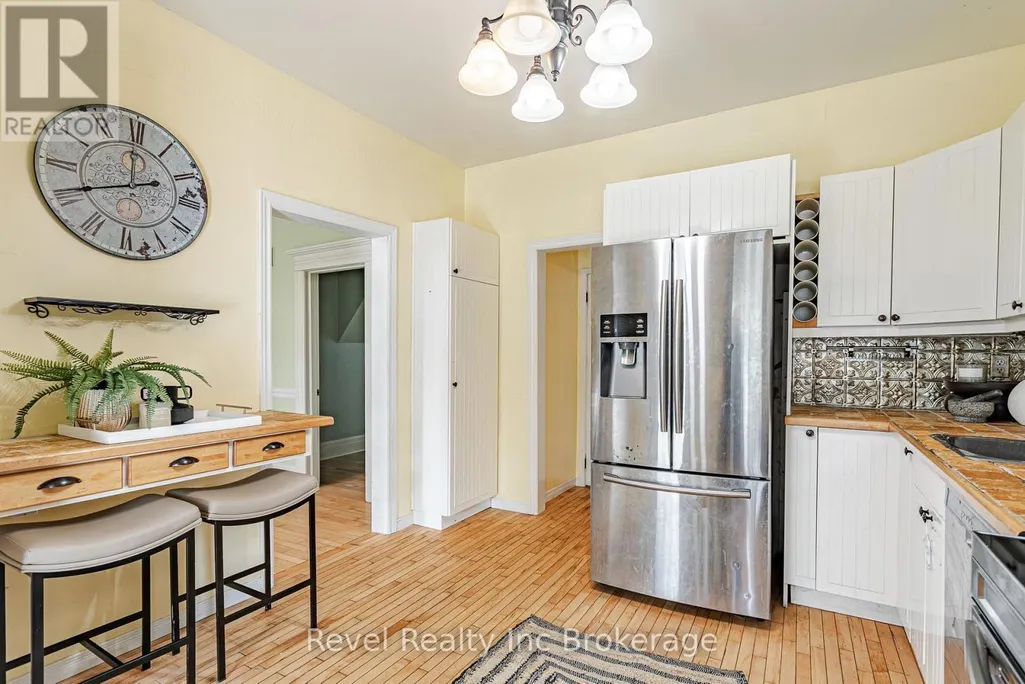
| Building Appliances | Garage door opener remote(s), Water Heater, Water softener, Dishwasher, Dryer, Garage door opener, Microwave, Stove, Washer, Window Coverings, Refrigerator |
| Building Cooling Type | Central air conditioning |
| Location Description | Cross Streets: Huron and Ingersoll Ave. ** Directions: Heading North on Huron from Dundas, property will be on your right. |
| Parking Space Total | 3 |
| Foundation Type | Concrete |
| Building Type | House |
| Ownership Type | Freehold |
| Building.StoriesTotal | 1.5 |
Interior Features
| Building Fireplace Present | True |
|---|---|
| Building Fireplace Total | 1 |
| Building Heating Type | Forced air |
| Building Heating Fuel | Natural gas |
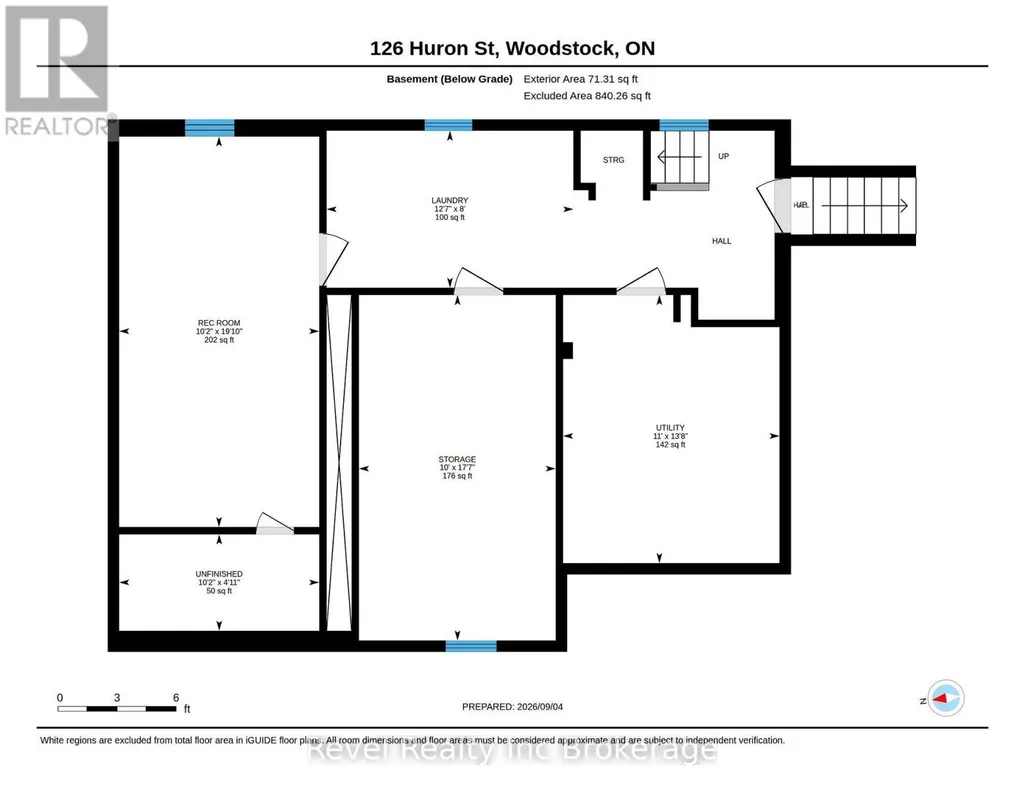
| Basement Development | Unfinished |
| Basement Type | Full (Unfinished) |
| Construction Style Attachment | Detached |
| Living Area Range | 1100 |
| Bedrooms | 4 |
Exterior Features
| Land Amenities | Park, Schools |
|---|---|
| Sewer | Sanitary sewer |
| Exterior Finish | Brick, Wood |
| Fence Type | Fully Fenced, Fenced yard |
Room Details
| Room | Dimensions | Level | Flooring | Details |
|---|---|---|---|---|
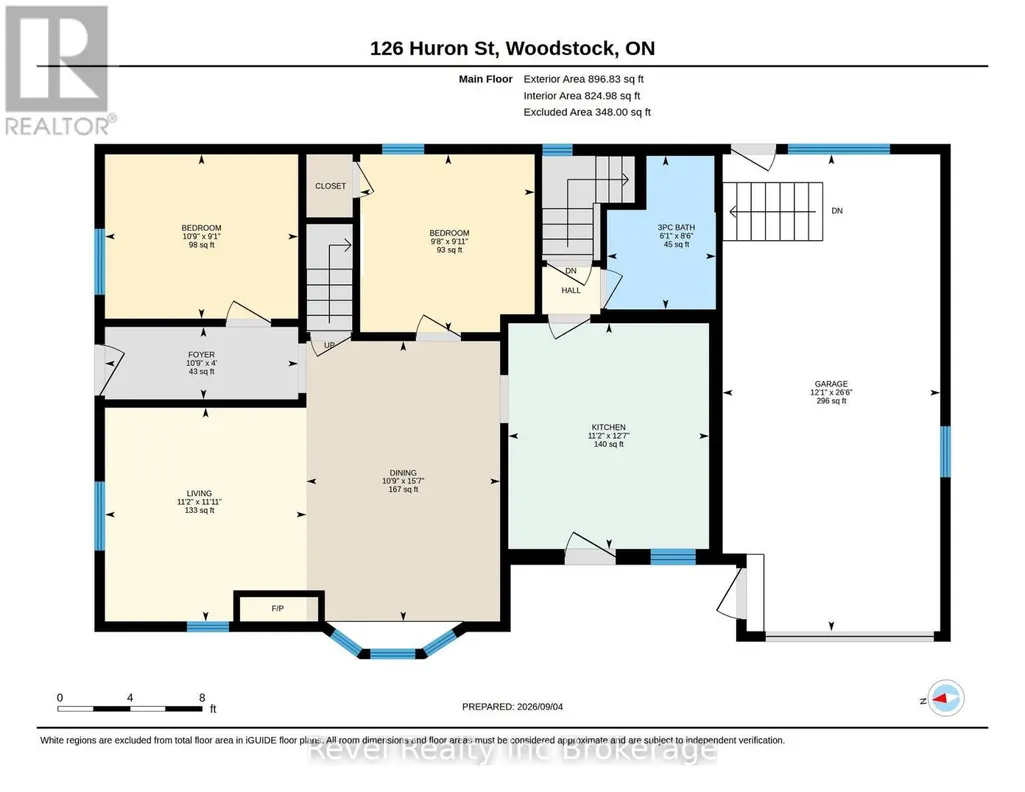
| Bedroom | 2.78 m x 3.27 m | Main level | 3.27 m | |
| Dining room | 4.74 m x 3.28 m | Main level | 3.28 m | |
| Kitchen | 3.82 m x 3.4 m | Main level | 3.4 m | |
| Living room | 3.62 m x 3.41 m | Main level | 3.41 m | |
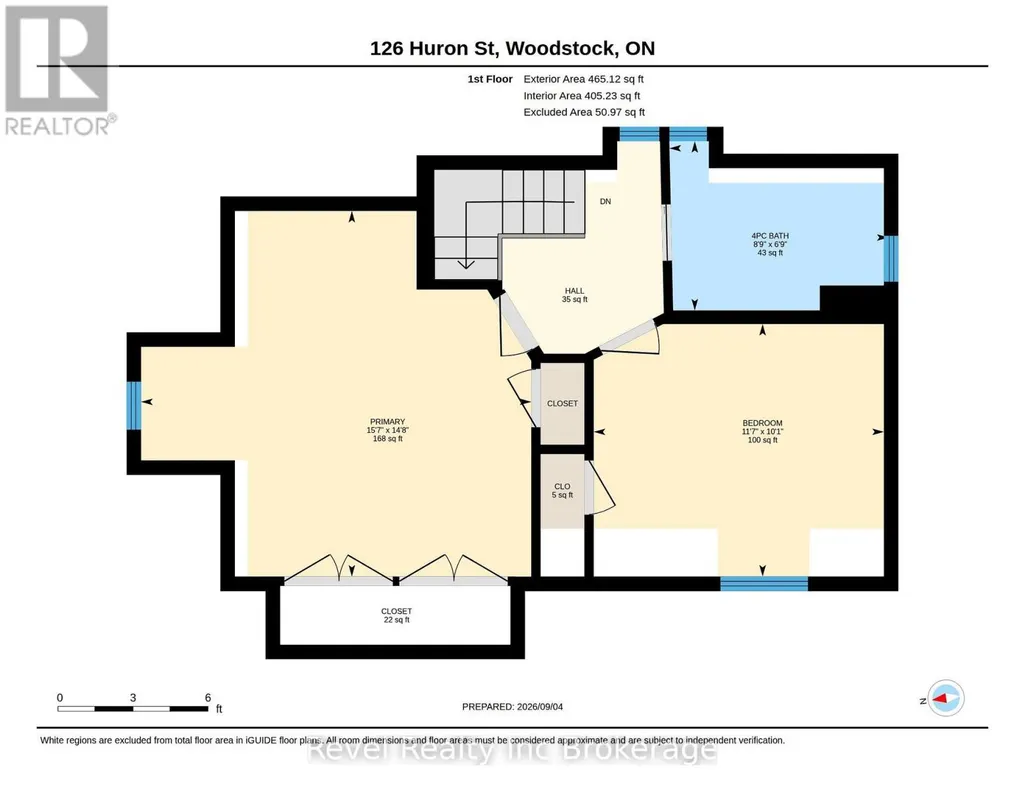
| Primary Bedroom | 4.46 m x 4.76 m | Second level | 4.76 m |
Amenities
- Views
- New Construction
- Adult 55+
- Lease To Own
- No HOA Fees
- Furnished
- Primary On Main
- Air Conditioning
- Seller Finance
- Green
- Fixer Upper
- Horse
- Golf
- Fireplace
- Deck
- Garage
- Basement
- Pool

Property vs Single Family Average in N4S 6Z8
Price
In The Neighborhood
Just Listed
Woodstock (Woodstock - North)
$ 609,000
- Type
- Single Family
- Rooms
- 3 Beds + 1.5 Baths
RE/MAX a-b Realty Ltd Brokerage
Primary On Main
Woodstock (Woodstock - North)
$ 924,900
- Type
- Single Family
- Rooms
- 4 Beds + 2.5 Baths
ROYAL LEPAGE NRC REALTY
Woodstock
$ 750,000
- Type
- Single Family
- Size
- 1,290 SqFt
- Rooms
- 4 Beds + 3 Baths
CENTURY 21 HERITAGE HOUSE LTD.
Woodstock (Woodstock - North)
$ 529,900
- Type
- Single Family
- Rooms
- 3 Beds + 2 Baths
Gale Group Realty Brokerage Ltd
Primary On Main
Woodstock (Woodstock - North)
$ 499,000
- Type
- Single Family
- Rooms
- 4 Beds + 2 Baths
RE/MAX a-b Realty Ltd Brokerage
Woodstock
$ 625,000
- Type
- Single Family
- Size
- 1,412 SqFt
- Rooms
- 3 Beds + 2 Baths
CENTURY 21 HERITAGE HOUSE LTD.
Water Views
Woodstock (Woodstock - North)
$ 799,900
- Type
- Single Family
- Rooms
- 3 Beds + 2.5 Baths
REMAX YOUR COMMUNITY REALTY

 Data provided by the Ontario Regional Technology & Information Systems. The information is deemed reliable, but is not guaranteed. Not intended to solicit buyers or sellers, landlords or tenants currently under contract.
The trademarks REALTOR®, REALTORS® and the REALTOR® logo are controlled by The Canadian Real Estate Association (CREA) and identify real estate professionals who are members of CREA. The trademarks MLS®, Multiple Listing Service® and the associated logos are owned
Data provided by the Ontario Regional Technology & Information Systems. The information is deemed reliable, but is not guaranteed. Not intended to solicit buyers or sellers, landlords or tenants currently under contract.
The trademarks REALTOR®, REALTORS® and the REALTOR® logo are controlled by The Canadian Real Estate Association (CREA) and identify real estate professionals who are members of CREA. The trademarks MLS®, Multiple Listing Service® and the associated logos are owned
