
Address
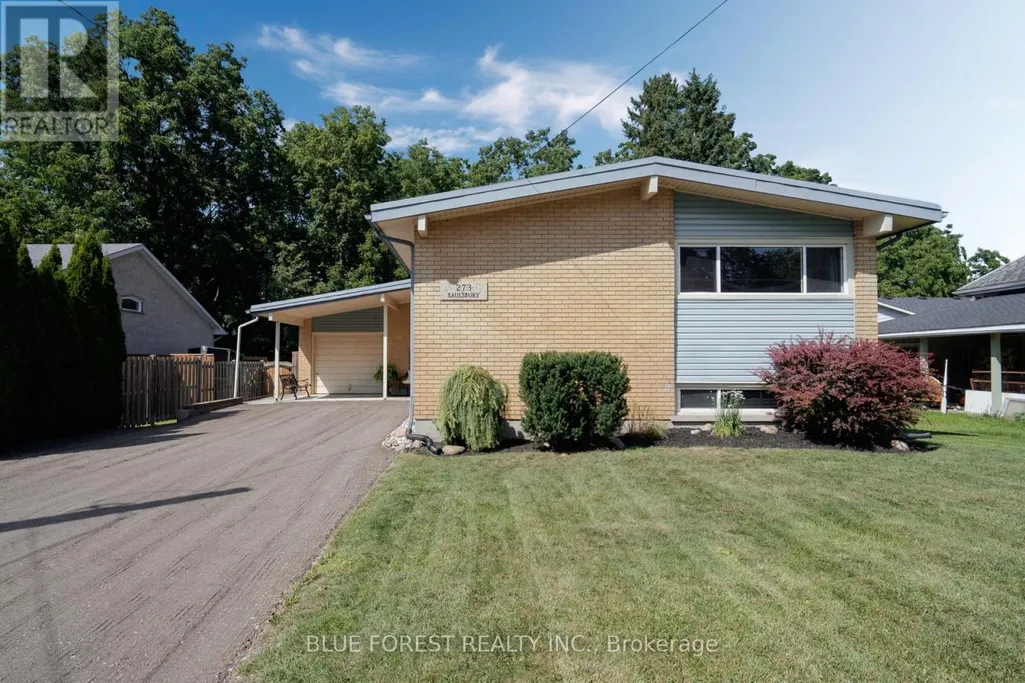
273 Saulsbury Street, Strathroy-Caradoc (NW), ON
Price
$ 699,900
Property Attributes
- ID#X13706956
- TypeSingle Family
- Listing Status Active
- MunicipalityStrathroy-Caradoc (NW)
- CountyLondon and St. Thomas Association of REALTORS
- CityStrathroy-Caradoc (NW)
- AreaNW
- NeighborhoodNW
- ZipN7G 2B1
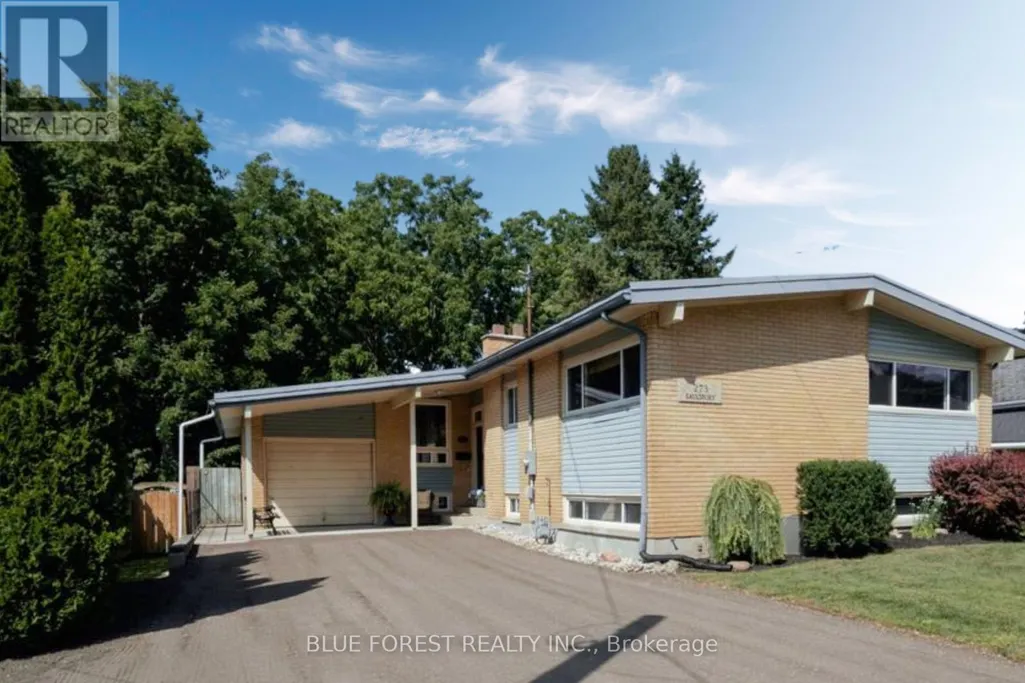
- StyleRaised bungalow
- Price$ 699,900
- Bedrooms3+2
- Bathrooms2
- Half Bathrooms0
Data Source:
Canadian Real Estate Association (CREA)
Property Description
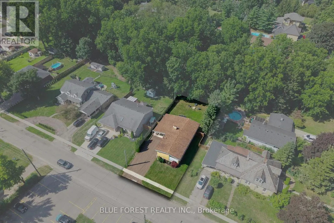
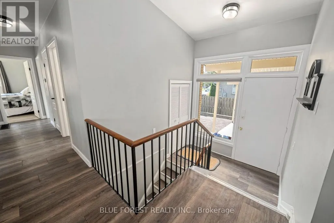
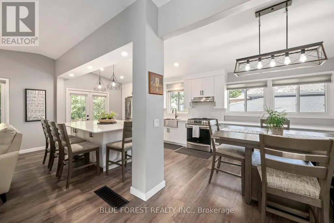
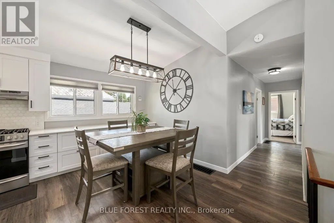
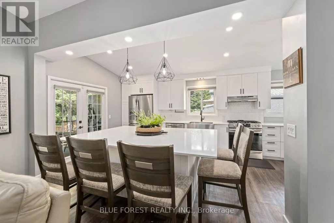
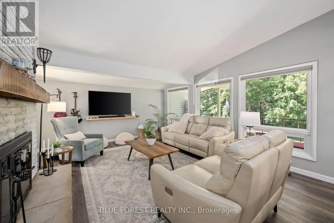
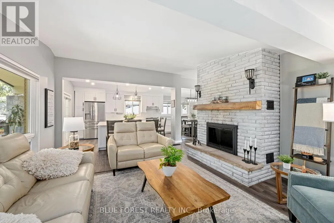
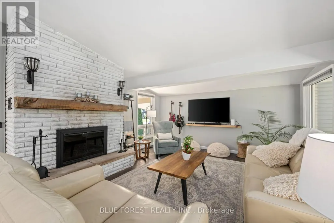
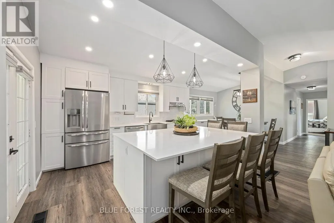
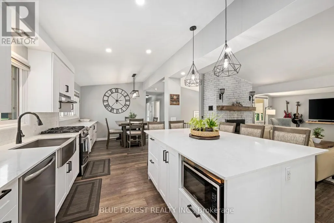
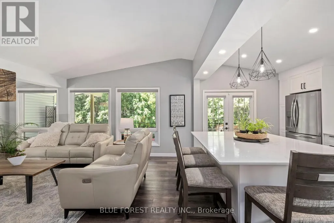
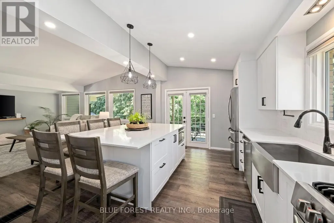
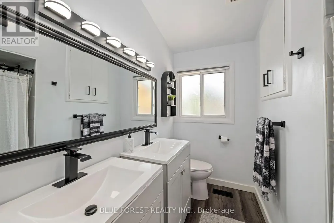
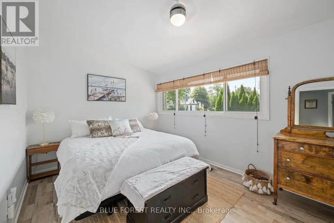
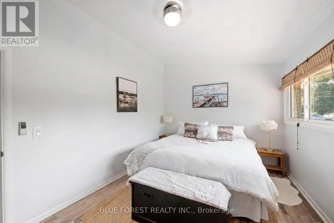
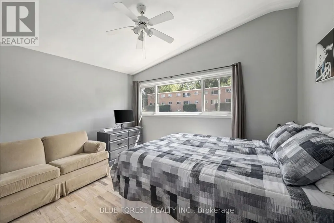
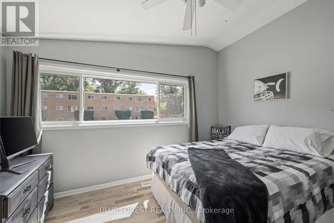
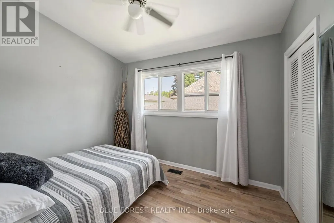
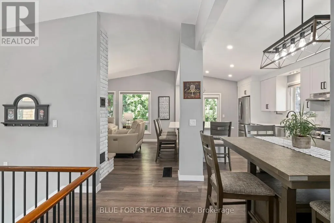
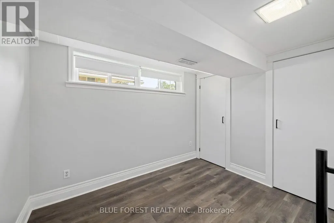
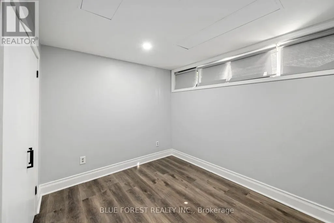
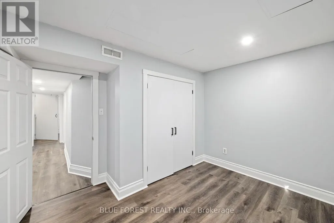
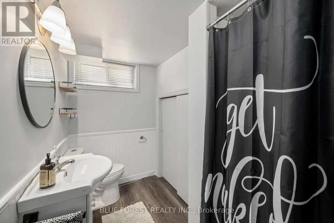
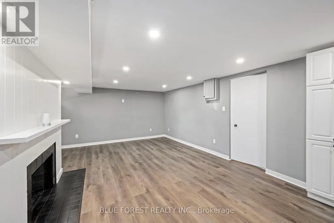
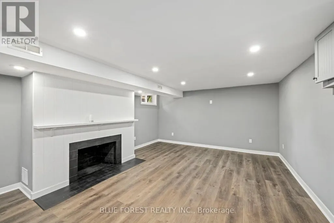
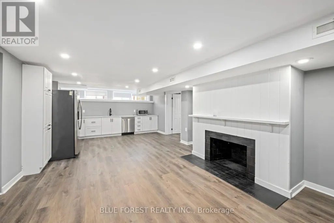
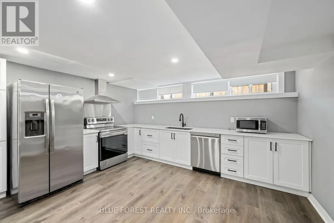
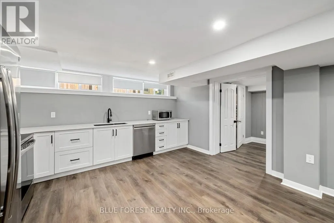
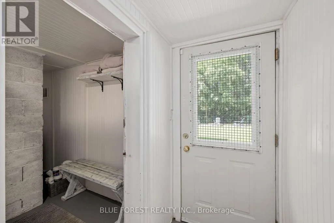
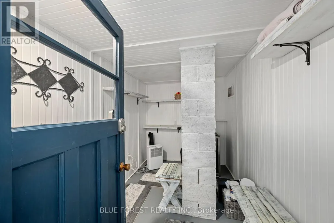
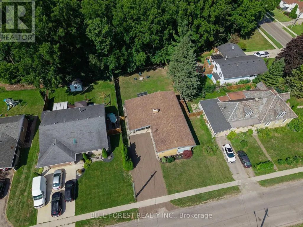
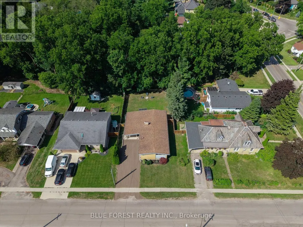
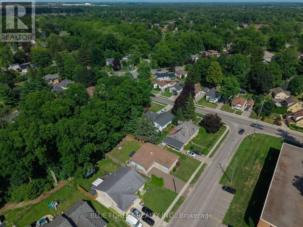
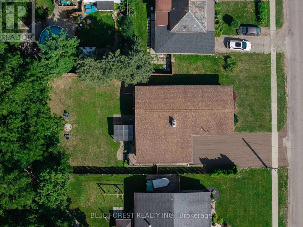
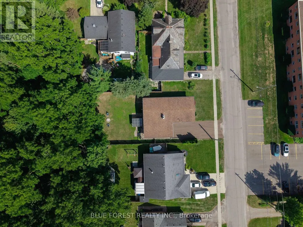
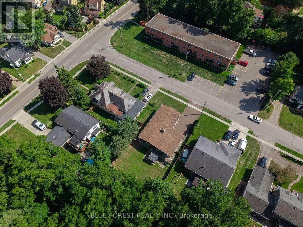
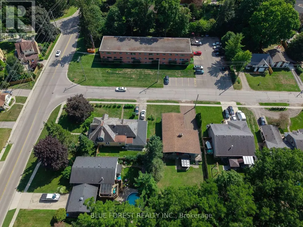
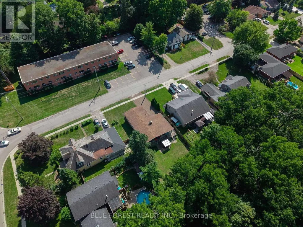
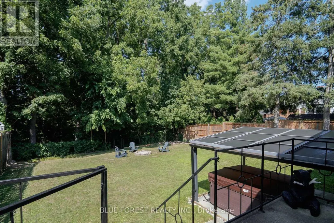
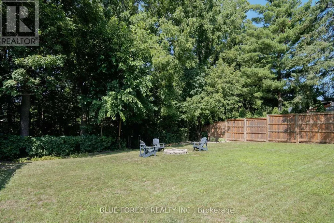
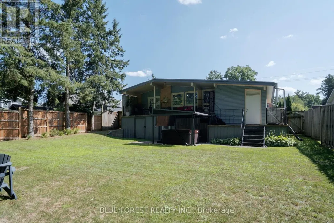
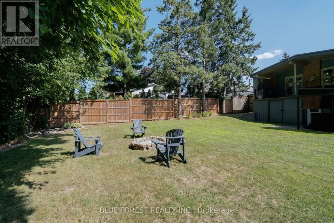
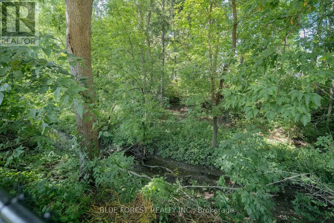
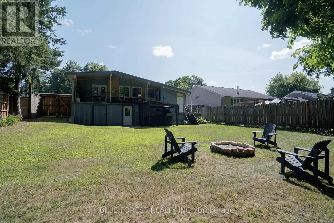
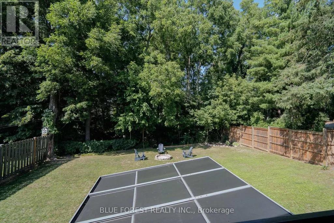
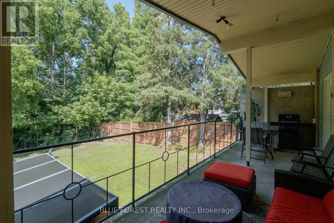
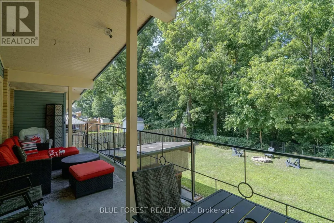
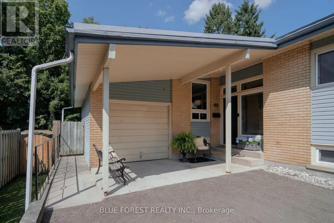
Welcome to this beautifully upgraded 3+2 bedroom home in a desirable Strathroy neighbourhood. Backing onto a private ravine with no rear neighbours, this move-in ready property offers exceptional privacy, modern updates, and flexible living space ideal for multi-generational living, an in-law suite, or income potential. The bright open concept main floor features a spacious kitchen with quartz countertops, a 5x7 island, extended cabinetry, and seamless flow into the dining area. The family room offers large windows with ravine views and a cozy wood burning fireplace. Three generous bedrooms and an updated 5 piece bathroom complete the main level. Step outside to a 240 sq. ft. covered porch with natural gas hookups for a BBQ and fire table overlooking the peaceful wooded setting. The finished walk out lower level has its own separate entrance and functions as a complete in-law suite, with a second full kitchen with quartz countertops, open concept living and dining area, wood burning fireplace, two bedrooms, 3 piece bathroom, laundry room, and ample storage. The fully fenced backyard features a gazebo, fire pit, storage shed, mature trees, and scenic ravine views. Additional highlights include an attached garage, parking for up to 5 vehicles, and convenient access to schools, hospital, shopping, parks, trails, and Highway 402. Main floor updates completed in 2023 and lower level updates in 2024. Enjoy the privacy, space, and versatility of a sought after Strathroy location. (id:7434)
General Features
| Features | Guest Suite |
|---|---|
| Property Type | Single Family |
| CommunityName | NW |
| Building Appliances | Dishwasher, Dryer, Stove, Washer, Window Coverings, Refrigerator |
| Building Architectural Style | Raised bungalow |
| Building Basement Features | Walk out |
| Building Cooling Type | Central air conditioning |
| Location Description | Cross Streets: Caradoc Street South & Saulsbury Street. ** Directions: Victoria and Saulsbury. |
| Parking Space Total | 6 |
| Foundation Type | Block |
| Building Type | House |
| Ownership Type | Freehold |
| Building.StoriesTotal | 1 |
Interior Features
| Building Fireplace Present | True |
|---|---|
| Building Heating Type | Forced air |
| Building Heating Fuel | Natural gas |
| Basement Development | Finished |
| Basement Type | N/A (Finished) |
| Construction Style Attachment | Detached |
| Living Area Range | 1100 |
| Bedrooms | 3+2 |
Exterior Features
| Sewer | Sanitary sewer |
|---|---|
| Exterior Finish | Brick |
Room Details
| Room | Dimensions | Level | Flooring | Details |
|---|---|---|---|---|
| Bathroom | 3.05 m x 1.35 m | Main level | 1.35 m | |
| Bedroom | 3.96 m x 3.96 m | Main level | 3.96 m | |
| Bedroom 2 | 4.29 m x 2.74 m | Main level | 2.74 m | |
| Bedroom 3 | 3.96 m x 2.74 m | Main level | 2.74 m | |
| Cold room | 2.34 m x 1.53 m | Basement | 1.53 m | |
| Laundry room | 5.03 m x 3.28 m | Basement | 3.28 m | |
| Other | 8.43 m x 7.19 m | Main level | 7.19 m |
Amenities
- Views
- New Construction
- Adult 55+
- Lease To Own
- No HOA Fees
- Furnished
- Primary On Main
- Air Conditioning
- Seller Finance
- Green
- Fixer Upper
- Horse
- Golf
- Fireplace
- Deck
- Garage
- Basement
- Pool

Property vs Single Family Average in N7G 2B1
Price
In The Neighborhood
Chatham-Kent (NW)
$ 429,900
- Type
- Single Family
- Rooms
- 4 Beds + 1.5 Baths
RE/MAX CENTRE CITY REALTY INC.
Primary On Main
St. Thomas
$ 549,000
- Type
- Single Family
- Size
- 1,222 SqFt
- Rooms
- 5 Beds + 2 Baths
RE/MAX Escarpment Realty Inc.
Strathroy-Caradoc (NW)
$ 789,900
- Type
- Single Family
- Rooms
- 4 Beds + 3.5 Baths
PLATINUM KEY REALTY INC.
Strathroy-Caradoc (NW)
$ 544,900
- Type
- Single Family
- Rooms
- 4 Beds + 1.5 Baths
RE/MAX CENTRE CITY REALTY INC.
Primary On Main
Strathroy-Caradoc (NW)
$ 449,000
- Type
- Single Family
- Rooms
- 5 Beds + 2 Baths
CENTURY 21 FIRST CANADIAN CORP
Strathroy-Caradoc (NW)
$ 315,000
- Type
- Single Family
- Rooms
- 3 Beds + 1.5 Baths
RE/MAX CENTRE CITY REALTY INC.
Strathroy-Caradoc (NW)
$ 632,900
- Type
- Single Family
- Rooms
- 3 Beds + 2.5 Baths
BLUE FOREST REALTY INC.
Primary On Main
Strathroy-Caradoc (NW)
$ 589,900
- Type
- Single Family
- Rooms
- 4 Beds + 3 Baths
KELLER WILLIAMS LIFESTYLES
Golf Course
Strathroy-Caradoc (NW)
$ 631,900
- Type
- Single Family
- Rooms
- 4 Beds + 2.5 Baths
THE REALTY FIRM INC.
Golf Course
Strathroy-Caradoc (NW)
$ 606,900
- Type
- Single Family
- Rooms
- 4 Beds + 2.5 Baths
THE REALTY FIRM INC.
Golf Course
Strathroy-Caradoc (NW)
$ 593,900
- Type
- Single Family
- Rooms
- 3 Beds + 2.5 Baths
THE REALTY FIRM INC.

 Data provided by the Ontario Regional Technology & Information Systems. The information is deemed reliable, but is not guaranteed. Not intended to solicit buyers or sellers, landlords or tenants currently under contract.
The trademarks REALTOR®, REALTORS® and the REALTOR® logo are controlled by The Canadian Real Estate Association (CREA) and identify real estate professionals who are members of CREA. The trademarks MLS®, Multiple Listing Service® and the associated logos are owned
Data provided by the Ontario Regional Technology & Information Systems. The information is deemed reliable, but is not guaranteed. Not intended to solicit buyers or sellers, landlords or tenants currently under contract.
The trademarks REALTOR®, REALTORS® and the REALTOR® logo are controlled by The Canadian Real Estate Association (CREA) and identify real estate professionals who are members of CREA. The trademarks MLS®, Multiple Listing Service® and the associated logos are owned
