
Primary on Main
Address
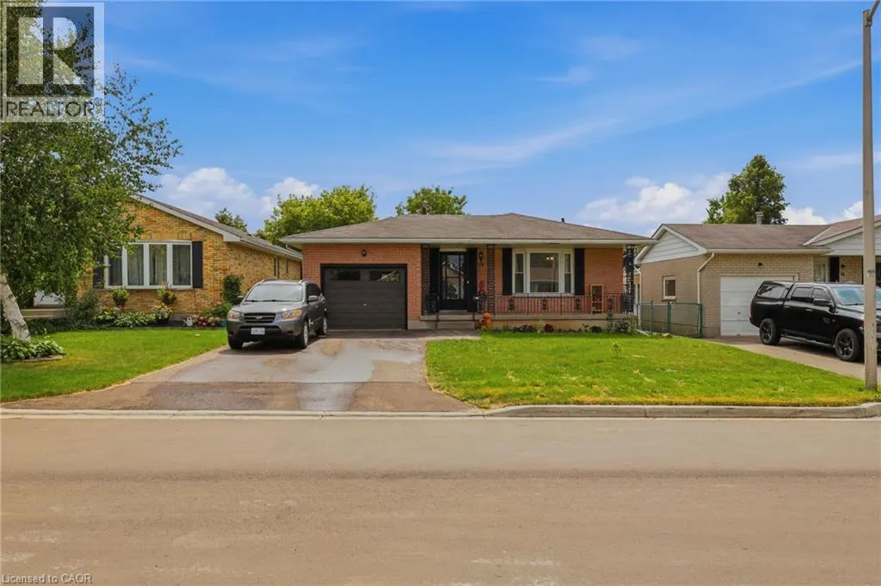
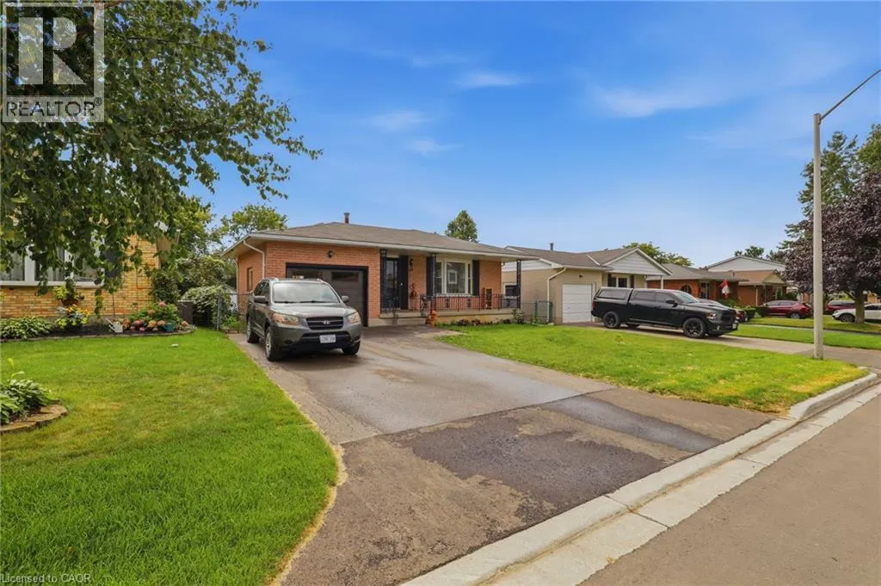
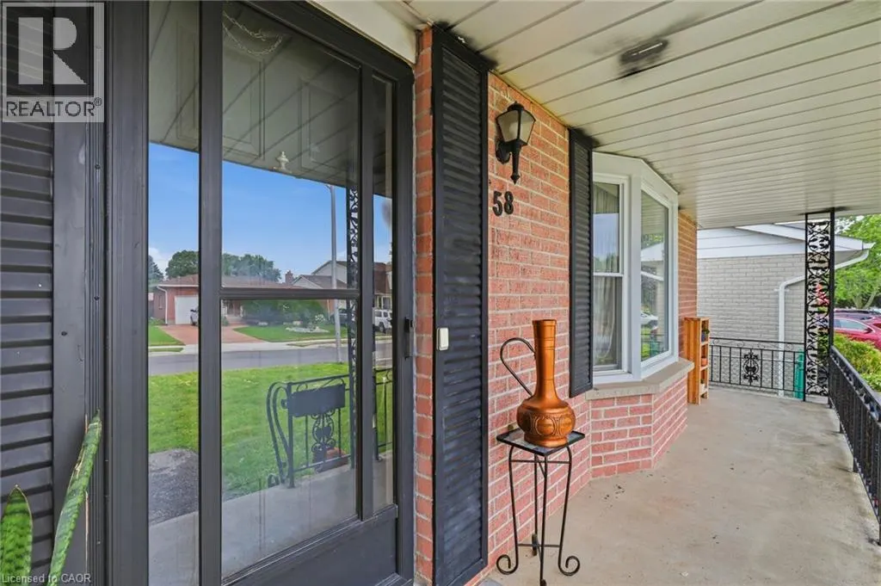
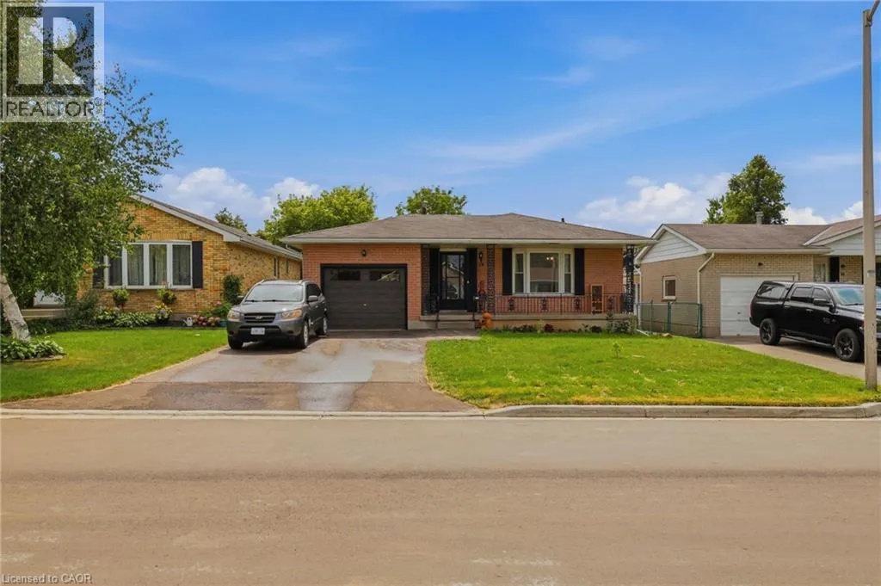
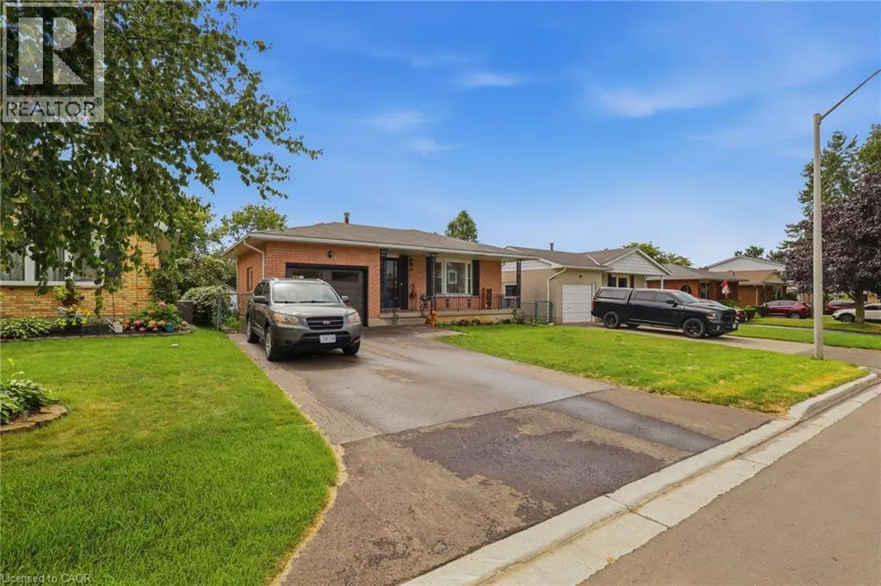
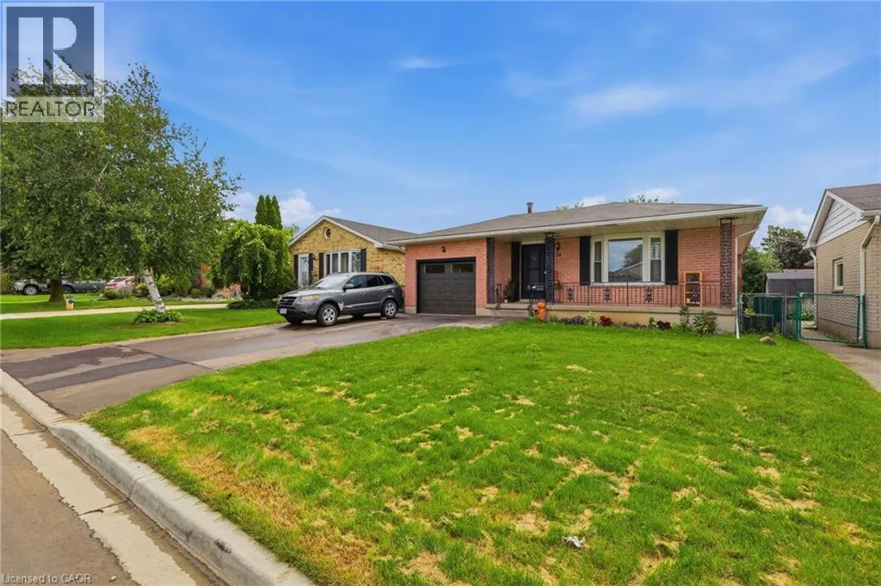
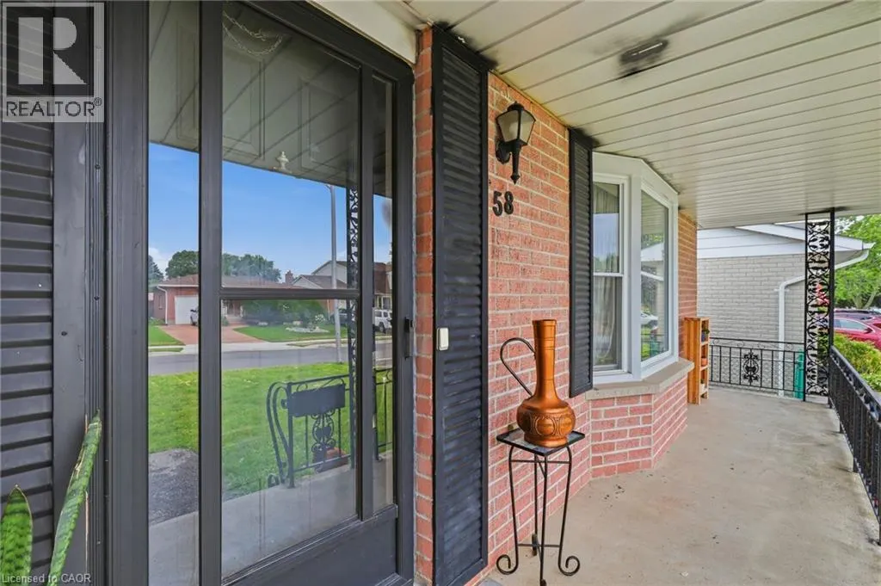
58 Vanier Place, St. Thomas, ON
Price
$ 549,000
Property Attributes
- ID#40858303
- TypeSingle Family
- Listing Status Active
- MunicipalitySt. Thomas
- CountyREALTORS Association of Hamilton-Burlington
- CitySt. Thomas
- AreaSt. Thomas
- NeighborhoodNW
- ZipN5R 5S6
- StyleBungalow
- Price$ 549,000
- Bedrooms3+2
- Bathrooms2
- Half Bathrooms0
- Sqr Footage1222
Data Source:
Canadian Real Estate Association (CREA)
Property Description
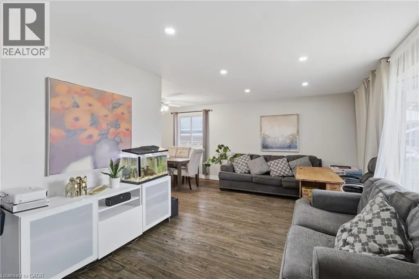
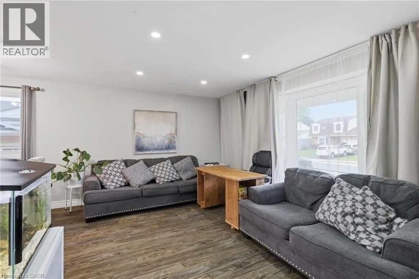
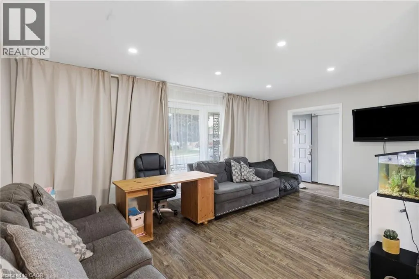
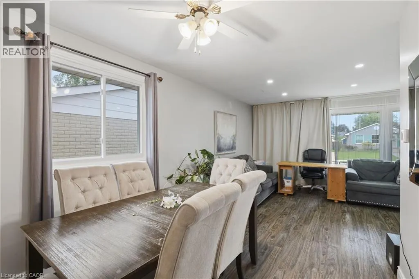
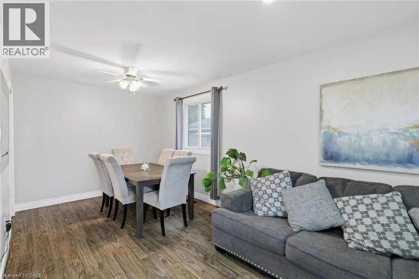
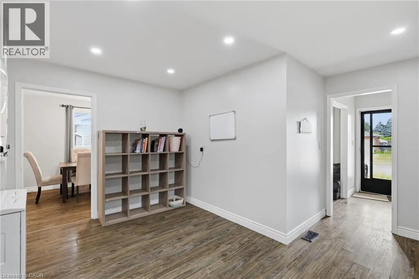
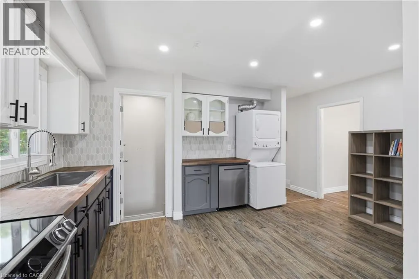
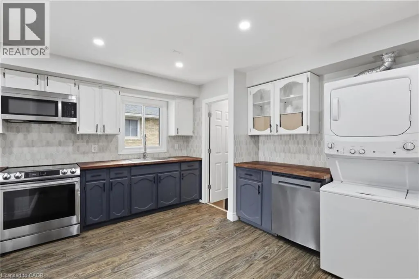
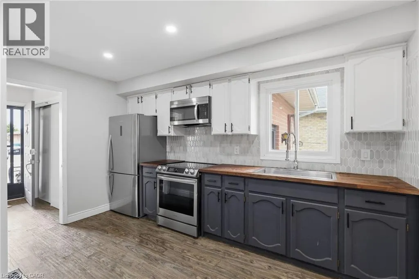
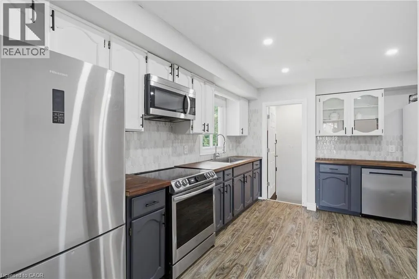
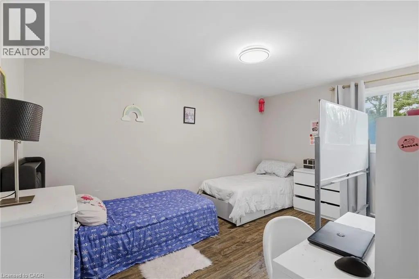
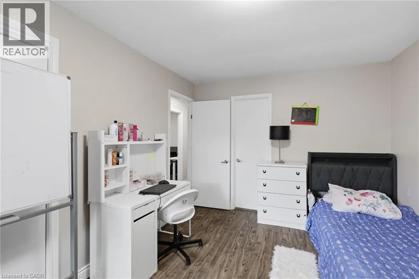
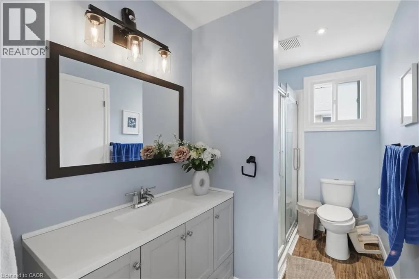
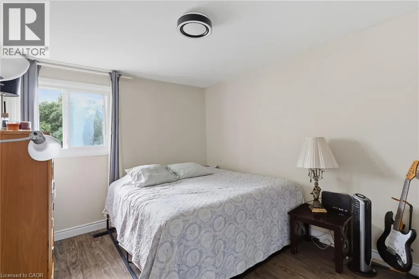
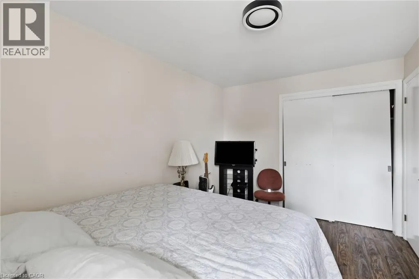
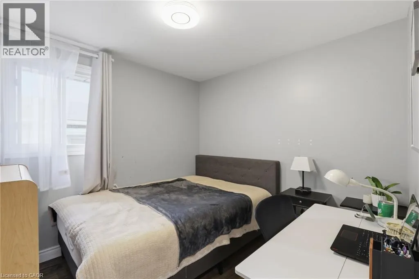
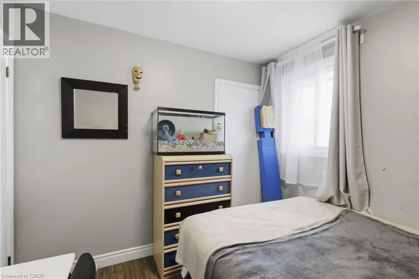
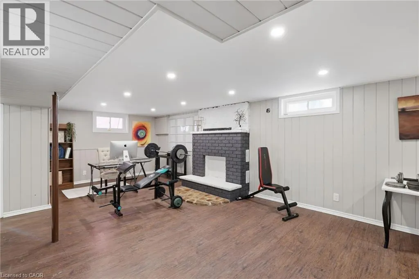
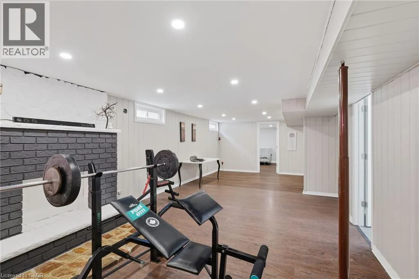
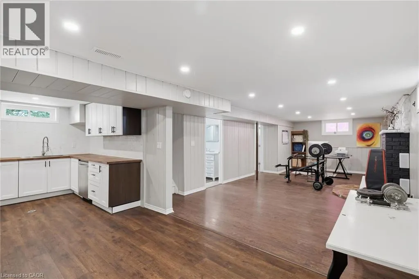
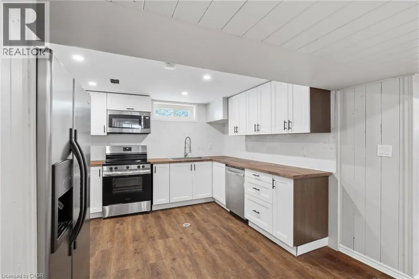
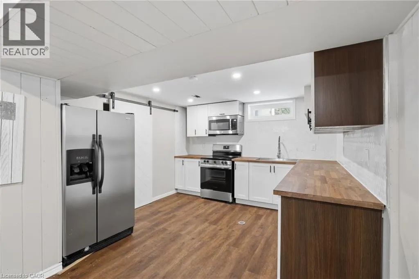
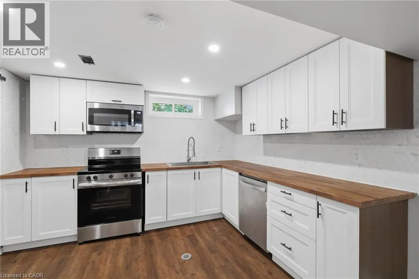
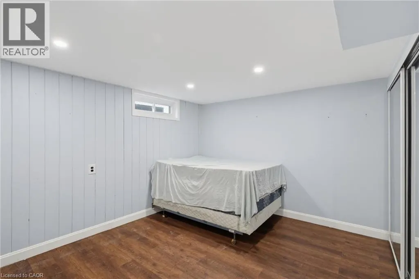
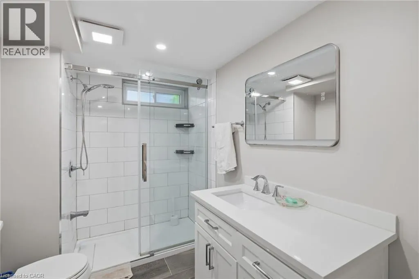
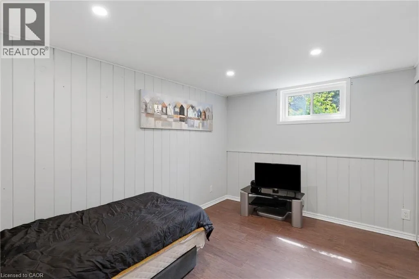
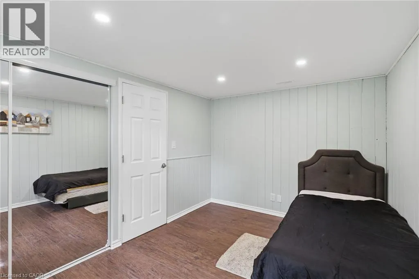
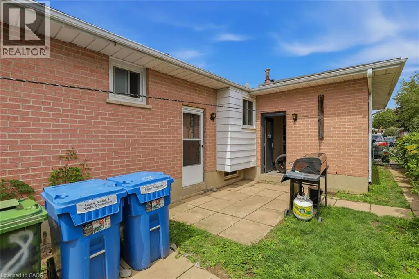
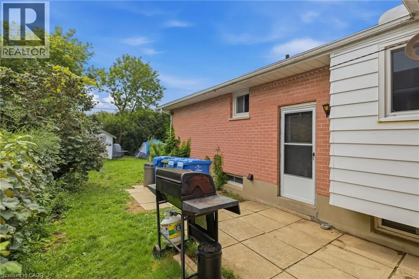
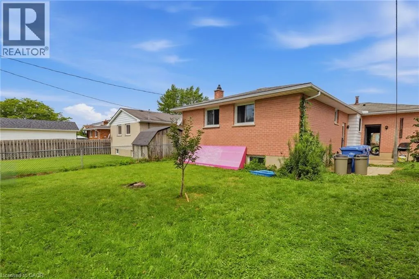
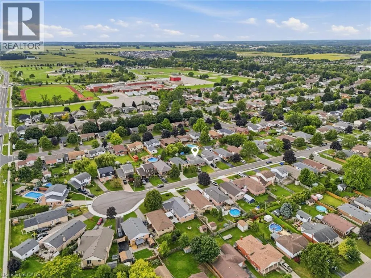
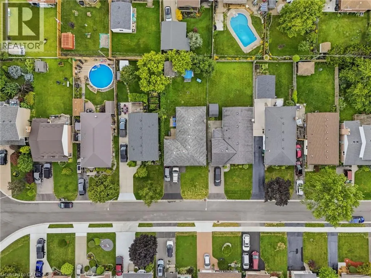
Welcome to 58 Vanier Place, nestled in a serene cul-de-sac in St. Thomas, Ontario. This charming 3+2 bedroom, 2-bathroom bungalow boasts a large lot in a tranquil atmosphere perfect for family living. Enjoy the convenience of a fully fenced backyard, ideal for children and pets to play safely. Recently updated, the main floor features modern flooring and a refreshed bathroom, both completed in 2021. Experience enhanced energy efficiency and aesthetics with brand-new windows throughout the home, also installed in 2021.The basement is fully finished with a separate entrance, kitchen, bathroom and 2 bedrooms ! Situated in a prime family-friendly location, this home offers easy access to all that St. Thomas has to offer. With central proximity to amenities and attractions, convenience is at your doorstep. Parking is plentiful, with space for four vehicles in the driveway and one in the attached garage. Don't miss the opportunity to make 58 Vanier Place your new home! (id:7434)
General Features
| Features | Cul-de-sac |
|---|---|
| Property Type | Single Family |
| Zoning Description | r2 |
| Building Appliances | Dishwasher, Dryer, Refrigerator, Stove, Washer, Hood Fan |
| Building Architectural Style | Bungalow |
| Building Cooling Type | Central air conditioning |
| Location Description | Heading south on Fairview Ave, turn right onto Airey Ave and then a quick left onto Ker St. to continue onto Vanier Place. |
| Parking Space Total | 5 |
| Building Type | House |
| Ownership Type | Freehold |
| Building.StoriesTotal | 1 |
Interior Features
| Building Fireplace Present | False |
|---|---|
| Building Heating Type | Forced air |
| Building Heating Fuel | Natural gas |
| Basement Development | Finished |
| Basement Type | Full (Finished) |
| Construction Style Attachment | Detached |
| Living Area Range | 1222 |
| Bedrooms | 3+2 |
Exterior Features
| Sewer | Municipal sewage system |
|---|---|
| Exterior Finish | Brick |
Room Details
| Room | Dimensions | Level | Flooring | Details |
|---|---|---|---|---|
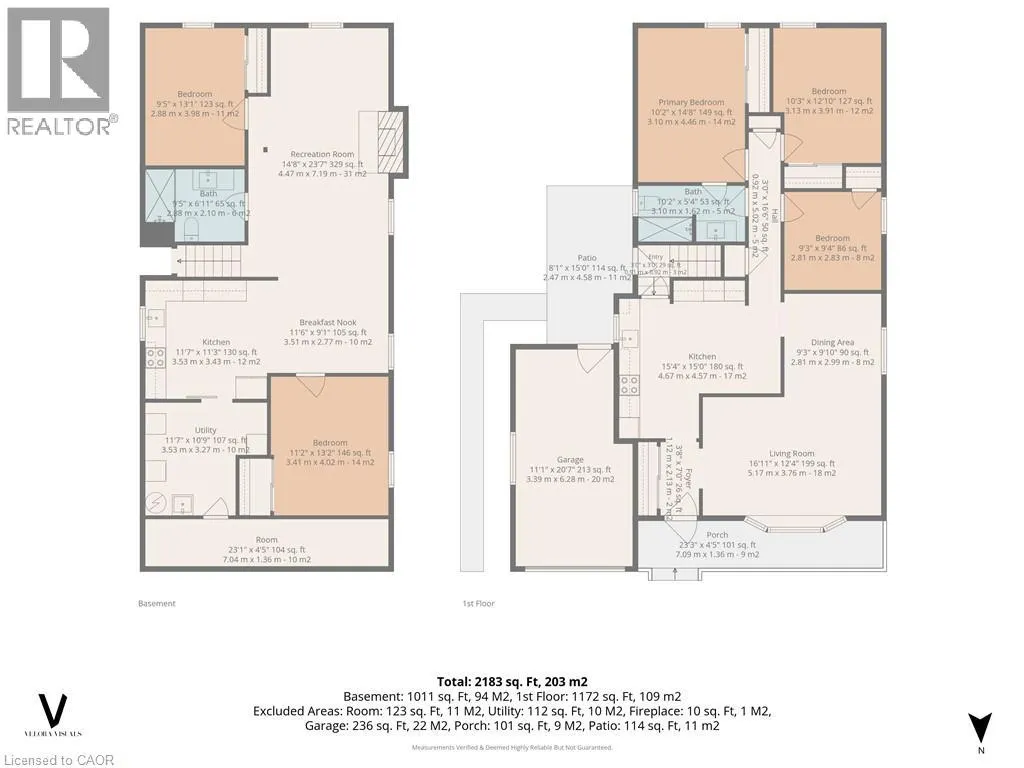
| 3pc Bathroom | 10'2'' x 5'4'' | Main level | ||
| Bedroom | 9'3'' x 9'4'' | Main level | ||
| Breakfast | 11'6'' x 9'1'' | Basement | ||
| Cold room | 23'1'' x 4'5'' | Basement | ||
| Dining room | 9'3'' x 9'10'' | Main level | ||
| Kitchen | 15'4'' x 15'0'' | Main level | ||
| Living room | 16'11'' x 12'4'' | Main level | ||
| Primary Bedroom | 10'2'' x 14'8'' | Main level | ||
| Recreation room | 14'8'' x 23'7'' | Basement | ||
| Utility room | 11'7'' x 10'9'' | Basement |
Amenities
- Views
- New Construction
- Adult 55+
- Lease To Own
- No HOA Fees
- Furnished
- Primary On Main
- Air Conditioning
- Seller Finance
- Green
- Fixer Upper
- Horse
- Golf
- Fireplace
- Deck
- Garage
- Basement
- Pool

Property vs Single Family Average in N5R 5S6
Price
In The Neighborhood
Chatham-Kent (NW)
$ 429,900
- Type
- Single Family
- Rooms
- 4 Beds + 1.5 Baths
RE/MAX CENTRE CITY REALTY INC.
Strathroy-Caradoc (NW)
$ 789,900
- Type
- Single Family
- Rooms
- 4 Beds + 3.5 Baths
PLATINUM KEY REALTY INC.
Strathroy-Caradoc (NW)
$ 544,900
- Type
- Single Family
- Rooms
- 4 Beds + 1.5 Baths
RE/MAX CENTRE CITY REALTY INC.
Primary On Main
Strathroy-Caradoc (NW)
$ 449,000
- Type
- Single Family
- Rooms
- 5 Beds + 2 Baths
CENTURY 21 FIRST CANADIAN CORP
Strathroy-Caradoc (NW)
$ 315,000
- Type
- Single Family
- Rooms
- 3 Beds + 1.5 Baths
RE/MAX CENTRE CITY REALTY INC.
Strathroy-Caradoc (NW)
$ 632,900
- Type
- Single Family
- Rooms
- 3 Beds + 2.5 Baths
BLUE FOREST REALTY INC.
Primary On Main
Strathroy-Caradoc (NW)
$ 589,900
- Type
- Single Family
- Rooms
- 4 Beds + 3 Baths
KELLER WILLIAMS LIFESTYLES
Golf Course
Strathroy-Caradoc (NW)
$ 606,900
- Type
- Single Family
- Rooms
- 4 Beds + 2.5 Baths
THE REALTY FIRM INC.
Golf Course
Strathroy-Caradoc (NW)
$ 631,900
- Type
- Single Family
- Rooms
- 4 Beds + 2.5 Baths
THE REALTY FIRM INC.
Golf Course
Strathroy-Caradoc (NW)
$ 593,900
- Type
- Single Family
- Rooms
- 3 Beds + 2.5 Baths
THE REALTY FIRM INC.

 Data provided by the Ontario Regional Technology & Information Systems. The information is deemed reliable, but is not guaranteed. Not intended to solicit buyers or sellers, landlords or tenants currently under contract.
The trademarks REALTOR®, REALTORS® and the REALTOR® logo are controlled by The Canadian Real Estate Association (CREA) and identify real estate professionals who are members of CREA. The trademarks MLS®, Multiple Listing Service® and the associated logos are owned
Data provided by the Ontario Regional Technology & Information Systems. The information is deemed reliable, but is not guaranteed. Not intended to solicit buyers or sellers, landlords or tenants currently under contract.
The trademarks REALTOR®, REALTORS® and the REALTOR® logo are controlled by The Canadian Real Estate Association (CREA) and identify real estate professionals who are members of CREA. The trademarks MLS®, Multiple Listing Service® and the associated logos are owned
