
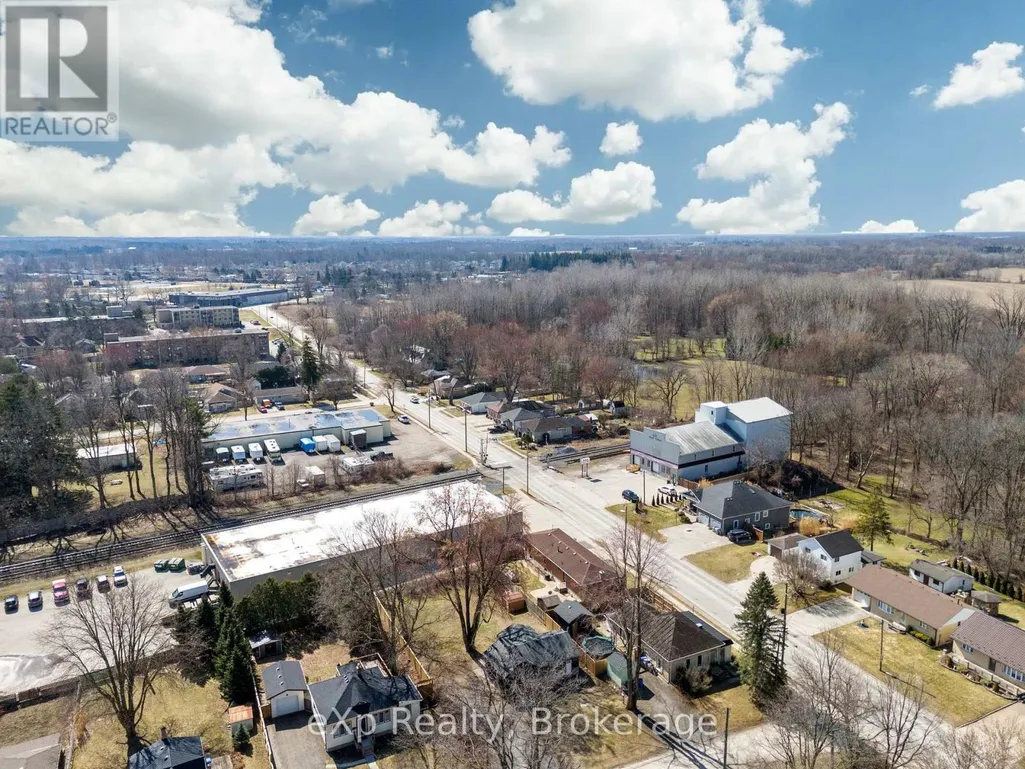
Address
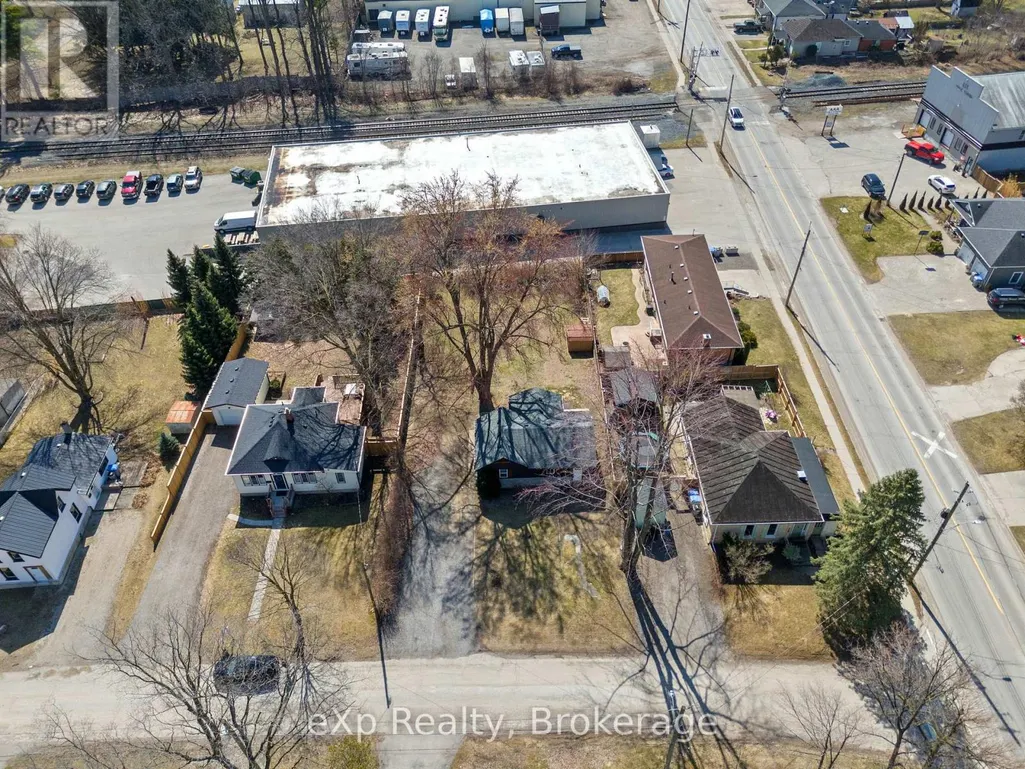
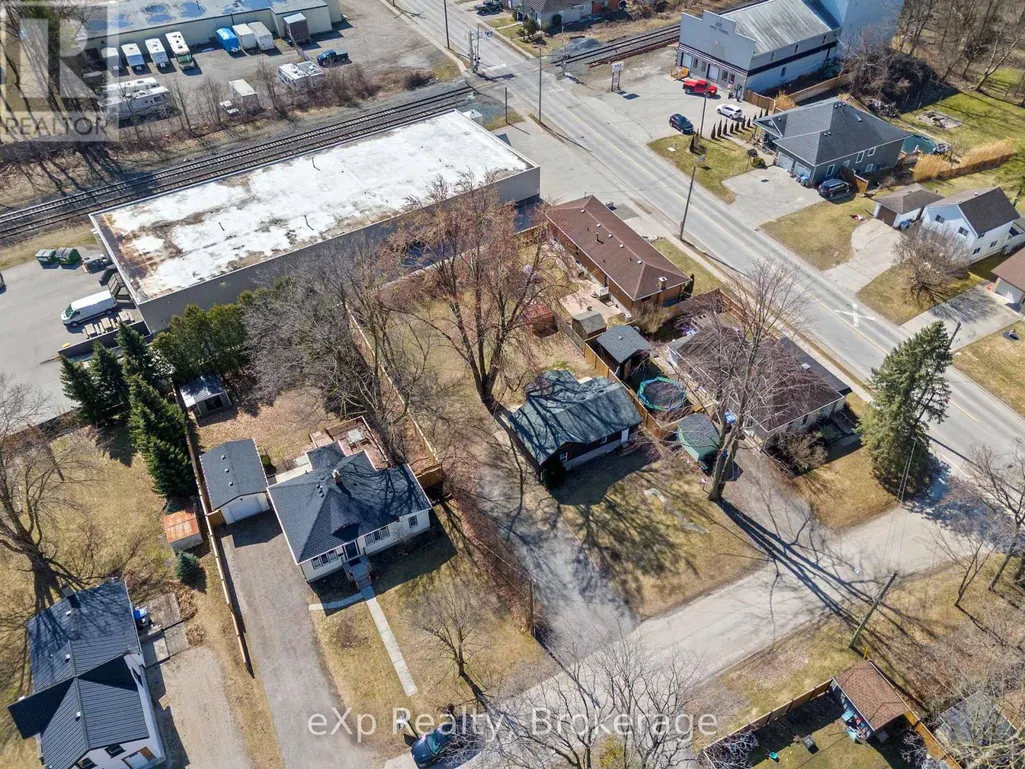
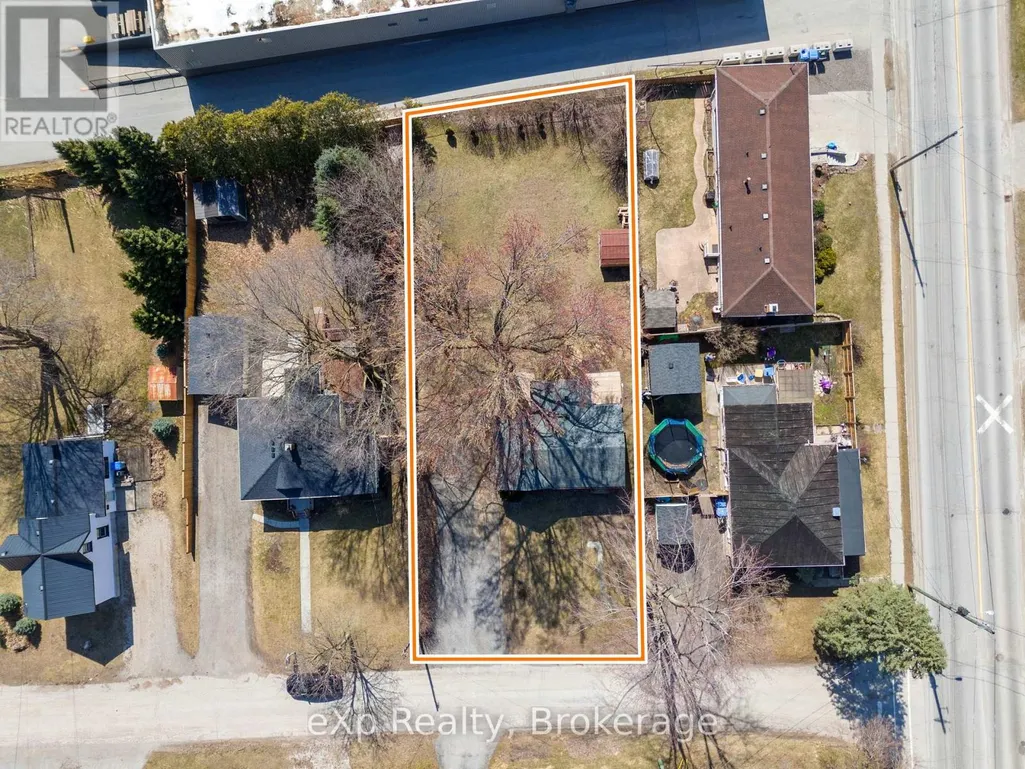
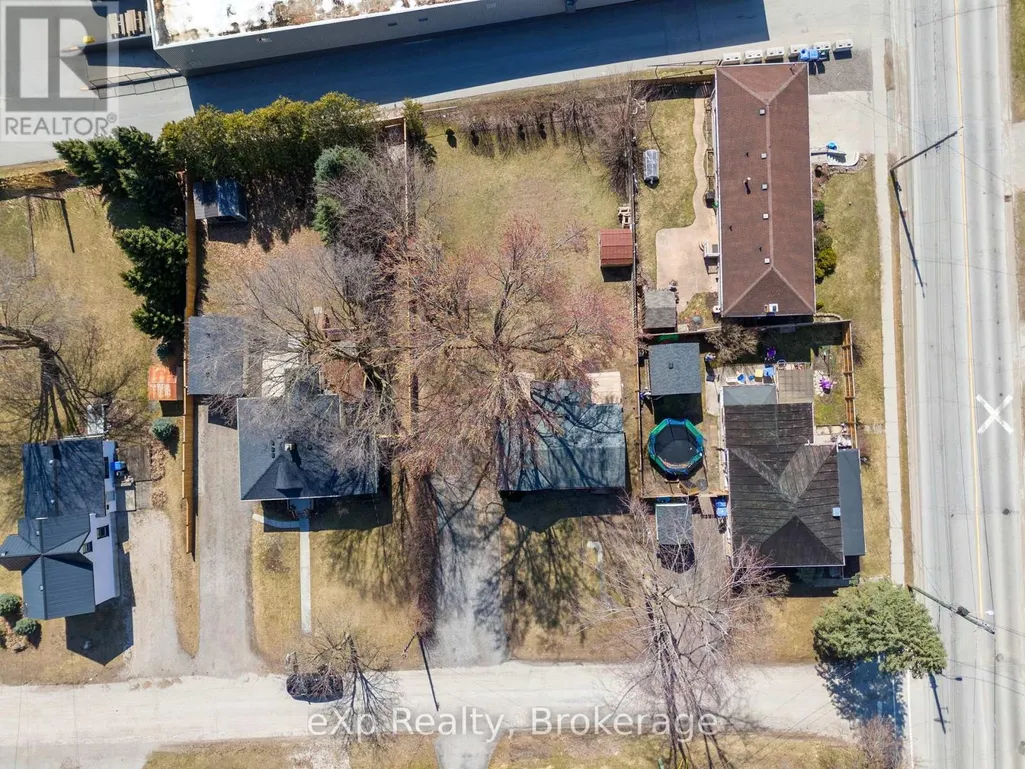
236 Sydenham Street, Strathroy-Caradoc (NW), ON
Price
$ 454,900
Property Attributes
- ID#X13472856
- TypeSingle Family
- Listing Status Active
- MunicipalityStrathroy-Caradoc (NW)
- CountyMuskoka Haliburton Orillia The Lakelands
- CityStrathroy-Caradoc (NW)
- AreaNW
- NeighborhoodNW
- ZipN7G 1V3
- StyleBungalow
- Price$ 454,900
- Bedrooms2
- Bathrooms1
- Half Bathrooms0
Data Source:
Canadian Real Estate Association (CREA)
Property Description
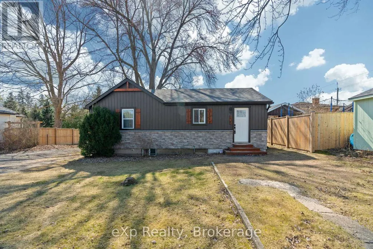
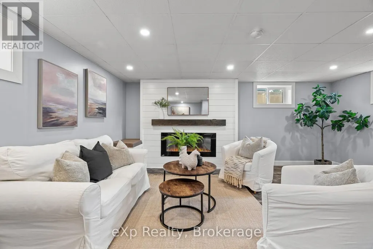
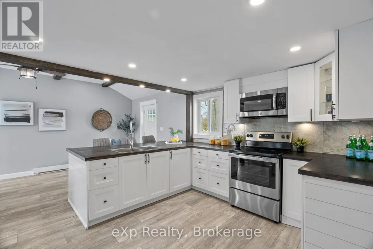
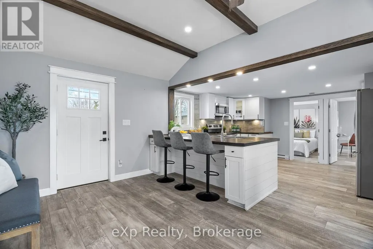
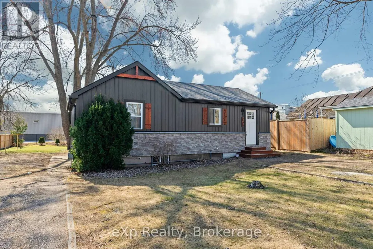
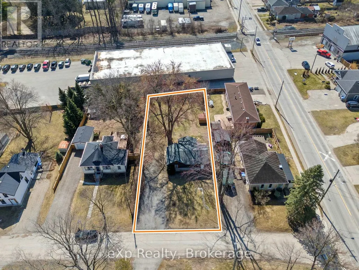
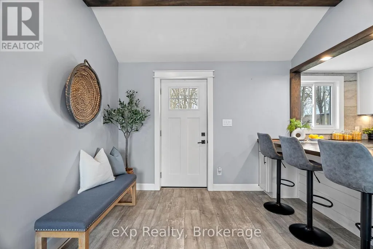
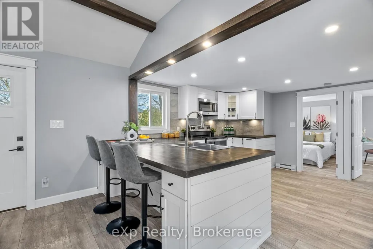
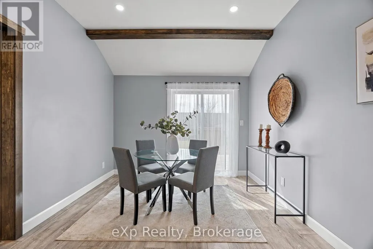
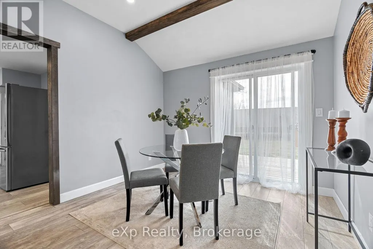
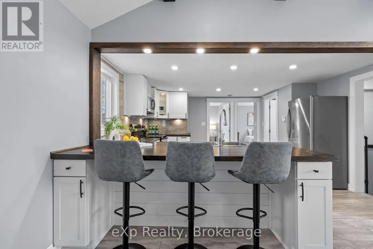
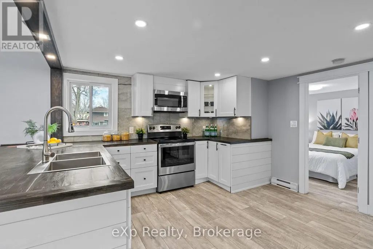
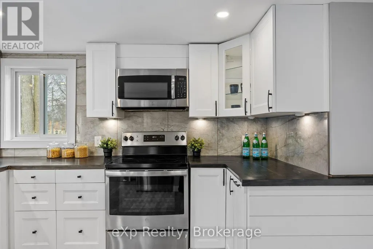
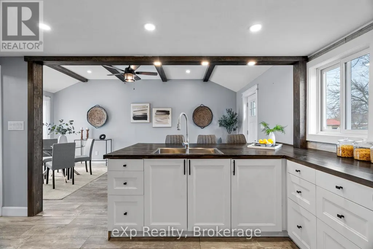
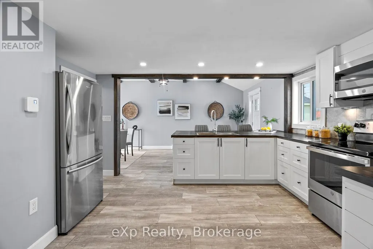
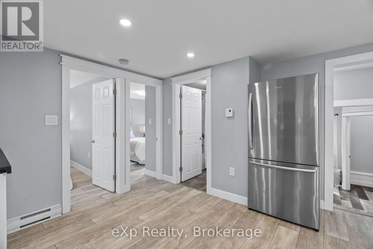
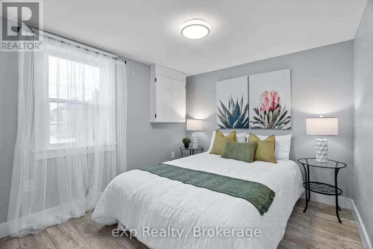
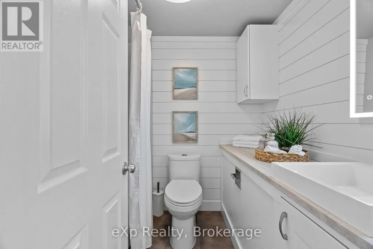
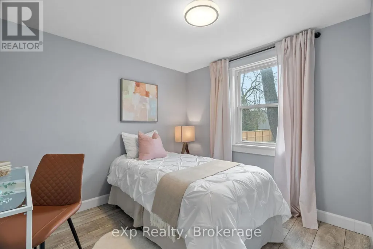
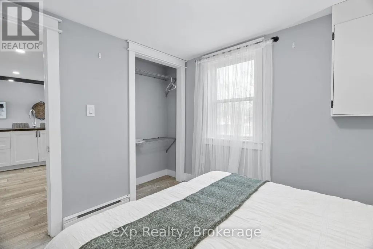
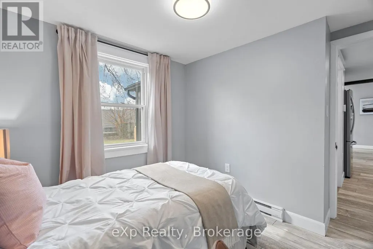
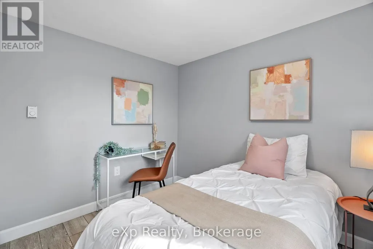
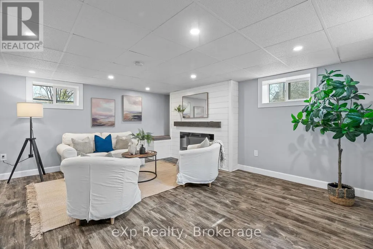
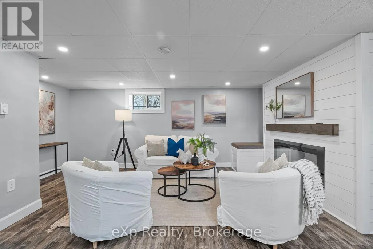
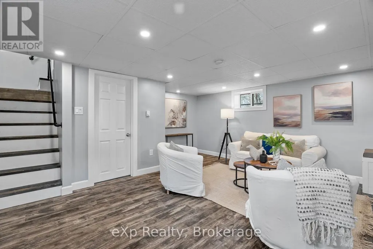
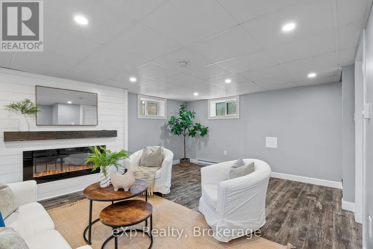
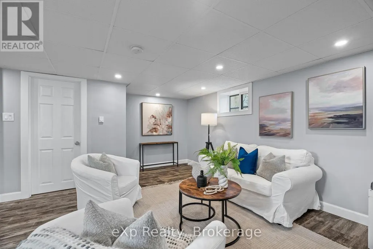
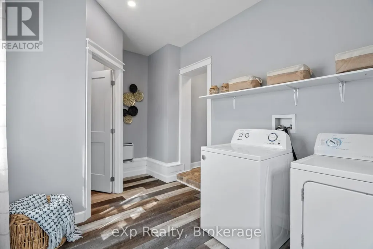
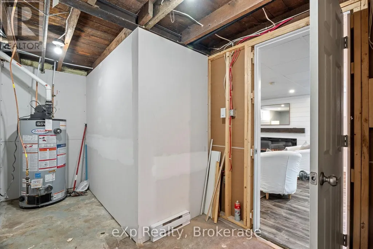
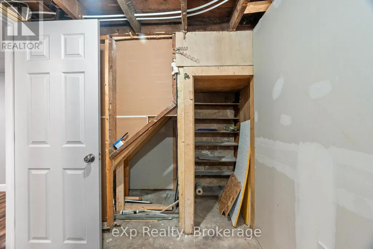
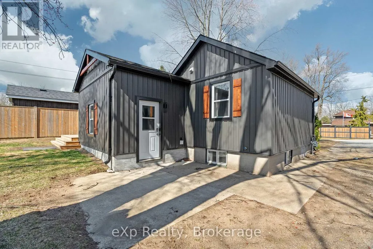
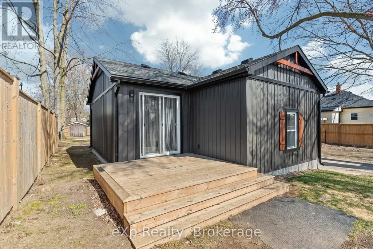
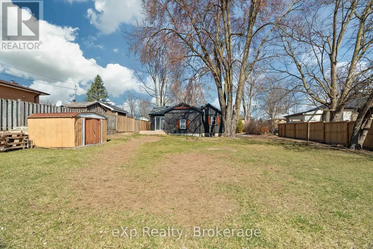
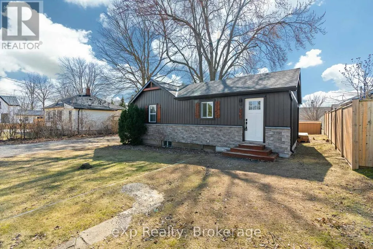
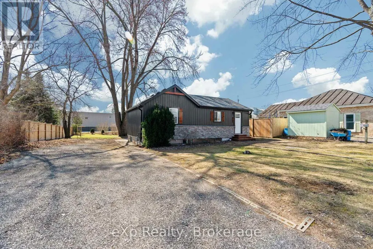
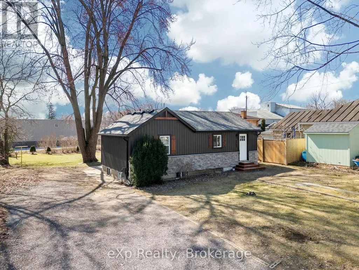
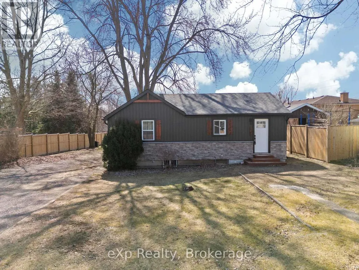
Welcome to this beautifully renovated 2-bedroom bungalow where quality craftsmanship and modern updates come together in a move-in ready package. Extensively renovated from top to bottom, this home features updated plumbing, electrical, windows, and siding, offering peace of mind for years to come.Inside, you'll find a bright and inviting layout with stylish finishes throughout. The functional main floor is perfect for first-time buyers, downsizers, or anyone seeking low-maintenance living. The fully finished basement adds valuable living space with a spacious family room-ideal for movie nights, entertaining, a home office, or a play area.Whether you're relaxing indoors or enjoying the ease of a completely updated home, this property delivers exceptional value and comfort. Simply move in and enjoy everything this thoughtfully renovated bungalow has to offer. (id:7434)
General Features
| Features | Flat site, Dry |
|---|---|
| Community Features | Community Centre, School Bus |
| Property Type | Single Family |
| Zoning Description | R1 |
| CommunityName | NW |
| Amenities | Place of Worship |
| Building Age | 51 to 99 years |
| Building Amenities | Fireplace(s) |
| Building Appliances | Water Heater, Dryer, Microwave, Stove, Washer, Refrigerator |
| Building Architectural Style | Bungalow |
| Building Cooling Type | None |
| Location Description | Cross Streets: Albert and Victoria. ** Directions: Victoria St to Sydenham St. |
| Parking Space Total | 6 |
| Foundation Type | Concrete |
| Building Type | House |
| Ownership Type | Freehold |
| Building.StoriesTotal | 1 |
Interior Features
| Building Fireplace Present | True |
|---|---|
| Building Fireplace Total | 1 |
| Building Heating Type | Baseboard heaters |
| Building Heating Fuel | Electric |
| Basement Type | Full |
| Construction Style Attachment | Detached |
| Living Area Range | 700 |
| Bedrooms | 2 |
Exterior Features
| Structure | Deck, Patio(s) |
|---|---|
| Land Amenities | Place of Worship |
| Sewer | Sanitary sewer |
| Exterior Finish | Vinyl siding, Concrete |
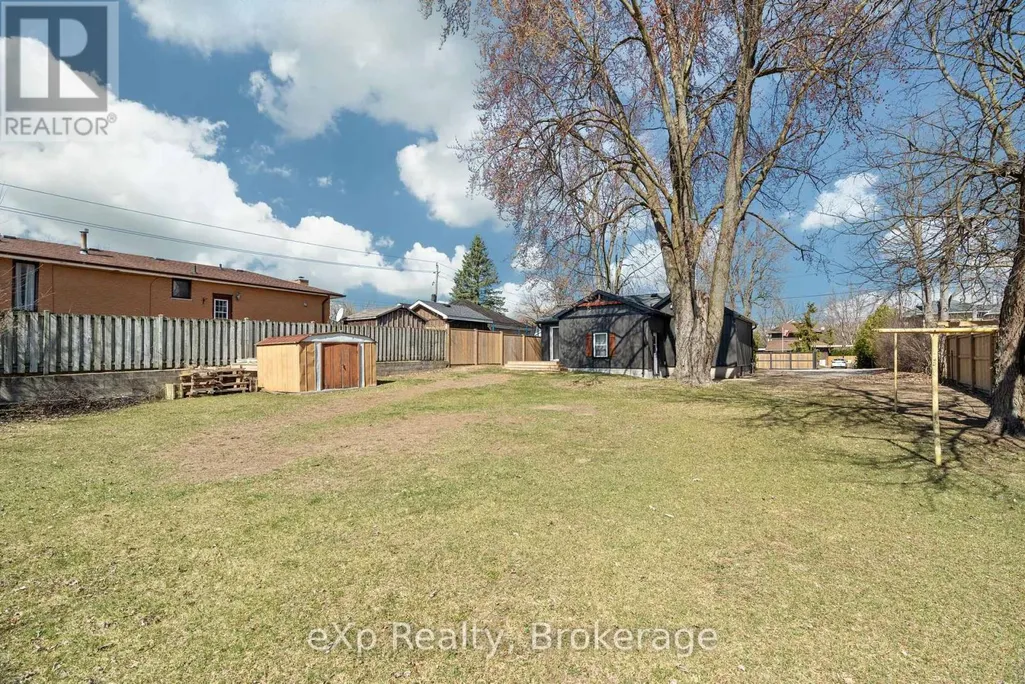
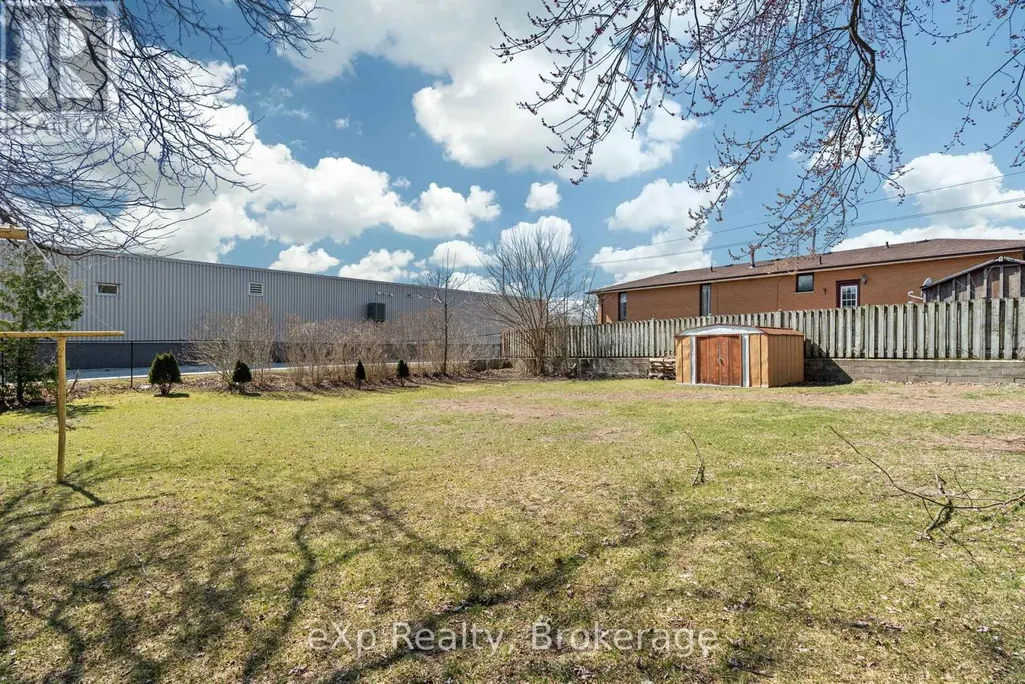
| Fence Type | Fenced yard |
Room Details
| Room | Dimensions | Level | Flooring | Details |
|---|---|---|---|---|
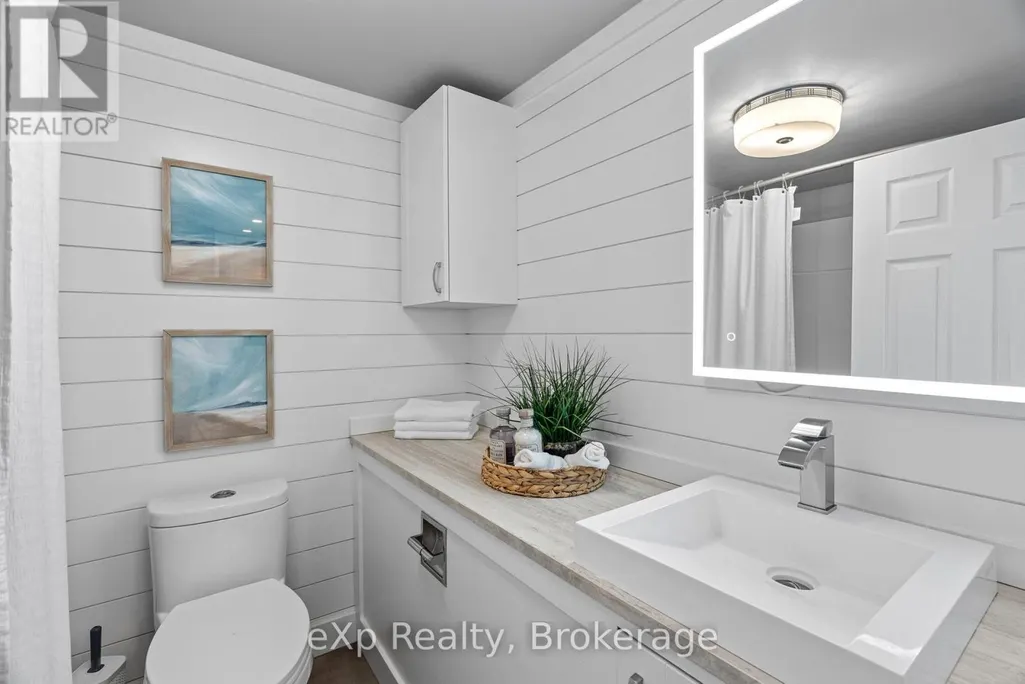
| Bathroom | 2.19 m x 1.83 m | Main level | 1.83 m | |
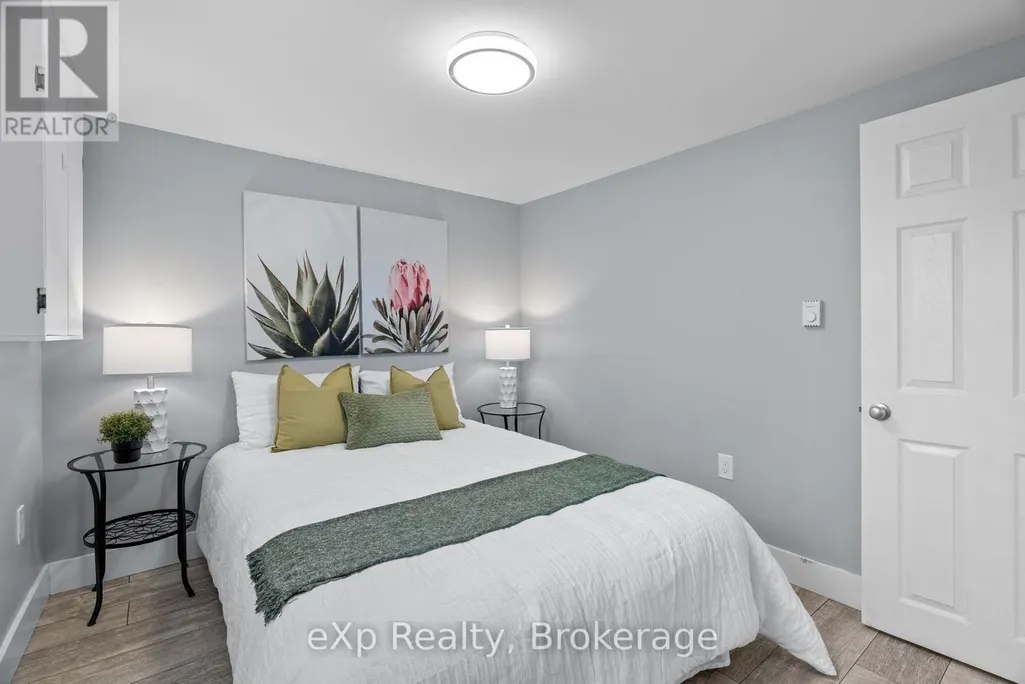
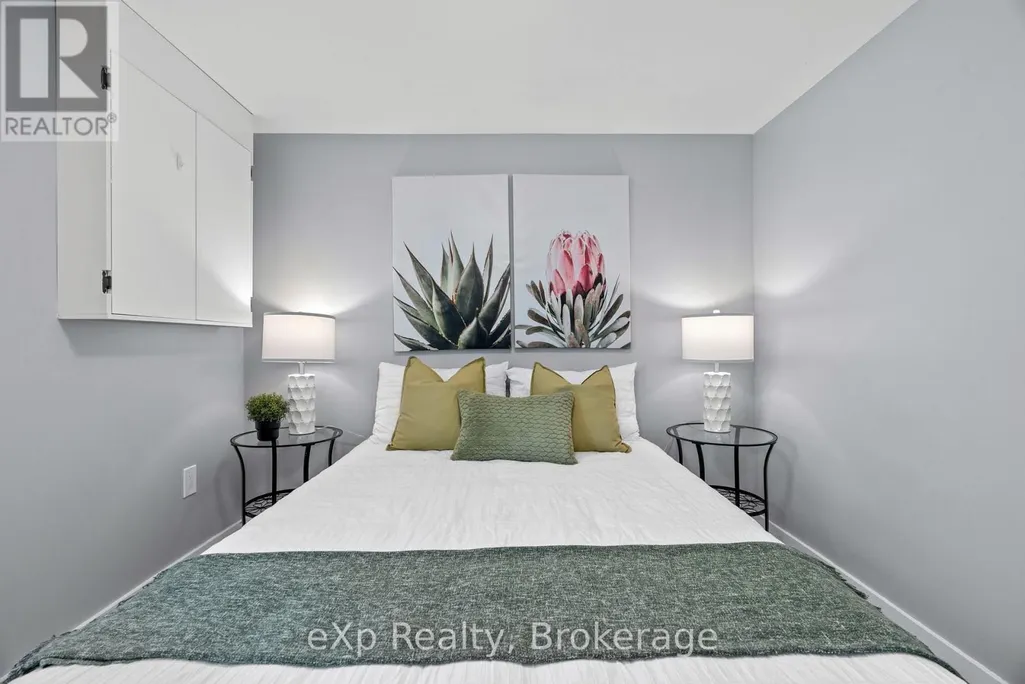
| Bedroom | 2.97 m x 2.67 m | Main level | 2.67 m | |
| Bedroom 2 | 2.96 m x 2.75 m | Main level | 2.75 m | |
| Den | 5.01 m x 5.1 m | Basement | 5.1 m | |
| Dining room | 3.16 m x 2.38 m | Main level | 2.38 m | |
| Kitchen | 3.58 m x 4.34 m | Main level | 4.34 m | |
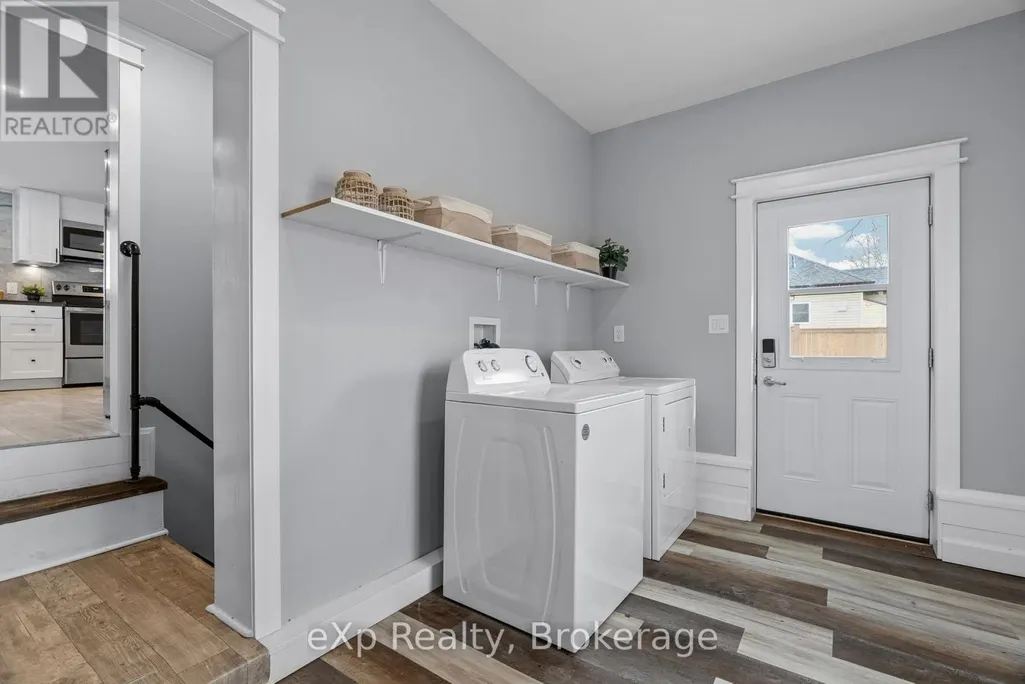
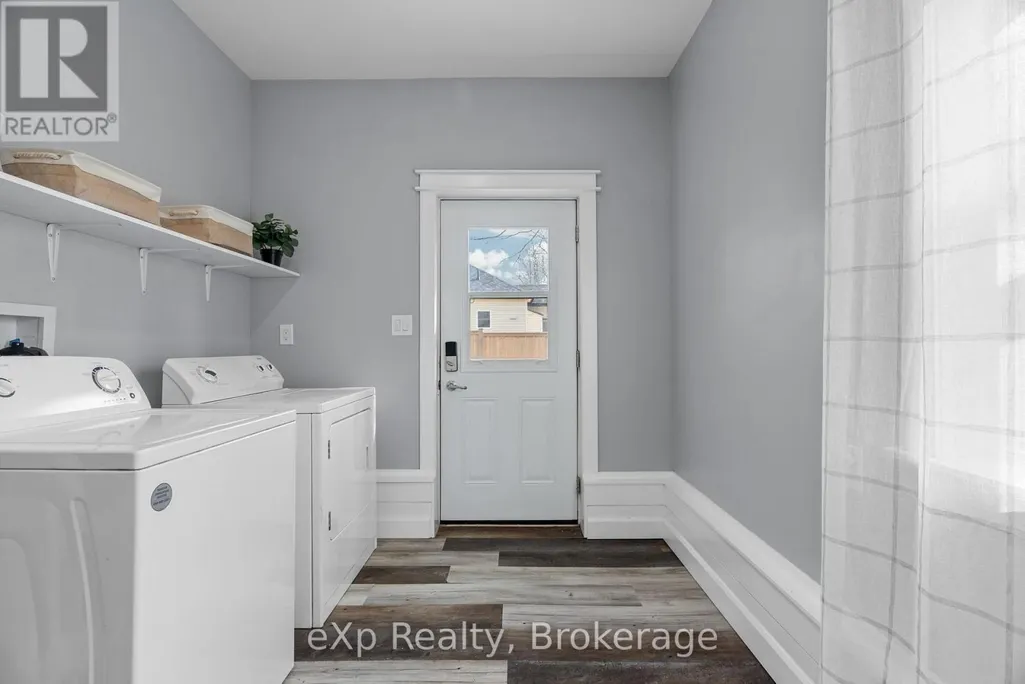
| Laundry room | 4.05 m x 2.34 m | Main level | 2.34 m | |
| Living room | 3.16 m x 3.15 m | Main level | 3.15 m |
Amenities
- Views
- New Construction
- Adult 55+
- Lease To Own
- No HOA Fees
- Furnished
- Primary On Main
- Air Conditioning
- Seller Finance
- Green
- Fixer Upper
- Horse
- Golf
- Fireplace
- Deck
- Garage
- Basement
- Pool

Property vs Single Family Average in N7G 1V3
Price
In The Neighborhood
Chatham-Kent (NW)
$ 429,900
- Type
- Single Family
- Rooms
- 4 Beds + 1.5 Baths
RE/MAX CENTRE CITY REALTY INC.
Primary On Main
St. Thomas
$ 549,000
- Type
- Single Family
- Size
- 1,222 SqFt
- Rooms
- 5 Beds + 2 Baths
RE/MAX Escarpment Realty Inc.
Strathroy-Caradoc (NW)
$ 789,900
- Type
- Single Family
- Rooms
- 4 Beds + 3.5 Baths
PLATINUM KEY REALTY INC.
Strathroy-Caradoc (NW)
$ 544,900
- Type
- Single Family
- Rooms
- 4 Beds + 1.5 Baths
RE/MAX CENTRE CITY REALTY INC.
Primary On Main
Strathroy-Caradoc (NW)
$ 449,000
- Type
- Single Family
- Rooms
- 5 Beds + 2 Baths
CENTURY 21 FIRST CANADIAN CORP
Strathroy-Caradoc (NW)
$ 315,000
- Type
- Single Family
- Rooms
- 3 Beds + 1.5 Baths
RE/MAX CENTRE CITY REALTY INC.
Strathroy-Caradoc (NW)
$ 632,900
- Type
- Single Family
- Rooms
- 3 Beds + 2.5 Baths
BLUE FOREST REALTY INC.
Primary On Main
Strathroy-Caradoc (NW)
$ 589,900
- Type
- Single Family
- Rooms
- 4 Beds + 3 Baths
KELLER WILLIAMS LIFESTYLES
Golf Course
Strathroy-Caradoc (NW)
$ 606,900
- Type
- Single Family
- Rooms
- 4 Beds + 2.5 Baths
THE REALTY FIRM INC.
Golf Course
Strathroy-Caradoc (NW)
$ 631,900
- Type
- Single Family
- Rooms
- 4 Beds + 2.5 Baths
THE REALTY FIRM INC.
Golf Course
Strathroy-Caradoc (NW)
$ 593,900
- Type
- Single Family
- Rooms
- 3 Beds + 2.5 Baths
THE REALTY FIRM INC.

 Data provided by the Ontario Regional Technology & Information Systems. The information is deemed reliable, but is not guaranteed. Not intended to solicit buyers or sellers, landlords or tenants currently under contract.
The trademarks REALTOR®, REALTORS® and the REALTOR® logo are controlled by The Canadian Real Estate Association (CREA) and identify real estate professionals who are members of CREA. The trademarks MLS®, Multiple Listing Service® and the associated logos are owned
Data provided by the Ontario Regional Technology & Information Systems. The information is deemed reliable, but is not guaranteed. Not intended to solicit buyers or sellers, landlords or tenants currently under contract.
The trademarks REALTOR®, REALTORS® and the REALTOR® logo are controlled by The Canadian Real Estate Association (CREA) and identify real estate professionals who are members of CREA. The trademarks MLS®, Multiple Listing Service® and the associated logos are owned
