
Address
9 Spruce Glen Road, Huntsville (Chaffey), ON
Price
$ 399,000
Property Attributes
- ID#X13775110
- TypeSingle Family
- Listing Status Active
- MunicipalityHuntsville (Chaffey)
- CountyMuskoka Haliburton Orillia The Lakelands
- CityHuntsville (Chaffey)
- AreaChaffey
- NeighborhoodChaffey
- ZipP1H 1C9
- Style
- Price$ 399,000
- Bedrooms4
- Bathrooms1
- Half Bathrooms0
Data Source:
Canadian Real Estate Association (CREA)
Property Description
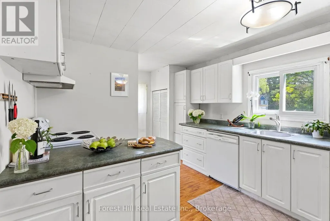
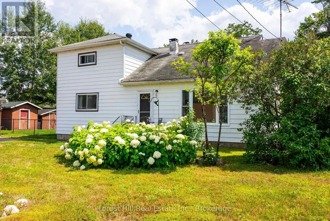
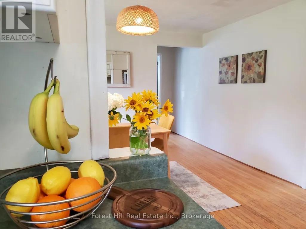
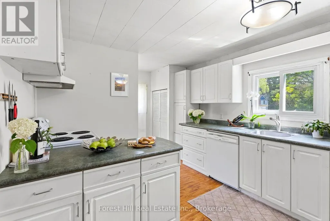
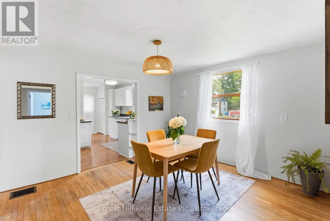
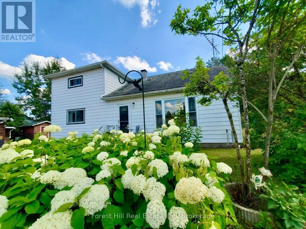
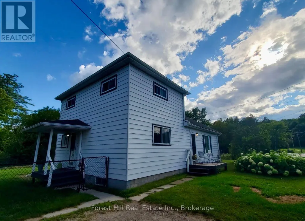
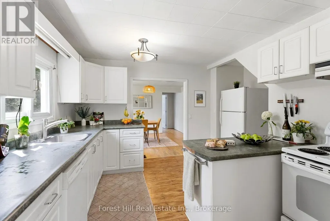
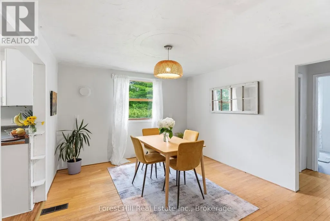
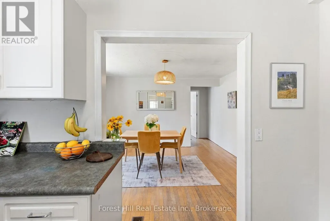
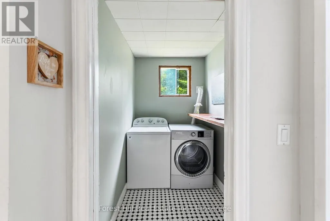
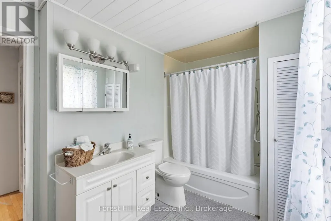
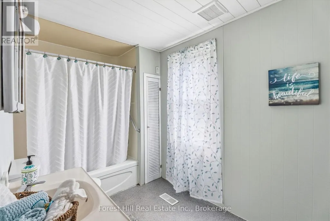
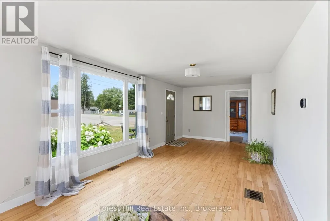
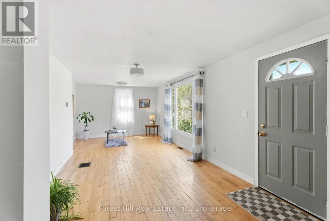
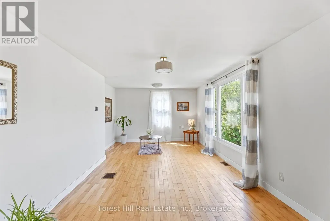
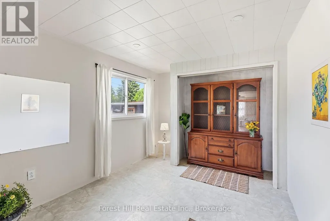
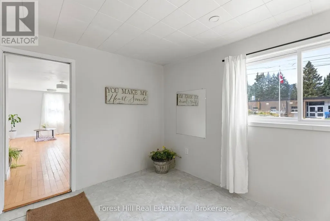
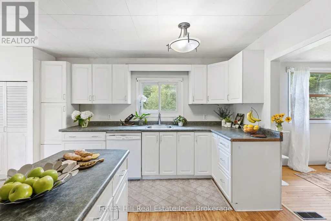
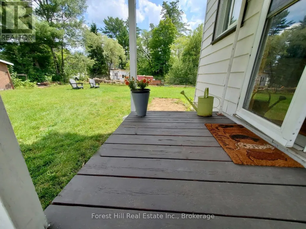
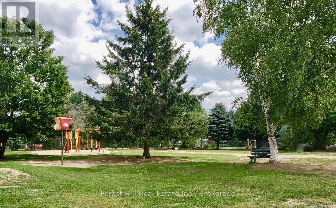
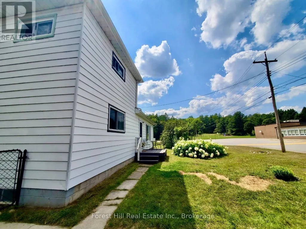
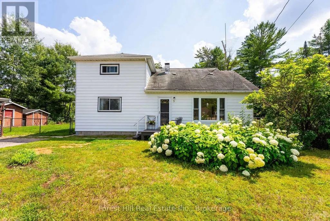
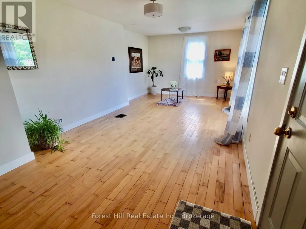
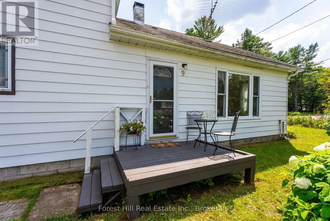
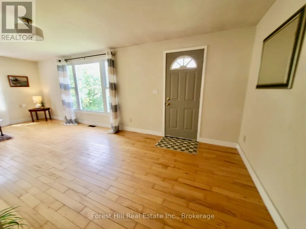
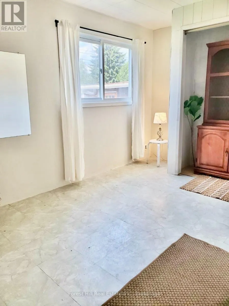
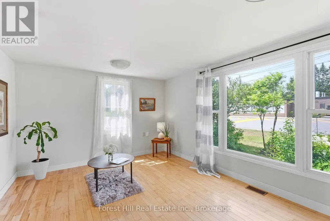
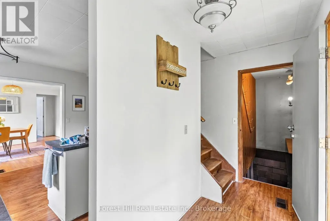
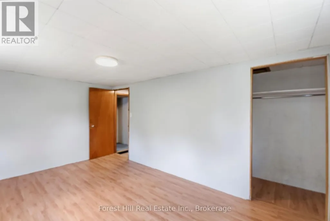
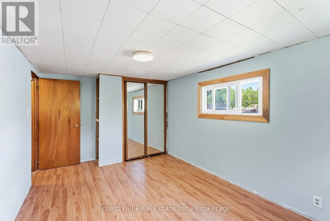
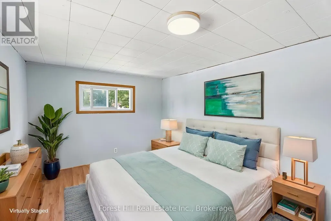
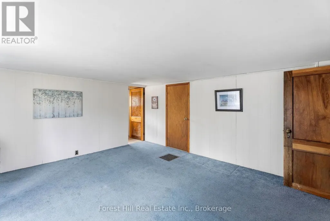
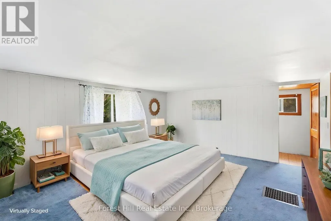
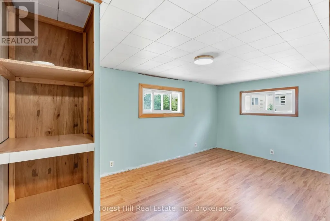
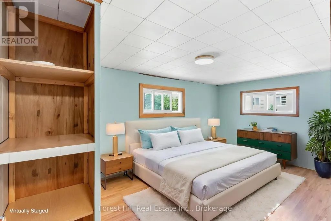
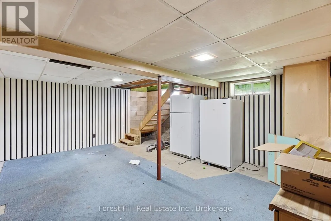
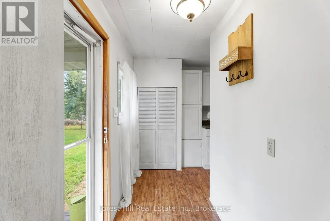
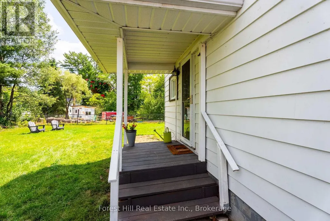
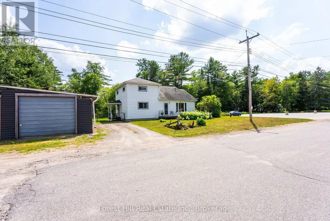
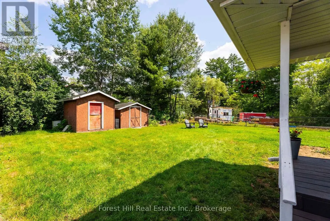
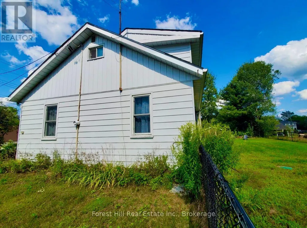
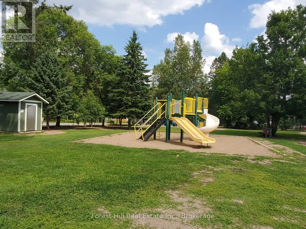
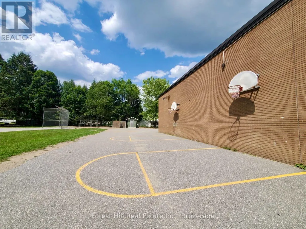
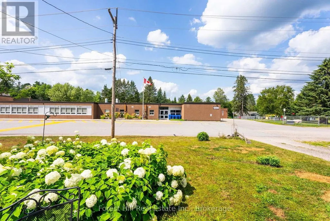
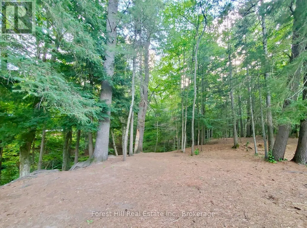
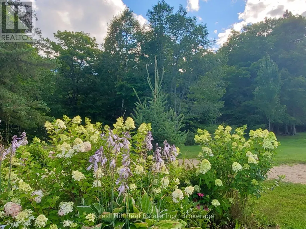
Light, space, privacy and nature - right on the edge of town. Tucked away across from Spruce Glen School, this ideal starter is perfect for a growing young family, or anyone seeking a private, nature-filled setting with room to expand. The main floor has a great flow: entrance foyer with closet, spacious kitchen, separate dining room, sunny living room, a main-floor bedroom (or office), laundry and a large 4-piece bathroom. With more than 1600 sq ft of finished space and a blank canvas full, basement you can finish, there's plenty of room to add a second bath. Upstairs you'll love the three unusually big, bright, and sunny bedrooms with leafy, treed views. The large wrap-around garden, complete with raspberry bushes along one side, features a safely fenced backyard for kids and dogs. You'll also find a couple of storage sheds, space for a cozy firepit, and a detached 3-car garage that could be renovated into a workshop or studio. Just steps away, a lovely treed ravine with a seasonal creek and playgrounds (swings, slides, basketball, and baseball) feel like an extension of your own backyard. Recent updates include: New septic system; New drilled well; Updated 100-amp electrical panel; Newer windows; an efficient heat pump for year-round comfort (cozy winters and cooool summers); plus a rented propane furnace for those extra chilly Muskoka months! 9 Spruce Glen presents a fantastic opportunity: Update and renovate at your own pace as your family grows and transform it into your dream home. For investors and renovators, this spot is walking-distance to the hospital so it also offers strong in-town Airbnb or long-term rental potential. Tons of options here. Come check out this unique and private spot before it's gone! (id:7434)
General Features
| Features | Wooded area, Flat site |
|---|---|
| Property Type | Single Family |
| Zoning Description | R2 - Single Family Residential |
| CommunityName | Chaffey |
| Building Appliances | Water Heater - Tankless, Water Heater |
| Building Cooling Type | Central air conditioning |
| Location Description | Cross Streets: Muskoka Rd 3 / Earl's Rd. ** Directions: Earl's Rd or Muskoka Rd 3 to Spruce Glen. |
| Parking Space Total | 6 |
| Foundation Type | Block |
| Building Type | House |
| Ownership Type | Freehold |
| Building.StoriesTotal | 2 |
Interior Features
| Building Fireplace Present | False |
|---|---|
| Building Heating Type | Forced air, Heat Pump, Other |
| Building Heating Fuel | Electric, Propane |
| Basement Development | Unfinished |
| Basement Type | Full, N/A (Unfinished) |
| Construction Style Attachment | Detached |
| Living Area Range | 1500 |
| Bedrooms | 4 |
Exterior Features
| Sewer | Septic System |
|---|---|
| Exterior Finish | Aluminum siding, Vinyl siding |
Room Details
| Room | Dimensions | Level | Flooring | Details |
|---|---|---|---|---|
| Bathroom | 3.32 m x 2.15 m | Main level | 2.15 m | |
| Bedroom 2 | 4.57 m x 3.04 m | Second level | 3.04 m | |
| Bedroom 3 | 4.59 m x 2.83 m | Second level | 2.83 m | |
| Bedroom 4 | 3.63 m x 2.84 m | Main level | 2.84 m | |
| Dining room | 4.85 m x 3.65 m | Main level | 3.65 m | |
| Foyer | 3.42 m x 1.14 m | Main level | 1.14 m | |
| Kitchen | 3.98 m x 3.73 m | Main level | 3.73 m | |
| Laundry room | 2.28 m x 1.52 m | Main level | 1.52 m | |
| Living room | 7.11 m x 3.5 m | Main level | 3.5 m | |
| Primary Bedroom | 4.62 m x 3.98 m | Second level | 3.98 m | |
| Utility room | 13.71 m x 11.65 m | Basement | 11.65 m |
Amenities
- Views
- New Construction
- Adult 55+
- Lease To Own
- No HOA Fees
- Furnished
- Primary On Main
- Air Conditioning
- Seller Finance
- Green
- Fixer Upper
- Horse
- Golf
- Fireplace
- Deck
- Garage
- Basement
- Pool

Property vs Single Family Average in P1H 1C9
Price
In The Neighborhood
Huntsville (Chaffey)
$ 1,700
- Type
- Single Family
- Rooms
- 1 Beds + 1 Baths
Royal LePage Lakes Of Muskoka Realty
Waterfront
Huntsville (Chaffey)
$ 449,000
- Type
- Single Family
- Rooms
- 3 Beds + 1 Baths
RE/MAX Professionals North
Water Views
Huntsville (Chaffey)
$ 1,799,000
- Type
- Single Family
- Rooms
- 4 Beds + 2 Baths
Royal LePage Lakes Of Muskoka Realty
Water Views
Huntsville (Chaffey)
$ 949,900
- Type
- Single Family
- Rooms
- 2 Beds + 2 Baths
SUTTON GROUP INCENTIVE REALTY INC.
Primary On Main
Huntsville (Chaffey)
$ 899,000
- Type
- Single Family
- Rooms
- 4 Beds + 3 Baths
Chestnut Park Real Estate
Views
Huntsville (Chaffey)
$ 1,125,000
- Type
- Single Family
- Rooms
- 7 Beds + 5 Baths
RE/MAX Professionals North
Waterfront
Huntsville (Chaffey)
$ 624,900
- Type
- Single Family
- Rooms
- 3 Beds + 1.5 Baths
RE/MAX Professionals North
Waterfront
Huntsville (Chaffey)
$ 449,000
- Type
- Single Family
- Rooms
- 3 Beds + 3 Baths
Royal LePage Lakes Of Muskoka Realty
Huntsville (Chaffey)
$ 489,999
- Type
- Single Family
- Rooms
- 3 Beds + 1 Baths
Royal LePage Lakes Of Muskoka Realty
Waterfront
Huntsville (Chaffey)
$ 1,100,000
- Type
- Single Family
- Rooms
- 3 Beds + 2.5 Baths
Chestnut Park Real Estate
Primary On Main
Huntsville (Chaffey)
$ 799,900
- Type
- Single Family
- Rooms
- 4 Beds + 3 Baths
Royal LePage Lakes Of Muskoka Realty
Golf Course
Huntsville (Chaffey)
$ 1,100,000
- Type
- Single Family
- Rooms
- 3 Beds + 2.5 Baths
RE/MAX WEST REALTY INC.

 Data provided by the Ontario Regional Technology & Information Systems. The information is deemed reliable, but is not guaranteed. Not intended to solicit buyers or sellers, landlords or tenants currently under contract.
The trademarks REALTOR®, REALTORS® and the REALTOR® logo are controlled by The Canadian Real Estate Association (CREA) and identify real estate professionals who are members of CREA. The trademarks MLS®, Multiple Listing Service® and the associated logos are owned
Data provided by the Ontario Regional Technology & Information Systems. The information is deemed reliable, but is not guaranteed. Not intended to solicit buyers or sellers, landlords or tenants currently under contract.
The trademarks REALTOR®, REALTORS® and the REALTOR® logo are controlled by The Canadian Real Estate Association (CREA) and identify real estate professionals who are members of CREA. The trademarks MLS®, Multiple Listing Service® and the associated logos are owned
