
Waterfront - Golf Course
Address
1616 Skyline Drive, Huntsville (Chaffey), ON
Price
$ 449,000
Property Attributes
- ID#X13732632
- TypeSingle Family
- Listing Status Active
- MunicipalityHuntsville (Chaffey)
- CountyMuskoka Haliburton Orillia The Lakelands
- CityHuntsville (Chaffey)
- AreaChaffey
- NeighborhoodChaffey
- ZipP1H 1A5
- Style
- Price$ 449,000
- Bedrooms3
- Bathrooms3
- Half Bathrooms0
Data Source:
Canadian Real Estate Association (CREA)
Property Description
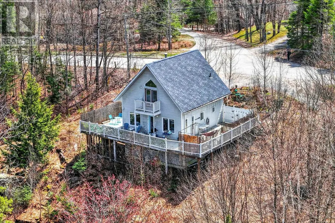
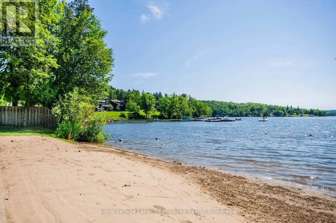
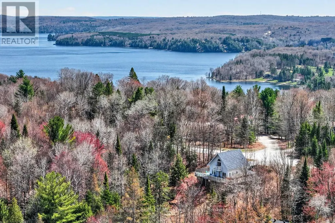
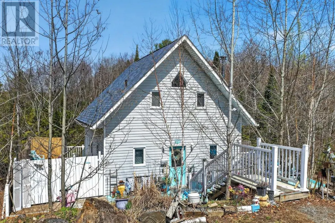
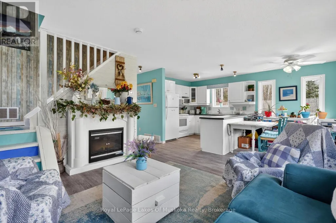
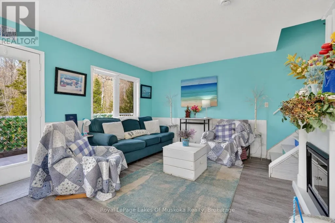
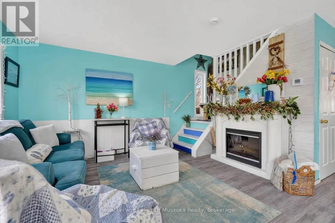
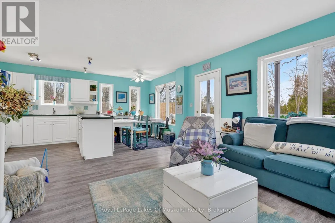
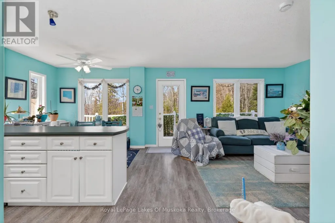
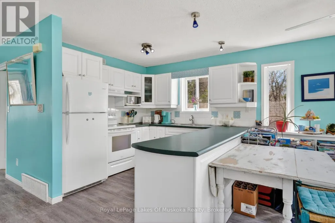
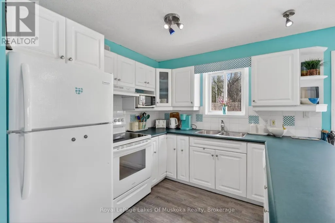
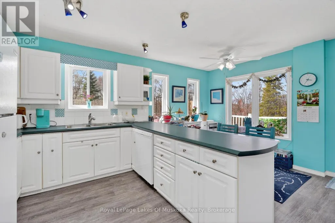
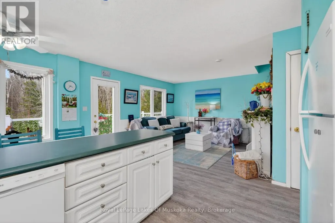
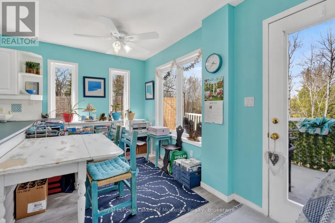
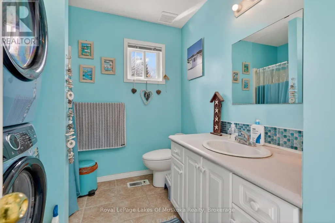
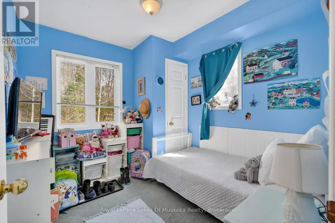
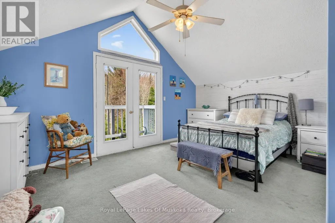
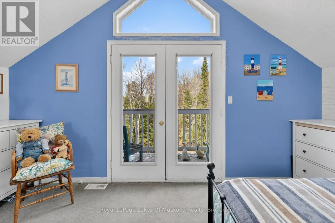
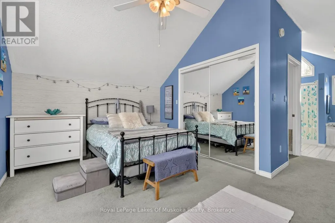
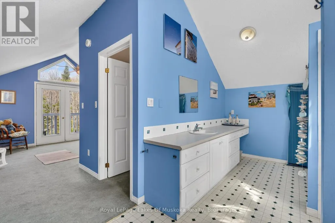
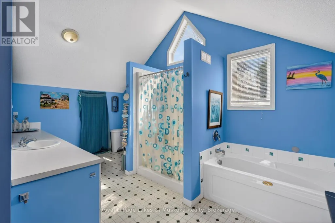
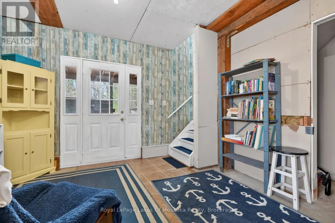
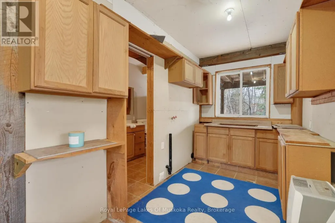
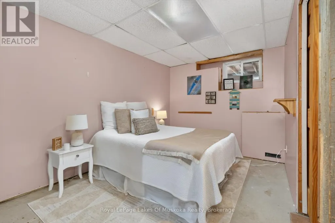
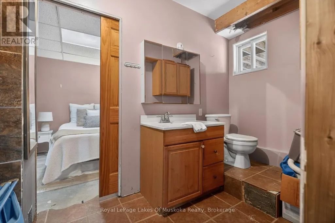
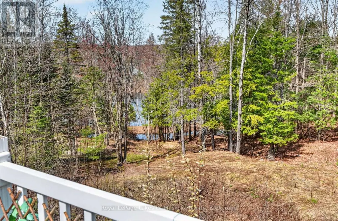
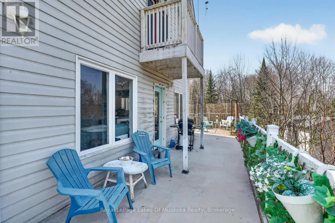
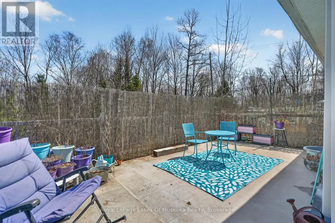
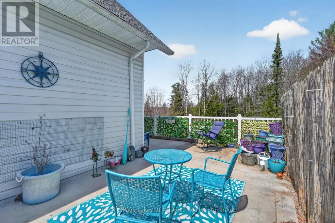
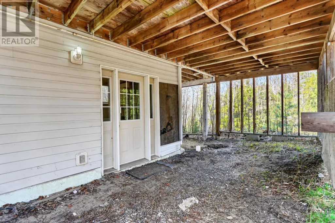
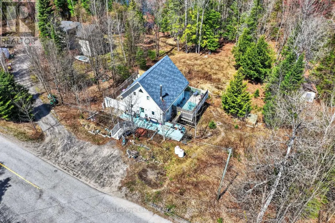
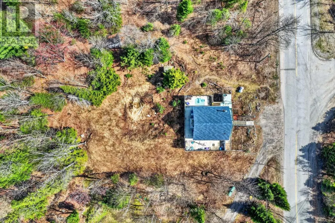
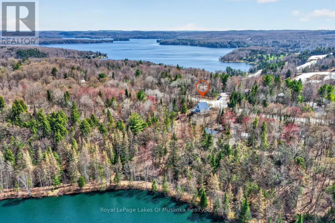
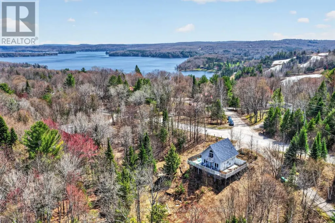
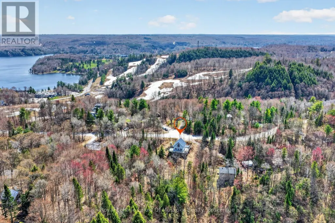
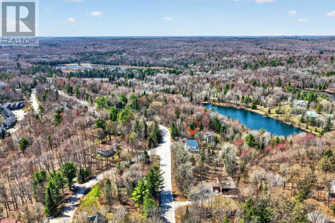
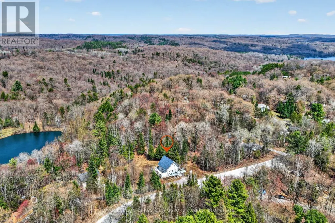
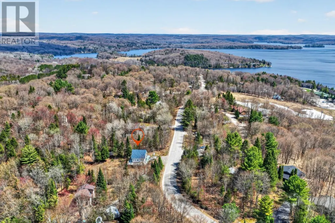
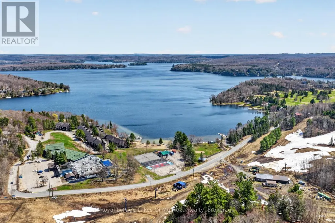
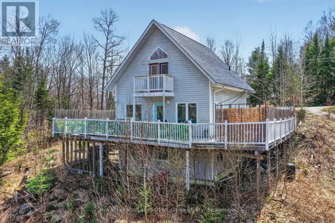
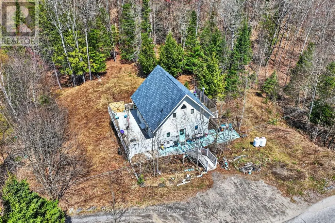
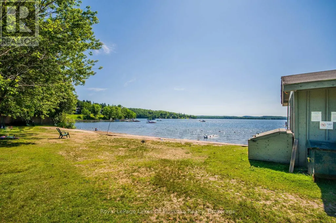
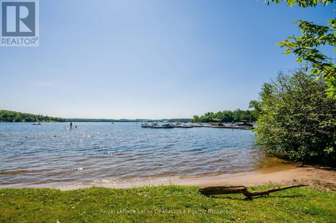
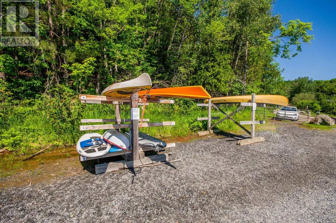
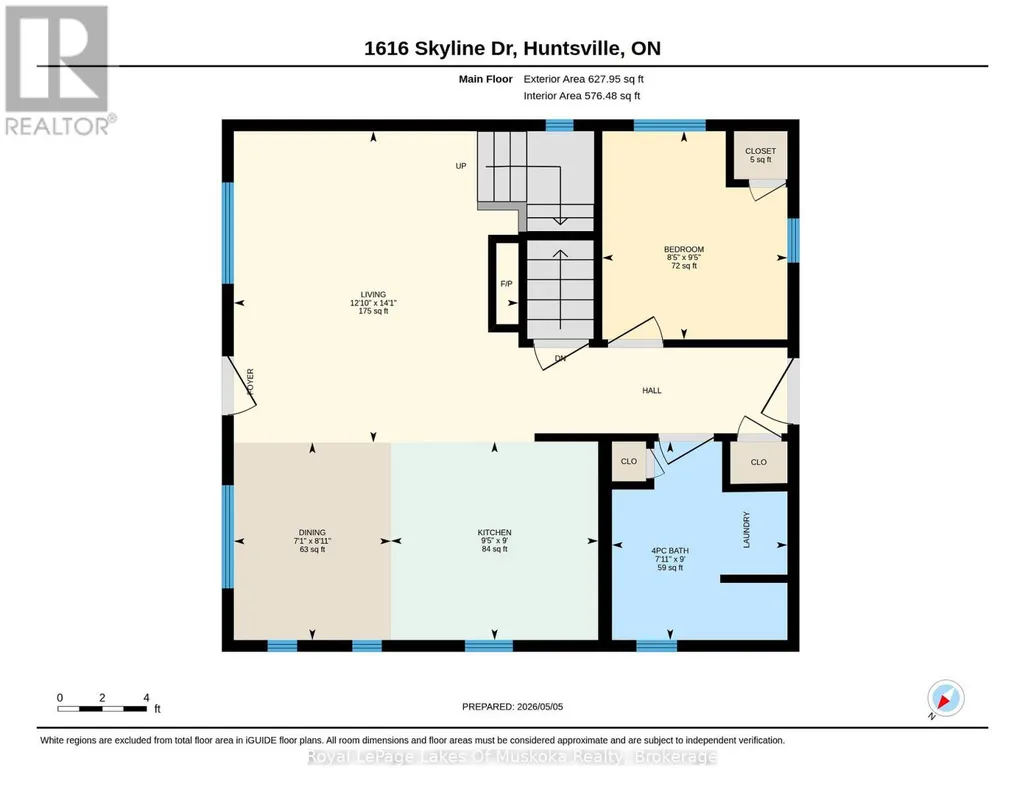
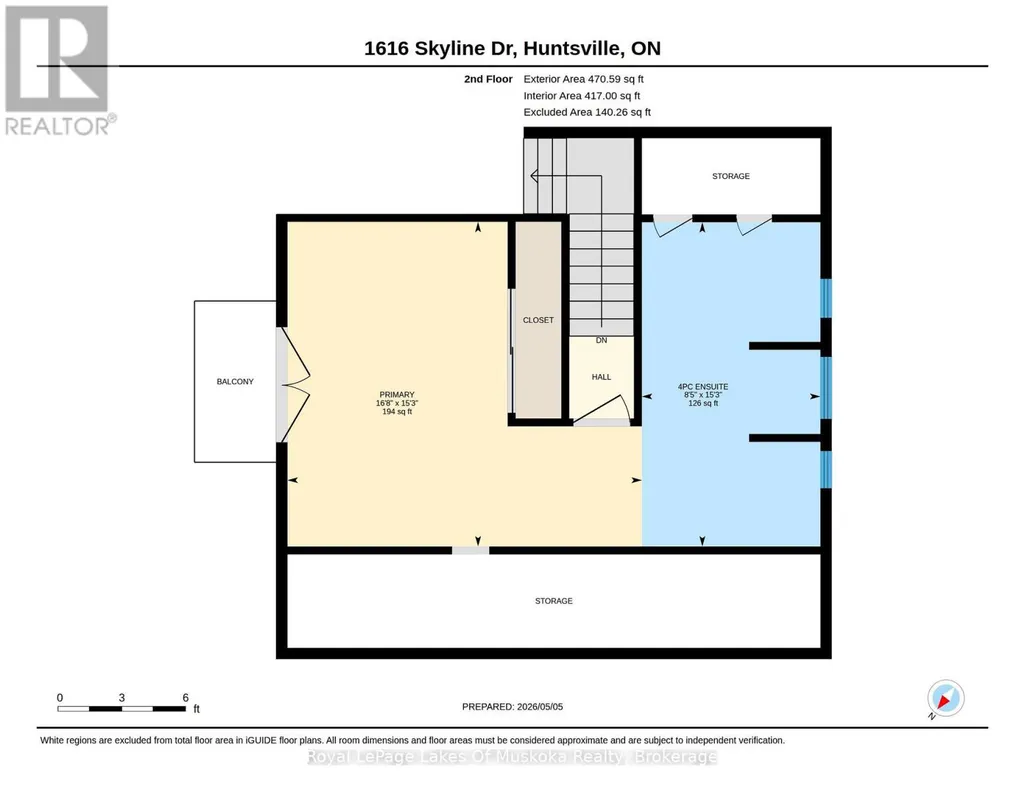
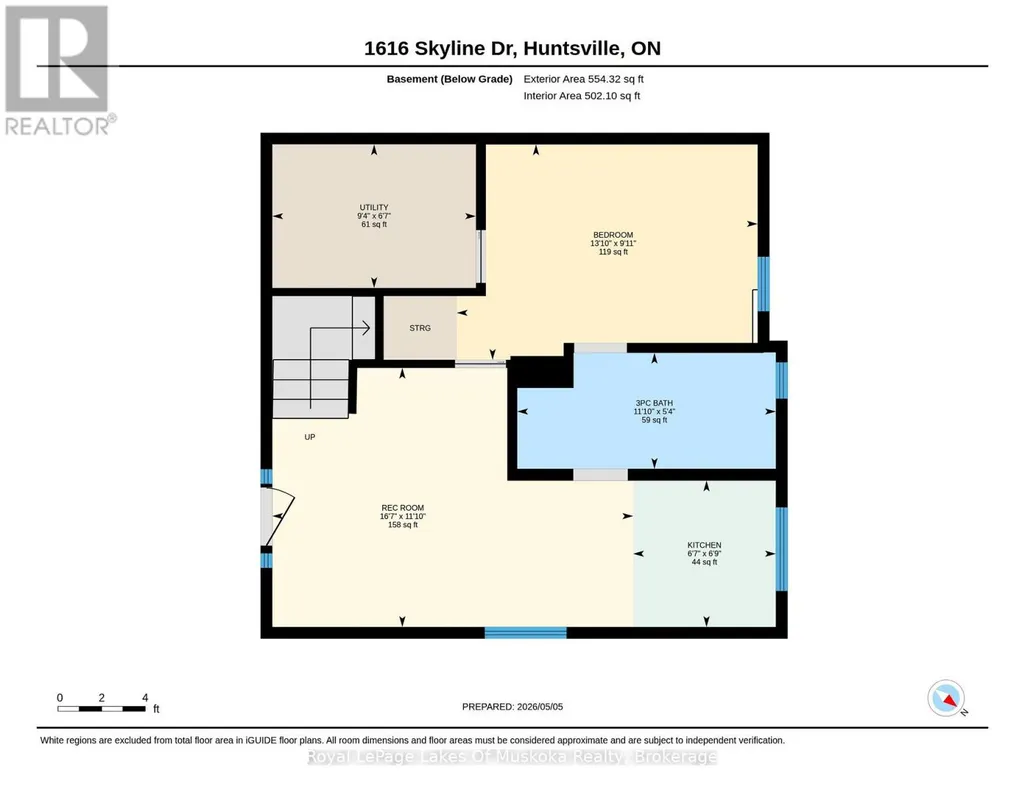
2 + 1 bedroom recreational residence in sought after Hidden Valley Highlands community with deeded beach access on Peninsua Lake. The sunlit open concept main level features walk out to wrap around deck, charming electric fireplace and practical vinyl flloring. There is a bedroom on the main level as well as a 3 piece bathroom with laundry. The 2nd level is just as bright and beautiful with your private primary suite. Boasting vaulted ceilings, walk out french doors to your private deck and spacious 4 piece ensuite featuring a soaker tub and separate shower. The home has a "beach" vibe that says...here comes summer to stroll to your deeded beach with great swimming in a park like setting with beach volleyball, portable bathroom, kayak racks, picnic tables so you can stay the day. The great part is, you are located in a vibrant recreational community by the ski hill, mountain biking trails, golf courses and all the best the Muskoka lifestyle has to offer. The lower level of the home has a walk out door and is partially finished with a 3rd bathroom almost ready for hook up, kitchenette with sink drain in and a 3rd bedroom. It is ideal for an in-law suite for your guests and extended family. Just requires flooring and finishing. The decking provides tons of outdoor living and offers a screened gazebo. The property is very private from neighbours with a neighbour's pond (not on the property) visible when leaves are off. Built in 2000 it is one of the newer homes in the Hidden Valley area. Vinyl siding is low maintenance and the home is move in condition! Quick closing possible as seller has somewhere to go. (id:7434)
General Features
| Features | Irregular lot size, Guest Suite, In-Law Suite |
|---|---|
| Easement | Unknown, None |
| Community Features | School Bus |
| Property Type | Single Family |
| Zoning Description | R1 |
| CommunityName | Chaffey |
| Amenities | Beach, Golf Nearby, Park, Ski area |
| Building Age | 16 to 30 years |
| Building Amenities | Fireplace(s) |
| Building Appliances | Water Heater, Dishwasher, Microwave, Stove, Refrigerator |
| Building Basement Features | Walk out |
| Building Cooling Type | Central air conditioning |
| Location Description | Cross Streets: Slalom Drive. ** Directions: Hwy 60 to Skyline Dr. to 1616. |
| Parking Space Total | 3 |
| Foundation Type | Block |
| Building Type | House |
| Ownership Type | Freehold |
| Building.StoriesTotal | 1.5 |
Interior Features
| Building Fireplace Present | True |
|---|---|
| Building Fireplace Total | 1 |
| Building Heating Type | Forced air |
| Building Heating Fuel | Propane |
| Basement Development | Partially finished |
| Basement Type | N/A, Full, N/A (Partially finished) |
| Construction Style Attachment | Detached |
| Living Area Range | 700 |
| Bedrooms | 3 |
Exterior Features
| Structure | Deck |
|---|---|
| Water Front Name | Peninsula Lake |
| Water Front Type | Waterfront on lake |
| Land Amenities | Beach, Golf Nearby, Park, Ski area |
| Sewer | Septic System |
| Exterior Finish | Vinyl siding |
Room Details
| Room | Dimensions | Level | Flooring | Details |
|---|---|---|---|---|
| Bathroom | 2.74 m x 2.42 m | Main level | 2.42 m | |
| Bedroom 2 | 2.87 m x 2.55 m | Main level | 2.55 m | |
| Bedroom 3 | 4.2 m x 3.01 m | Basement | 3.01 m | |
| Dining room | 2.72 m x 2.17 m | Main level | 2.17 m | |
| Kitchen | 2.86 m x 2.73 m | Main level | 2.73 m | |
| Living room | 4.29 m x 3.92 m | Main level | 3.92 m | |
| Primary Bedroom | 5.08 m x 4.66 m | Second level | 4.66 m | |
| Recreational, Games room | 5.04 m x 3.62 m | Basement | 3.62 m | |
| Utility room | 2.85 m x 2.01 m | Basement | 2.01 m |
Amenities
- Views
- New Construction
- Adult 55+
- Lease To Own
- No HOA Fees
- Furnished
- Primary On Main
- Air Conditioning
- Seller Finance
- Green
- Fixer Upper
- Horse
- Golf
- Fireplace
- Deck
- Garage
- Basement
- Pool

Property vs Single Family Average in P1H 1A5
Price
In The Neighborhood
Just Listed
Huntsville (Chaffey)
$ 399,000
- Type
- Single Family
- Rooms
- 4 Beds + 1 Baths
Forest Hill Real Estate Inc.
Huntsville (Chaffey)
$ 1,700
- Type
- Single Family
- Rooms
- 1 Beds + 1 Baths
Royal LePage Lakes Of Muskoka Realty
Waterfront
Huntsville (Chaffey)
$ 449,000
- Type
- Single Family
- Rooms
- 3 Beds + 1 Baths
RE/MAX Professionals North
Water Views
Huntsville (Chaffey)
$ 1,799,000
- Type
- Single Family
- Rooms
- 4 Beds + 2 Baths
Royal LePage Lakes Of Muskoka Realty
Water Views
Huntsville (Chaffey)
$ 949,900
- Type
- Single Family
- Rooms
- 2 Beds + 2 Baths
SUTTON GROUP INCENTIVE REALTY INC.
Primary On Main
Huntsville (Chaffey)
$ 899,000
- Type
- Single Family
- Rooms
- 4 Beds + 3 Baths
Chestnut Park Real Estate
Views
Huntsville (Chaffey)
$ 1,125,000
- Type
- Single Family
- Rooms
- 7 Beds + 5 Baths
RE/MAX Professionals North
Waterfront
Huntsville (Chaffey)
$ 624,900
- Type
- Single Family
- Rooms
- 3 Beds + 1.5 Baths
RE/MAX Professionals North
Huntsville (Chaffey)
$ 489,999
- Type
- Single Family
- Rooms
- 3 Beds + 1 Baths
Royal LePage Lakes Of Muskoka Realty
Waterfront
Huntsville (Chaffey)
$ 1,100,000
- Type
- Single Family
- Rooms
- 3 Beds + 2.5 Baths
Chestnut Park Real Estate
Primary On Main
Huntsville (Chaffey)
$ 799,900
- Type
- Single Family
- Rooms
- 4 Beds + 3 Baths
Royal LePage Lakes Of Muskoka Realty
Golf Course
Huntsville (Chaffey)
$ 1,100,000
- Type
- Single Family
- Rooms
- 3 Beds + 2.5 Baths
RE/MAX WEST REALTY INC.

 Data provided by the Ontario Regional Technology & Information Systems. The information is deemed reliable, but is not guaranteed. Not intended to solicit buyers or sellers, landlords or tenants currently under contract.
The trademarks REALTOR®, REALTORS® and the REALTOR® logo are controlled by The Canadian Real Estate Association (CREA) and identify real estate professionals who are members of CREA. The trademarks MLS®, Multiple Listing Service® and the associated logos are owned
Data provided by the Ontario Regional Technology & Information Systems. The information is deemed reliable, but is not guaranteed. Not intended to solicit buyers or sellers, landlords or tenants currently under contract.
The trademarks REALTOR®, REALTORS® and the REALTOR® logo are controlled by The Canadian Real Estate Association (CREA) and identify real estate professionals who are members of CREA. The trademarks MLS®, Multiple Listing Service® and the associated logos are owned
