
Address
241787 16 Concession, West Grey, ON
Price
$ 1,250,000
Property Attributes
- ID#X13766478
- TypeSingle Family
- Listing Status Active
- MunicipalityWest Grey
- CountyMuskoka Haliburton Orillia The Lakelands
- CityWest Grey
- AreaWest Grey
- NeighborhoodWest Grey
- ZipN0G 2M0
- Style
- Price$ 1,250,000
- Bedrooms4+1
- Bathrooms3
- Half Bathrooms0
Data Source:
Canadian Real Estate Association (CREA)
Property Description
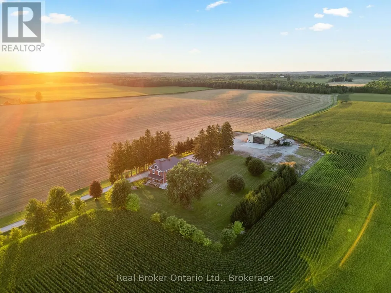
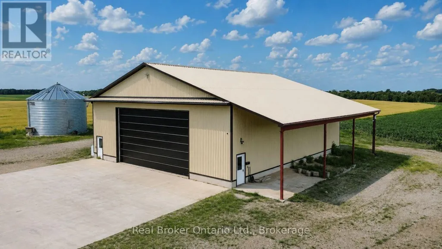
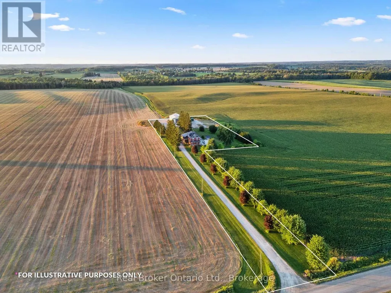
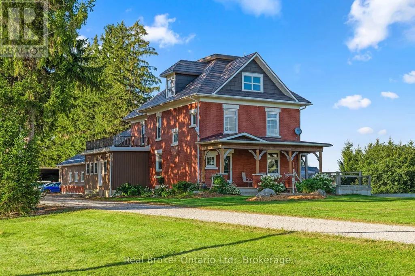
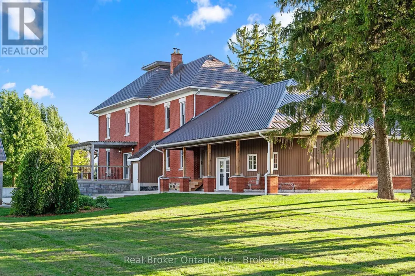
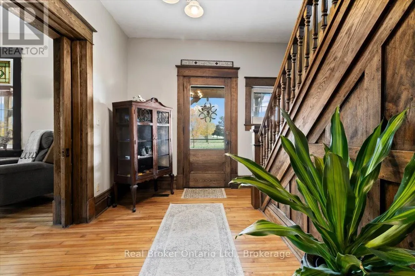
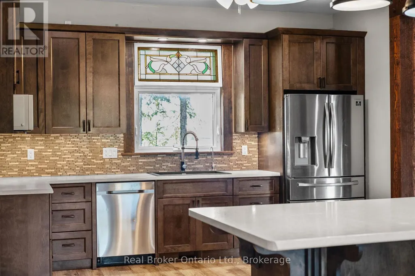
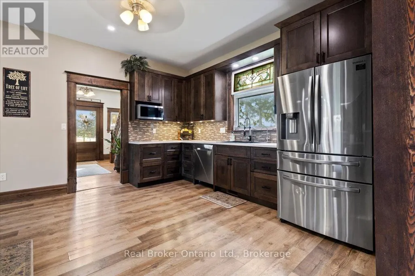
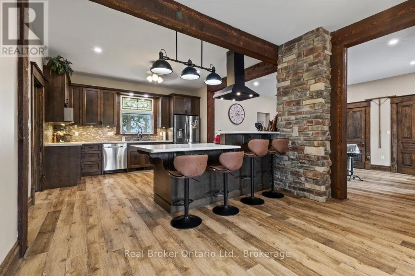
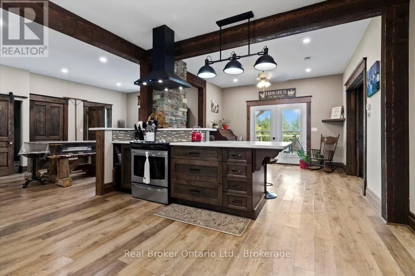
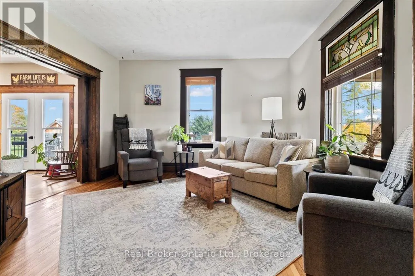
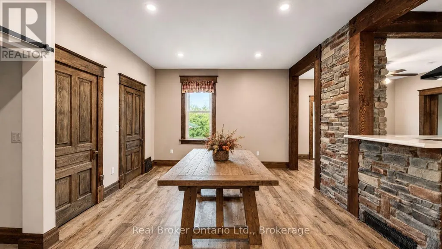
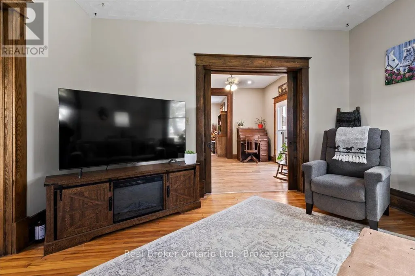
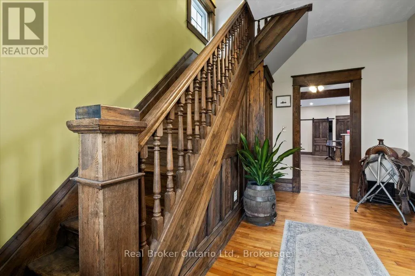
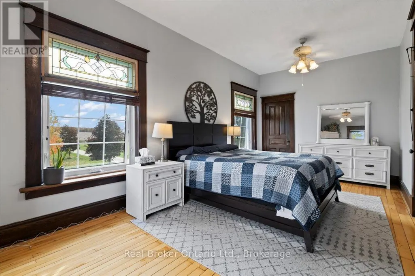
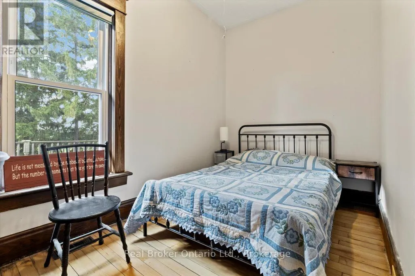
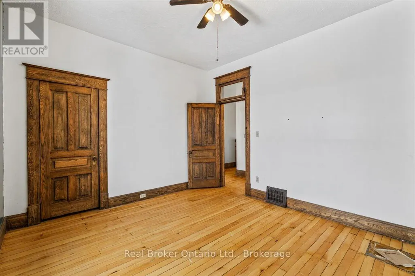
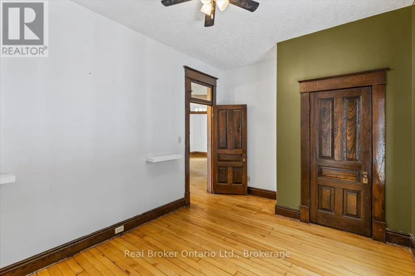
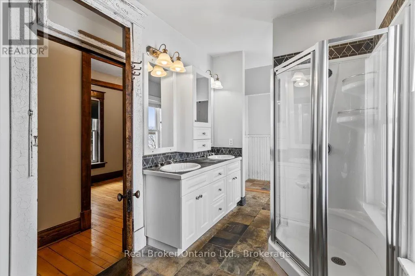
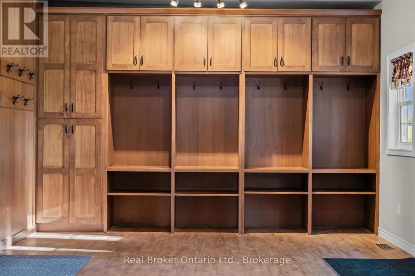
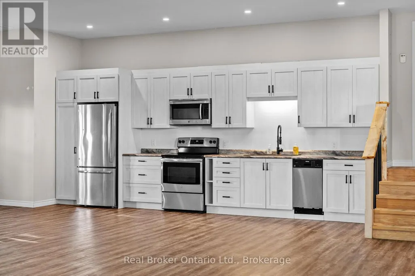
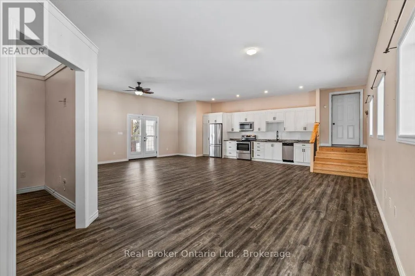
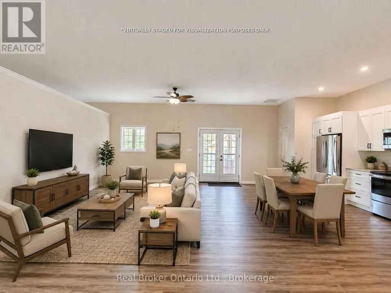
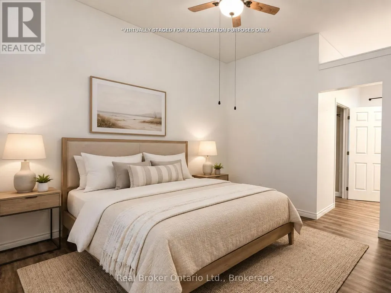
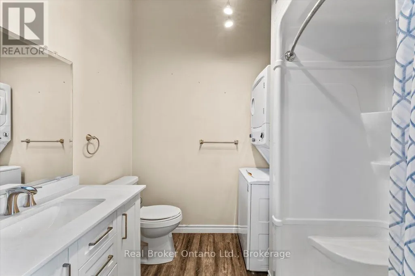
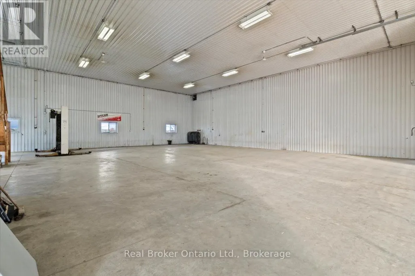
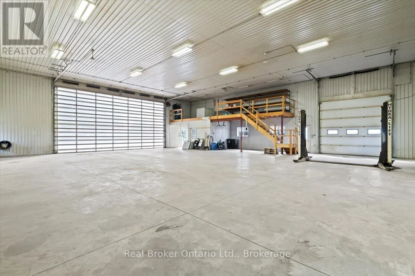
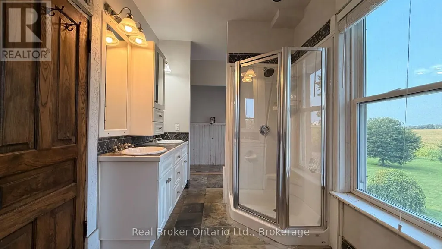
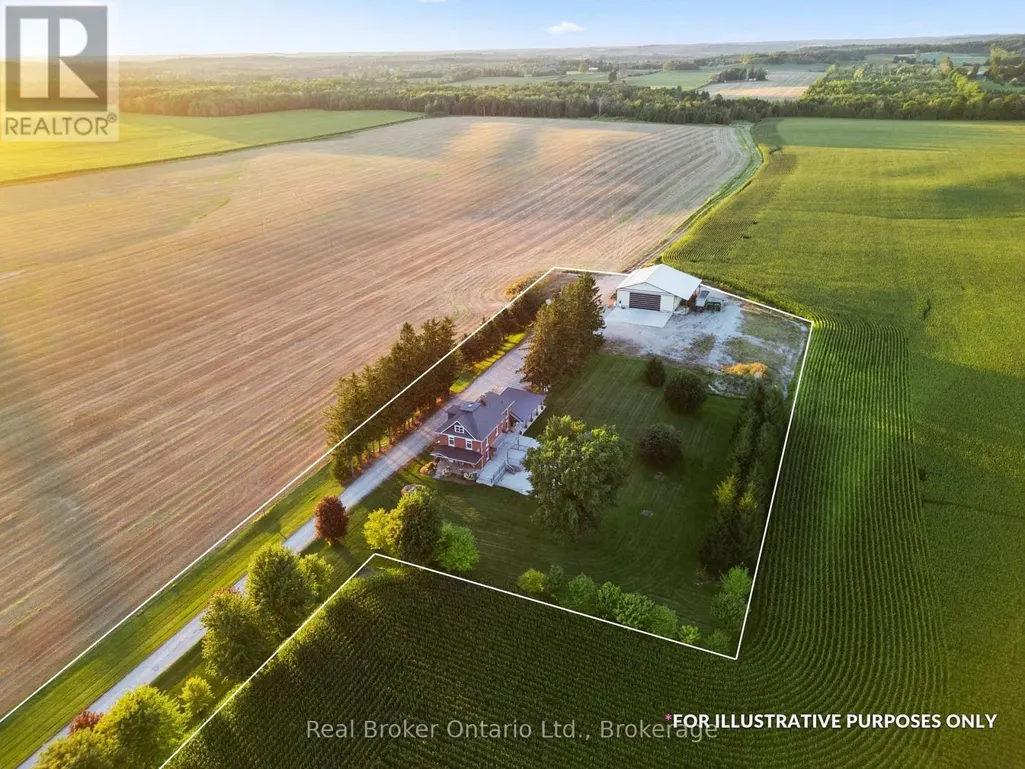
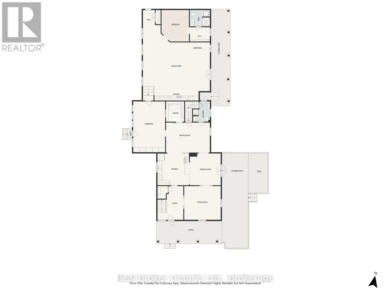
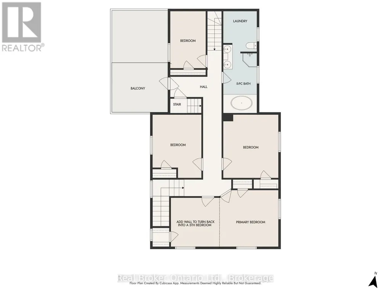
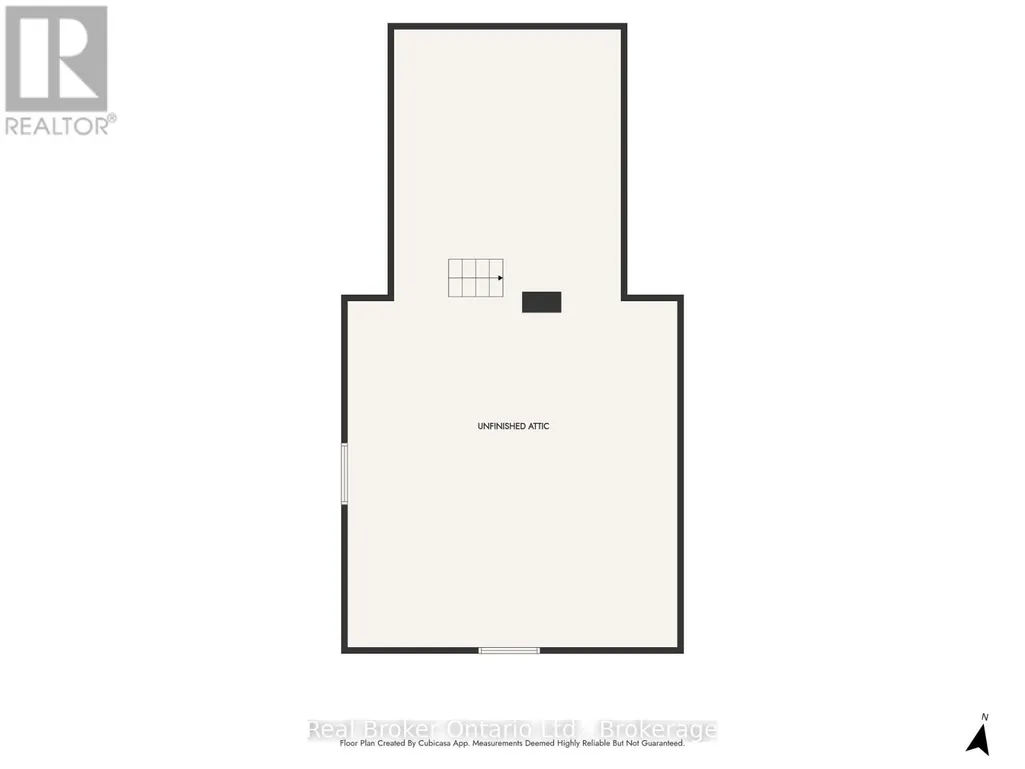
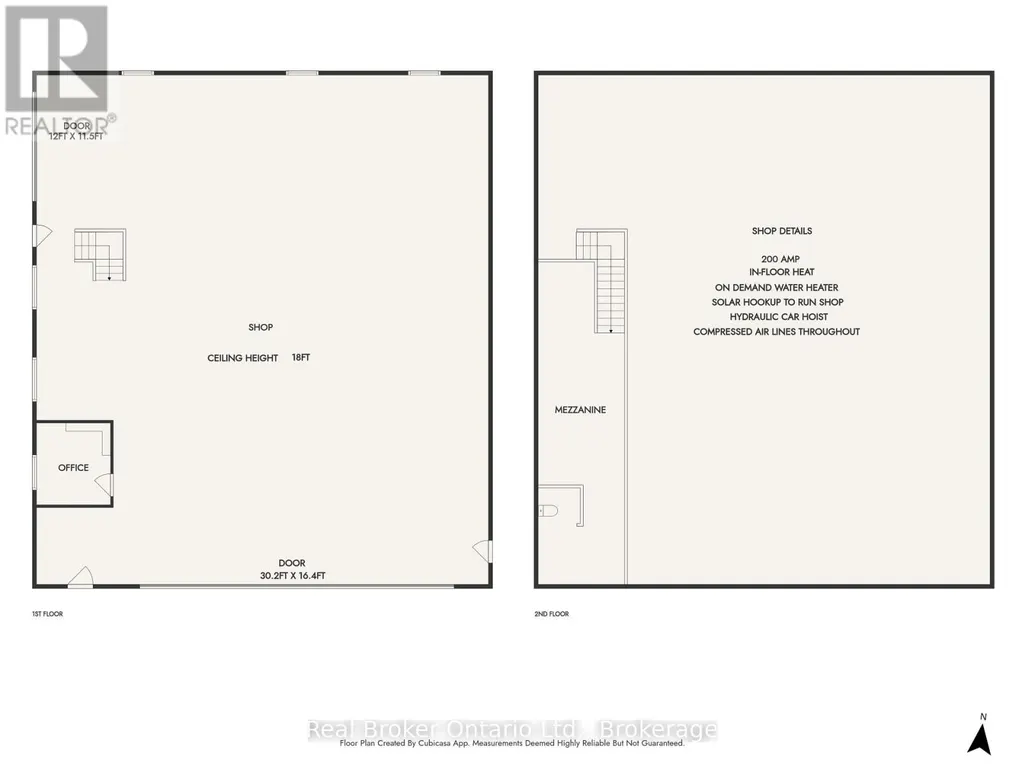
Tucked along a quiet country road on 5 acres just outside Neustadt and Ayton, this home has been beautifully updated without losing the character that makes it feel special.The nanny suite completely changes what's possible here. Grandparents can stay close while keeping their independence. Adult children can move home without everyone living on top of one another. It could work for a live-in nanny or even two families sharing the costs. However your household looks, this property gives you options.The updated kitchen was made for a full house, with two dining areas and a walk-in pantry. There are 4 generously sized bedrooms, with the option for a 5th, plus an unfinished attic waiting to become additional living space, a studio, hobby room or something entirely your own.Outside, a long, tree-lined driveway leads you home, with farmland stretching in every direction. There's a front porch for slow mornings, a large side deck for summer dinners and enough space and privacy to truly breathe.And then there's the shop.At approximately 62' x 54', it offers 200-amp service, in-floor heat, water, an office, a mezzanine and approximately 18' of height. Work from home, store equipment, build something big or finally have room for every project you've been putting off. A shop like this is becoming harder and harder to find.The wood furnace adds another layer of warmth and comfort.This home has character, flexibility and room for a family to grow and change. More than anything, it simply feels special-a home with history, heart and plenty of room for whatever comes next. (id:7434)
General Features
| Features | Irregular lot size, Flat site, Lane, Level, Sump Pump, In-Law Suite |
|---|---|
| Easement | Right of way |
| Community Features | School Bus |
| Property Type | Single Family |
| FarmType | Hobby Farm |
| Zoning Description | A1-568 |
| CommunityName | West Grey |
| Building Age | 100+ years |
| Building Appliances | Water Heater, Water softener, Dishwasher, Microwave, Stove, Refrigerator |
| Building Basement Features | Walk out |
| Building Cooling Type | None |
| Location Description | Cross Streets: Grey Road 3 | Concession 16. ** Directions: From Neustadt head North towards Hanover. Turn Right onto Concession Rd 16. Straight through the stop sign, 3rd farm on the left. Beside Sunset Acres Boarding & Tack. |
| Parking Space Total | 25 |
| Foundation Type | Concrete, Stone |
| Building Type | House |
| Ownership Type | Freehold |
| Building.StoriesTotal | 2.5 |
Interior Features
| Building Fireplace Present | False |
|---|---|
| Building Heating Type | Forced air |
| Building Heating Fuel | Propane, Wood |
| Basement Development | Unfinished |
| Basement Type | Partial, N/A, N/A (Unfinished) |
| Construction Style Attachment | Detached |
| Flooring Type | Wood |
| Living Area Range | 3500 |
| Bedrooms | 4+1 |
Exterior Features
| Structure | Deck, Patio(s), Porch, Drive Shed, Shed |
|---|---|
| Landscape Features | Landscaped |
| Sewer | Septic System |
| Exterior Finish | Brick, Vinyl siding |
Room Details
| Room | Dimensions | Level | Flooring | Details |
|---|---|---|---|---|
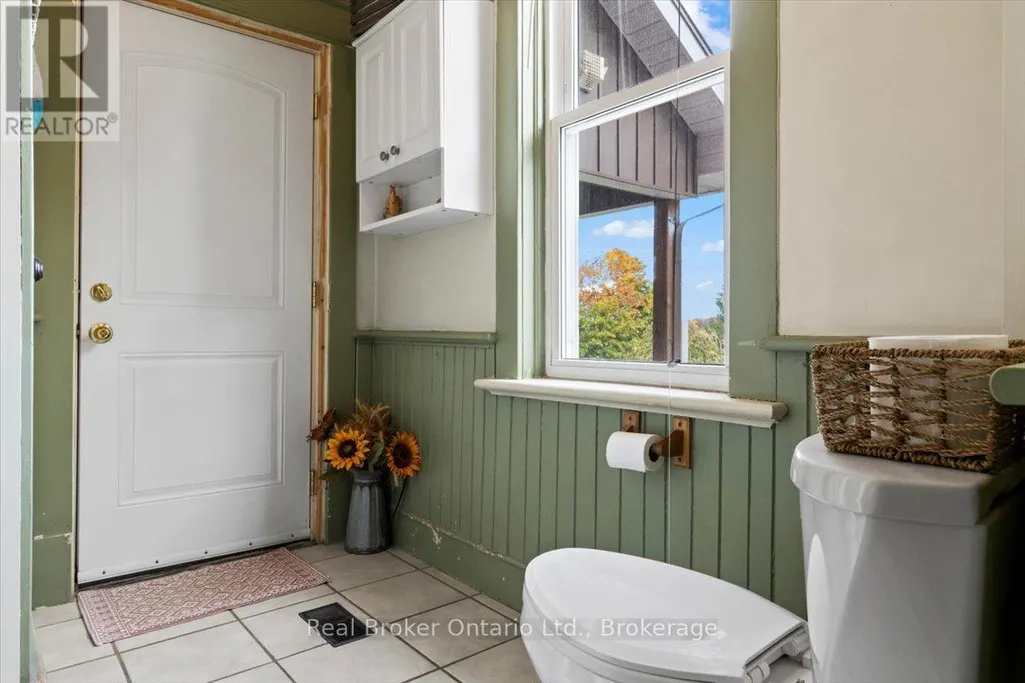
| Bathroom | 2.5 m x 2 m | Main level | 2 m | |
| Bedroom | 4 m x 3.5 m | Flat | 3.5 m | |
| Dining room | 3.9 m x 4.1 m | Main level | 4.1 m | |
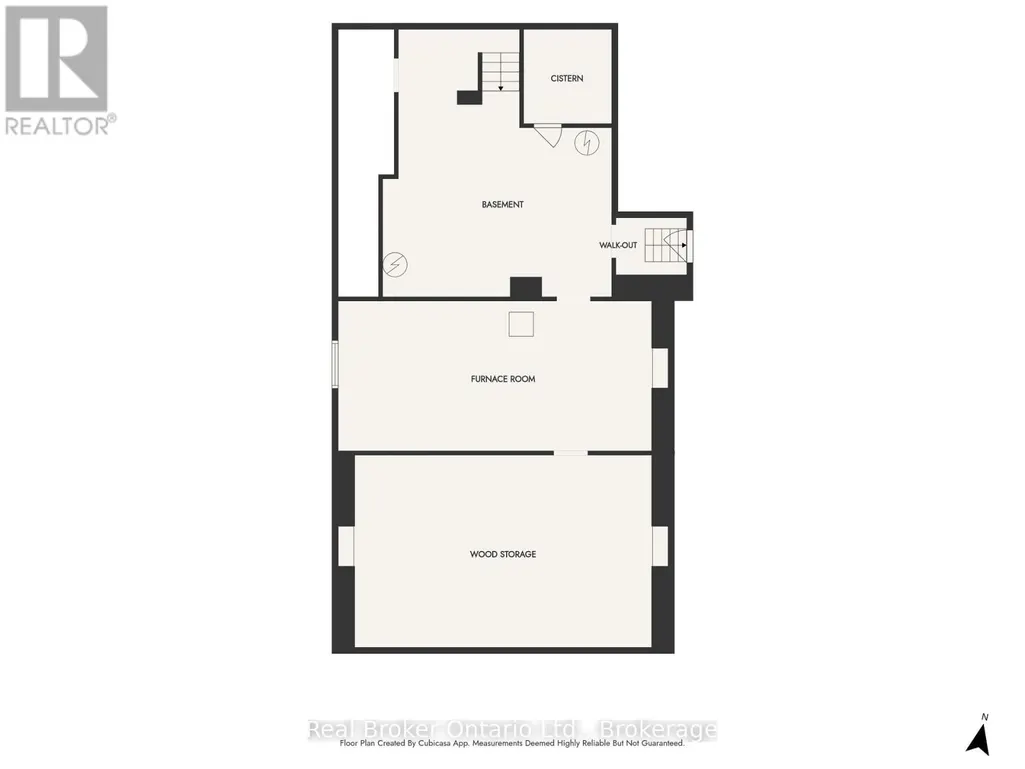
| Furnace | 7.8 m x 3.7 m | Lower level | 3.7 m | |
| Kitchen | 7.9 m x 3.9 m | Main level | 3.9 m | |
| Living room | 4.2 m x 4.3 m | Main level | 4.3 m | |
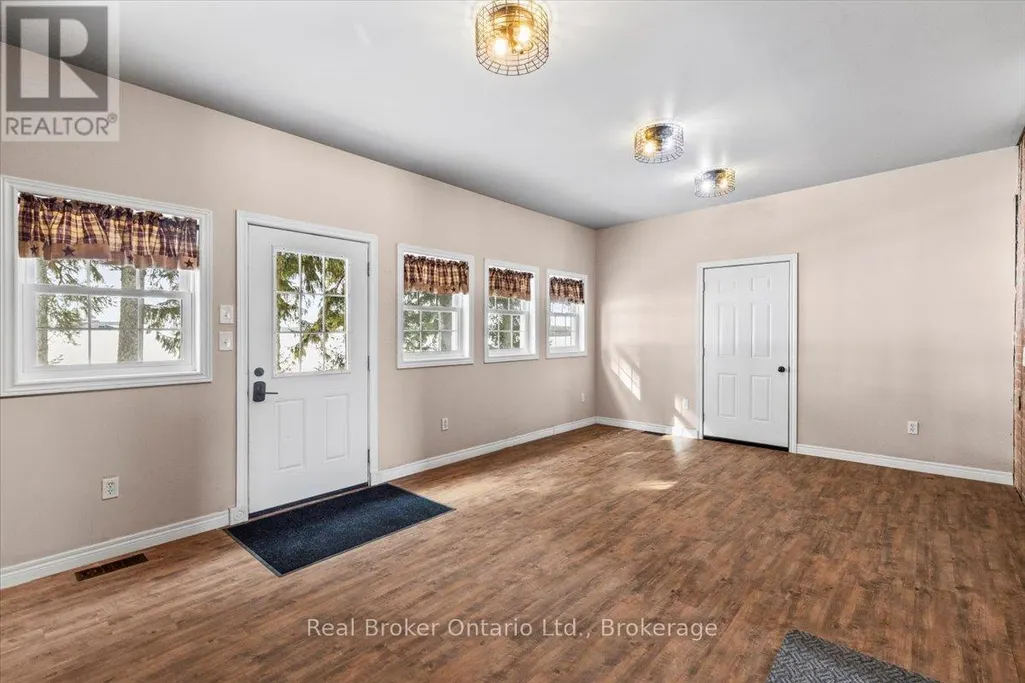
| Mud room | 4.1 m x 6.5 m | Main level | 6.5 m | |
| Other | 5.6 m x 6.6 m | Lower level | 6.6 m | |
| Pantry | 2.2 m x 2.7 m | Main level | 2.7 m | |
| Primary Bedroom | 6.7 m x 3.6 m | Second level | 3.6 m |
Amenities
- Views
- New Construction
- Adult 55+
- Lease To Own
- No HOA Fees
- Furnished
- Primary On Main
- Air Conditioning
- Seller Finance
- Green
- Fixer Upper
- Horse
- Golf
- Fireplace
- Deck
- Garage
- Basement
- Pool

Property vs Single Family Average in N0G 2M0
Price
In The Neighborhood
Just Listed
West Grey
$ 635,000
- Type
- Single Family
- Rooms
- 3 Beds + 1 Baths
Wilfred McIntee & Co Limited
Waterfront
West Grey
$ 6,750,000
- Type
- Single Family
- Rooms
- 7 Beds + 4.5 Baths
Sotheby's International Realty Canada
Golf Course
West Grey
$ 1,149,000
- Type
- Single Family
- Rooms
- 3 Beds + 3 Baths
Forest Hill Real Estate Inc.
Waterfront
West Grey
$ 1,999,900
- Type
- Single Family
- Rooms
- 3 Beds + 2.5 Baths
Royal LePage RCR Realty
Water Views
West Grey
$ 1,150,000
- Type
- Single Family
- Rooms
- 3 Beds + 1.5 Baths
Royal LePage RCR Realty

 Data provided by the Ontario Regional Technology & Information Systems. The information is deemed reliable, but is not guaranteed. Not intended to solicit buyers or sellers, landlords or tenants currently under contract.
The trademarks REALTOR®, REALTORS® and the REALTOR® logo are controlled by The Canadian Real Estate Association (CREA) and identify real estate professionals who are members of CREA. The trademarks MLS®, Multiple Listing Service® and the associated logos are owned
Data provided by the Ontario Regional Technology & Information Systems. The information is deemed reliable, but is not guaranteed. Not intended to solicit buyers or sellers, landlords or tenants currently under contract.
The trademarks REALTOR®, REALTORS® and the REALTOR® logo are controlled by The Canadian Real Estate Association (CREA) and identify real estate professionals who are members of CREA. The trademarks MLS®, Multiple Listing Service® and the associated logos are owned
