
Waterfront
Address
376 George Street E, West Grey, ON
Price
$ 1,249,500
Property Attributes
- ID#X13719474
- TypeSingle Family
- Listing Status Active
- MunicipalityWest Grey
- CountyMuskoka Haliburton Orillia The Lakelands
- CityWest Grey
- AreaWest Grey
- NeighborhoodWest Grey
- ZipN0G 1R0
- Style
- Price$ 1,249,500
- Bedrooms3+1
- Bathrooms2
- Half Bathrooms0
Data Source:
Canadian Real Estate Association (CREA)
Property Description
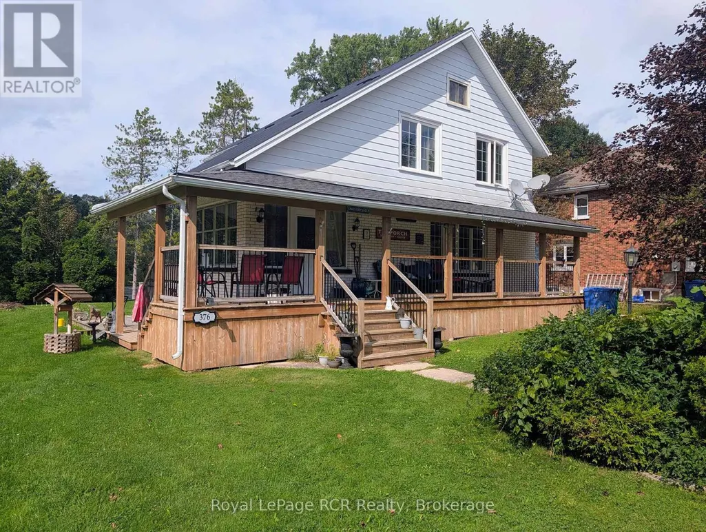
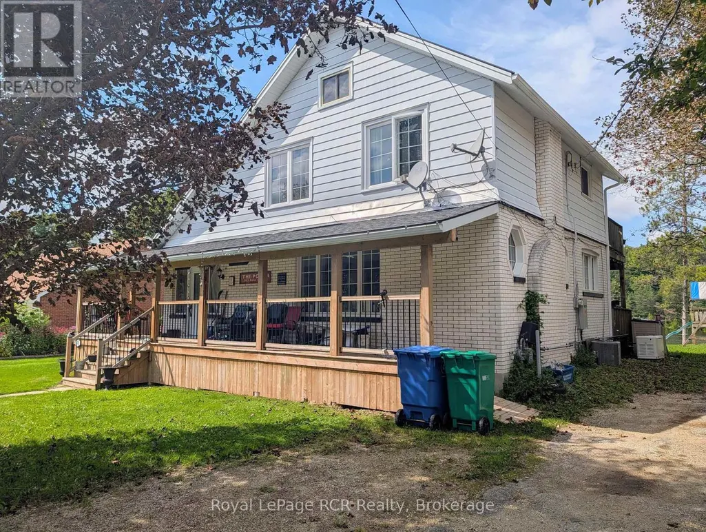
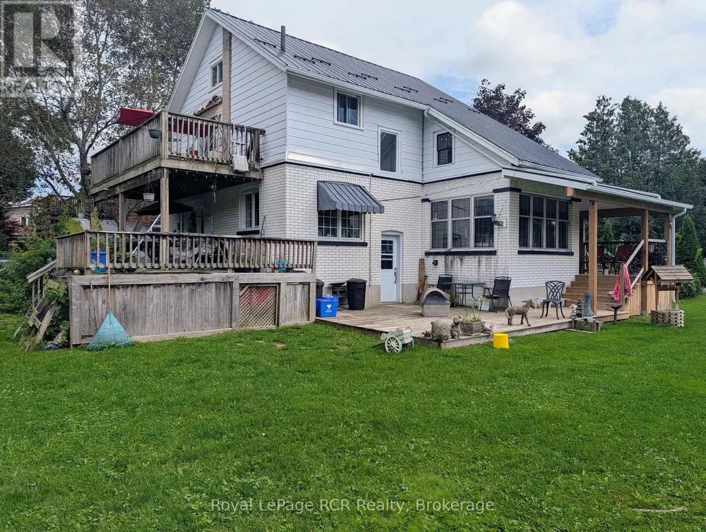
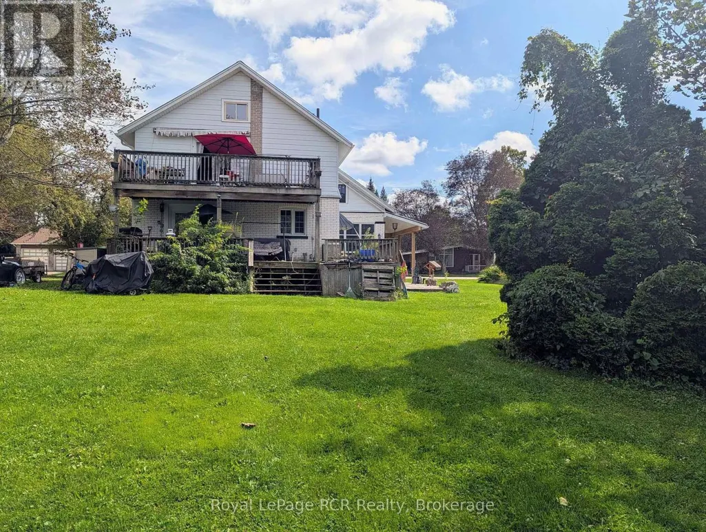
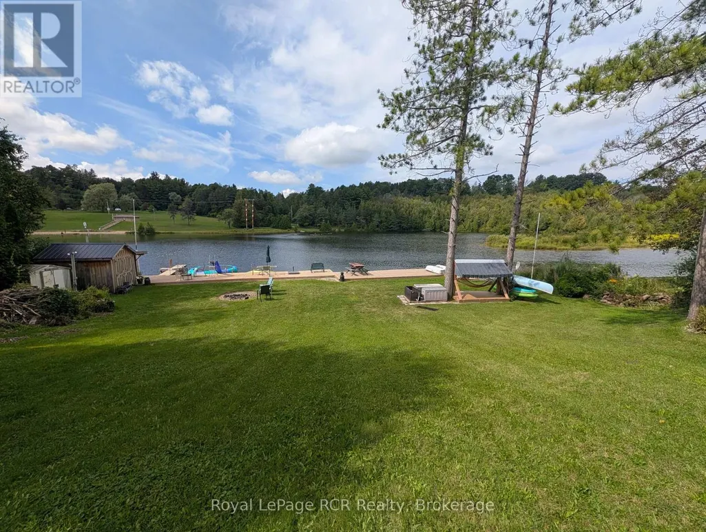
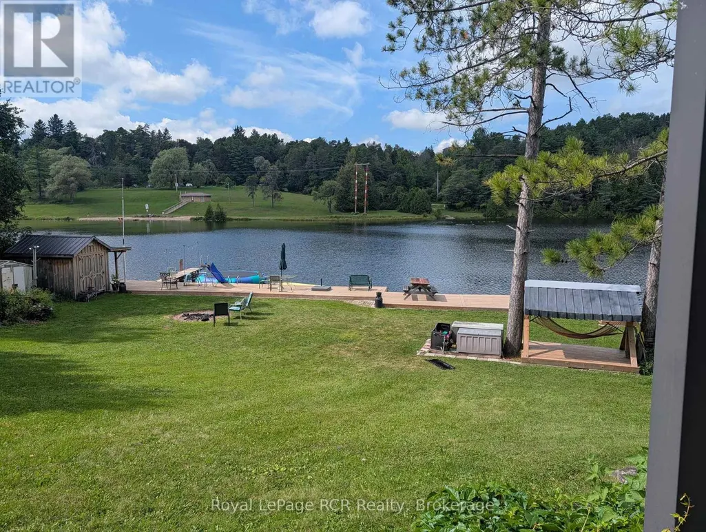
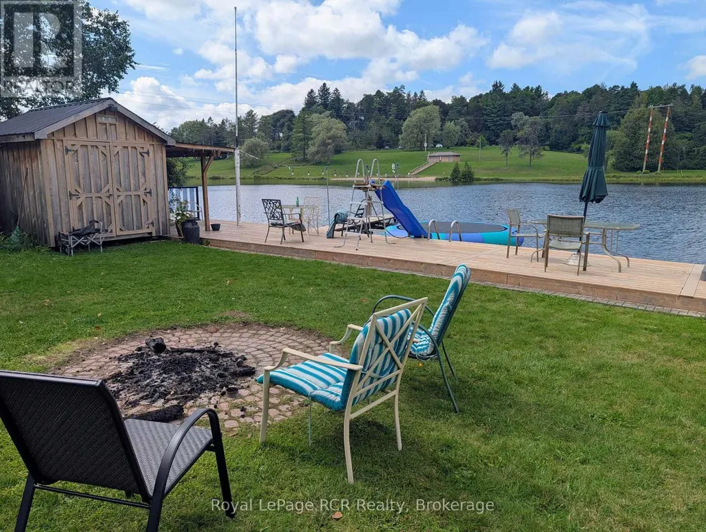
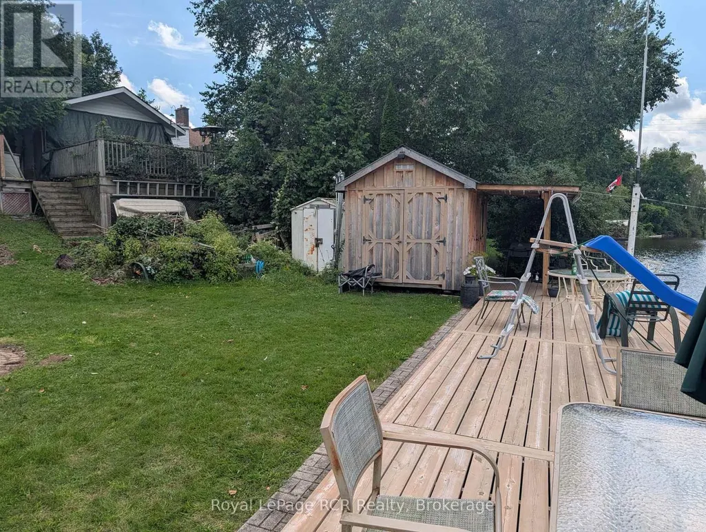
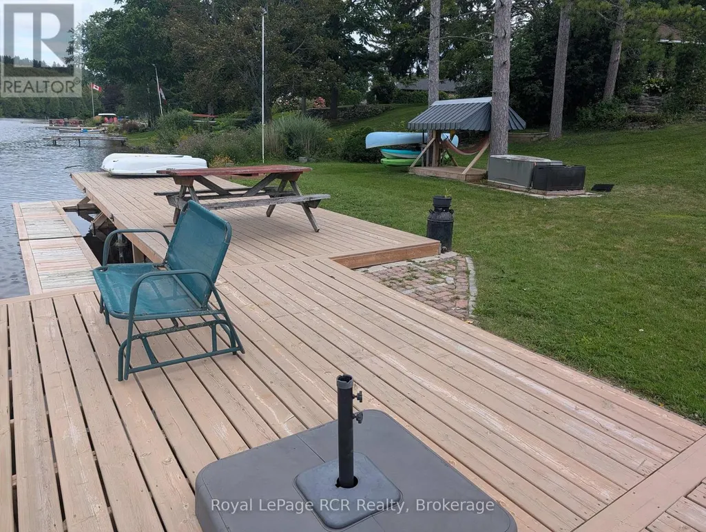
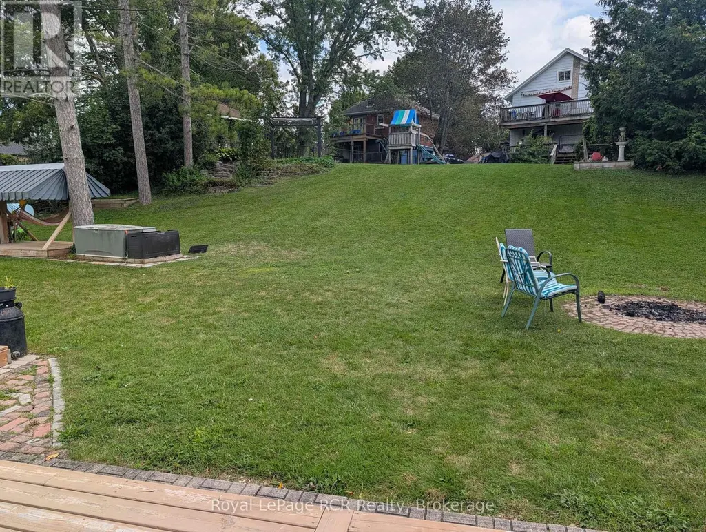
Century home on the market for the first time! This 2-storey house sits on a large double lot with the best water front on the Saugeen River Reservoir located in Durham, West Grey, with a Beautiful view of the River Valley and Conservation area. Only minutes away from the Down-town area and all that the town has to offer. The wrap around porch has an accessibility ramp from the driveway as well as heaters for those colder days sitting outside. On the main level you will see a Foyer with Laundry, Livingroom and Kitchen with combined Dining room. On the second floor you will find 3 Bedrooms and a 4 Piece Bathroom. One bedroom has a sliding door leading to the upper balcony. In the basement there is a second Bathroom, Bedroom, Recreational room and Utility room. A new Natural Gas whole-home Generator, new Gas furnace with Hepa-Filter and Central Air Conditioning installed in 2024. New Steel roof and seamless eaves 2025. The property features a 17'x15' Utility Shed with a 20'x15' Deck as well as a stone patio sitting area. Down by the water you have a Bon Fire Pit, a small metal utility shed, 10'x8' Cabana Shed for changing and storage 2023, and a deck with steps to the floating dock. This property has excellent potential for re-development into two water front building lots. Come see the view for yourself and don't miss out on this opportunity! (id:7434)
General Features
| Features | Carpet Free |
|---|---|
| Easement | Unknown |
| Community Features | Community Centre |
| Property Type | Single Family |
| Zoning Description | R1 |
| CommunityName | West Grey |
| Amenities | Hospital, Schools |
| Building Age | 51 to 99 years |
| Building Appliances | Garburator, Water meter, Blinds, Dishwasher, Dryer, Freezer, Stove, Washer, Refrigerator |
| Building Cooling Type | Central air conditioning |
| Location Description | Cross Streets: Highway 4 (Lambton Street E) and Elgin St N. ** Directions: From Highway 4, turn North onto Elgin Street N. At the T in the road, turn right onto George Street E. The property is the 3rd on the left. |
| Parking Space Total | 4 |
| Foundation Type | Stone |
| Building Type | House |
| Ownership Type | Freehold |
| Building.StoriesTotal | 2 |
Interior Features
| Building Fireplace Present | True |
|---|---|
| Building Fireplace Total | 1 |
| Building Heating Type | Forced air |
| Building Heating Fuel | Natural gas |
| Basement Development | Finished |
| Basement Type | N/A (Finished) |
| Construction Style Attachment | Detached |
| Living Area Range | 1500 |
| Bedrooms | 3+1 |
Exterior Features
| Structure | Deck, Shed, Dock |
|---|---|
| Water Front Name | Saugeen River |
| Water Front Type | Waterfront on river |
| ViewType | River view, Direct Water View |
| Land Amenities | Hospital, Schools |
| Sewer | Sanitary sewer |
| Exterior Finish | Vinyl siding, Stucco |
Room Details
| Room | Dimensions | Level | Flooring | Details |
|---|---|---|---|---|
| Bathroom | 2.26 m x 2.57 m | Basement | 2.57 m | |
| Bedroom | 4.06 m x 2.64 m | Second level | 2.64 m | |
| Bedroom 2 | 4.06 m x 3.35 m | Second level | 3.35 m | |
| Bedroom 3 | 3.84 m x 2.87 m | Second level | 2.87 m | |
| Bedroom 4 | 1.68 m x 3.48 m | Basement | 3.48 m | |
| Foyer | 2.82 m x 3.12 m | Main level | 3.12 m | |
| Kitchen | 3.86 m x 7.42 m | Main level | 7.42 m | |
| Living room | 4.04 m x 7.39 m | Main level | 7.39 m | |
| Recreational, Games room | 7.57 m x 2.21 m | Basement | 2.21 m | |
| Utility room | 2.24 m x 4.01 m | Basement | 4.01 m |
Amenities
- Views
- New Construction
- Adult 55+
- Lease To Own
- No HOA Fees
- Furnished
- Primary On Main
- Air Conditioning
- Seller Finance
- Green
- Fixer Upper
- Horse
- Golf
- Fireplace
- Deck
- Garage
- Basement
- Pool

Property vs Single Family Average in N0G 1R0
Price
In The Neighborhood
Just Listed
West Grey
$ 1,250,000
- Type
- Single Family
- Rooms
- 5 Beds + 3 Baths
Real Broker Ontario Ltd.
Waterfront
West Grey
$ 6,750,000
- Type
- Single Family
- Rooms
- 7 Beds + 4.5 Baths
Sotheby's International Realty Canada
Golf Course
West Grey
$ 1,149,000
- Type
- Single Family
- Rooms
- 3 Beds + 3 Baths
Forest Hill Real Estate Inc.
Waterfront
West Grey
$ 1,999,900
- Type
- Single Family
- Rooms
- 3 Beds + 2.5 Baths
Royal LePage RCR Realty
Water Views
West Grey
$ 1,150,000
- Type
- Single Family
- Rooms
- 3 Beds + 1.5 Baths
Royal LePage RCR Realty
Water Views
West Grey
$ 659,000
- Type
- Single Family
- Rooms
- 4 Beds + 2 Baths
Royal LePage Exchange Realty Co.

 Data provided by the Ontario Regional Technology & Information Systems. The information is deemed reliable, but is not guaranteed. Not intended to solicit buyers or sellers, landlords or tenants currently under contract.
The trademarks REALTOR®, REALTORS® and the REALTOR® logo are controlled by The Canadian Real Estate Association (CREA) and identify real estate professionals who are members of CREA. The trademarks MLS®, Multiple Listing Service® and the associated logos are owned
Data provided by the Ontario Regional Technology & Information Systems. The information is deemed reliable, but is not guaranteed. Not intended to solicit buyers or sellers, landlords or tenants currently under contract.
The trademarks REALTOR®, REALTORS® and the REALTOR® logo are controlled by The Canadian Real Estate Association (CREA) and identify real estate professionals who are members of CREA. The trademarks MLS®, Multiple Listing Service® and the associated logos are owned
