
Address
422 Metcalfe Street W, Strathroy-Caradoc (SW), ON
Price
$ 399,900
Property Attributes
- ID#X13751850
- TypeSingle Family
- Listing Status Active
- MunicipalityStrathroy-Caradoc (SW)
- CountyLondon and St. Thomas Association of REALTORS
- CityStrathroy-Caradoc (SW)
- AreaSW
- NeighborhoodSW
- ZipN7G 1N7
- Style
- Price$ 399,900
- Bedrooms1+2
- Bathrooms1
- Half Bathrooms0
Data Source:
Canadian Real Estate Association (CREA)
Property Description
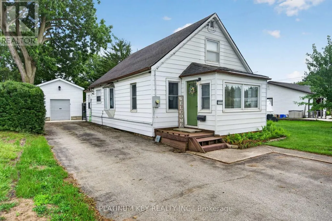
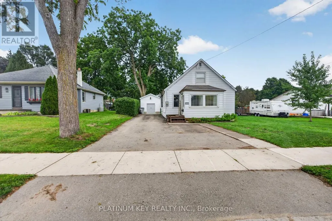
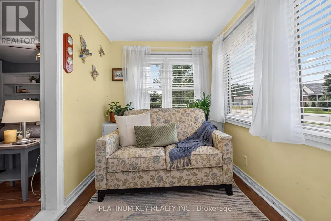
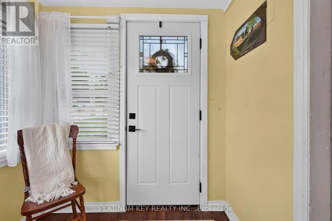
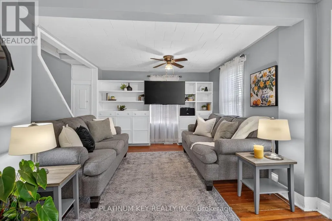
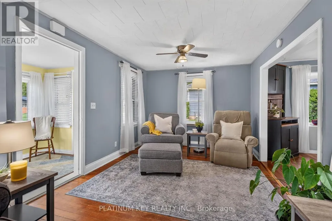
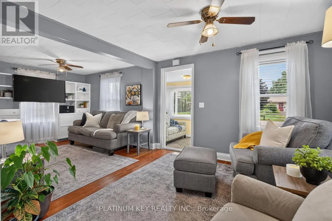
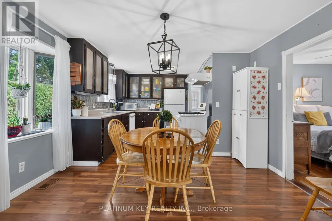
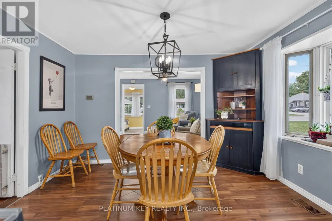
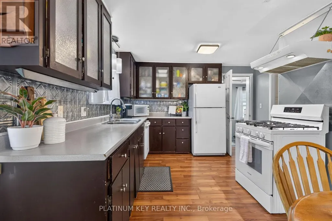
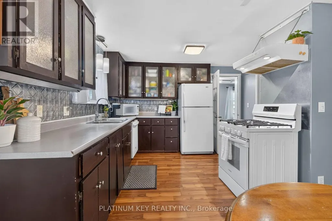
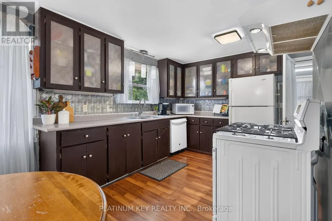
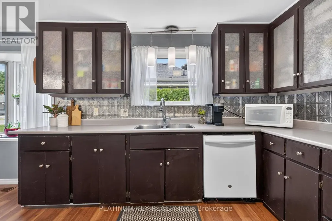
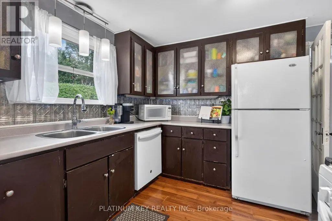
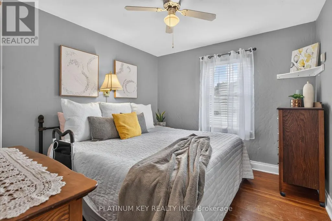
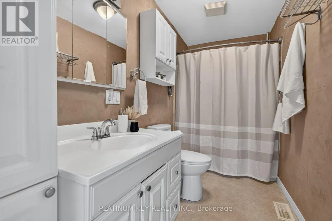
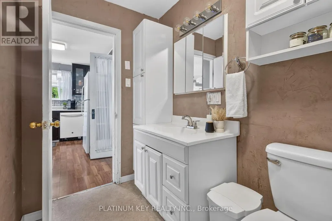
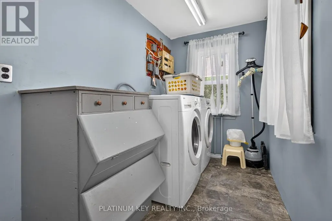
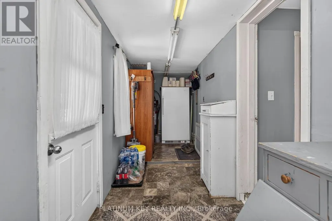
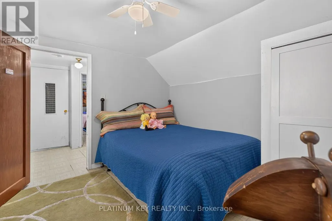
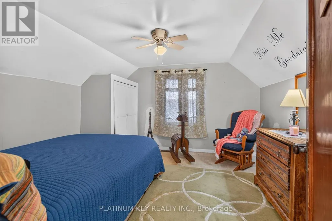
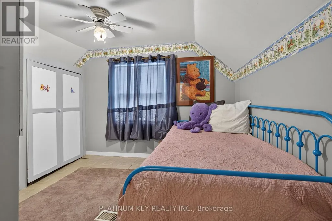
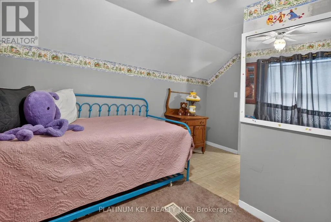
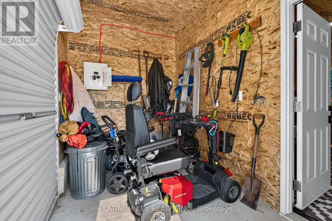
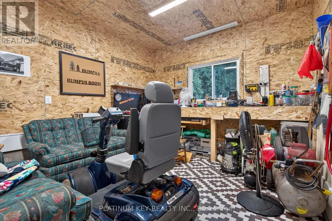
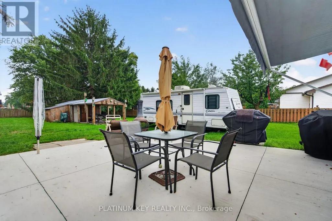
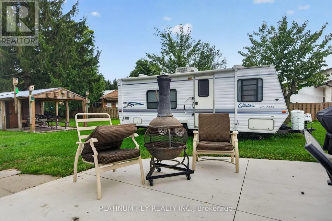
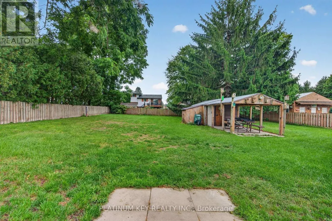
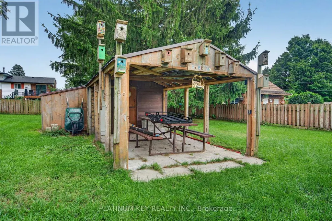
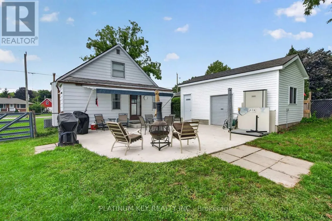
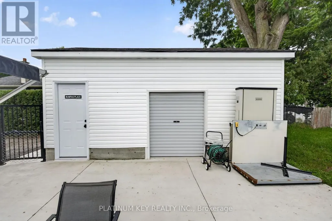
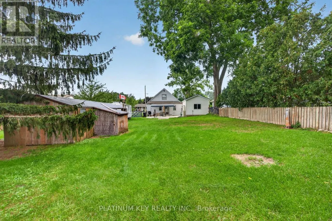
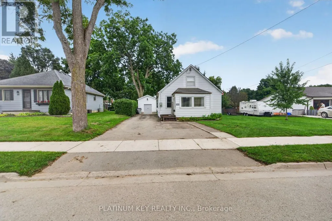
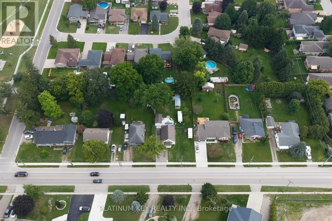
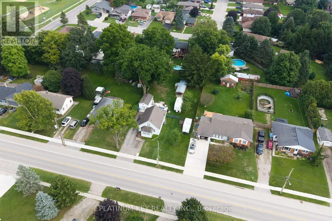
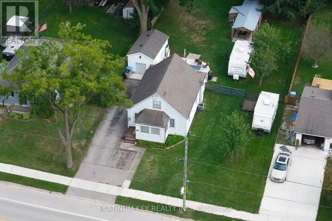
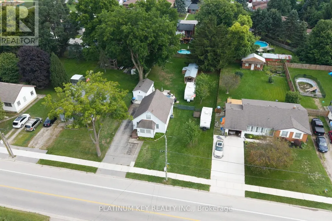
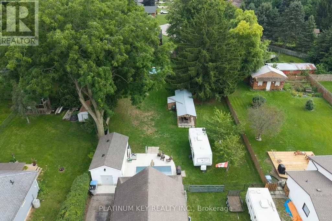
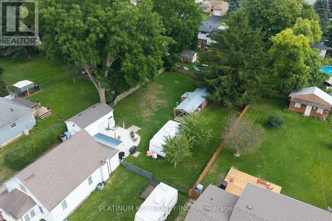
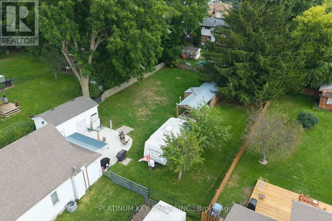
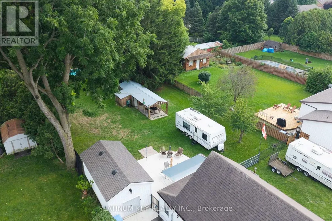
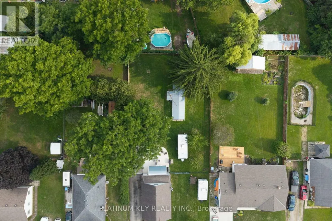
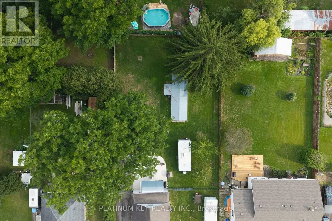
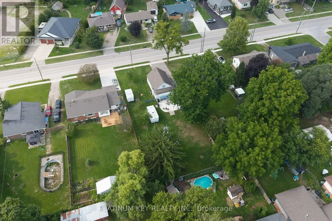
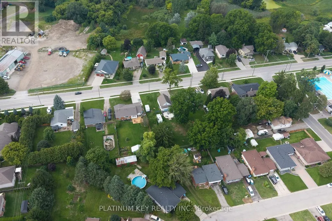
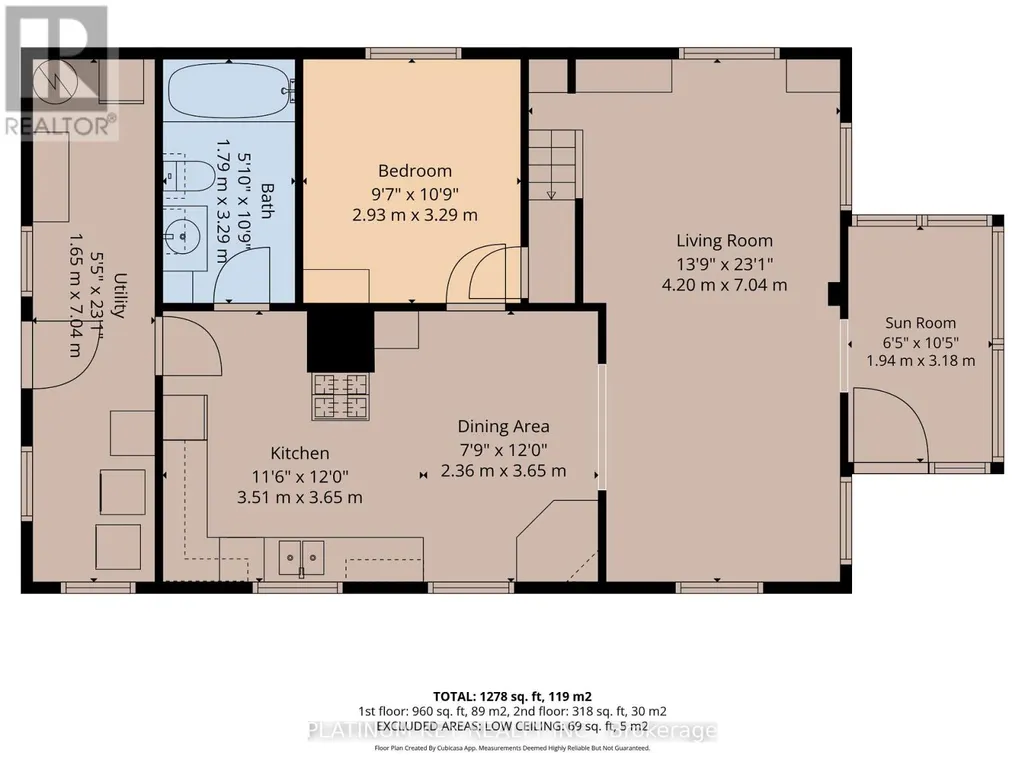
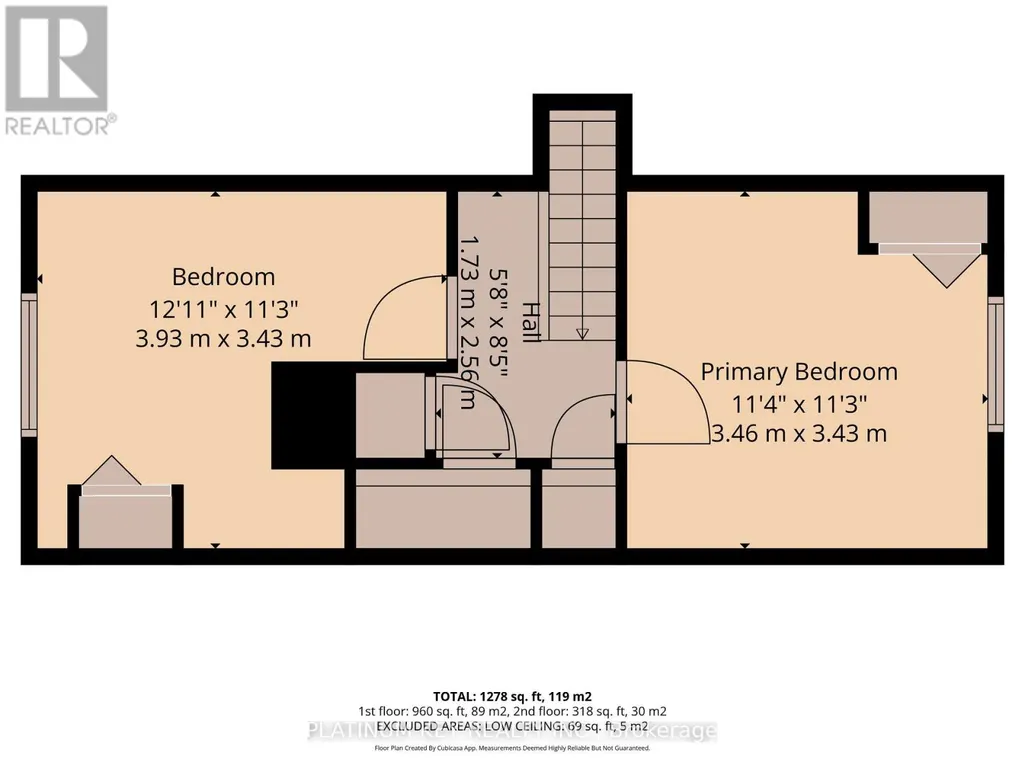
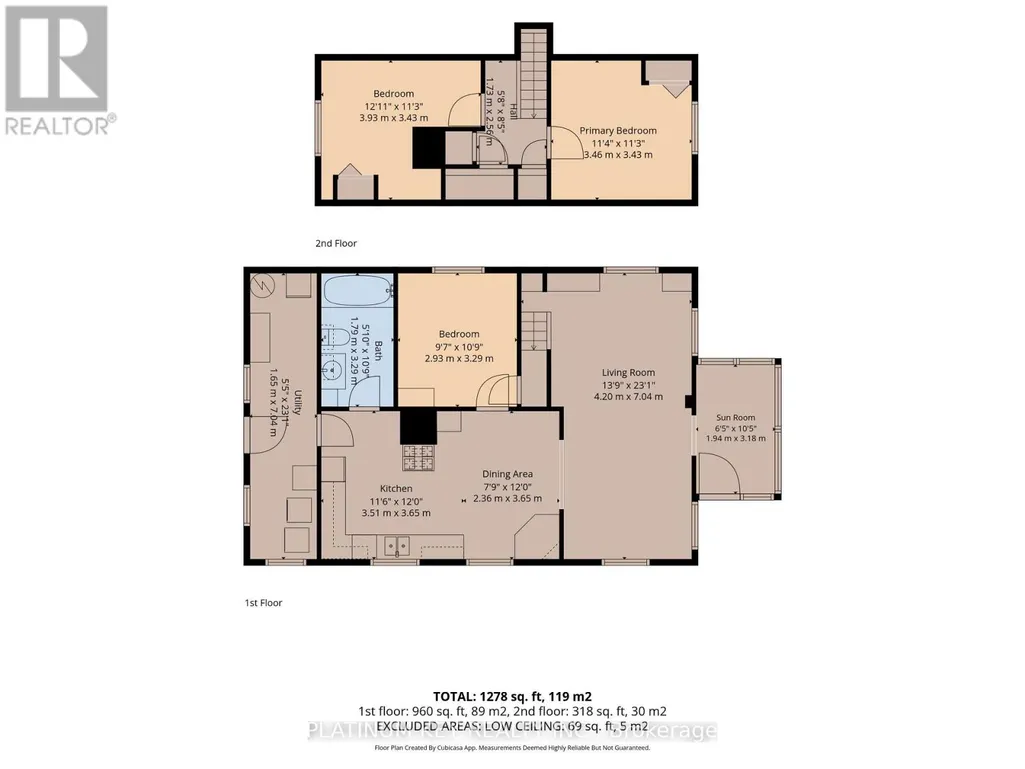
Welcome to 422 Metcalfe Street West in Strathroy, a cozy and quaint 1-storey home that has been lovingly owned by the same family since 1987. Set on an impressive 63' x 170' lot, this charming property has plenty of room to enjoy inside and out. Enter through the enclosed front sunroom, a welcoming space that would make a great reading nook, morning coffee spot or mudroom, before continuing into the comfortable living room with built-ins. The layout carries through to the dining area and functional L-shaped kitchen with a gas stove. A spacious main-floor bedroom, 4-piece bathroom, main-floor laundry and additional mudroom area offer the convenience of main-level living. Head upstairs to find two more cozy bedrooms that could easily suit children, overnight guests, a home office or additional storage. Step outside and you'll really appreciate the size of this property. The beautiful backyard leaves lots of room for entertaining, gardening, playing or relaxing. A double-wide gate provides easy access to the backyard, making landscaping and storing a trailer or other recreational items a breeze. There's also a detached one-car garage, approximately three years old, an additional shed with lean-to and plenty of room to park an RV or other recreational toys without giving up your backyard space. Close to Strathroy's shops, restaurants, parks and amenities, this well-loved home combines cozy character, a flexible layout and a fantastic-sized lot. (id:7434)
General Features
| Community Features | School Bus |
|---|---|
| Property Type | Single Family |
| Zoning Description | R1 |
| CommunityName | SW |
| Amenities | Hospital, Park |
| Building Appliances | Garage door opener remote(s), Dishwasher, Dryer, Gas stove(s), Water Heater, Washer, Refrigerator |
| Building Cooling Type | Central air conditioning |
| Location Description | Cross Streets: Metcalfe Street West and Park Street. ** Directions: House is located on the south side on Metcalfe Street between Park Street and Ridge Street. |
| Parking Space Total | 5 |
| Foundation Type | Concrete |
| Building Type | House |
| Ownership Type | Freehold |
| Building.StoriesTotal | 1.5 |
Interior Features
| Building Fireplace Present | False |
|---|---|
| Building Heating Type | Forced air |
| Building Heating Fuel | Natural gas |
| Basement Type | Crawl space |
| Construction Style Attachment | Detached |
| Living Area Range | 700 |
| Bedrooms | 1+2 |
Exterior Features
| Structure | Patio(s), Porch, Shed |
|---|---|
| Land Amenities | Hospital, Park |
| Landscape Features | Landscaped |
| Sewer | Sanitary sewer |
| Exterior Finish | Vinyl siding |
| Fence Type | Fenced yard |
Amenities
- Views
- New Construction
- Adult 55+
- Lease To Own
- No HOA Fees
- Furnished
- Primary On Main
- Air Conditioning
- Seller Finance
- Green
- Fixer Upper
- Horse
- Golf
- Fireplace
- Deck
- Garage
- Basement
- Pool

Property vs Single Family Average in N7G 1N7
Price
In The Neighborhood
Chatham
$ 395,000
- Type
- Single Family
- Size
- 1,659 SqFt
- Rooms
- 4 Beds + 2 Baths
RE/MAX Real Estate Centre Inc.
Primary On Main
Strathroy-Caradoc (SW)
$ 549,900
- Type
- Single Family
- Rooms
- 2 Beds + 1 Baths
ROYAL LEPAGE TRILAND REALTY
Strathroy-Caradoc (SW)
$ 699,000
- Type
- Single Family
- Rooms
- 4 Beds + 2 Baths
PRIME REAL ESTATE BROKERAGE
Views
Strathroy-Caradoc (SW)
$ 599,900
- Type
- Single Family
- Rooms
- 4 Beds + 2 Baths
CENTURY 21 FIRST CANADIAN CORP
Water Views
Strathroy-Caradoc (SW)
$ 649,900
- Type
- Single Family
- Rooms
- 2 Beds + 3 Baths
CENTURY 21 FIRST CANADIAN CORP
Views
Strathroy-Caradoc (SW)
$ 1,279,900
- Type
- Single Family
- Rooms
- 5 Beds + 3 Baths
CENTURY 21 FIRST CANADIAN CORP
Golf Course
Strathroy-Caradoc (SW)
$ 1,250,000
- Type
- Single Family
- Rooms
- 6 Beds + 3.5 Baths
EXP REALTY
Primary On Main
Strathroy-Caradoc (SW)
$ 529,000
- Type
- Single Family
- Rooms
- 3 Beds + 2 Baths
RE/MAX Tri-County Realty Inc Brokerage
Strathroy-Caradoc (SW)
$ 375,000
- Type
- Single Family
- Rooms
- 3 Beds + 1.5 Baths
CENTURY 21 FIRST CANADIAN CORP

 Data provided by the Ontario Regional Technology & Information Systems. The information is deemed reliable, but is not guaranteed. Not intended to solicit buyers or sellers, landlords or tenants currently under contract.
The trademarks REALTOR®, REALTORS® and the REALTOR® logo are controlled by The Canadian Real Estate Association (CREA) and identify real estate professionals who are members of CREA. The trademarks MLS®, Multiple Listing Service® and the associated logos are owned
Data provided by the Ontario Regional Technology & Information Systems. The information is deemed reliable, but is not guaranteed. Not intended to solicit buyers or sellers, landlords or tenants currently under contract.
The trademarks REALTOR®, REALTORS® and the REALTOR® logo are controlled by The Canadian Real Estate Association (CREA) and identify real estate professionals who are members of CREA. The trademarks MLS®, Multiple Listing Service® and the associated logos are owned
