
Address
110 Lacroix Street, Chatham, ON
Price
$ 505,900
Property Attributes
- ID#40852077
- TypeSingle Family
- Listing Status Active
- MunicipalityChatham
- CountyREALTORS Association of Hamilton-Burlington
- CityChatham
- AreaChatham
- NeighborhoodSW
- ZipN7M 2T6
- StyleOther
- Price$ 505,900
- Bedrooms3+1
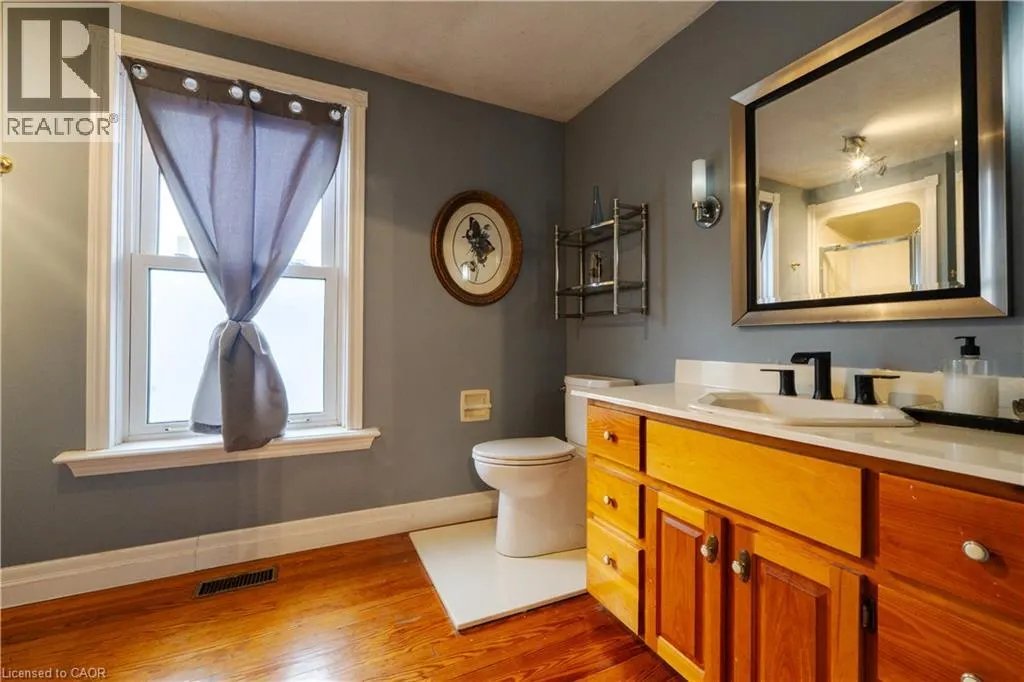
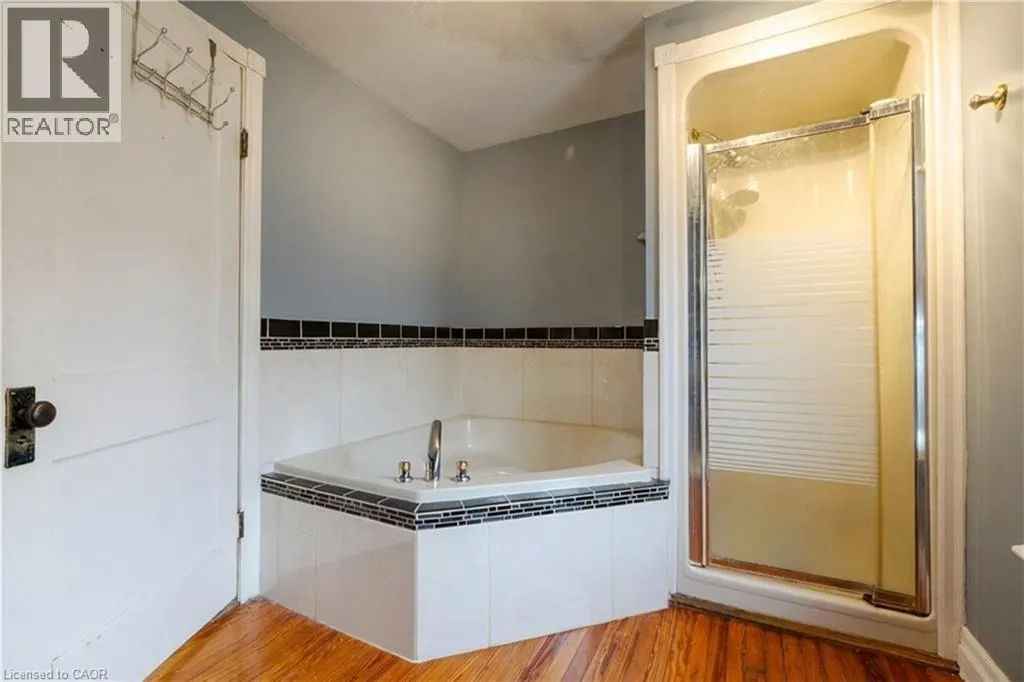
- Bathrooms2
- Half Bathrooms1
- Sqr Footage2592
Data Source:
Canadian Real Estate Association (CREA)
Property Description
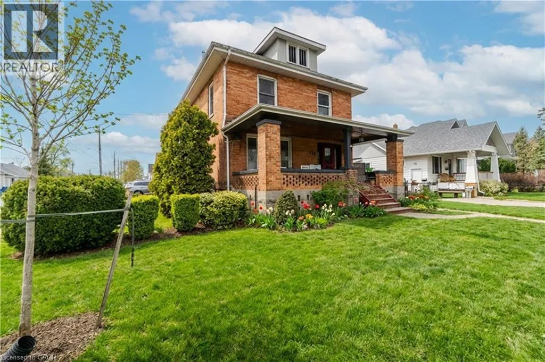
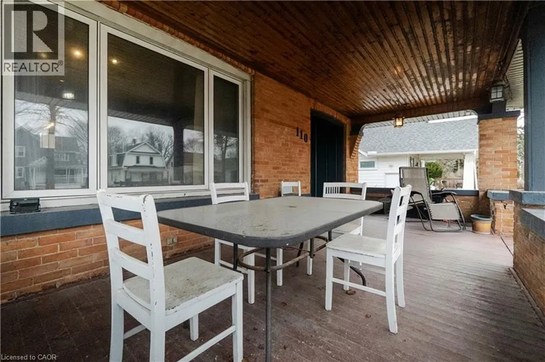
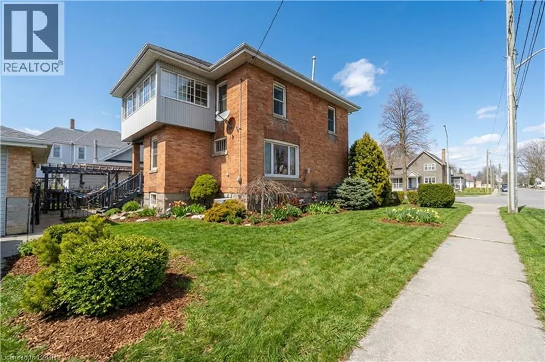
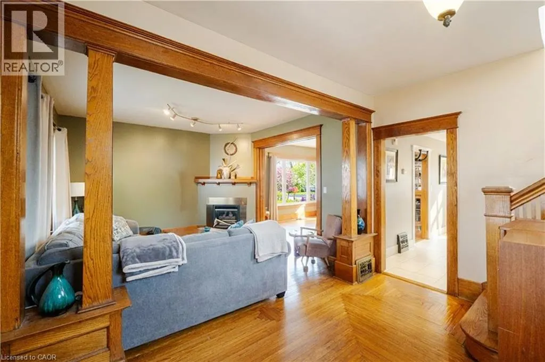
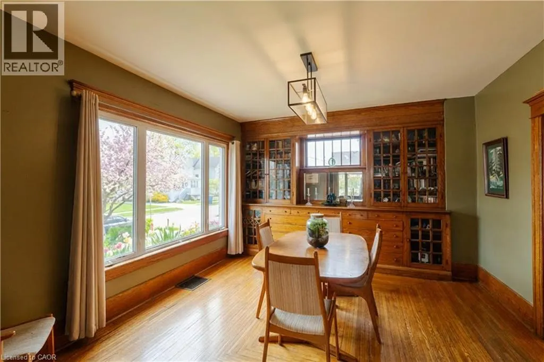
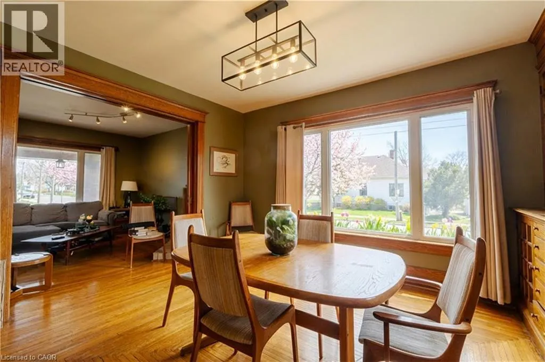
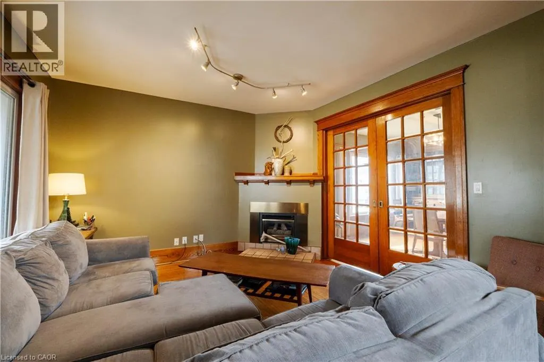
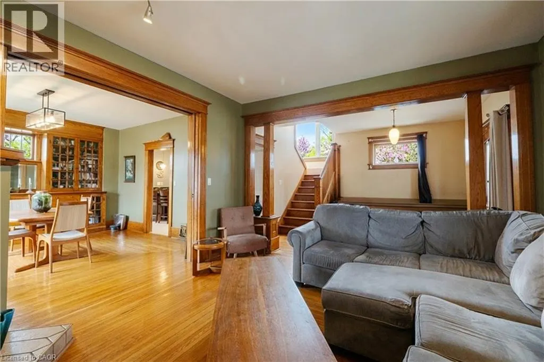
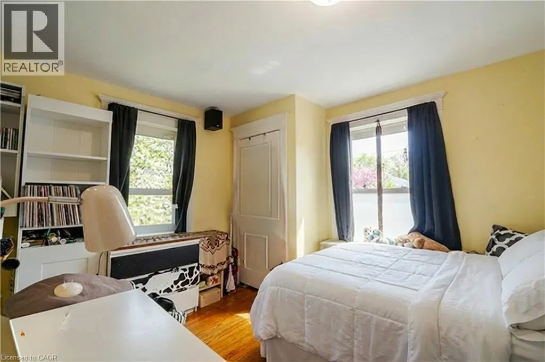
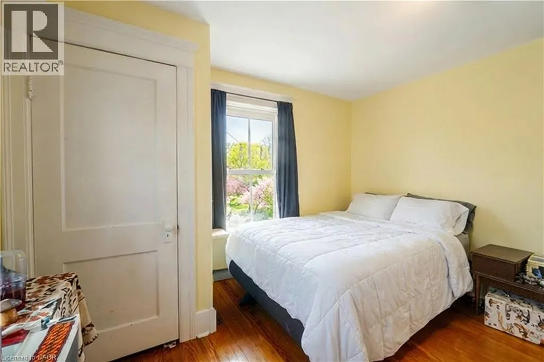
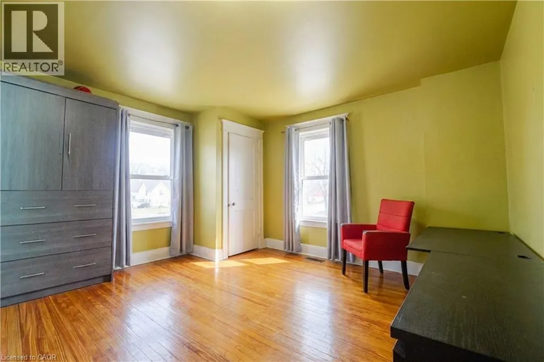
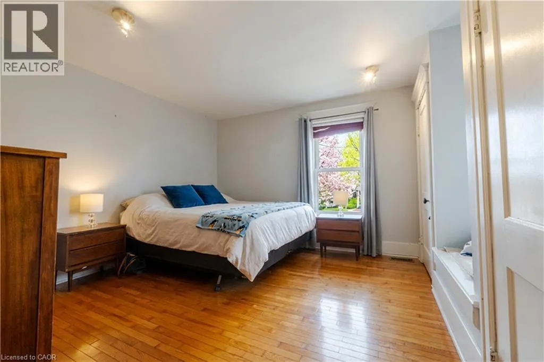
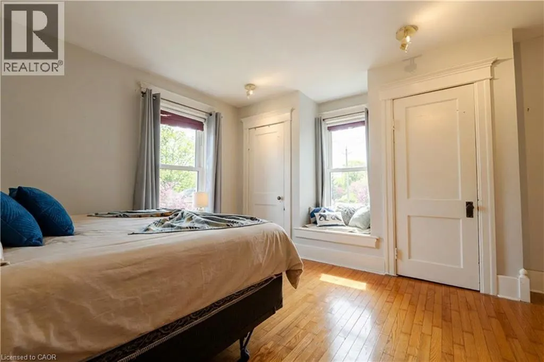
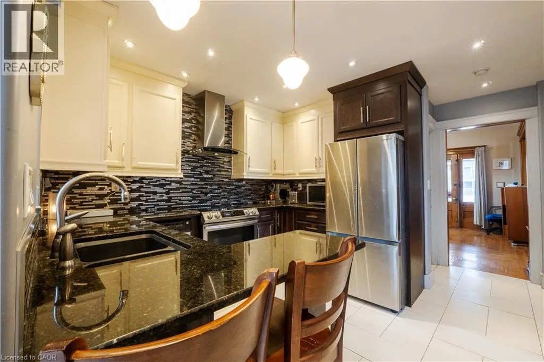
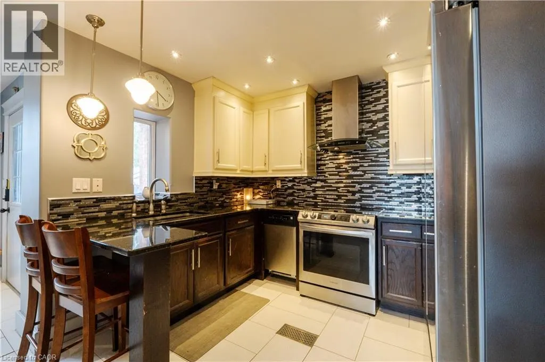
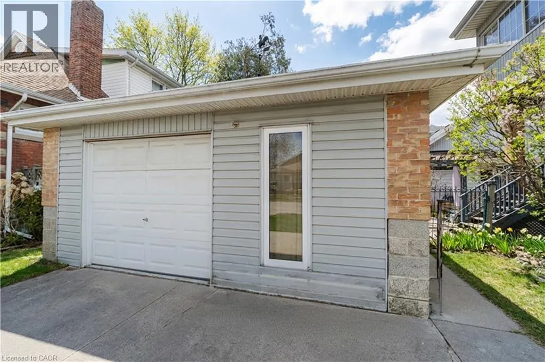
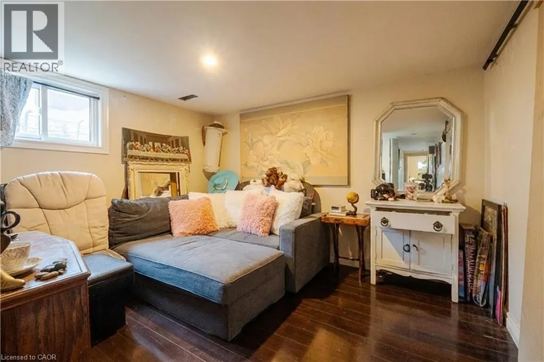
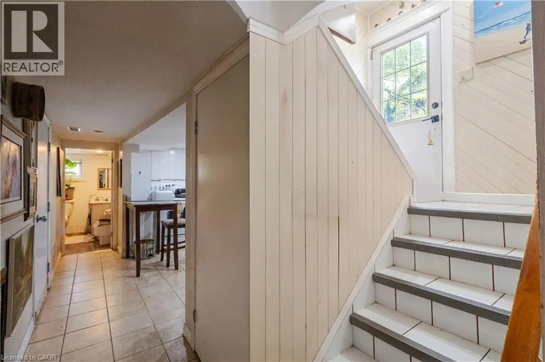
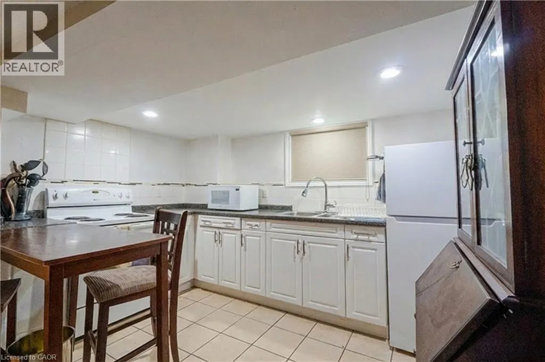
Welcome to this charming 2-storey brick home nestled in the heart of Chatham! Situated on a desirable corner lot on a quiet street, this property offers the perfect blend of character, comfort, and opportunity. Step inside and appreciate the warmth of beautiful natural wood finishes that add timeless appeal throughout the home. With spacious living areas and a functional layout, this home is ideal for families or those looking for flexible living options. A standout feature is the in-law suite, offering excellent income potential or the perfect space for extended family living. Outside, enjoy the convenience of parking and a detached garage, all set on a generous corner lot with great curb appeal. Whether you’re looking for a place to call home or an investment opportunity, this property checks all the boxes. (id:7434)
General Features
| Property Type | Single Family |
|---|---|
| Zoning Description | RL3 |
| Amenities | Park, Place of Worship, Public Transit, Shopping |
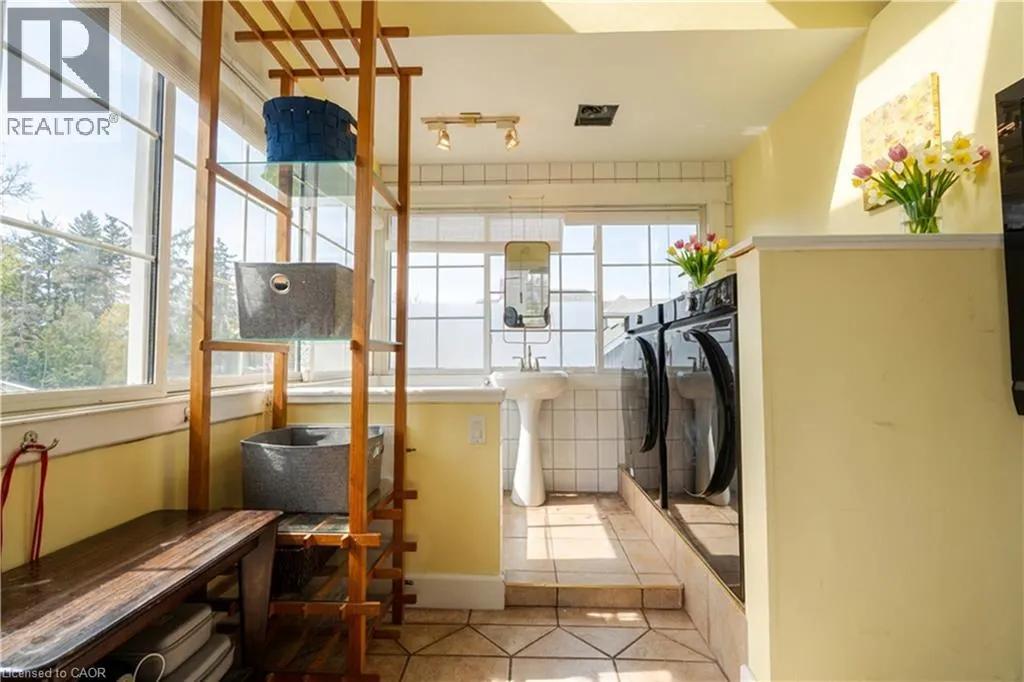
| Building Appliances | Dishwasher, Dryer, Refrigerator, Stove, Washer |
| Building Architectural Style | Other |
| Building Cooling Type | Central air conditioning |
| Location Description | From Grand Avenue W, head east to 110 Lacroix Street. |
| Parking Space Total | 5 |
| Building Type | House |
| Ownership Type | Freehold |
| Building.StoriesTotal | 2 |
Interior Features
| Building Fireplace Present | False |
|---|---|
| Building Heating Type | Forced air |
| Basement Development | Finished |
| Basement Type | Full (Finished) |
| Construction Material | Concrete block, Concrete Walls |
| Construction Style Attachment | Detached |
| Living Area Range | 2592 |
| Bedrooms | 3+1 |
Exterior Features
| Land Amenities | Park, Place of Worship, Public Transit, Shopping |
|---|---|
| Sewer | Municipal sewage system |
| Exterior Finish | Brick, Concrete |
Room Details
| Room | Dimensions | Level | Flooring | Details |
|---|---|---|---|---|
| 2pc Bathroom | 18'6'' x 9'7'' | Second level | ||
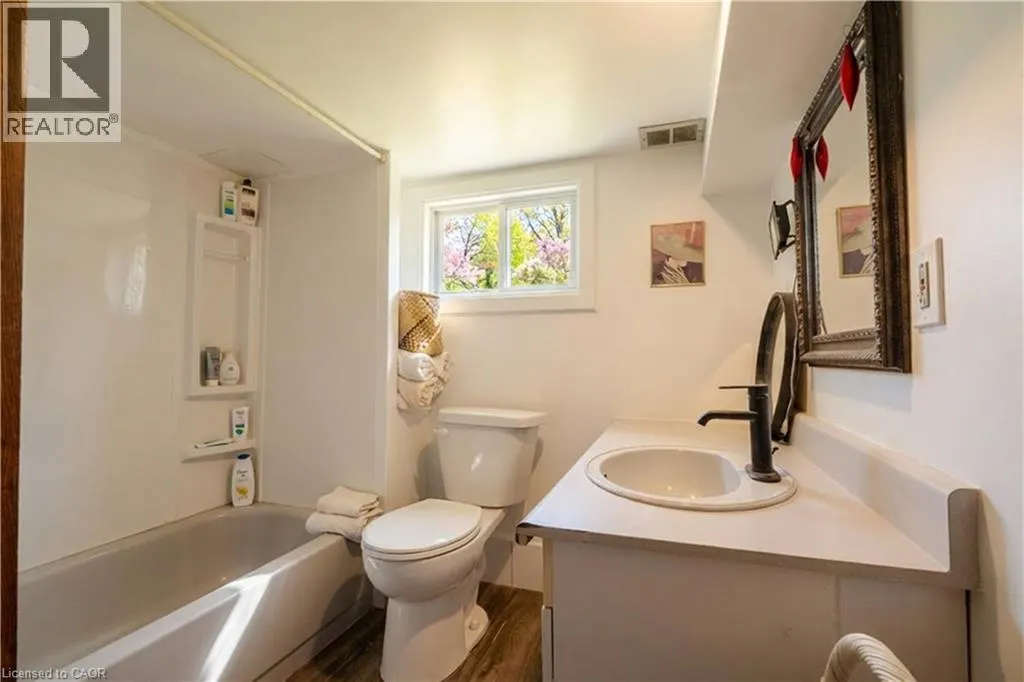
| 4pc Bathroom | 7'6'' x 9'6'' | Basement | ||
| Bedroom | 13'4'' x 9'7'' | Basement | ||
| Dining room | 13'1'' x 14'6'' | Main level | ||
| Kitchen | 11'3'' x 10'9'' | Main level | ||
| Living room | 13'4'' x 12'1'' | Main level |
Amenities
- Views
- New Construction
- Adult 55+
- Lease To Own
- No HOA Fees
- Furnished
- Primary On Main
- Air Conditioning
- Seller Finance
- Green
- Fixer Upper
- Horse
- Golf
- Fireplace
- Deck
- Garage
- Basement
- Pool

Property vs Single Family Average in N7M 2T6
Price
In The Neighborhood
Just Listed
Chatham
$ 395,000
- Type
- Single Family
- Size
- 1,659 SqFt
- Rooms
- 4 Beds + 2 Baths
RE/MAX Real Estate Centre Inc.
Open House
Strathroy-Caradoc (SW)
$ 629,900
- Type
- Single Family
- Rooms
- 4 Beds + 2 Baths
PLATINUM KEY REALTY INC.
Primary On Main
Strathroy-Caradoc (SW)
$ 549,900
- Type
- Single Family
- Rooms
- 2 Beds + 1 Baths
ROYAL LEPAGE TRILAND REALTY
Open House
Strathroy-Caradoc (SW)
$ 699,000
- Type
- Single Family
- Rooms
- 4 Beds + 2 Baths
PRIME REAL ESTATE BROKERAGE
Views
Strathroy-Caradoc (SW)
$ 599,900
- Type
- Single Family
- Rooms
- 4 Beds + 2 Baths
CENTURY 21 FIRST CANADIAN CORP
Water Views
Strathroy-Caradoc (SW)
$ 649,900
- Type
- Single Family
- Rooms
- 2 Beds + 3 Baths
CENTURY 21 FIRST CANADIAN CORP
Views
Strathroy-Caradoc (SW)
$ 1,279,900
- Type
- Single Family
- Rooms
- 5 Beds + 3 Baths
CENTURY 21 FIRST CANADIAN CORP
Golf Course
Strathroy-Caradoc (SW)
$ 1,250,000
- Type
- Single Family
- Rooms
- 6 Beds + 3.5 Baths
EXP REALTY
Primary On Main
Strathroy-Caradoc (SW)
$ 529,000
- Type
- Single Family
- Rooms
- 3 Beds + 2 Baths
RE/MAX Tri-County Realty Inc Brokerage
Strathroy-Caradoc (SW)
$ 375,000
- Type
- Single Family
- Rooms
- 3 Beds + 1.5 Baths
CENTURY 21 FIRST CANADIAN CORP
Open House
Strathroy-Caradoc (SW)
$ 449,900
- Type
- Single Family
- Rooms
- 2 Beds + 1 Baths
OAK AND KEY REAL ESTATE

 Data provided by the Ontario Regional Technology & Information Systems. The information is deemed reliable, but is not guaranteed. Not intended to solicit buyers or sellers, landlords or tenants currently under contract.
The trademarks REALTOR®, REALTORS® and the REALTOR® logo are controlled by The Canadian Real Estate Association (CREA) and identify real estate professionals who are members of CREA. The trademarks MLS®, Multiple Listing Service® and the associated logos are owned
Data provided by the Ontario Regional Technology & Information Systems. The information is deemed reliable, but is not guaranteed. Not intended to solicit buyers or sellers, landlords or tenants currently under contract.
The trademarks REALTOR®, REALTORS® and the REALTOR® logo are controlled by The Canadian Real Estate Association (CREA) and identify real estate professionals who are members of CREA. The trademarks MLS®, Multiple Listing Service® and the associated logos are owned
