
Waterfront
Address
2 Mountview Avenue, Huntsville, ON
Price
$ 749,000
Property Attributes
- ID#X13699244
- TypeSingle Family
- Listing Status Active
- MunicipalityHuntsville
- CountyMuskoka Haliburton Orillia The Lakelands
- CityHuntsville
- AreaHuntsville
- NeighborhoodHuntsville
- ZipP1H 1G8
- Style
- Price$ 749,000
- Bedrooms4
- Bathrooms2
- Half Bathrooms1
Data Source:
Canadian Real Estate Association (CREA)
Property Description
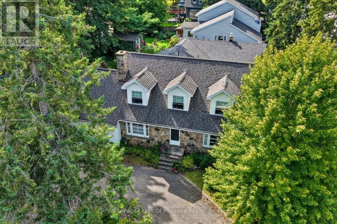
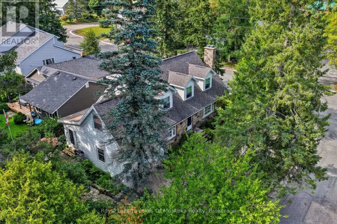
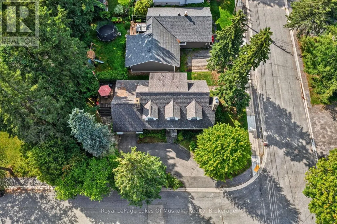
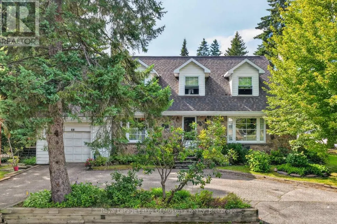
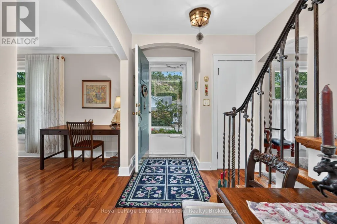
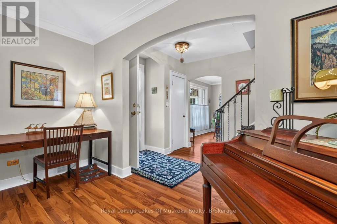
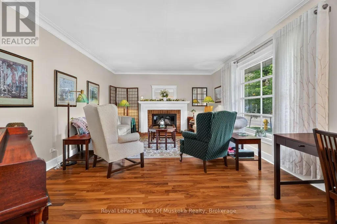
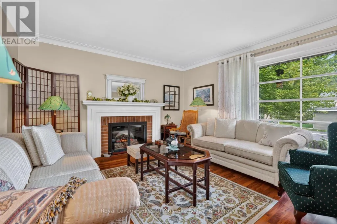
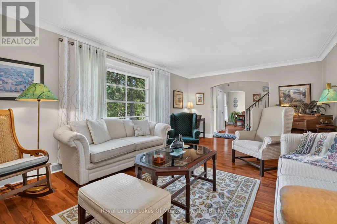
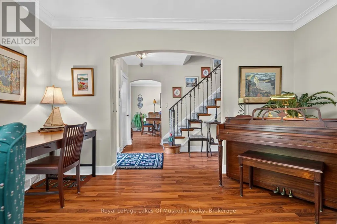
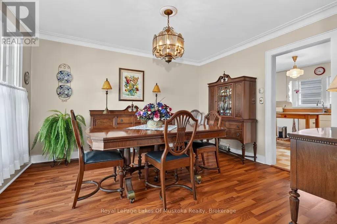
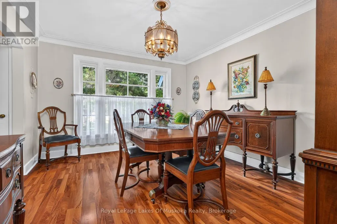
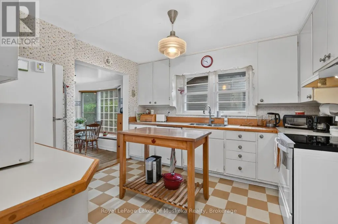
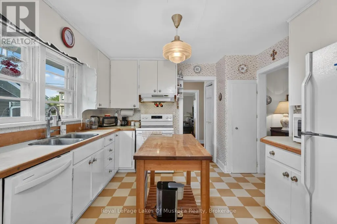
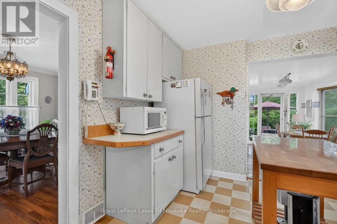
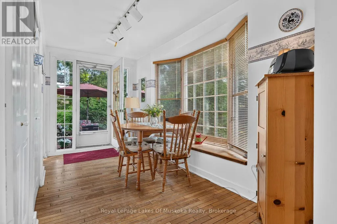
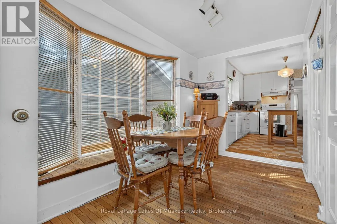
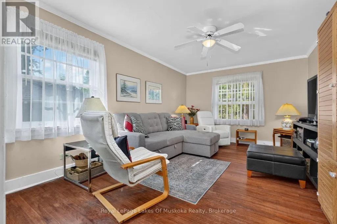
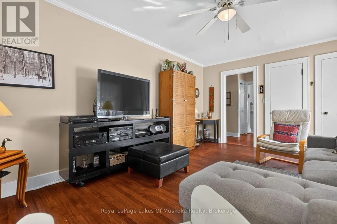
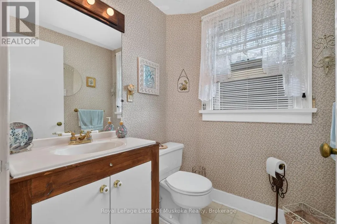
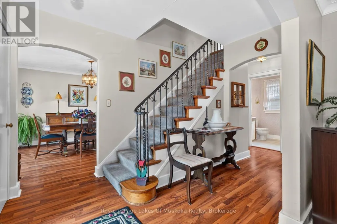
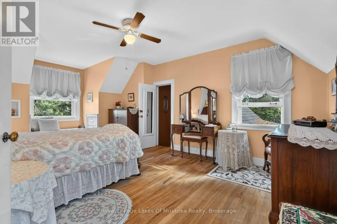
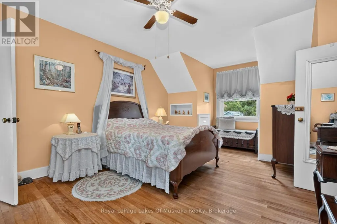
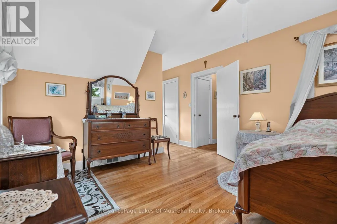
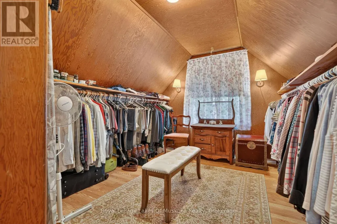
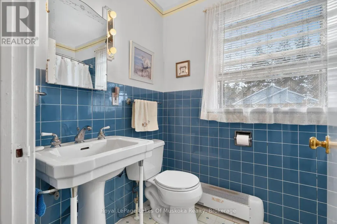
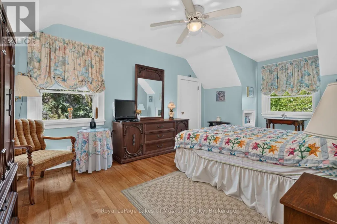
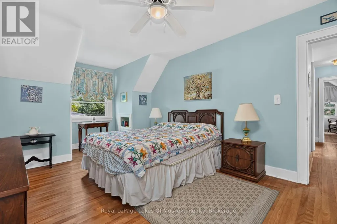
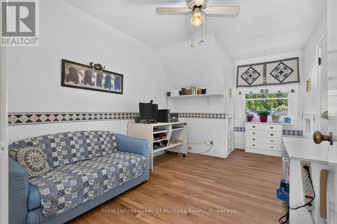
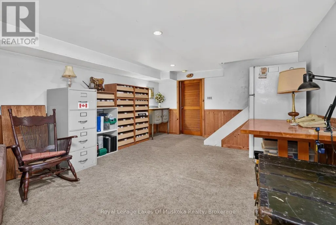
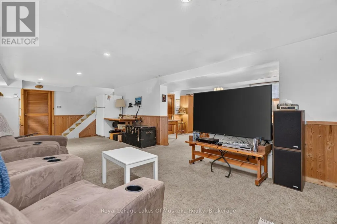
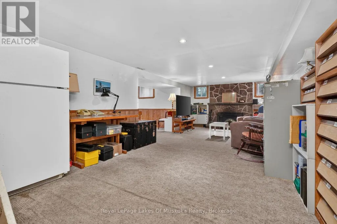
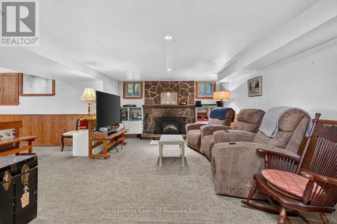
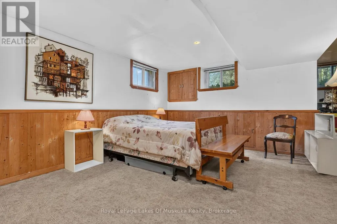
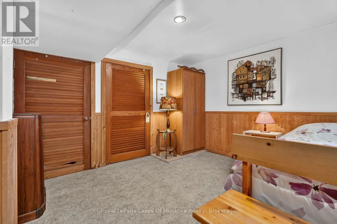
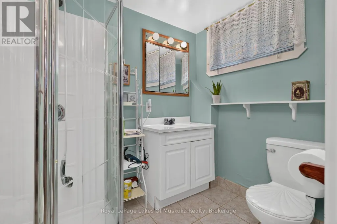
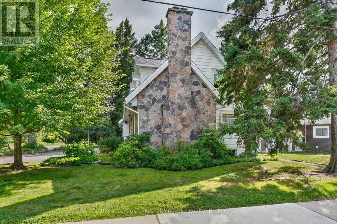
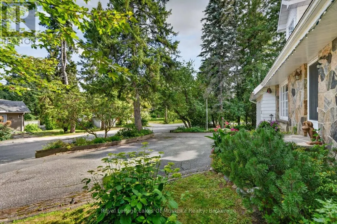
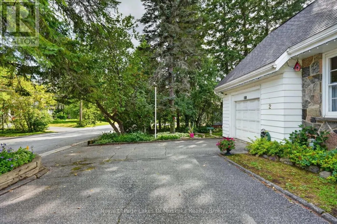
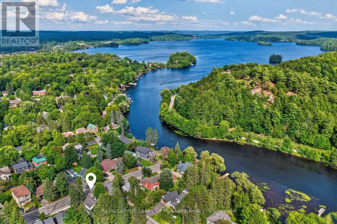
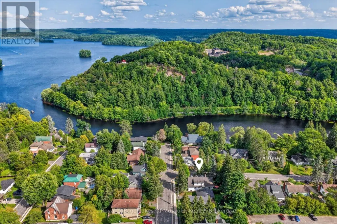
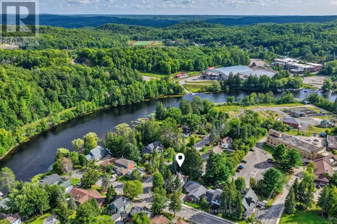
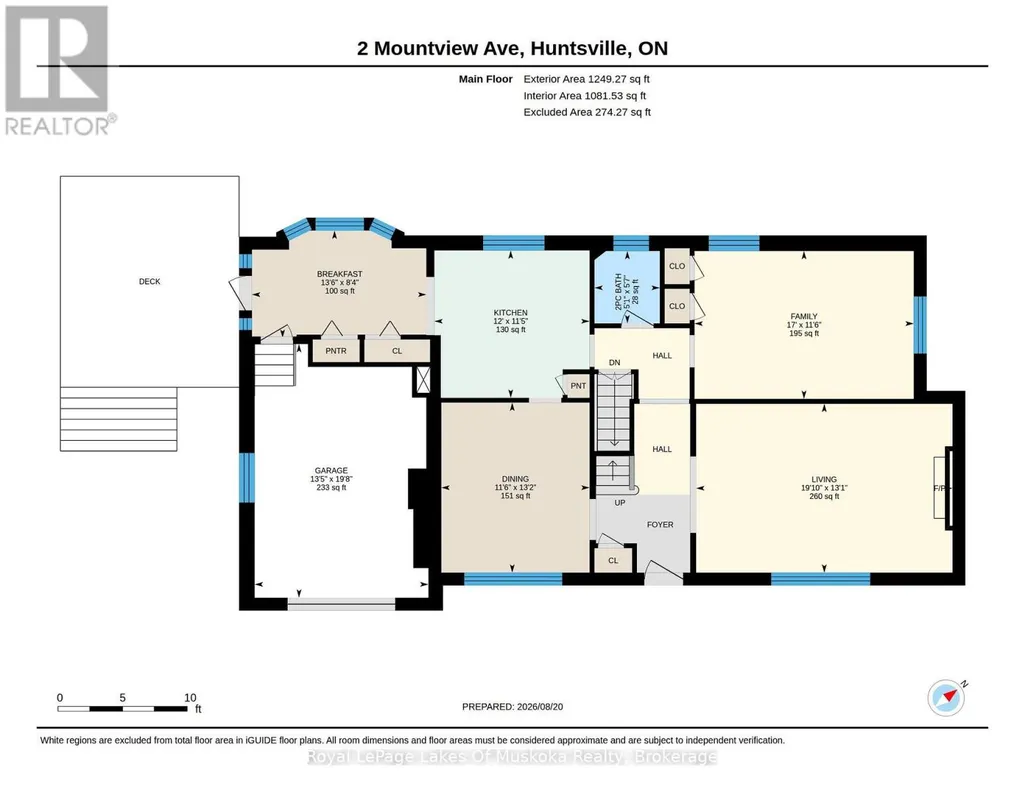
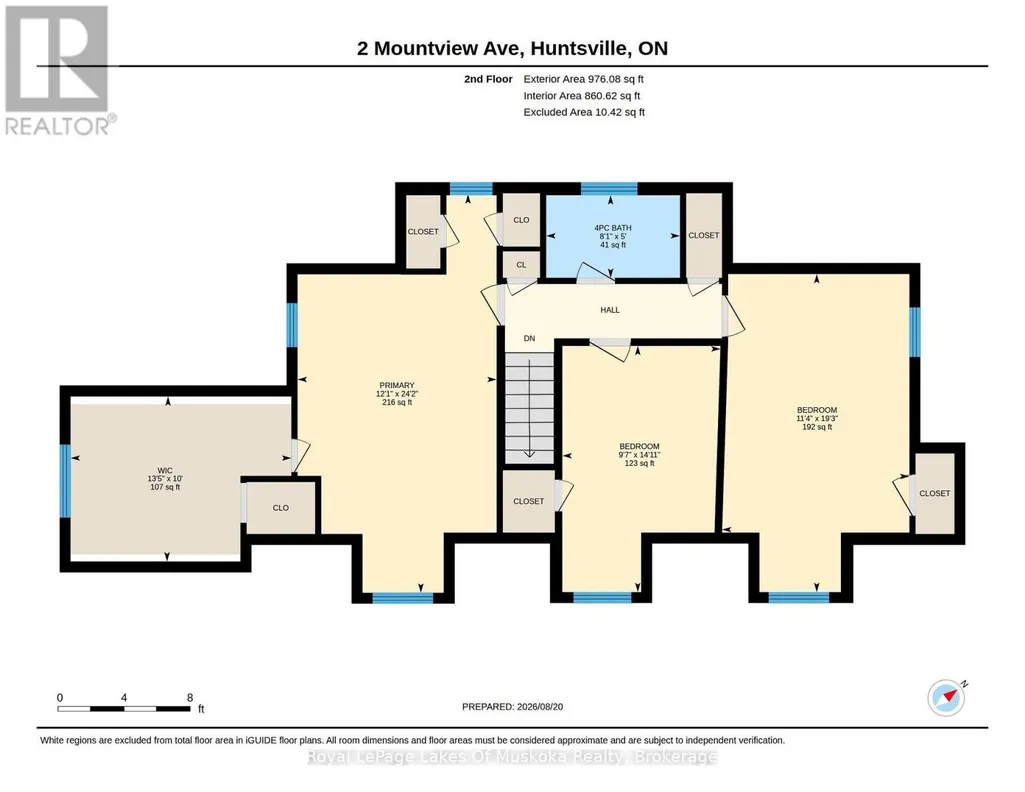
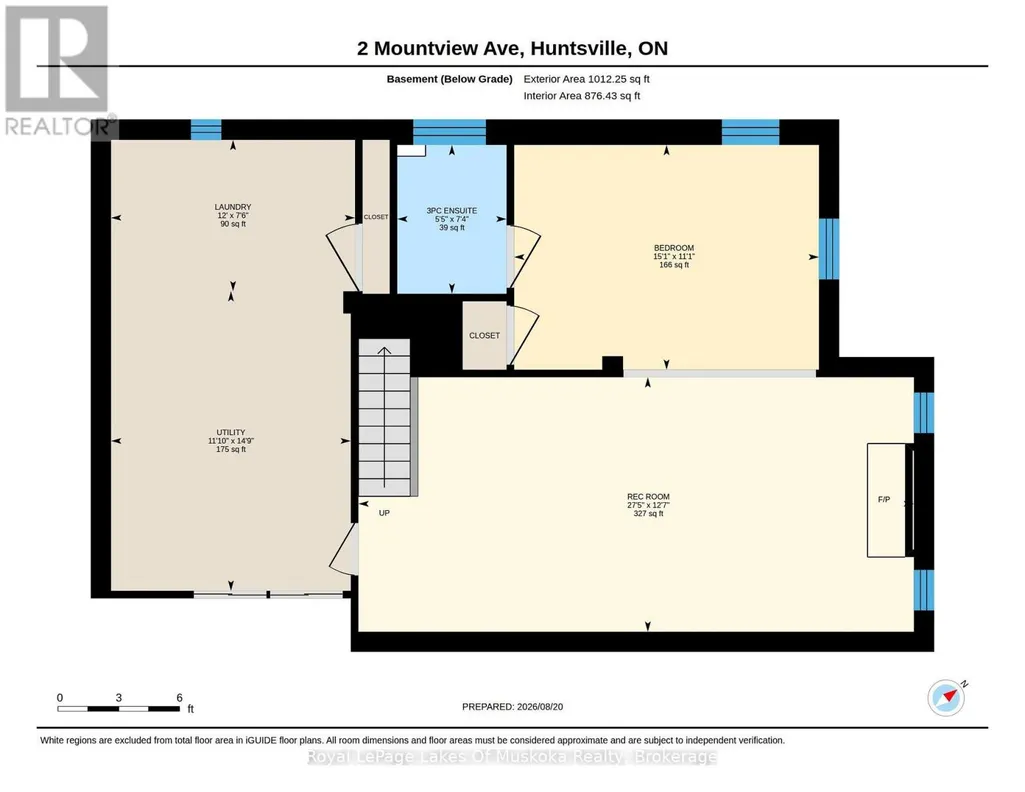
First time offered in many years, this stone front lovingly maintained architectual gem was built as a showpiece and has stood the test of time. The Mountview location is one of the most sought after in town. It is a very quiet area on a dead end street 2 easy blocks to downtown and a short stroll to Muskoka River access at the end of Mountview. The interior boasts beautiful hardwood flooring on main and 2nd floors. A stately living room with original wood burning fireplace (sellers are currently using electric unit in it) with ample room for gatherings and a piano. The formal dining room is dinner party ready and the dining set may be included if buyers wish. There is an ample size kitchen with a lovely eating area in the attached sunroom which walks out to your deck where you can bbq and dine. Not often found in vintage homes, there is a main level family room which could also be a main level primary if buyers desire as it has a 2 pc bathroom beside it and an ensuite would be relatively easy to add if a main level bedroom was required. The 2nd level features a large primary bedroom with a sizable closet room off of it which could also be modified to be an ensuite and a closet as there is ample room. The next bedroom the current owners use as an office and the 3rd bedroom on the upper level is also a good size. All of the upstairs bedrooms have built-in drawers and cabinets distinctive of a high quality built home in its day. The basement is a pleasant surprise being finished with a recreation room and an area the owners have used as a guest room and a 3rd bathroom which is a 3 piece. This vintage showpiece home is special and the location is amazing with a walking score of 10 out of 10. (id:7434)
General Features
| Features | Cul-de-sac, Wooded area, Partially cleared, Level, Guest Suite |
|---|---|
| Property Type | Single Family |
| Zoning Description | R2 |
| CommunityName | Huntsville |
| Amenities | Public Transit |
| Building Age | 51 to 99 years |
| Building Amenities | Fireplace(s) |
| Building Appliances | Dishwasher, Dryer, Furniture, Stove, Washer, Two Refrigerators |
| Building Cooling Type | None |
| Location Description | Cross Streets: Church St. ** Directions: Main St. E to Church St. to 2 Mountview. |
| Parking Space Total | 3 |
| Foundation Type | Concrete |
| Building Type | House |
| Ownership Type | Freehold |
| Building.StoriesTotal | 2 |
Interior Features
| Building Fireplace Present | True |
|---|---|
| Building Fireplace Total | 2 |
| Building Heating Type | Forced air |
| Building Heating Fuel | Natural gas |
| Basement Development | Finished |
| Basement Type | N/A (Finished) |
| Construction Style Attachment | Detached |
| Living Area Range | 2000 |
| Bedrooms | 4 |
Exterior Features
| Structure | Deck |
|---|---|
| Water Front Type | Waterfront |
| Land Amenities | Public Transit |
| Landscape Features | Landscaped |
| Sewer | Sanitary sewer |
| Exterior Finish | Stone, Aluminum siding |
Room Details
| Room | Dimensions | Level | Flooring | Details |
|---|---|---|---|---|
| Bathroom | 1.71 m x 1.54 m | Main level | 1.54 m | |
| Bedroom | 3.38 m x 4.59 m | Basement | 4.59 m | |
| Bedroom 2 | 5.87 m x 3.46 m | Second level | 3.46 m | |
| Dining room | 4.01 m x 3.5 m | Main level | 3.5 m | |
| Eating area | 2.53 m x 4.12 m | Main level | 4.12 m | |
| Family room | 3.49 m x 5.18 m | Main level | 5.18 m | |
| Kitchen | 3.48 m x 3.66 m | Second level | 3.66 m | |
| Laundry room | 2.28 m x 3.67 m | Basement | 3.67 m | |
| Living room | 3.99 m x 6.05 m | Main level | 6.05 m | |
| Other | 3.05 m x 4.08 m | Second level | 4.08 m | |
| Primary Bedroom | 7.36 m x 3.68 m | Second level | 3.68 m | |
| Recreational, Games room | 3.83 m x 8.36 m | Basement | 8.36 m | |
| Utility room | 4.51 m x 3.61 m | Basement | 3.61 m |
Amenities
- Views
- New Construction
- Adult 55+
- Lease To Own
- No HOA Fees
- Furnished
- Primary On Main
- Air Conditioning
- Seller Finance
- Green
- Fixer Upper
- Horse
- Golf
- Fireplace
- Deck
- Garage
- Basement
- Pool

Property vs Single Family Average in P1H 1G8
Price
In The Neighborhood
Golf Course
Huntsville
$ 885,000
- Type
- Single Family
- Rooms
- 4 Beds + 3.5 Baths
RE/MAX Professionals North
Primary On Main
Huntsville
$ 649,900
- Type
- Single Family
- Rooms
- 4 Beds + 1.5 Baths
RE/MAX Professionals North
Golf Course
Huntsville
$ 739,900
- Type
- Single Family
- Rooms
- 4 Beds + 2.5 Baths
Forest Hill Real Estate Inc.
Water Views
Huntsville
$ 639,900
- Type
- Single Family
- Rooms
- 3 Beds + 2 Baths
Chestnut Park Real Estate
Waterfront
Huntsville
$ 1,450,000
- Type
- Single Family
- Rooms
- 4 Beds + 2 Baths
Harvey Kalles Real Estate Ltd.
Primary On Main
Huntsville
$ 465,000
- Type
- Single Family
- Rooms
- 3 Beds + 1.5 Baths
Chestnut Park Real Estate
Primary On Main
Huntsville
$ 664,900
- Type
- Single Family
- Rooms
- 4 Beds + 2 Baths
Cocks International Realty Inc.,

 Data provided by the Ontario Regional Technology & Information Systems. The information is deemed reliable, but is not guaranteed. Not intended to solicit buyers or sellers, landlords or tenants currently under contract.
The trademarks REALTOR®, REALTORS® and the REALTOR® logo are controlled by The Canadian Real Estate Association (CREA) and identify real estate professionals who are members of CREA. The trademarks MLS®, Multiple Listing Service® and the associated logos are owned
Data provided by the Ontario Regional Technology & Information Systems. The information is deemed reliable, but is not guaranteed. Not intended to solicit buyers or sellers, landlords or tenants currently under contract.
The trademarks REALTOR®, REALTORS® and the REALTOR® logo are controlled by The Canadian Real Estate Association (CREA) and identify real estate professionals who are members of CREA. The trademarks MLS®, Multiple Listing Service® and the associated logos are owned
