
Address
4 Stocking Lane, Huntsville, ON
Price
$ 400,000
Property Attributes
- ID#X13064856
- TypeSingle Family
- Listing Status Active
- MunicipalityHuntsville
- CountyMuskoka Haliburton Orillia The Lakelands
- CityHuntsville
- AreaHuntsville
- NeighborhoodHuntsville
- ZipP1H 1V4
- Style
- Price$ 400,000
- Bedrooms3
- Bathrooms1
- Half Bathrooms1
Data Source:
Canadian Real Estate Association (CREA)
Property Description
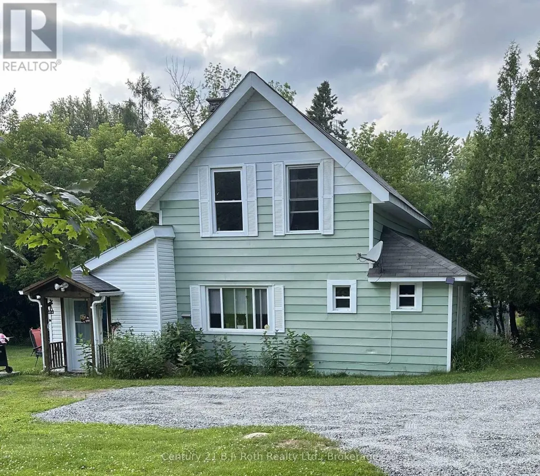
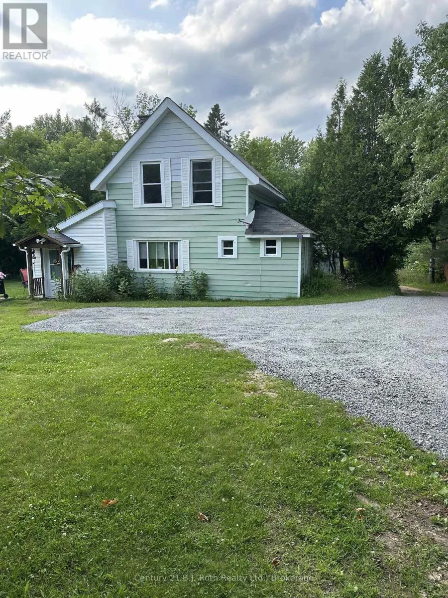
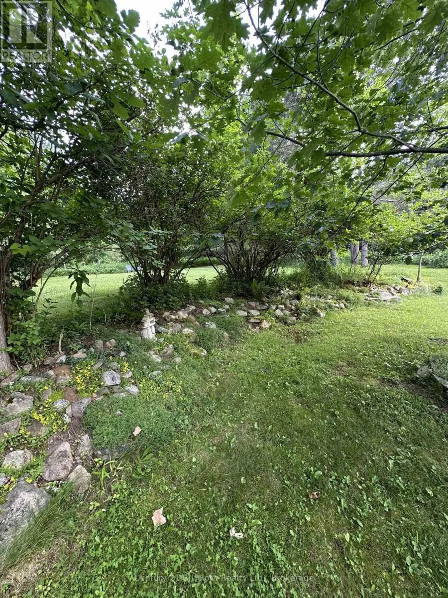
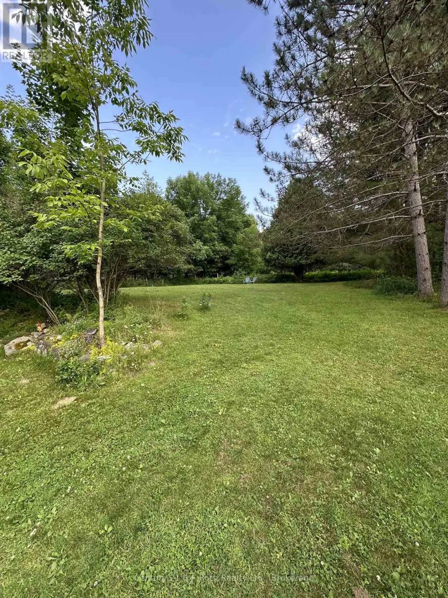
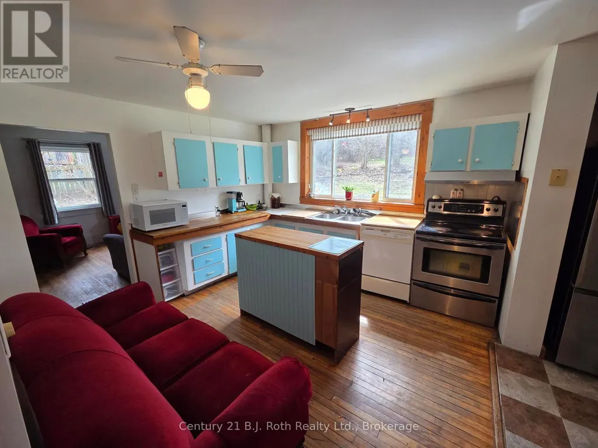
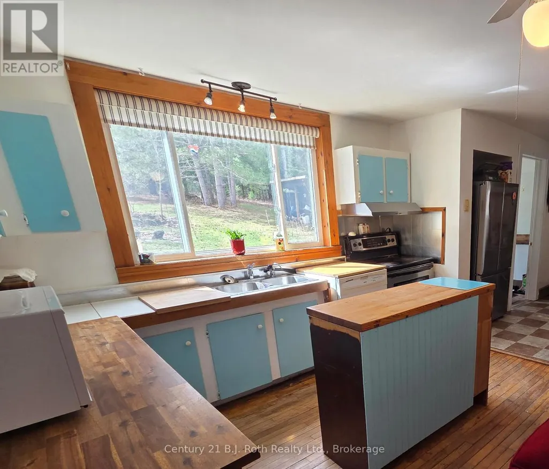
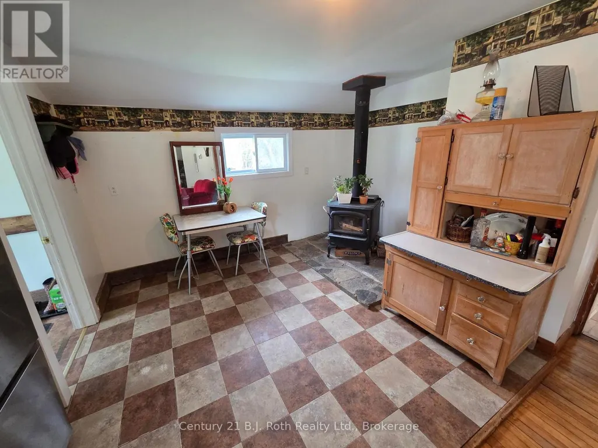
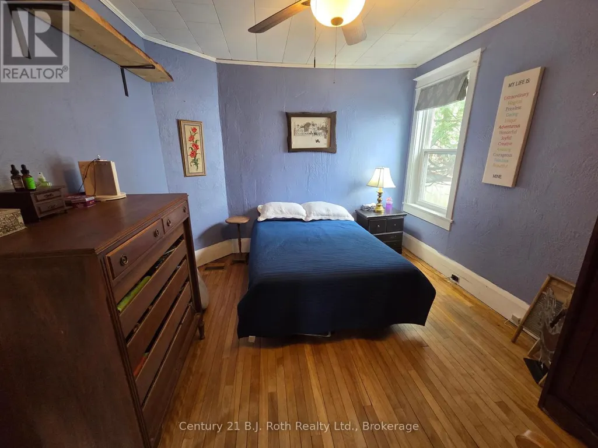
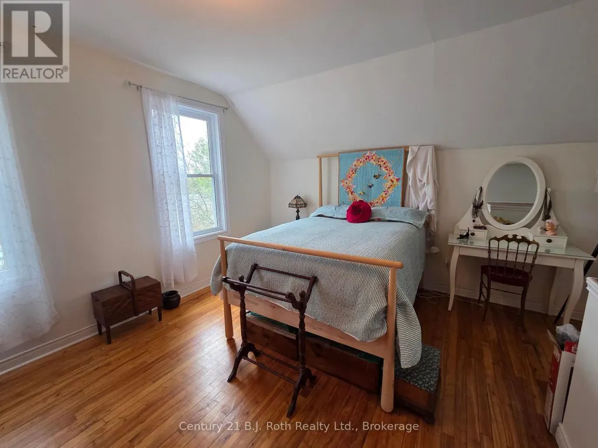
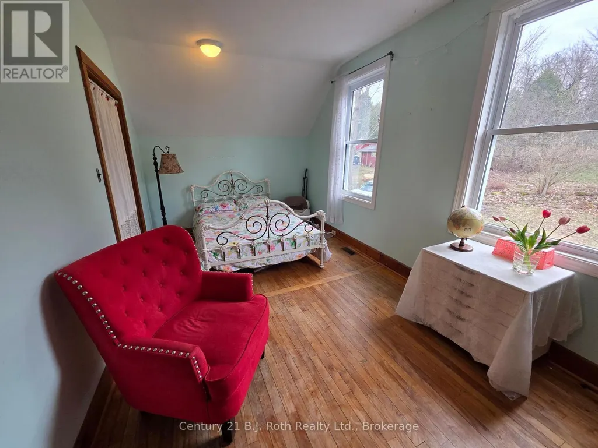
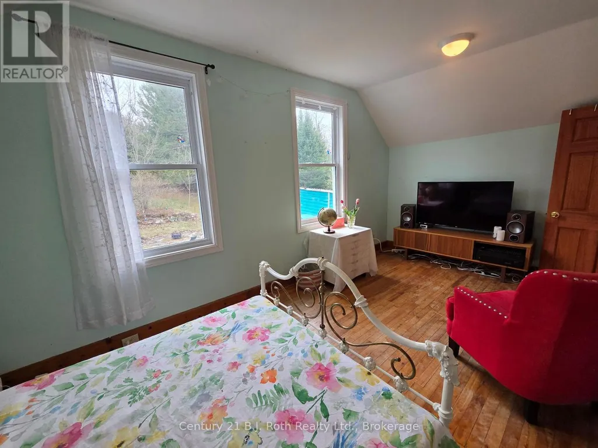
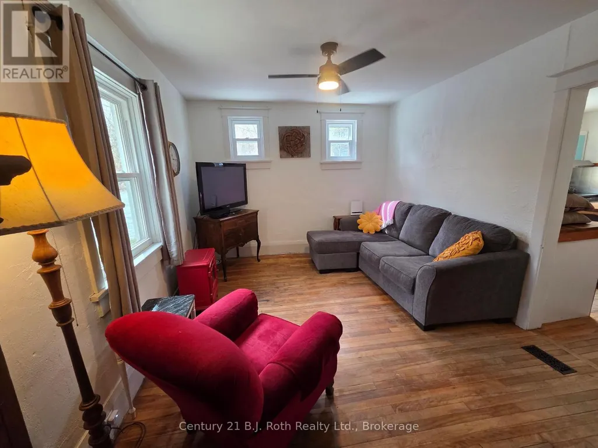
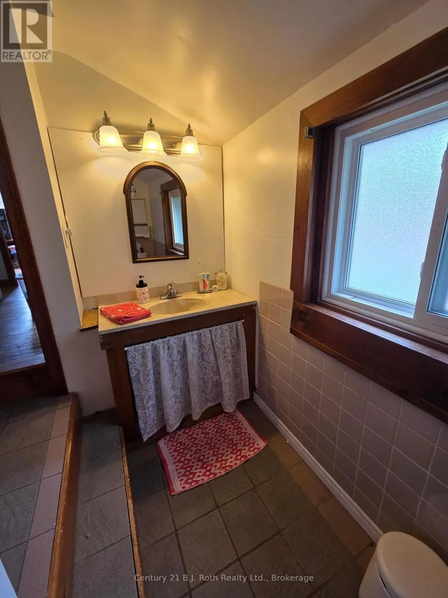
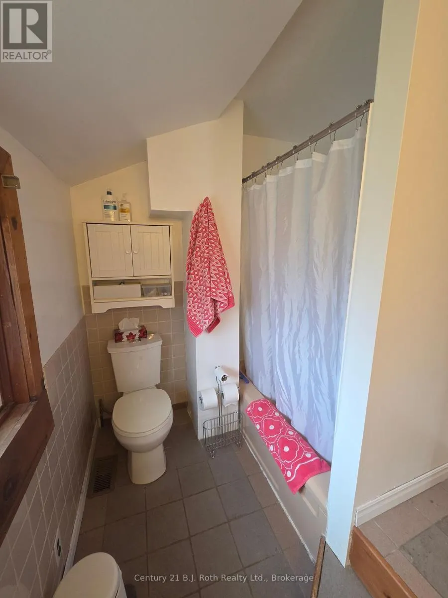
Beautiful country lot with a charming farm house right in town with municipal services. 3 spacious bedrooms (one on the main floor), 1.5 baths all tucked perfectly at the end of Stocking Lane. While it feels as though you are in the country, in less than 15 minutes you can walk to the historical downtown Huntsville for shopping and dining or head over to The Summit Centre and enjoy all of the amenities there. This home was built in the early 1900's but has updated windows, new shingles in 2018, and a natural gas furnace in 2024. You will love this peaceful and safe backyard where there is plenty of room for the dog and kids to roam! The two storage structures will be handy for your fire wood and lawn furniture. Come and check out this private country charmer today and plan your garden for the summer! (id:7434)
General Features
| Features | Level lot, Partially cleared, Open space, Flat site, Dry, Level, Sump Pump |
|---|---|
| Property Type | Single Family |
| Zoning Description | RES |
| CommunityName | Huntsville |
| Amenities | Hospital, Park |
| Building Appliances | Dryer, Stove, Washer, Refrigerator |
| Location Description | Cross Streets: OFF MAIN STREET \r\ntake Centre Street to Florence turn right to Stocking Lane between Rice Lane and Anthony Court\r\nor\r\nOFF BRUNEL take Florence (across from Huntsville High School) to Stocking Lane. ** Directions: Main St to Centre St S to Florence turn left onto Stocking Lane **located between Anthony Court and Rice Lane. |
| Parking Space Total | 4 |
| Foundation Type | Stone |
| Building Type | House |
| Ownership Type | Freehold |
| Building.StoriesTotal | 2 |
Interior Features
| Building Fireplace Present | False |
|---|---|
| Building Heating Type | Forced air |
| Building Heating Fuel | Natural gas |
| Basement Development | Unfinished |
| Basement Type | Partial (Unfinished) |
| Construction Style Attachment | Detached |
| Living Area Range | 1100 |
| Bedrooms | 3 |
Exterior Features
| Pool Type | Above ground pool |
|---|---|
| Structure | Shed |
| Land Amenities | Hospital, Park |
| Sewer | Sanitary sewer |
| Exterior Finish | Aluminum siding, Wood |
Room Details
| Room | Dimensions | Level | Flooring | Details |
|---|---|---|---|---|
| Bathroom | Measurements not available | Main level | ||
| Bedroom | 3.96 m x 3.2 m | Main level | 3.2 m | |
| Kitchen | 6.7 m x 4.57 m | Main level | 4.57 m | |
| Living room | 4.57 m x 3.5 m | Main level | 3.5 m | |
| Mud room | 1.98 m x 1.82 m | Main level | 1.82 m | |
| Other | 3.35 m x 1.67 m | Main level | 1.67 m | |
| Utility room | 3.2 m x 1.98 m | Main level | 1.98 m |
Amenities
- Views
- New Construction
- Adult 55+
- Lease To Own
- No HOA Fees
- Furnished
- Primary On Main
- Air Conditioning
- Seller Finance
- Green
- Fixer Upper
- Horse
- Golf
- Fireplace
- Deck
- Garage
- Basement
- Pool

Property vs Single Family Average in P1H 1V4
Price
In The Neighborhood
Golf Course
Huntsville
$ 885,000
- Type
- Single Family
- Rooms
- 4 Beds + 3.5 Baths
RE/MAX Professionals North
Primary On Main
Huntsville
$ 649,900
- Type
- Single Family
- Rooms
- 4 Beds + 1.5 Baths
RE/MAX Professionals North
Waterfront
Huntsville
$ 749,000
- Type
- Single Family
- Rooms
- 4 Beds + 2.5 Baths
Royal LePage Lakes Of Muskoka Realty
Golf Course
Huntsville
$ 739,900
- Type
- Single Family
- Rooms
- 4 Beds + 2.5 Baths
Forest Hill Real Estate Inc.
Water Views
Huntsville
$ 639,900
- Type
- Single Family
- Rooms
- 3 Beds + 2 Baths
Chestnut Park Real Estate
Waterfront
Huntsville
$ 1,450,000
- Type
- Single Family
- Rooms
- 4 Beds + 2 Baths
Harvey Kalles Real Estate Ltd.
Primary On Main
Huntsville
$ 465,000
- Type
- Single Family
- Rooms
- 3 Beds + 1.5 Baths
Chestnut Park Real Estate
Primary On Main
Huntsville
$ 664,900
- Type
- Single Family
- Rooms
- 4 Beds + 2 Baths
Cocks International Realty Inc.,

 Data provided by the Ontario Regional Technology & Information Systems. The information is deemed reliable, but is not guaranteed. Not intended to solicit buyers or sellers, landlords or tenants currently under contract.
The trademarks REALTOR®, REALTORS® and the REALTOR® logo are controlled by The Canadian Real Estate Association (CREA) and identify real estate professionals who are members of CREA. The trademarks MLS®, Multiple Listing Service® and the associated logos are owned
Data provided by the Ontario Regional Technology & Information Systems. The information is deemed reliable, but is not guaranteed. Not intended to solicit buyers or sellers, landlords or tenants currently under contract.
The trademarks REALTOR®, REALTORS® and the REALTOR® logo are controlled by The Canadian Real Estate Association (CREA) and identify real estate professionals who are members of CREA. The trademarks MLS®, Multiple Listing Service® and the associated logos are owned
