
Address
39 Westmount Drive S, Orillia, ON
Price
$ 1,600
Property Attributes
- ID#S13720038
- TypeSingle Family
- Listing Status Active
- MunicipalityOrillia
- CountyToronto Real Estate Board
- CityOrillia
- AreaOrillia
- NeighborhoodOrillia
- ZipL3V 6C8
- Style
- Price$ 1,600
- Bedrooms1
- Bathrooms1
- Half Bathrooms0
Data Source:
Canadian Real Estate Association (CREA)
Property Description
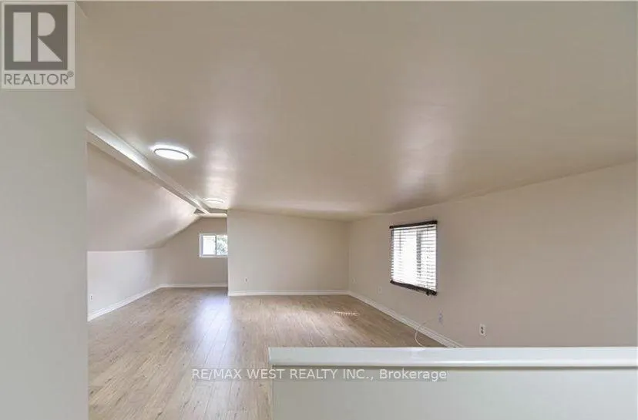
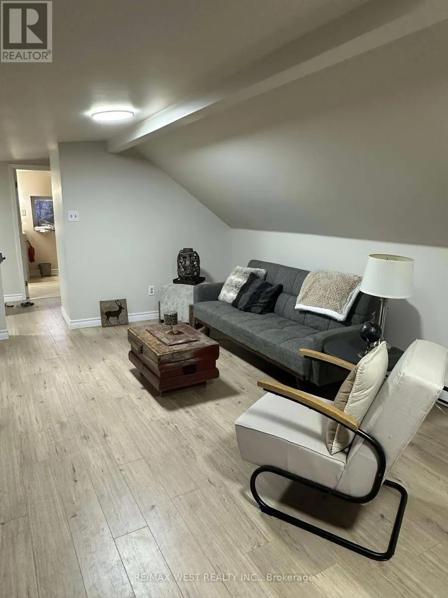
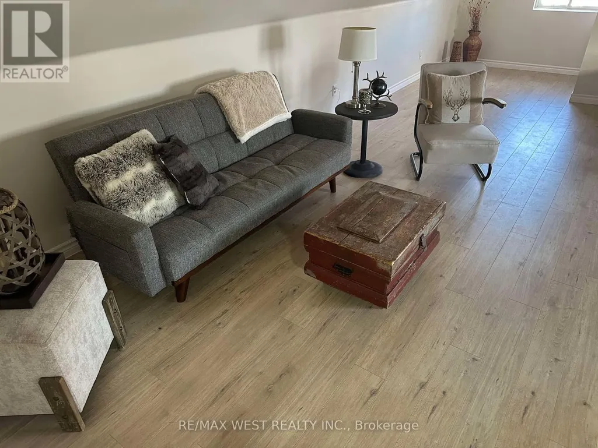
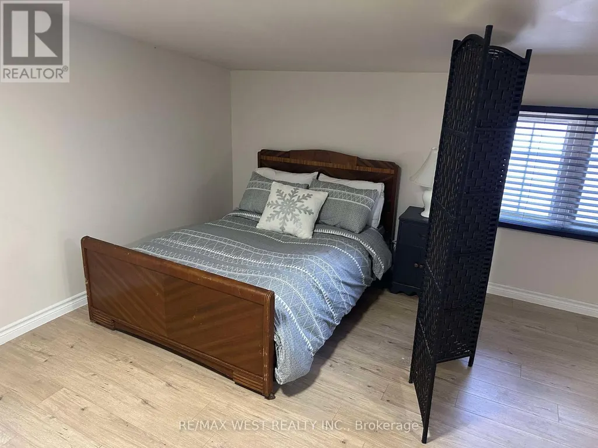
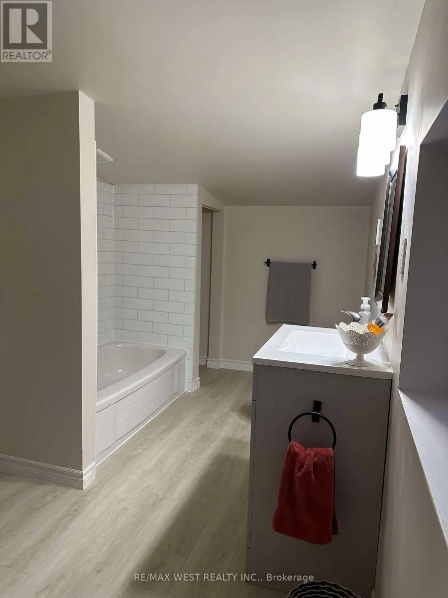
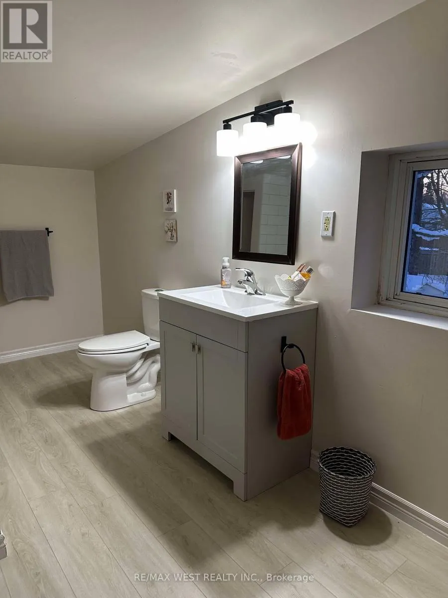
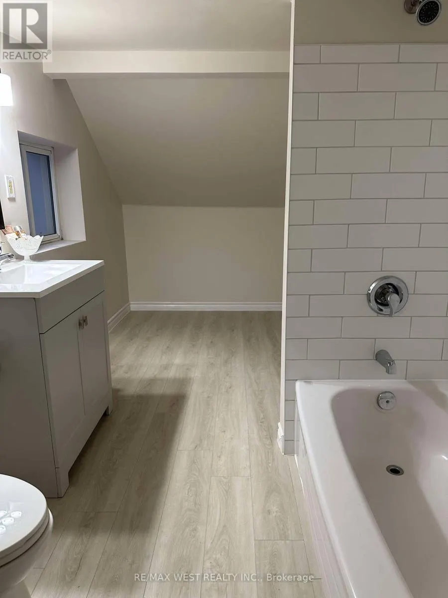
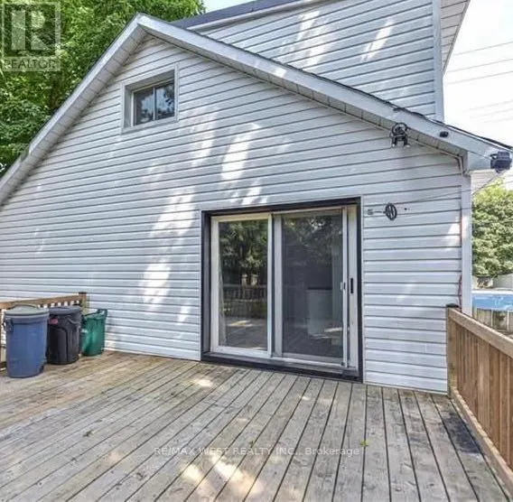
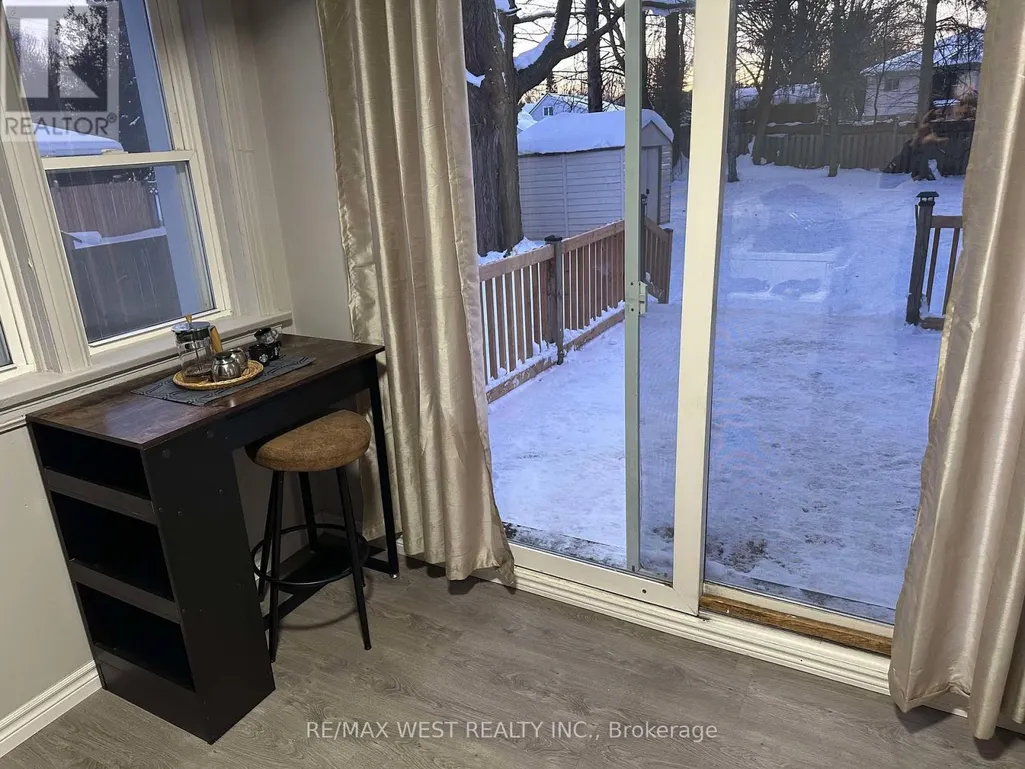
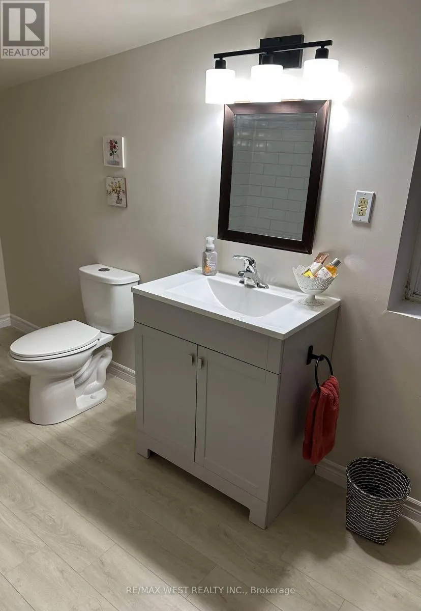
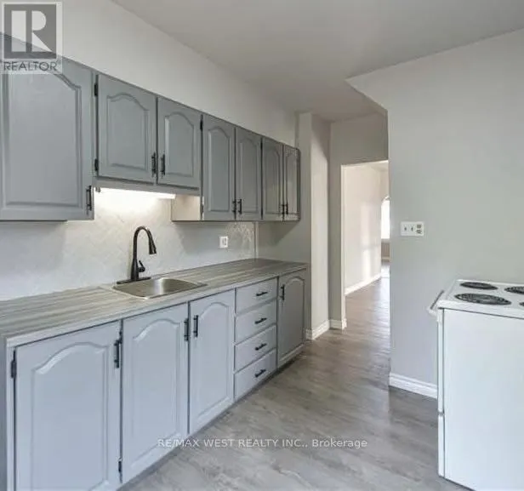
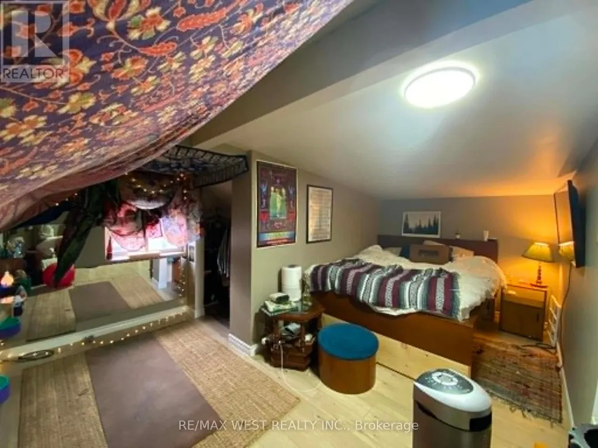
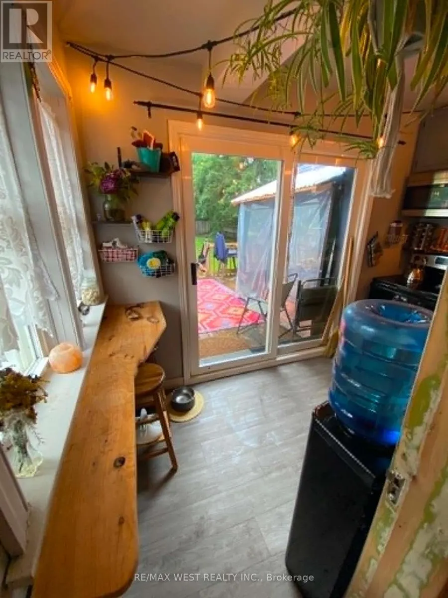
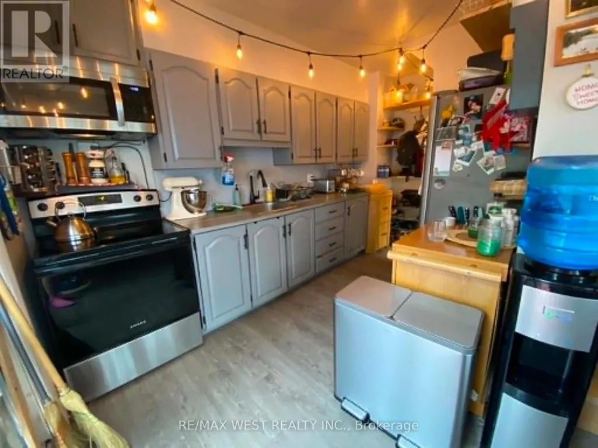
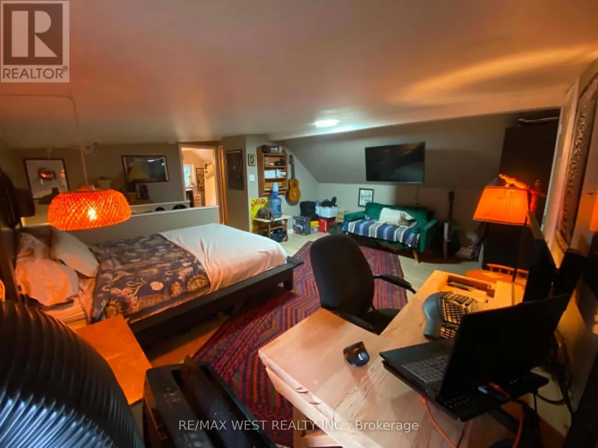
Welcome to this bright, spacious, and modern multi-level apartment. Upper level - offers large living room space, enclosed bedroom and huge bathroom with tub/shower combo. Main floor - Features a private kitchen, dining nook and fairly new appliances. The kitchen has sliding doors to a large deck with BBQ and fenced yard, perfect for entertaining. Some nice modern finishes and plenty of natural light. Entry and basement - Side entrance with double parking available on the driveway. Shared basement area with washer/dryer and space for storage. Ideally located close to Downtown Orillia, this apartment offers easy access to shopping, restaurants, parks, schools, and all the amenities the area has to offer. A great opportunity for anyone looking for a clean, modern, and conveniently located place to call home (id:7434)
General Features
| Property Type | Single Family |
|---|---|
| Lease | 1600.00 |
| CommunityName | Orillia |
| Building Appliances | Stove, Refrigerator |
| Building Basement Features | Separate entrance |
| Building Cooling Type | Window air conditioner |
| Location Description | Mississauga and Westmount |
| Parking Space Total | 1 |
| Foundation Type | Block |
| Building Type | Other |
| Building.StoriesTotal | 2 |
Interior Features
| Building Fireplace Present | False |
|---|---|
| Building Heating Type | Baseboard heaters |
| Building Heating Fuel | Electric |
| Basement Development | Unfinished |
| Basement Type | N/A, N/A (Unfinished) |
| Flooring Type | Laminate |
| Bedrooms | 1 |
Exterior Features
| Sewer | Sanitary sewer |
|---|---|
| Exterior Finish | Vinyl siding |
Room Details
| Room | Dimensions | Level | Flooring | Details |
|---|---|---|---|---|
| Bathroom | 5 m x 2 m | Upper Level | 2 m | |
| Bedroom | 5 m x 2 m | Upper Level | 2 m | |
| Kitchen | 2 m x 3 m | Main level | 3 m | |
| Living room | 5 m x 6 m | Upper Level | 6 m |
Amenities
- Views
- New Construction
- Adult 55+
- Lease To Own
- No HOA Fees
- Furnished
- Primary On Main
- Air Conditioning
- Seller Finance
- Green
- Fixer Upper
- Horse
- Golf
- Fireplace
- Deck
- Garage
- Basement
- Pool

Property vs Single Family Average in L3V 6C8
Price
In The Neighborhood
Just Listed
Orillia
$ 624,900
- Type
- Single Family
- Rooms
- 6 Beds + 4 Baths
CENTURY 21 B.J. ROTH REALTY LTD.
Just Listed
Orillia
$ 549,000
- Type
- Single Family
- Rooms
- 2 Beds + 1 Baths
Century 21 B.J. Roth Realty Ltd.
Just Listed
Orillia
$ 524,900
- Type
- Single Family
- Rooms
- 3 Beds + 1 Baths
FARIS TEAM REAL ESTATE BROKERAGE
Just Listed
Orillia
$ 709,999
- Type
- Single Family
- Rooms
- 5 Beds + 2 Baths
SIMCOE HILLS REAL ESTATE INC.
Just Listed
Orillia
$ 899,900
- Type
- Single Family
- Rooms
- 4 Beds + 2.5 Baths
CENTURY 21 B.J. ROTH REALTY LTD.
Just Listed
Orillia
$ 524,900
- Type
- Single Family
- Rooms
- 3 Beds + 1.5 Baths
CENTURY 21 B.J. ROTH REALTY LTD.
Primary On Main
Orillia
$ 725,000
- Type
- Single Family
- Rooms
- 5 Beds + 3 Baths
FOREST HILL REAL ESTATE INC.
Open House
Orillia
$ 699,000
- Type
- Single Family
- Rooms
- 3 Beds + 2.5 Baths
RE/MAX HALLMARK REALTY LTD.
Open House
Orillia
$ 774,999
- Type
- Single Family
- Rooms
- 3 Beds + 2 Baths
SIMCOE HILLS REAL ESTATE INC.
Open House
Orillia
$ 399,900
- Type
- Single Family
- Rooms
- 1 Beds + 1 Baths
RE/MAX HALLMARK PEGGY HILL GROUP REALTY
Primary On Main
Orillia
$ 639,000
- Type
- Single Family
- Rooms
- 4 Beds + 2 Baths
HOMELIFE KINGSVIEW REAL ESTATE INC.
Golf Course
Orillia
$ 3,500
- Type
- Single Family
- Rooms
- 5 Beds + 3.5 Baths
CENTURY 21 INNOVATIVE REALTY INC.

 Data provided by the Ontario Regional Technology & Information Systems. The information is deemed reliable, but is not guaranteed. Not intended to solicit buyers or sellers, landlords or tenants currently under contract.
The trademarks REALTOR®, REALTORS® and the REALTOR® logo are controlled by The Canadian Real Estate Association (CREA) and identify real estate professionals who are members of CREA. The trademarks MLS®, Multiple Listing Service® and the associated logos are owned
Data provided by the Ontario Regional Technology & Information Systems. The information is deemed reliable, but is not guaranteed. Not intended to solicit buyers or sellers, landlords or tenants currently under contract.
The trademarks REALTOR®, REALTORS® and the REALTOR® logo are controlled by The Canadian Real Estate Association (CREA) and identify real estate professionals who are members of CREA. The trademarks MLS®, Multiple Listing Service® and the associated logos are owned
