
Open House Sun, Sep 13th 02:00 PM - 04:00 PM
Address
255 Diana Drive, Orillia, ON
Price
$ 699,000
Open House Sun, Sep 13th 02:00 PM - 04:00 PM
Property Attributes
- ID#S13752398
- TypeSingle Family
- Listing Status Active
- MunicipalityOrillia
- CountyToronto Real Estate Board
- CityOrillia
- AreaOrillia
- NeighborhoodOrillia
- ZipL3V 0E2
- Style
- Price$ 699,000
- Bedrooms3
- Bathrooms2
- Half Bathrooms1
Data Source:
Canadian Real Estate Association (CREA)
Property Description
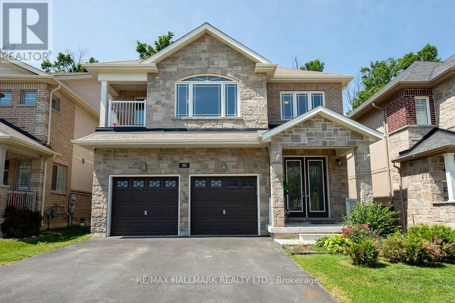
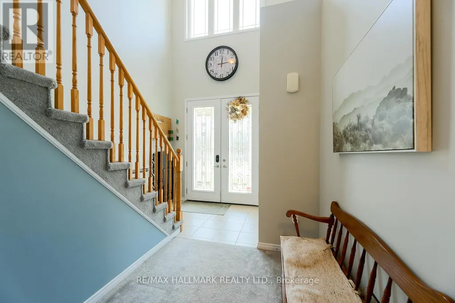
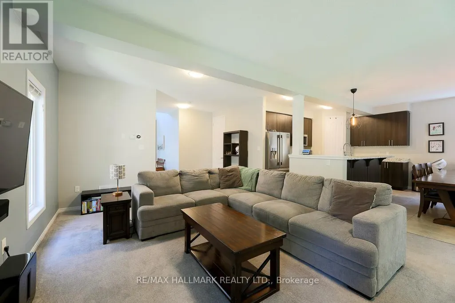
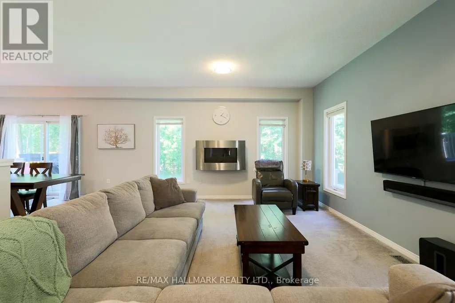
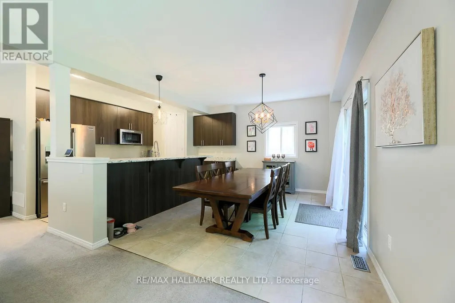
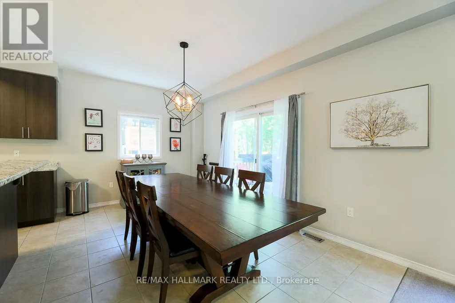
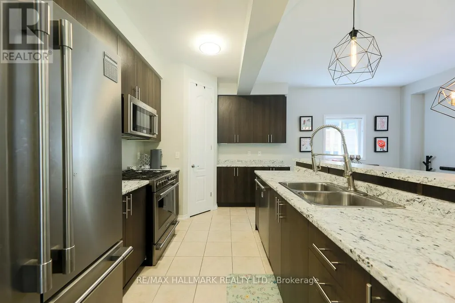
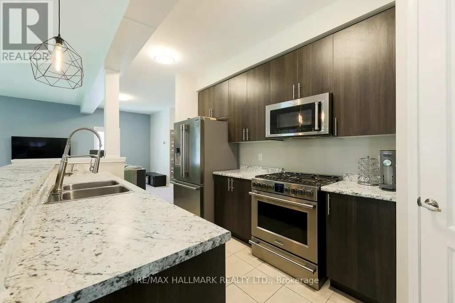
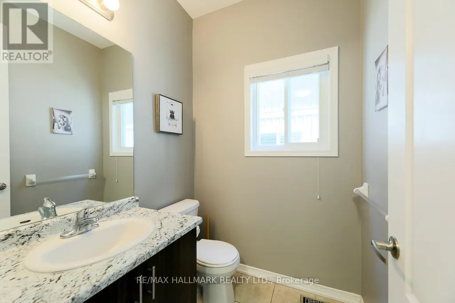
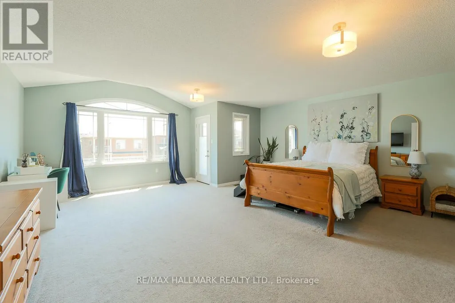
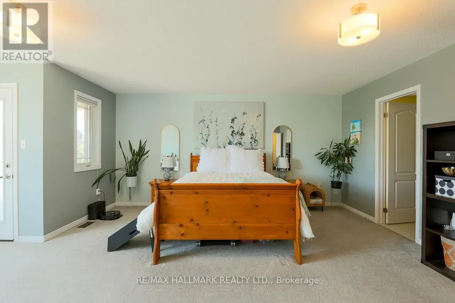
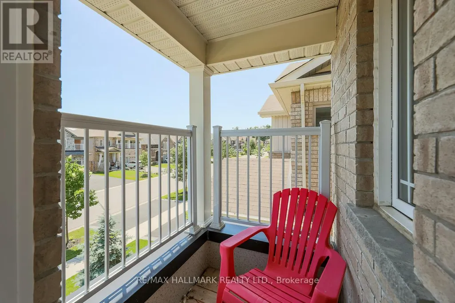
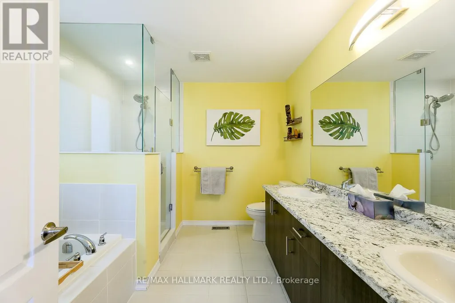
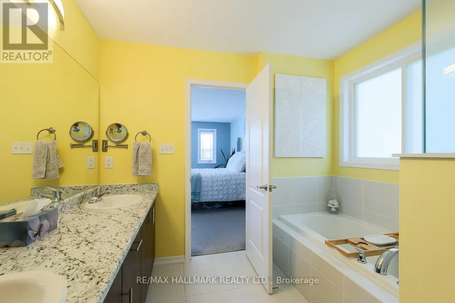
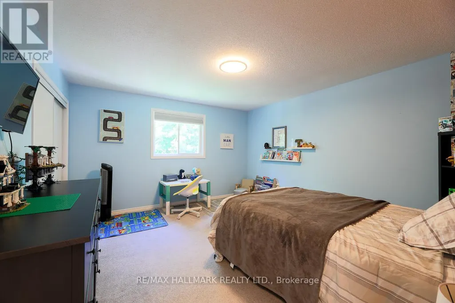
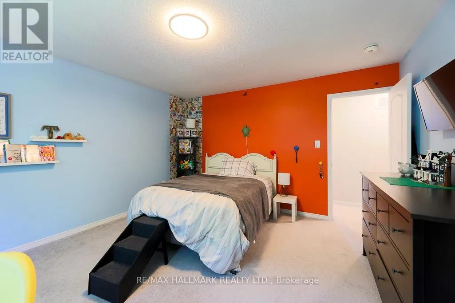
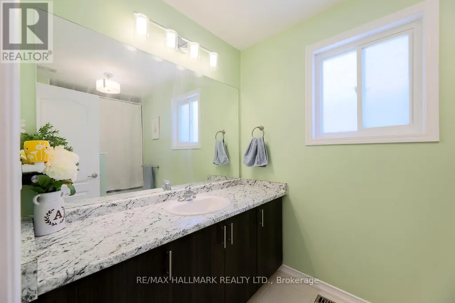
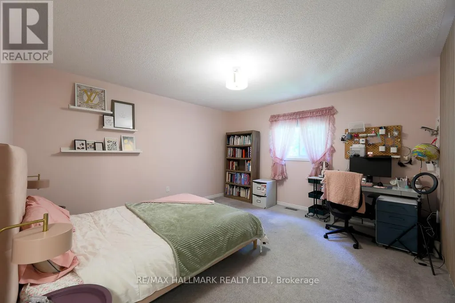
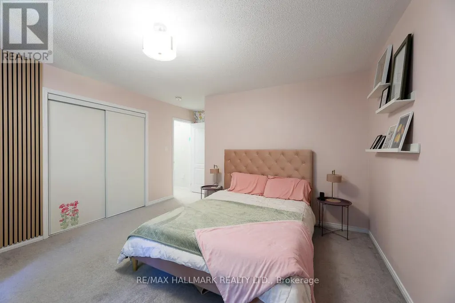
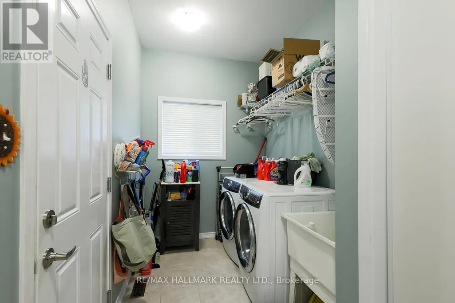
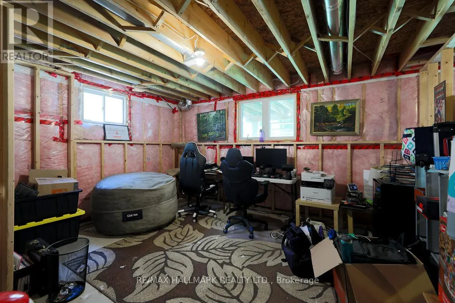
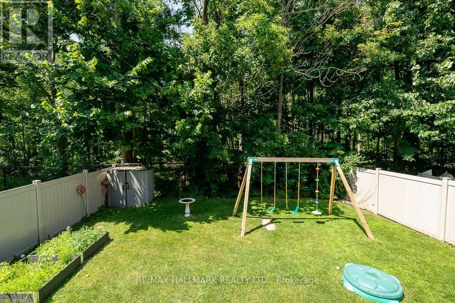
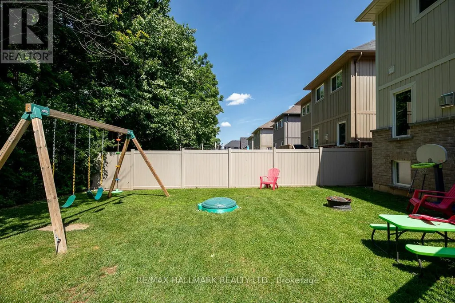
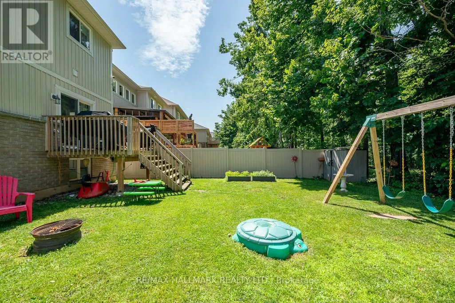
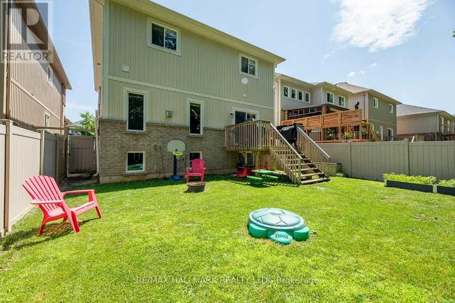
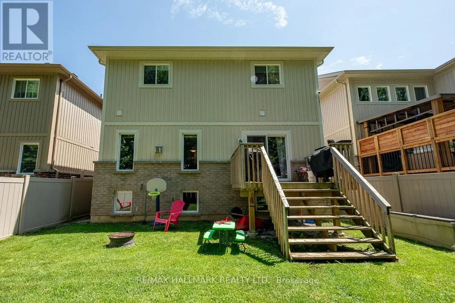
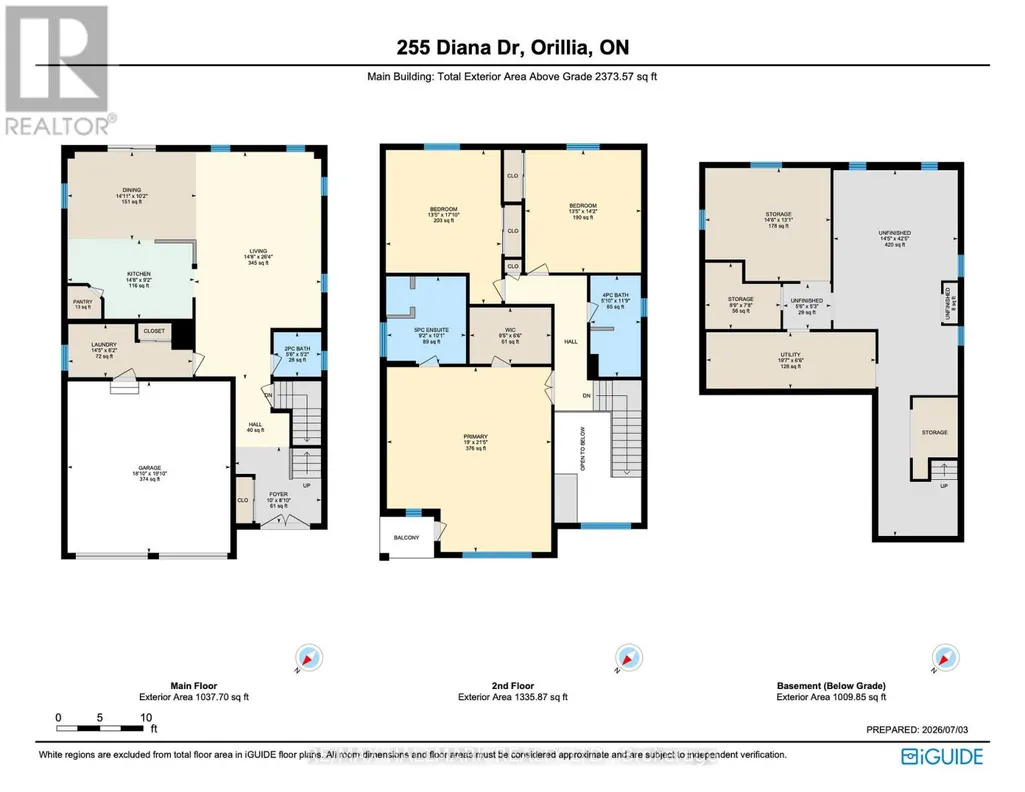
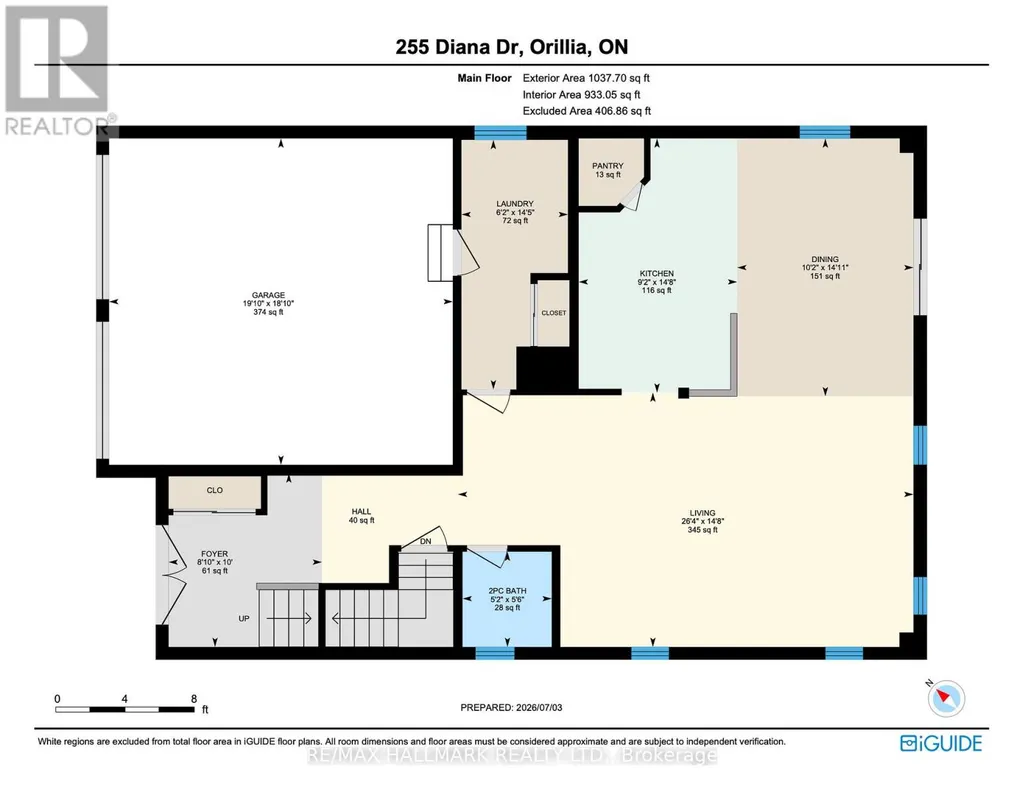
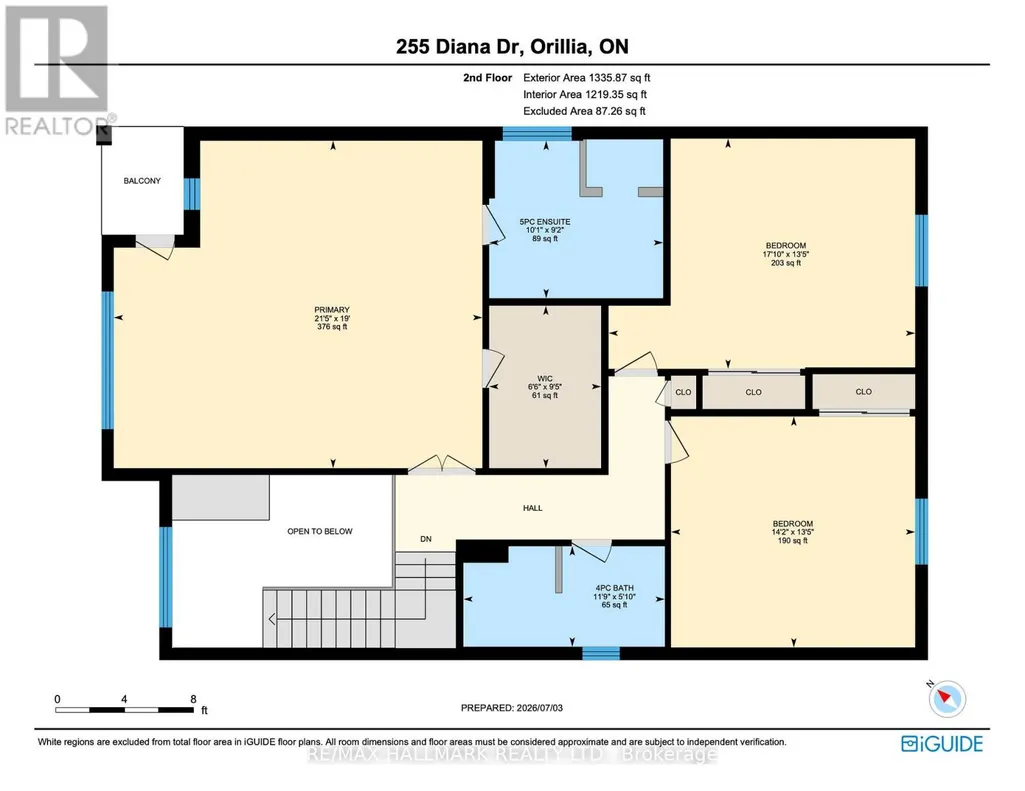
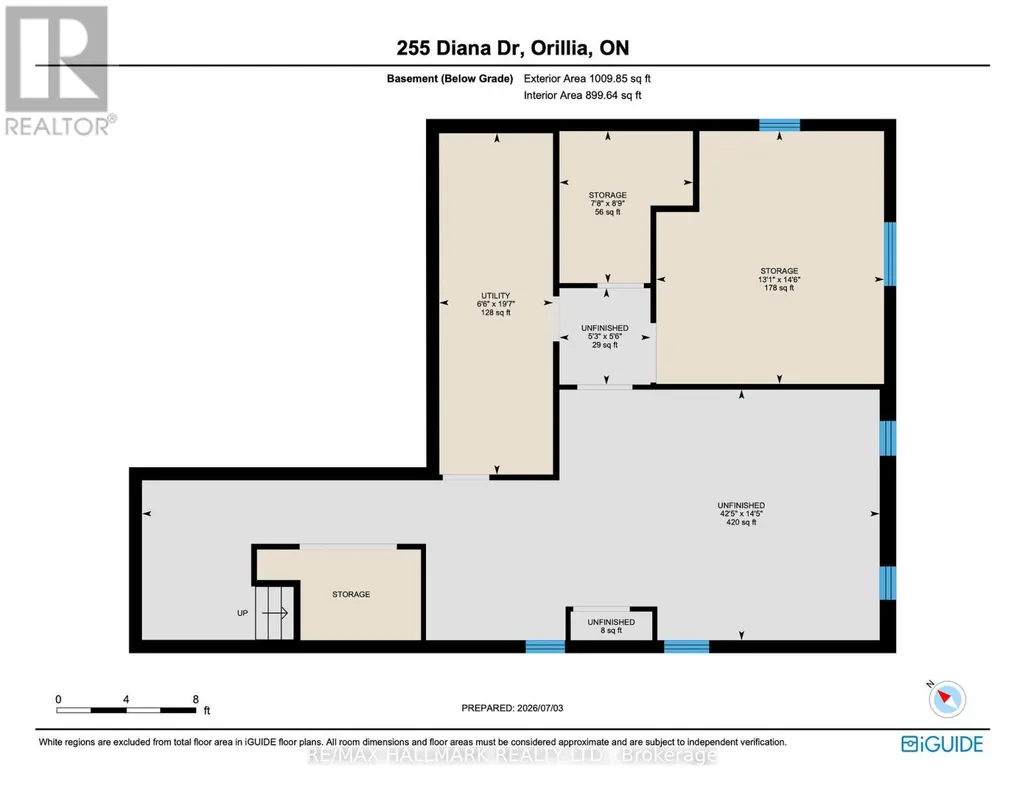
This is an exquisite open-concept family home nestled in the charming community of Orillia! This impressive residence boasts 2,373 square feet of luxurious living space, featuring 3 spacious bedrooms and 3 modern bathrooms. Its exterior is adorned with an upgraded stone facade and a welcoming covered front porch, setting the tone for this magnificent property.Step inside to a grand foyer, highlighted by soaring 18-foot ceilings that create an inviting atmosphere. The stunning eat-in kitchen is a chef's dream, equipped with high-end stainless steel appliances, including a gas range. With upgraded cabinets, a convenient breakfast bar, and a generous walk-in pantry, this kitchen is perfect for both culinary adventures and casual family gatherings.The great room, filled with natural light from oversized windows, offers a cozy space to relax, complemented by 9-foot ceilings that enhance the feeling of openness. The double garage, featuring inside entry, adds to the convenience. You'll appreciate the practical mud/laundry room, which comes equipped with front-loading washers and dryers, making laundry a breeze. The sprawling master retreat is your personal sanctuary, complete with a tranquil covered balcony, an en-suite bathroom for privacy, and a walk-in closet providing ample storage. Two large spare bedrooms ensure that family or guests feel just as comfortable.Step outside to your private fenced yard, which backs onto serene woodland, offering a peaceful retreat for outdoor gatherings or quiet evenings. The unfinished basement offers potential for additional living space to suit your needs, with above-grade windows that let in plenty of natural light. With plenty of parking and storage options, this property is designed for convenience and ease. Located just moments away from schools, a recreation center, shops, and easy access to the highway, this home truly has it all. Your search for the perfect family home ends here-welcome home! (id:7434)
General Features
| Property Type | Single Family |
|---|---|
| CommunityName | Orillia |
| Amenities | Hospital |
| Building Age | 0 to 5 years |
| Building Appliances | Blinds, Dishwasher, Dryer, Microwave, Gas stove(s), Washer, Window Coverings, Refrigerator |
| Building Cooling Type | Central air conditioning |
| Location Description | UNIVERSITY TO DIANA |
| Parking Space Total | 4 |
| Foundation Type | Concrete |
| Building Type | House |
| Ownership Type | Freehold |
| Building.StoriesTotal | 2 |
Interior Features
| Building Fireplace Present | False |
|---|---|
| Building Heating Type | Forced air |
| Building Heating Fuel | Natural gas |
| Basement Development | Unfinished |
| Basement Type | Full (Unfinished) |
| Construction Style Attachment | Detached |
| Flooring Type | Carpeted, Ceramic |
| Living Area Range | 2000 |
| Bedrooms | 3 |
Exterior Features
| Land Amenities | Hospital |
|---|---|
| Sewer | Sanitary sewer |
| Exterior Finish | Brick |
| Fence Type | Fenced yard |
Room Details
| Room | Dimensions | Level | Flooring | Details |
|---|---|---|---|---|
| Bedroom 2 | 5.43 m x 4.08 m | Second level | 4.08 m | |
| Bedroom 3 | 4.32 m x 4.09 m | Second level | 4.09 m | |
| Dining room | 3.1 m x 4.54 m | Main level | 4.54 m | |
| Kitchen | 2.79 m x 4.48 m | Main level | 4.48 m | |
| Laundry room | 4.39 m x 1.78 m | Main level | 1.78 m | |
| Living room | 8.02 m x 4.48 m | Main level | 4.48 m | |
| Other | 3.99 m x 4.43 m | Basement | 4.43 m | |
| Primary Bedroom | 6.53 m x 5.8 m | Second level | 5.8 m | |
| Recreational, Games room | 12.92 m x 4.39 m | Basement | 4.39 m | |
| Utility room | 1.99 m x 5.98 m | Basement | 5.98 m |
Amenities
- Views
- New Construction
- Adult 55+
- Lease To Own
- No HOA Fees
- Furnished
- Primary On Main
- Air Conditioning
- Seller Finance
- Green
- Fixer Upper
- Horse
- Golf
- Fireplace
- Deck
- Garage
- Basement
- Pool

Property vs Single Family Average in L3V 0E2
Price
In The Neighborhood
Just Listed
Orillia
$ 624,900
- Type
- Single Family
- Rooms
- 6 Beds + 4 Baths
CENTURY 21 B.J. ROTH REALTY LTD.
Just Listed
Orillia
$ 549,000
- Type
- Single Family
- Rooms
- 2 Beds + 1 Baths
Century 21 B.J. Roth Realty Ltd.
Just Listed
Orillia
$ 524,900
- Type
- Single Family
- Rooms
- 3 Beds + 1 Baths
FARIS TEAM REAL ESTATE BROKERAGE
Just Listed
Orillia
$ 709,999
- Type
- Single Family
- Rooms
- 5 Beds + 2 Baths
SIMCOE HILLS REAL ESTATE INC.
Just Listed
Orillia
$ 899,900
- Type
- Single Family
- Rooms
- 4 Beds + 2.5 Baths
CENTURY 21 B.J. ROTH REALTY LTD.
Just Listed
Orillia
$ 524,900
- Type
- Single Family
- Rooms
- 3 Beds + 1.5 Baths
CENTURY 21 B.J. ROTH REALTY LTD.
Primary On Main
Orillia
$ 725,000
- Type
- Single Family
- Rooms
- 5 Beds + 3 Baths
FOREST HILL REAL ESTATE INC.
Open House
Orillia
$ 774,999
- Type
- Single Family
- Rooms
- 3 Beds + 2 Baths
SIMCOE HILLS REAL ESTATE INC.
Open House
Orillia
$ 399,900
- Type
- Single Family
- Rooms
- 1 Beds + 1 Baths
RE/MAX HALLMARK PEGGY HILL GROUP REALTY
Primary On Main
Orillia
$ 639,000
- Type
- Single Family
- Rooms
- 4 Beds + 2 Baths
HOMELIFE KINGSVIEW REAL ESTATE INC.
Golf Course
Orillia
$ 3,500
- Type
- Single Family
- Rooms
- 5 Beds + 3.5 Baths
CENTURY 21 INNOVATIVE REALTY INC.

 Data provided by the Ontario Regional Technology & Information Systems. The information is deemed reliable, but is not guaranteed. Not intended to solicit buyers or sellers, landlords or tenants currently under contract.
The trademarks REALTOR®, REALTORS® and the REALTOR® logo are controlled by The Canadian Real Estate Association (CREA) and identify real estate professionals who are members of CREA. The trademarks MLS®, Multiple Listing Service® and the associated logos are owned
Data provided by the Ontario Regional Technology & Information Systems. The information is deemed reliable, but is not guaranteed. Not intended to solicit buyers or sellers, landlords or tenants currently under contract.
The trademarks REALTOR®, REALTORS® and the REALTOR® logo are controlled by The Canadian Real Estate Association (CREA) and identify real estate professionals who are members of CREA. The trademarks MLS®, Multiple Listing Service® and the associated logos are owned
