
Golf Course - Primary on Main
Address
14536 Highway 1, Wilmot, NS
Price
$ 629,900
Property Attributes
- ID#202621955
- TypeSingle Family
- Listing Status Active
- MunicipalityWilmot
- CountyNOVA SCOTIA ASSOCIATION OF REALTORS
- CityWilmot
- AreaWilmot
- NeighborhoodWilmot
- ZipB0P 1W0
- StyleBungalow
- Year Built1996
- Price$ 629,900
- Bedrooms3
- Bathrooms2
- Half Bathrooms0
- Sqr Footage2436
- Lot Size5.06 Acres
Data Source:
Canadian Real Estate Association (CREA)
Property Description
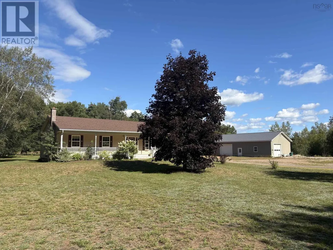
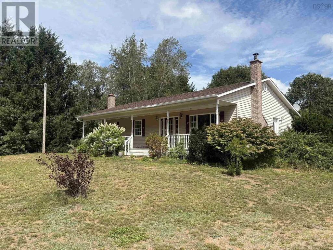
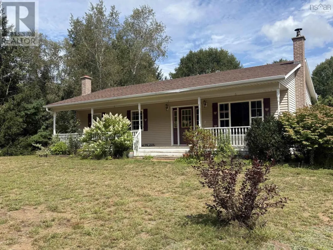
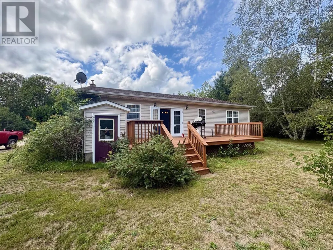
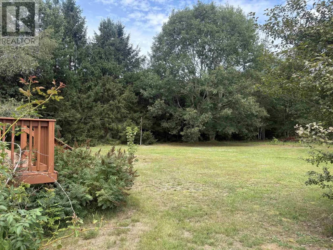
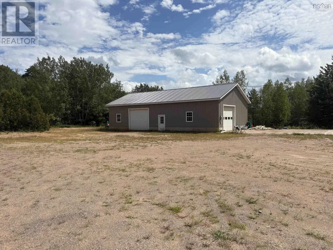
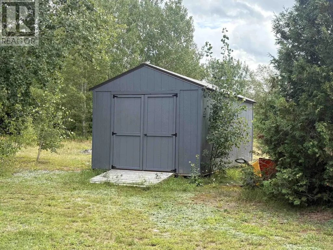
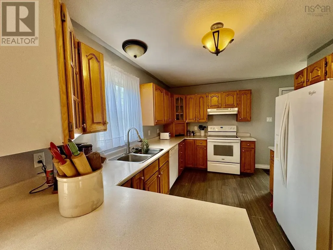
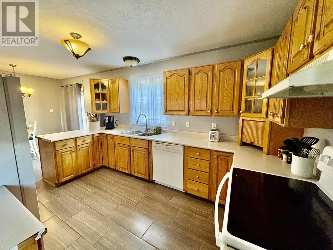
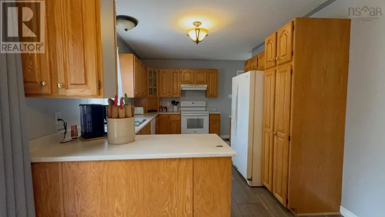
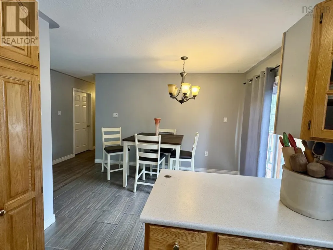
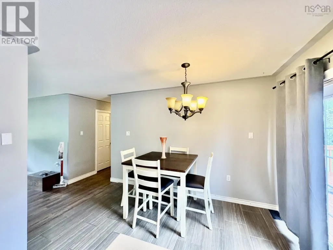
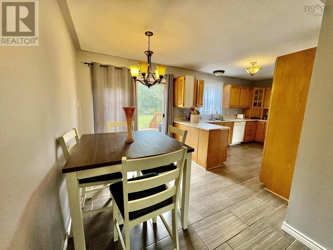
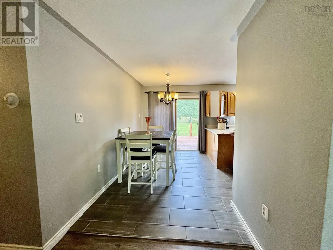
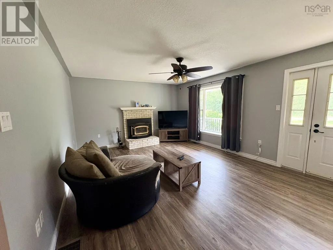
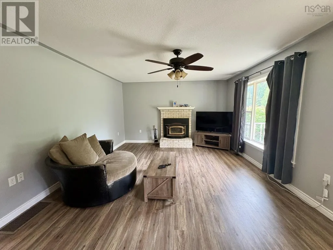
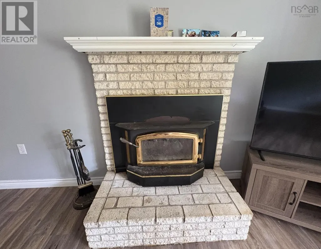
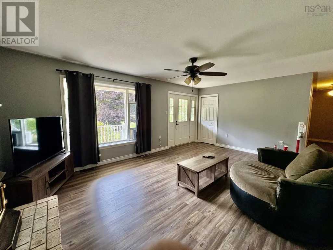
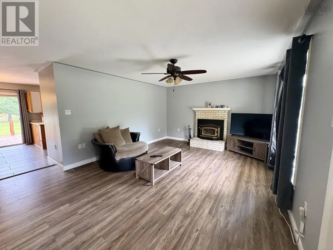
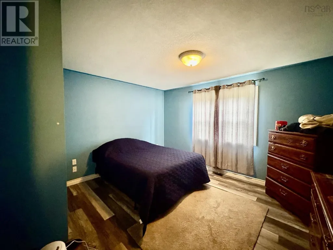
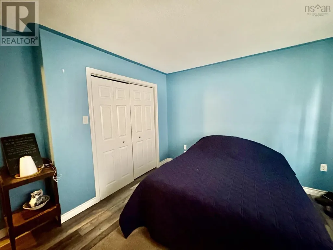
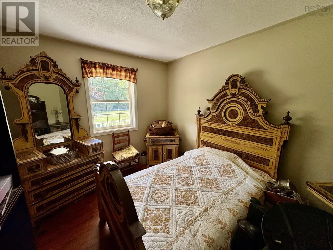
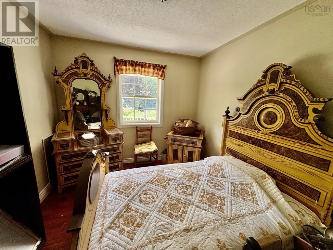
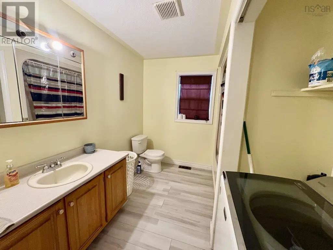
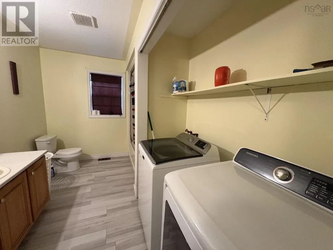
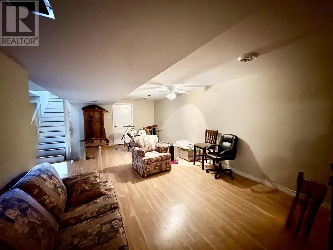
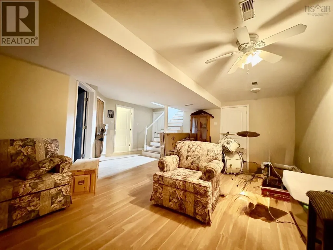
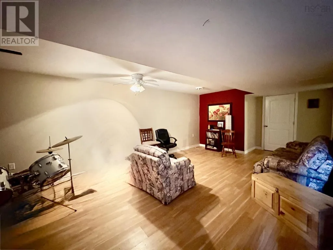
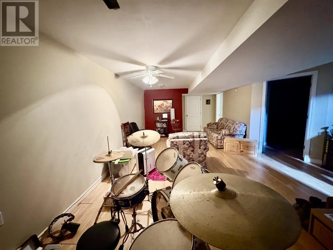
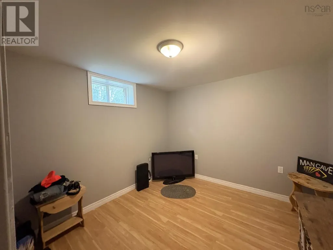
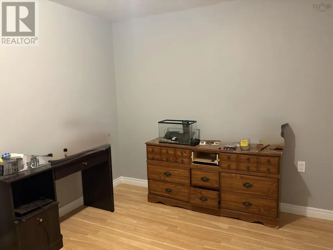
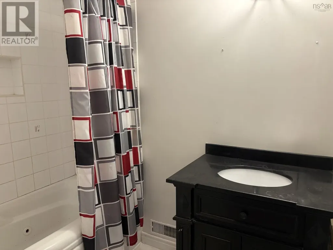
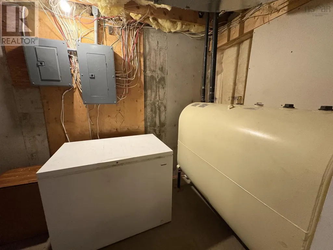
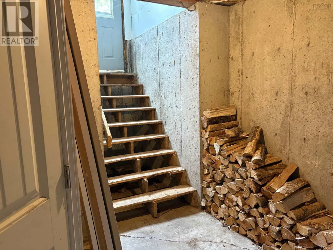
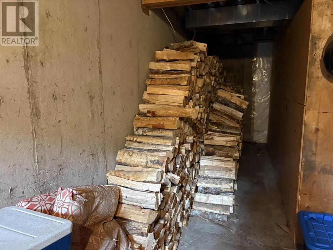
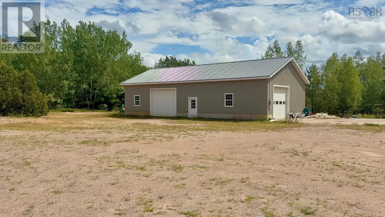
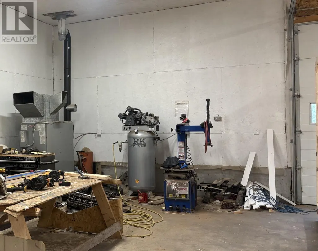
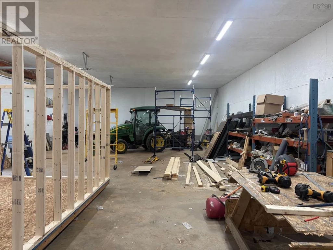
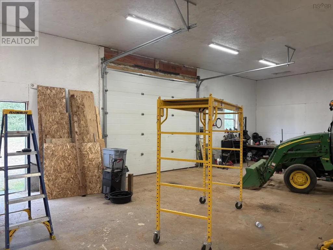
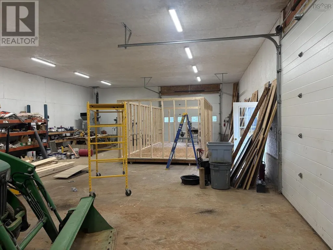
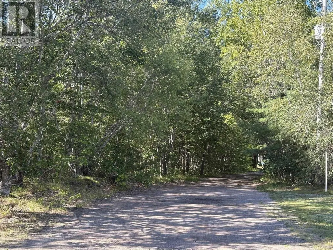
HOME and BUSINESS OPPORTUNITY This attractive bungalow set on a very private 5-acre lot, is tucked well back from the road in a convenient Wilmot location near Kingston, Greenwood and Middleton. A welcoming front verandah and spacious rear deck provide ideal spaces to enjoy the peaceful surroundings. Inside, the raised-panel oak kitchen offers excellent counter space and includes fridge, stove and dishwasher. It opens to the dining room with patio doors to the rear deck and flows into a comfortable living room. A beautiful stone fireplace with wood insert creates a warm focal point and pairs well with oil fired furnace, The main level features three bedrooms, a full bath and main floor laundry. The spacious lower level adds impressive living space with a large family/games room, additional room, office and full bathperfect for family living, guests or hobbies. A wood storage room with its own outside entrance adds convenience. A major bonus is the 32' x 60' outbuilding with 12' ceilings and 10' doors, offering exceptional space for a workshop, storage or business use. This property combines privacy, versatility and outstanding workspace in a prime location. (id:7434)
General Features
| Features | Treed, Level |
|---|---|
| Community Features | Recreational Facilities, School Bus |
| Property Type | Single Family |
| CommunityName | Wilmot |
| Amenities | Golf Course, Park, Playground, Public Transit, Shopping, Place of Worship, Beach |
| Building Appliances | Range, Dishwasher, Refrigerator |
| Building Architectural Style | Bungalow |
| Location Description | higway 1 Wilmot East of Dodge Road, south side. See civic and sign |
| Foundation Type | Poured Concrete |
| Building Type | House |
| Ownership Type | Freehold |
| Building.StoriesTotal | 1 |
Interior Features
| Building Fireplace Present | True |
|---|---|
| Building Heating Type | Baseboard heaters, Forced air, Furnace |
| Building Heating Fuel | Oil |
| Basement Type | Full |
| Construction Style Attachment | Detached |
| Flooring Type | Ceramic Tile, Hardwood, Laminate |
| Living Area Range | 2436 |
| Bedrooms | 3 |
Exterior Features
| Land Amenities | Golf Course, Park, Playground, Public Transit, Shopping, Place of Worship, Beach |
|---|---|
| Landscape Features | Landscaped |
| Sewer | Septic System |
| Exterior Finish | Vinyl |
Room Details
| Room | Dimensions | Level | Flooring | Details |
|---|---|---|---|---|
| 4pc Bathroom | 5x10.4 | Lower level | ||
| Bedroom | 11x9.6 | Main level | ||
| Den | 12x10 | Lower level | ||
| Dining nook | 13.6x7 | Main level | ||
| Family room | 13.4x22 | Lower level | ||
| Kitchen | 13.6x9.8 | Main level | ||
| Laundry / Bath | 12x8.3 | Main level | ||
| Living room | 15.6x22 | Main level | ||
| Other | 26x6 Wood Room | Lower level | ||
| Primary Bedroom | 12x13.4 | Main level | ||
| Recreational, Games room | 11x13.6 | Main level | ||
| Utility room | 12.2x6.1 | Lower level |
Amenities
- Views
- New Construction
- Adult 55+
- Lease To Own
- No HOA Fees
- Furnished
- Primary On Main
- Air Conditioning
- Seller Finance
- Green
- Fixer Upper
- Horse
- Golf
- Fireplace
- Deck
- Garage
- Basement
- Pool

Property vs Single Family Average in B0P 1W0
Price
Year Built
In The Neighborhood
Golf Course
Wilmot
$ 1,190,000
- Type
- Single Family
- Size
- 2,491 SqFt
- Rooms
- 4 Beds + 2.5 Baths
Royal LePage Atlantic (Greenwood)
Golf Course
Wilmot
$ 339,900
- Type
- Single Family
- Size
- 1,502 SqFt
- Rooms
- 3 Beds + 2 Baths
Exit Realty Town & Country
Golf Course
Wilmot
$ 470,000
- Type
- Single Family
- Size
- 2,399 SqFt
- Rooms
- 4 Beds + 2.5 Baths
Royal LePage Atlantic (Greenwood)
Golf Course
Wilmot
$ 439,900
- Type
- Single Family
- Size
- 1,806 SqFt
- Rooms
- 5 Beds + 1.5 Baths
Exit Realty Town & Country
Primary On Main
Wilmot
$ 549,900
- Type
- Single Family
- Size
- 1,500 SqFt
- Rooms
- 3 Beds + 2 Baths
Exit Realty Town & Country
Golf Course
Wilmot
$ 459,900
- Type
- Single Family
- Size
- 1,786 SqFt
- Rooms
- 3 Beds + 2.5 Baths
RE/MAX Banner Real Estate(Greenwood)

 Data provided by the Ontario Regional Technology & Information Systems. The information is deemed reliable, but is not guaranteed. Not intended to solicit buyers or sellers, landlords or tenants currently under contract.
The trademarks REALTOR®, REALTORS® and the REALTOR® logo are controlled by The Canadian Real Estate Association (CREA) and identify real estate professionals who are members of CREA. The trademarks MLS®, Multiple Listing Service® and the associated logos are owned
Data provided by the Ontario Regional Technology & Information Systems. The information is deemed reliable, but is not guaranteed. Not intended to solicit buyers or sellers, landlords or tenants currently under contract.
The trademarks REALTOR®, REALTORS® and the REALTOR® logo are controlled by The Canadian Real Estate Association (CREA) and identify real estate professionals who are members of CREA. The trademarks MLS®, Multiple Listing Service® and the associated logos are owned
