
Golf Course - Primary on Main
Address
13743 & 13725 Highway 1, Wilmot, NS
Price
$ 1,190,000
Property Attributes
- ID#202621594
- TypeSingle Family
- Listing Status Active
- MunicipalityWilmot
- CountyNOVA SCOTIA ASSOCIATION OF REALTORS
- CityWilmot
- AreaWilmot
- NeighborhoodWilmot
- ZipB0P 1W0
- Style
- Year Built2014
- Price$ 1,190,000
- Bedrooms4
- Bathrooms2
- Half Bathrooms1
- Sqr Footage2491
- Lot Size13.07 Acres
Data Source:
Canadian Real Estate Association (CREA)
Property Description
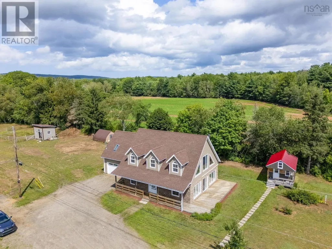
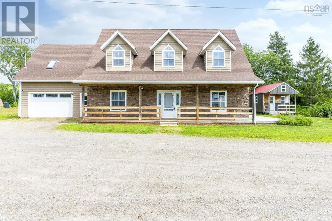
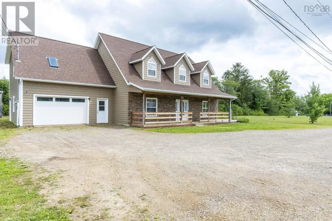
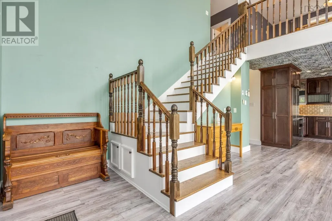
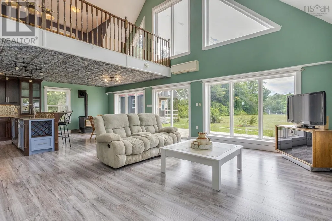
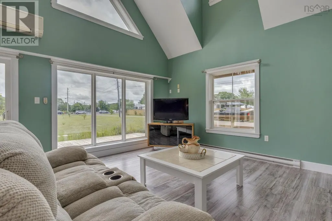
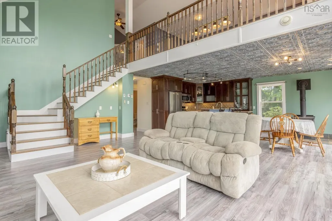
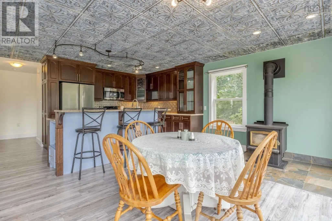
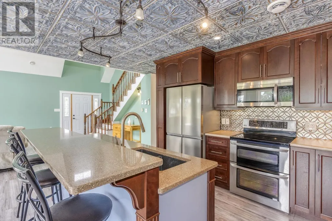
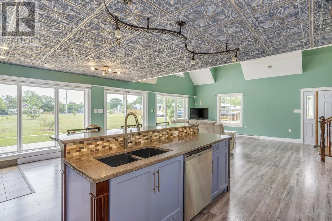
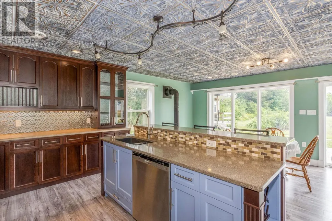
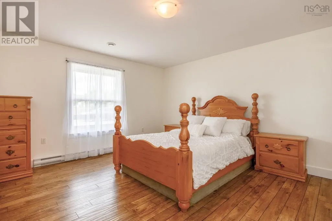
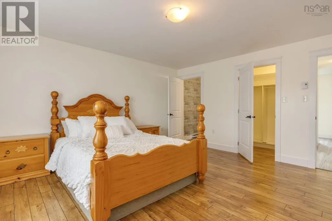
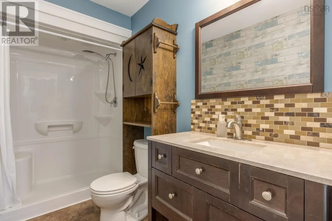
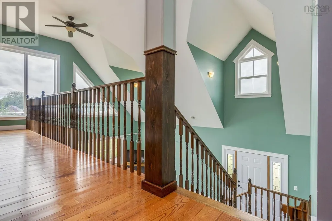
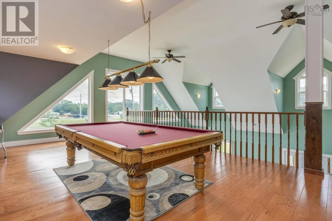
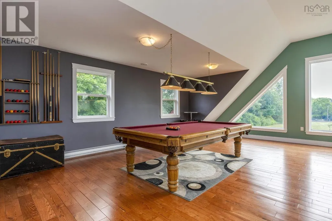
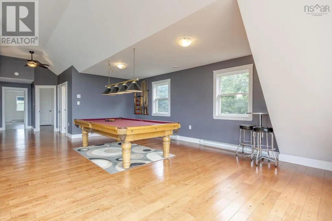
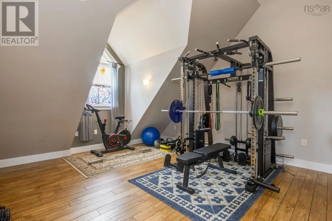
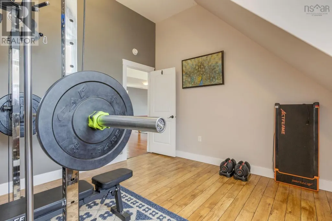
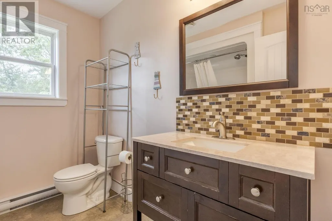
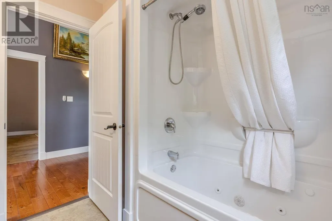
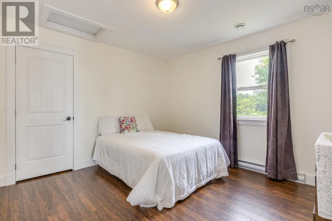
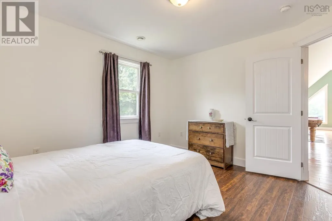
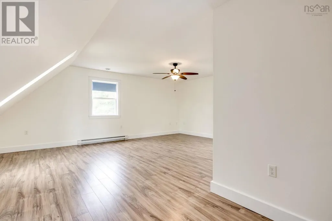
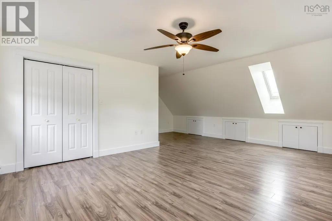
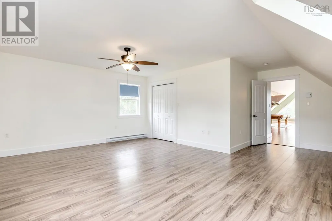
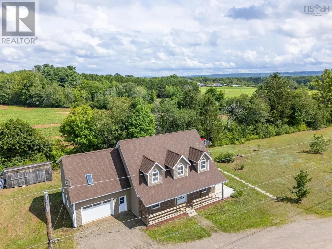
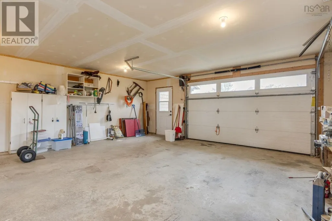
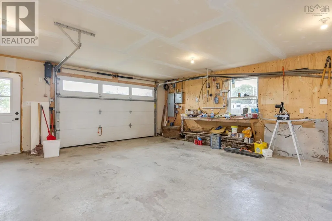
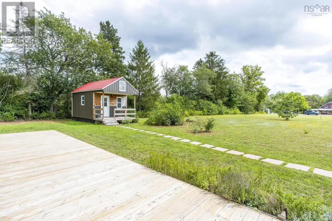
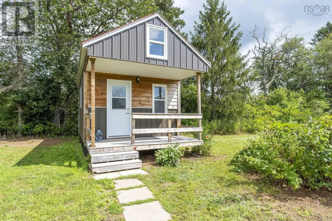
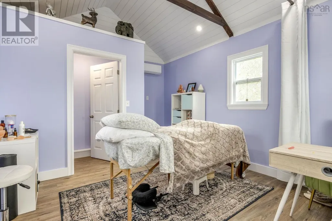
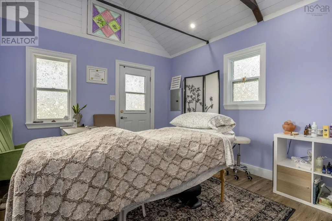
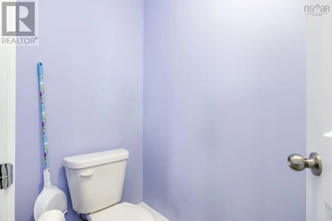
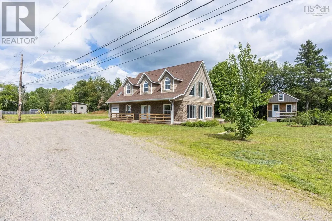
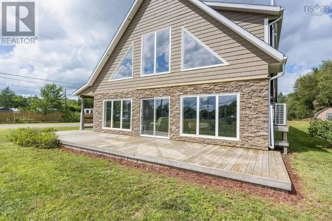
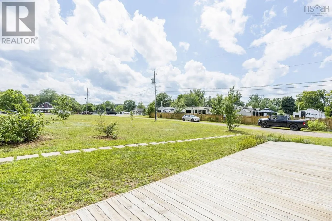
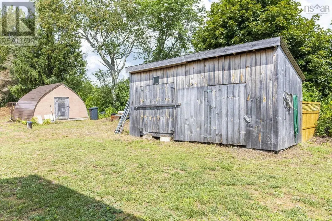
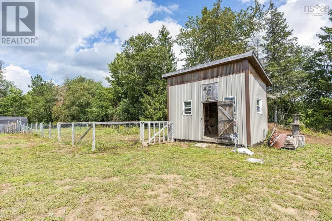
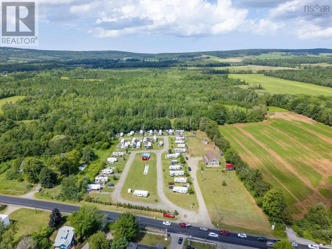
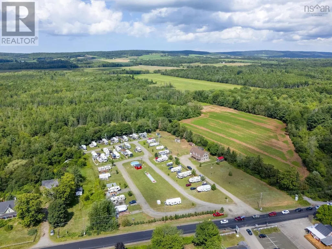
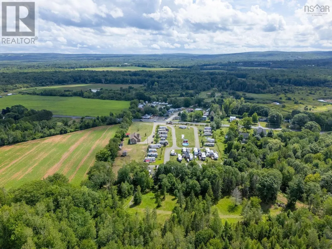
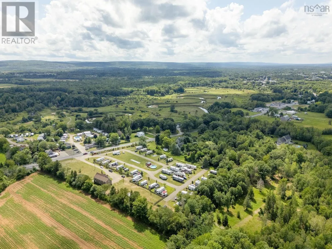
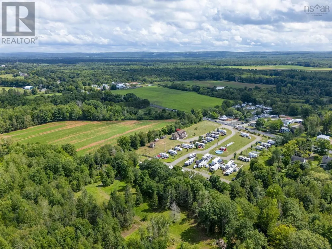
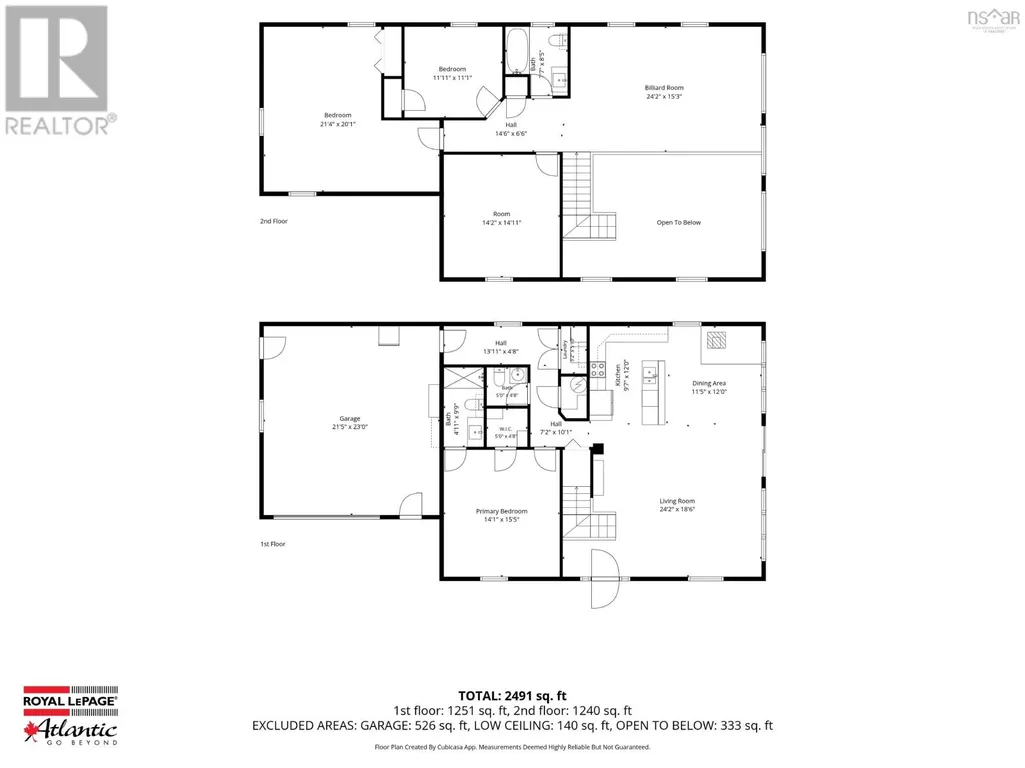
A truly unique opportunity for comfortable country living with income potential, future development, or room to create something entirely your own! Set on approximately 13 acres and backing onto the rail trail, this versatile property is currently operated as a seasonal RV community while also offering a spacious private residence. Built in 2014, this attractive Cape Cod-style home features four generously sized bedrooms and 2.5 bathrooms, including a primary suite with a walk-in closet and private 3-piece ensuite. The heart of the home is the bright, open-concept kitchen, dining and living area, highlighted by huge windows, soaring ceilings, and a second level overlooking the main living space. A heat pump provides efficient heating and cooling, while the wood stove adds warmth and ambiance on colder evenings. An attached wired double garage, small barn and two additional outbuildings provide plenty of storage and workspace. Adding even more flexibility is a finished bunkie complete with its own heat pump and half bath - ideal as a home office, guest space, studio or even tiny-home-style accommodation. The RV seasonal portion of the property includes 32 fully serviced sites (30 sites are on 50amp power, 2 on 30amp), shuffleboard court, a pool house with shower, 2-piece bath and laundry facility, along with a 24-foot above-ground pool. A major advantage is the property's substantial septic system, designed to accommodate up to 30 bedrooms, while the main residence operates on its own independent septic system. C2 zoning opens the door to a variety of possibilities, including townhouses, duplexes, or multi-unit development, subject to applicable municipal approvals. The rear portion of the acreage remains largely undeveloped, with some clearing already underway, offering many exciting possibilities for future expansion! (id:7434)
General Features
| Features | Level, Walk-In Closet |
|---|---|
| Community Features | School Bus |
| Property Type | Single Family |
| CommunityName | Wilmot |
| Amenities | Golf Course, Park, Playground, Public Transit, Place of Worship |
| Building Appliances | Stove, Dishwasher, Dryer, Washer, Microwave Range Hood Combo, Refrigerator |
| Building Cooling Type | Air Conditioned |
| Location Description | From Middleton, travel East on HWY#1 towards Wilmot. Property is on the left hand side, watch for civic. |
| Foundation Type | Concrete Slab |
| Building Type | House |
| Ownership Type | Freehold |
| Building.StoriesTotal | 1.5 |
Interior Features
| Building Fireplace Present | False |
|---|---|
| Building Heating Type | Baseboard heaters, Heat Pump, Ductless, Stove |
| Building Heating Fuel | Electric, Wood |
| Basement Type | None |
| Construction Style Attachment | Detached |
| Flooring Type | Hardwood, Laminate, Vinyl Plank |
| Living Area Range | 2491 |
| Bedrooms | 4 |
Exterior Features
| Pool Type | Above ground pool |
|---|---|
| Structure | Shed |
| Land Amenities | Golf Course, Park, Playground, Public Transit, Place of Worship |
| Landscape Features | Partially landscaped |
| Sewer | Septic System |
| Exterior Finish | Stone, Vinyl |
Room Details
| Room | Dimensions | Level | Flooring | Details |
|---|---|---|---|---|
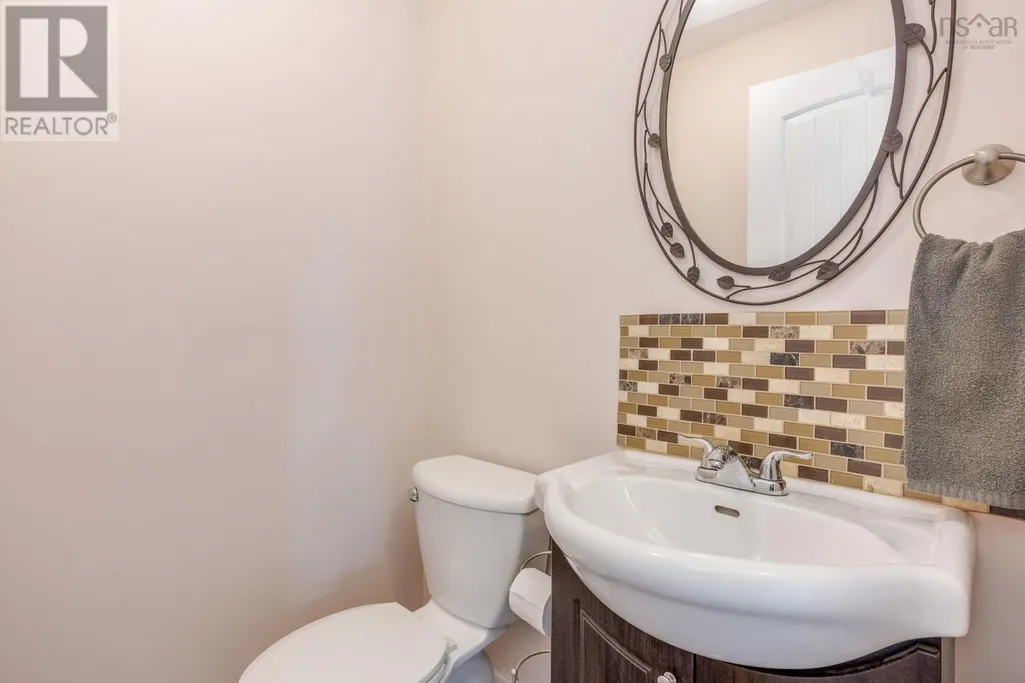
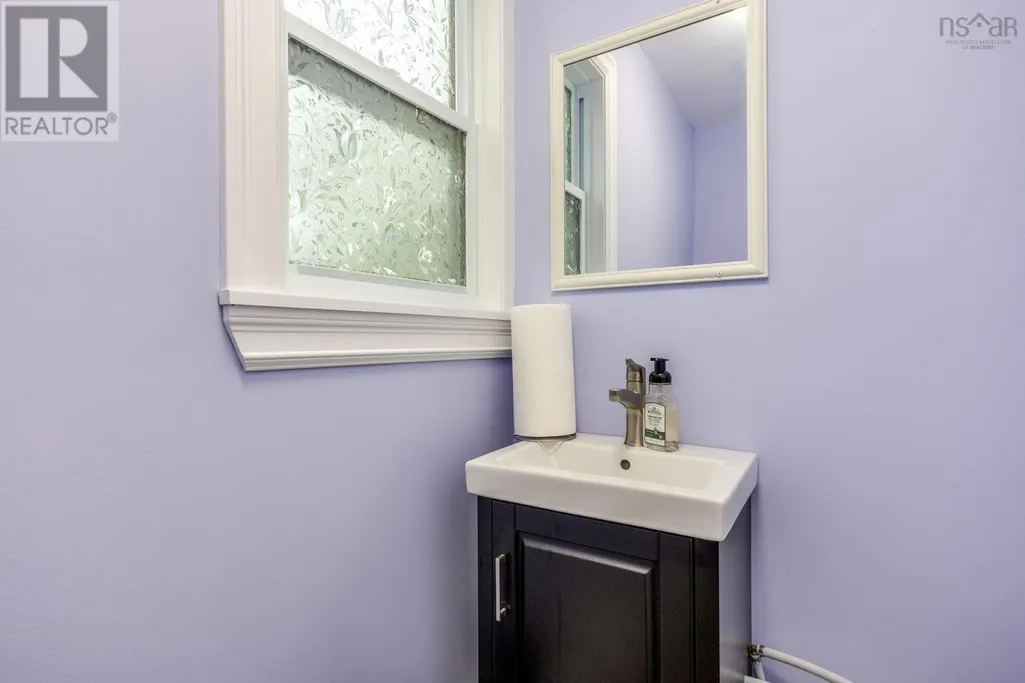
| 2pc Bathroom | 4.7 x 4.5 | Main level | ||
| 3pc Ensuite bath | 5 x 6.9 | Main level | ||
| 4pc Bathroom | 8.3 x 7.6 | Second level | ||
| Bedroom | 18.5 x 14.3 +jog | Second level | ||
| Dining room | 12.2 x 10.6 | Main level | ||
| Games room | 22.9 x 15.4 +jog | Second level | ||
| Kitchen | 12.2 x 7.3 +jog | Main level | ||
| Living room | 18.7x 21.2+jog | Main level | ||
| Primary Bedroom | 15.7 x 14.2 | Main level |
Amenities
- Views
- New Construction
- Adult 55+
- Lease To Own
- No HOA Fees
- Furnished
- Primary On Main
- Air Conditioning
- Seller Finance
- Green
- Fixer Upper
- Horse
- Golf
- Fireplace
- Deck
- Garage
- Basement
- Pool

Property vs Single Family Average in B0P 1W0
Price
Year Built
In The Neighborhood
Golf Course
Wilmot
$ 629,900
- Type
- Single Family
- Size
- 2,436 SqFt
- Rooms
- 3 Beds + 2 Baths
RE/MAX Banner Real Estate(Greenwood)
Golf Course
Wilmot
$ 339,900
- Type
- Single Family
- Size
- 1,502 SqFt
- Rooms
- 3 Beds + 2 Baths
Exit Realty Town & Country
Golf Course
Wilmot
$ 470,000
- Type
- Single Family
- Size
- 2,399 SqFt
- Rooms
- 4 Beds + 2.5 Baths
Royal LePage Atlantic (Greenwood)
Golf Course
Wilmot
$ 439,900
- Type
- Single Family
- Size
- 1,806 SqFt
- Rooms
- 5 Beds + 1.5 Baths
Exit Realty Town & Country
Primary On Main
Wilmot
$ 549,900
- Type
- Single Family
- Size
- 1,500 SqFt
- Rooms
- 3 Beds + 2 Baths
Exit Realty Town & Country
Golf Course
Wilmot
$ 459,900
- Type
- Single Family
- Size
- 1,786 SqFt
- Rooms
- 3 Beds + 2.5 Baths
RE/MAX Banner Real Estate(Greenwood)

 Data provided by the Ontario Regional Technology & Information Systems. The information is deemed reliable, but is not guaranteed. Not intended to solicit buyers or sellers, landlords or tenants currently under contract.
The trademarks REALTOR®, REALTORS® and the REALTOR® logo are controlled by The Canadian Real Estate Association (CREA) and identify real estate professionals who are members of CREA. The trademarks MLS®, Multiple Listing Service® and the associated logos are owned
Data provided by the Ontario Regional Technology & Information Systems. The information is deemed reliable, but is not guaranteed. Not intended to solicit buyers or sellers, landlords or tenants currently under contract.
The trademarks REALTOR®, REALTORS® and the REALTOR® logo are controlled by The Canadian Real Estate Association (CREA) and identify real estate professionals who are members of CREA. The trademarks MLS®, Multiple Listing Service® and the associated logos are owned
