
Address
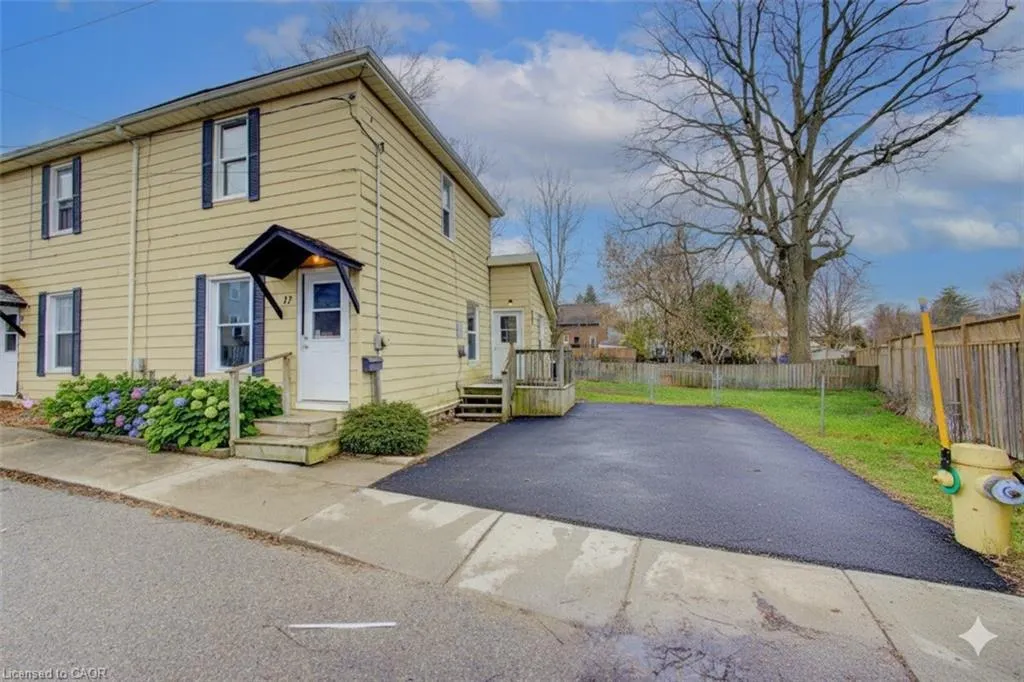
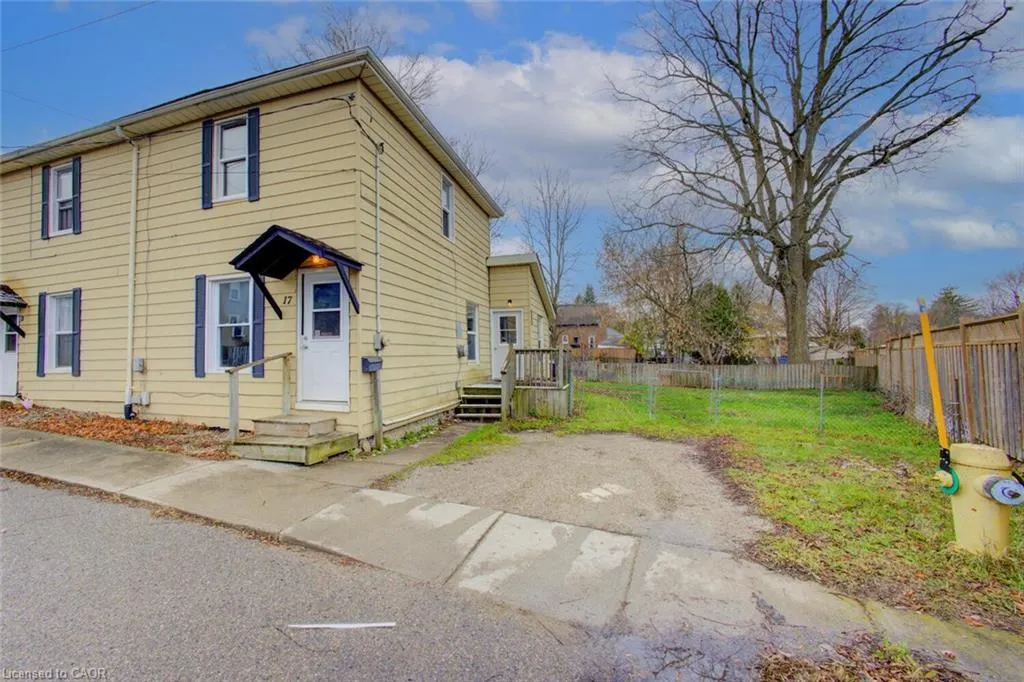
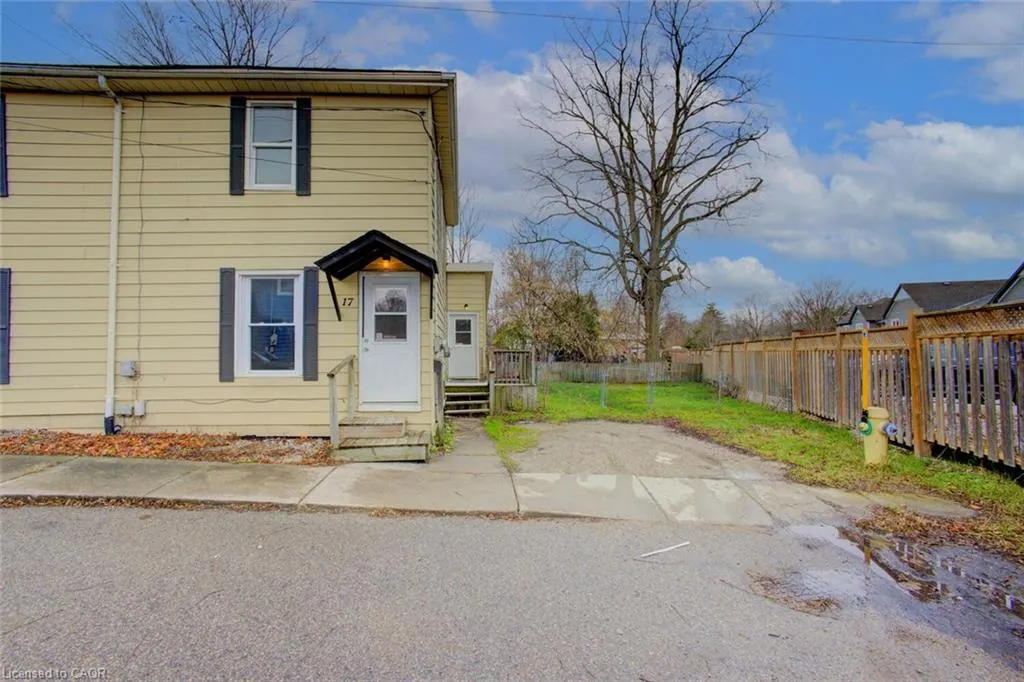
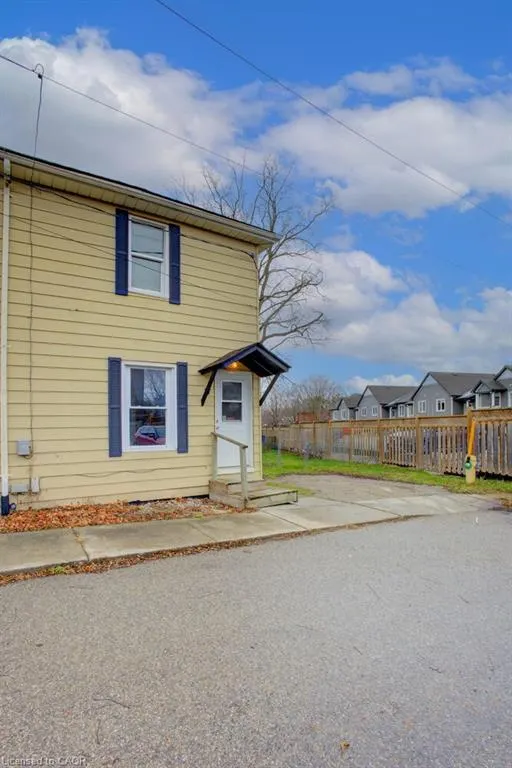
17 William Lane, Woodstock, ON
Price
$ 399,000
Property Attributes
- ID#40801781
- TypeSingle Family
- Listing Status Conditional
- CountyOxford
- CityWoodstock
- AreaWoodstock
- NeighborhoodWoodstock - North
- ZipN4S 6L3
- StyleTwo Story
- Year Built1900
- Taxes$ 2065
- Price$ 399,000
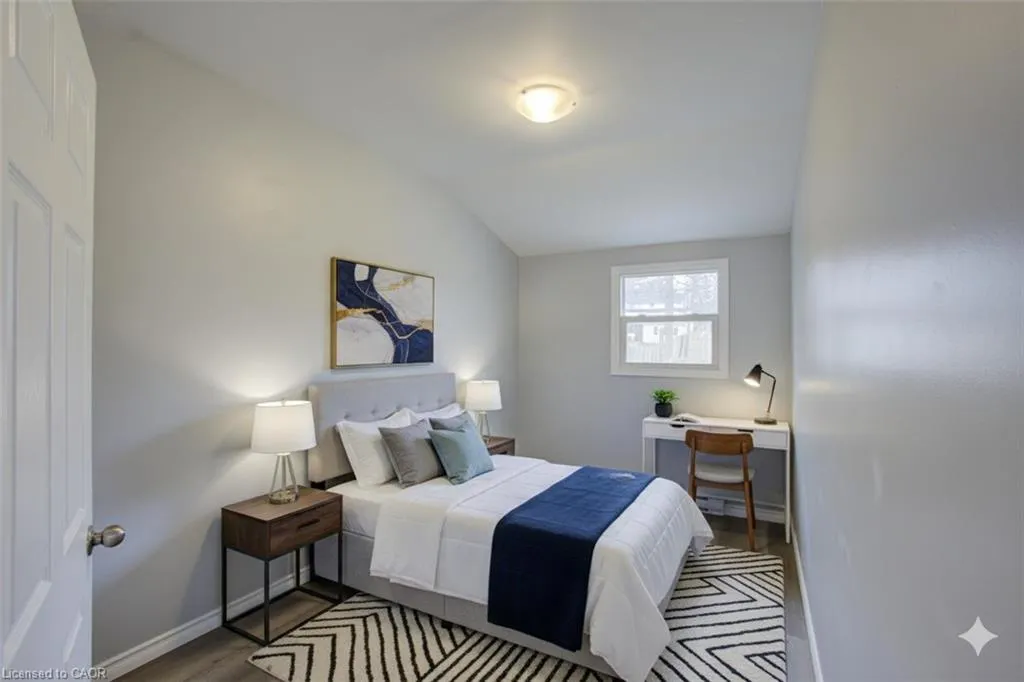
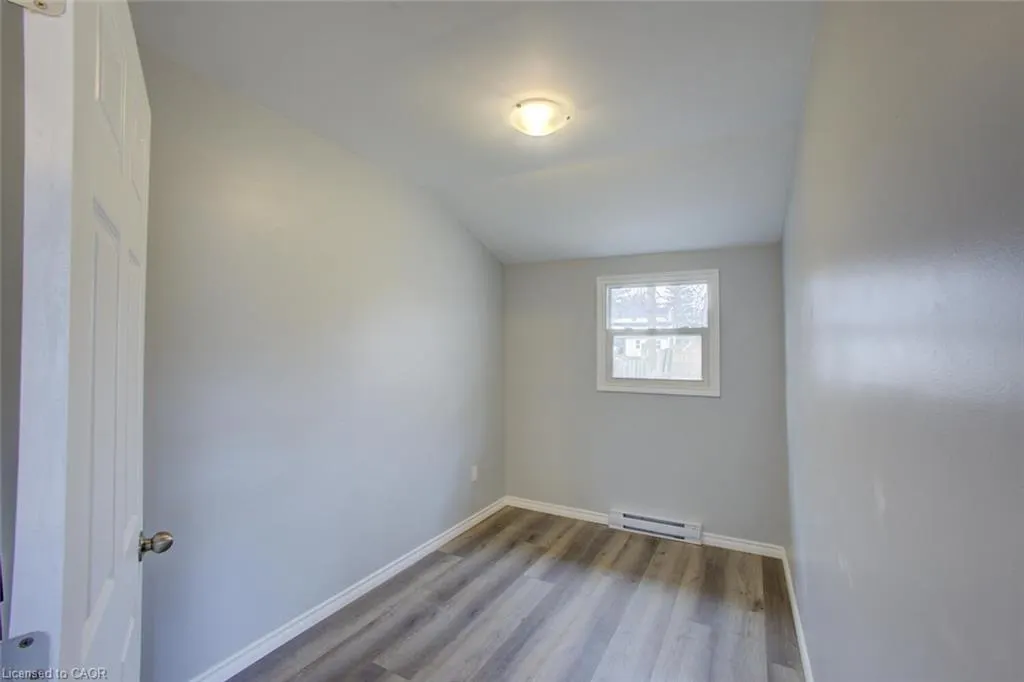
- Bedrooms3
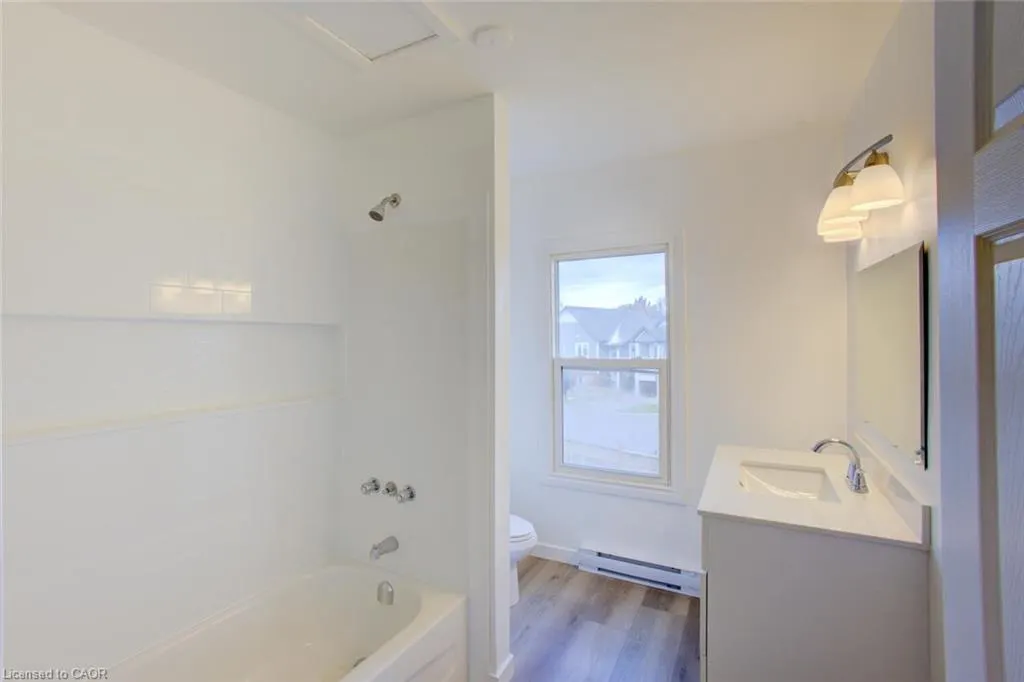
- Full Bathrooms1
- Half Bathrooms0
- Sqr Footage1029
- Lot Size0.087 Acres
Data Source:
Ontario Regional (ITSO)
Property Description
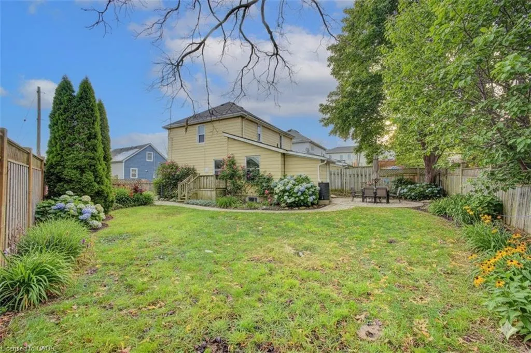
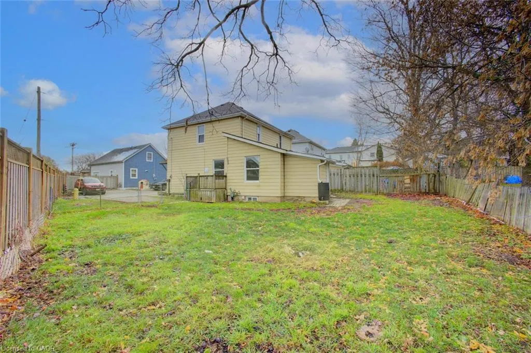
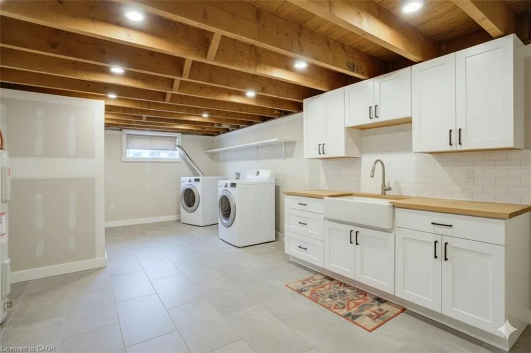
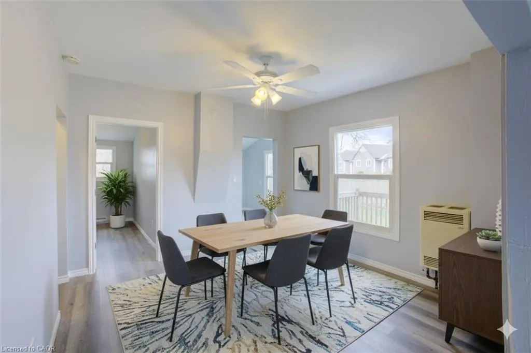
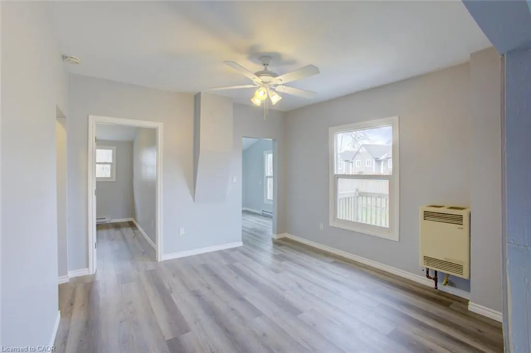
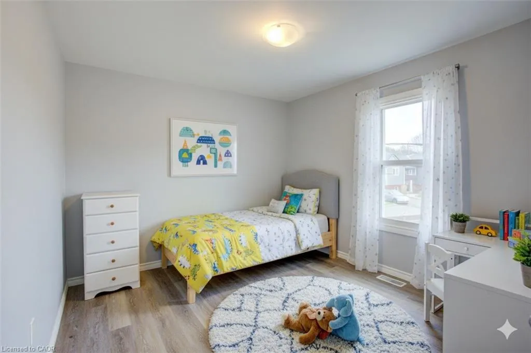
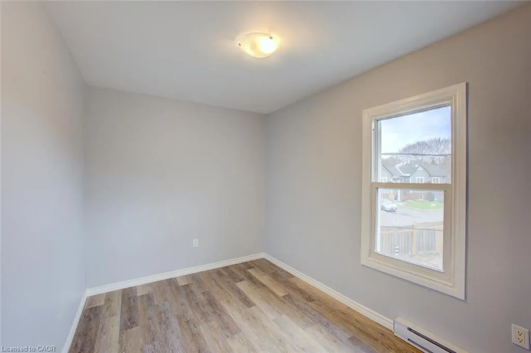
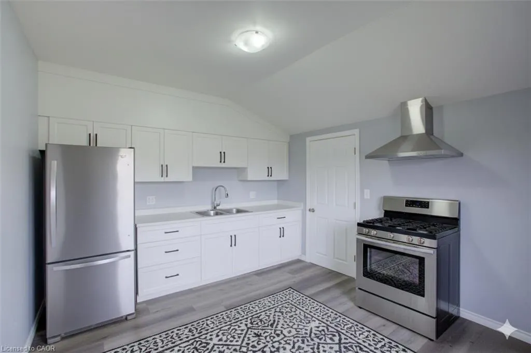
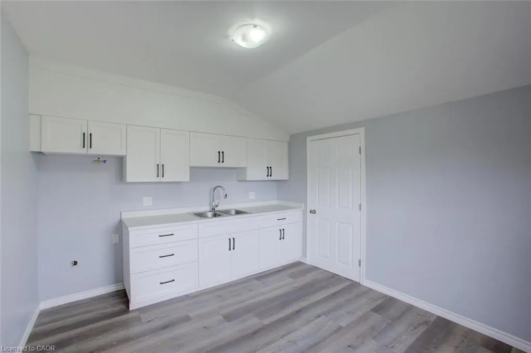
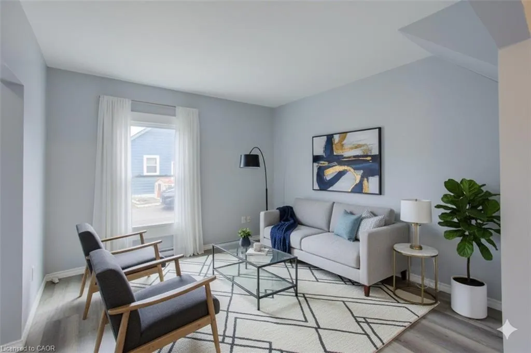
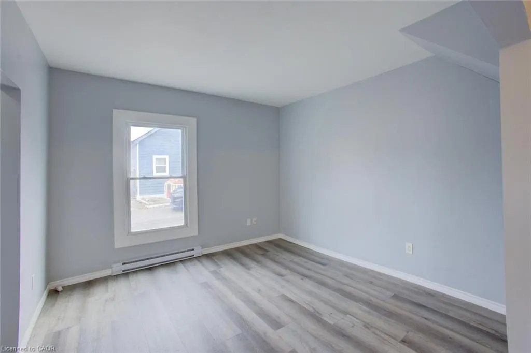
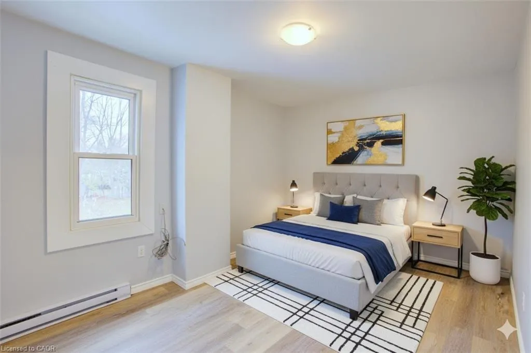
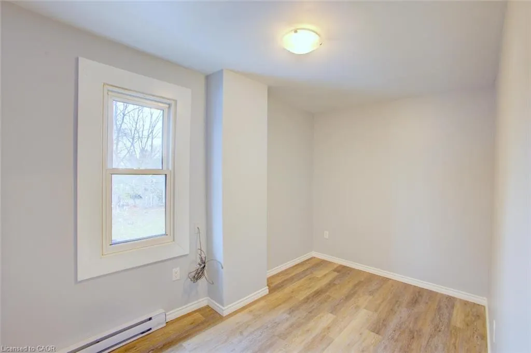
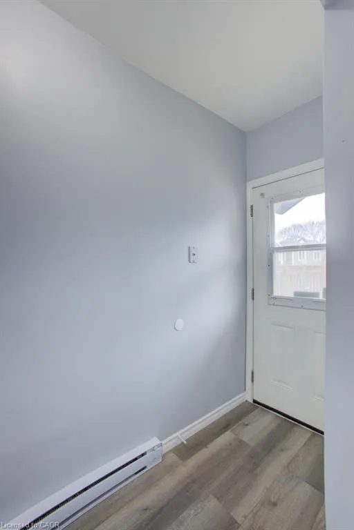
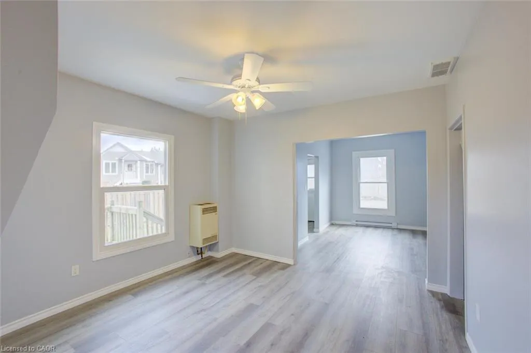
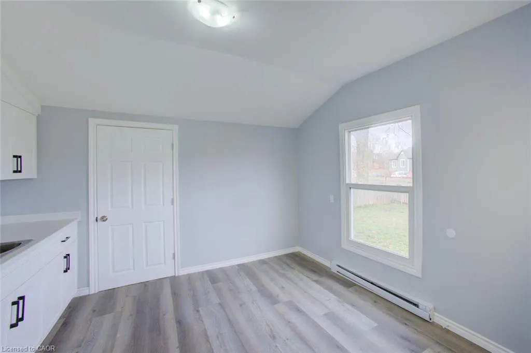
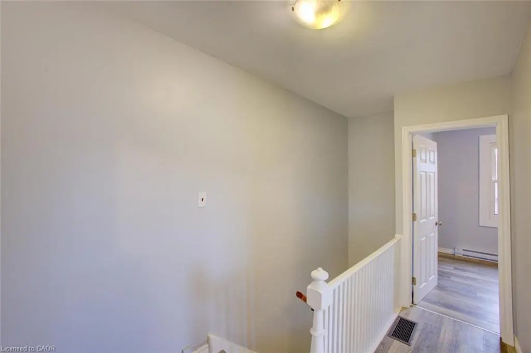
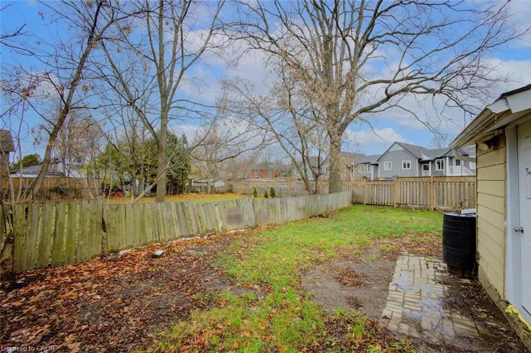
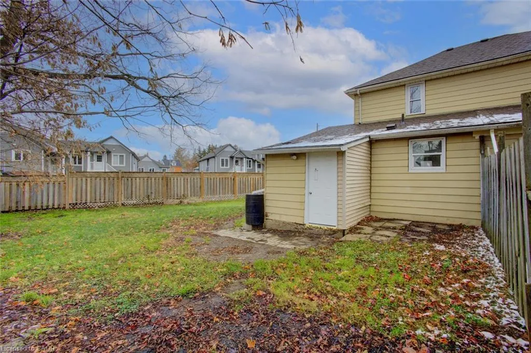
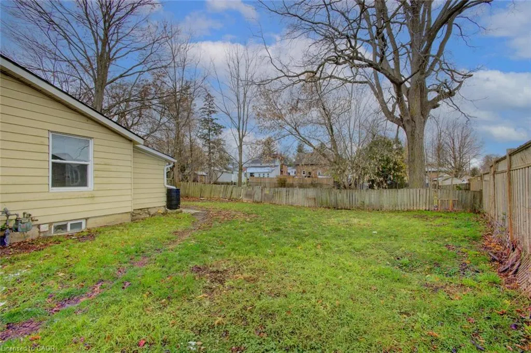
Step into this beautifully updated home offering modern comfort, clean design, and flexible living in a family-friendly neighbourhood. Recently renovated throughout, the property features fresh flooring and neutral paint tones that create a bright, open atmosphere. Large windows fill the home with natural light, while the open-concept layout and multiple rooms offer versatility for families, remote workers, or investors. The backyard provides space to relax, garden, or entertain, and the location offers quick access to schools, parks, and Kitchener-Waterloo amenities. Best of all, you’re just minutes from some of Woodstock’s most sought-after outdoor spaces—including Southside Park with its river trails and playgrounds, the scenic Pittock Conservation Area for hiking and boating, and the charming green spaces of Victoria Park and Vansittart Park—making this home a perfect blend of comfort, convenience, and lifestyle.
| Price History | |
|---|---|
| 2/2/2026 | Listed $425,000 |
| 3/19/2026 | 6$399,000 |
General Features
| Living Area | 1029 |
|---|---|
| Sewer | Sewer (Municipal) |
| Heating | Baseboard,Electric,Forced Air,Natural Gas |
| Cooling | None |
| Roof | Asphalt Shing |
| Appliances | Water Heater,Water Heater Owned,Dryer,Washer |
| Zoning | R2 |
| Patio/Porch Features | Deck,Patio |
| Architectural Style | Two Story |
| Construction Materials | Aluminum Siding |
| Year Built | 1900 |
| Topography | Dry,Flat |
| Property Subtype | Single Family Residence |
| Accessibility | None |
| County | Oxford |
| New Construction | false |
| Property Type | Residential |
| Garage Y/N | false |
| Total Rooms | 9 |
| Full Baths | 1 |
| Status | Conditional |
| Directions | William Street is off of Ingersoll Road located on a dead end street. |
| City | Woodstock |
| Senior Community Y/N | false |
| Open Parking Spaces | 2 |
| MLS Area | Woodstock |
| Lot Size Units | Acres |
| Lot Size Square Feet | 3789.72 |
| Property Attached Y/N | true |
| Year Built Details | Town Records |
| MLS Area Minor | Woodstock - North |
| Virtual Tour | https://ck-photography-fx.seehouseat.com/2362472?idx=1 |
| Building Area Units | Square Feet |
| Standard Status | Active Under Contract |
| Year Built Source | Other |
| Virtual Tour | https://ck-photography-fx.seehouseat.com/2362472 |
Interior Features
| Interior Amenities | Water Meter |
|---|---|
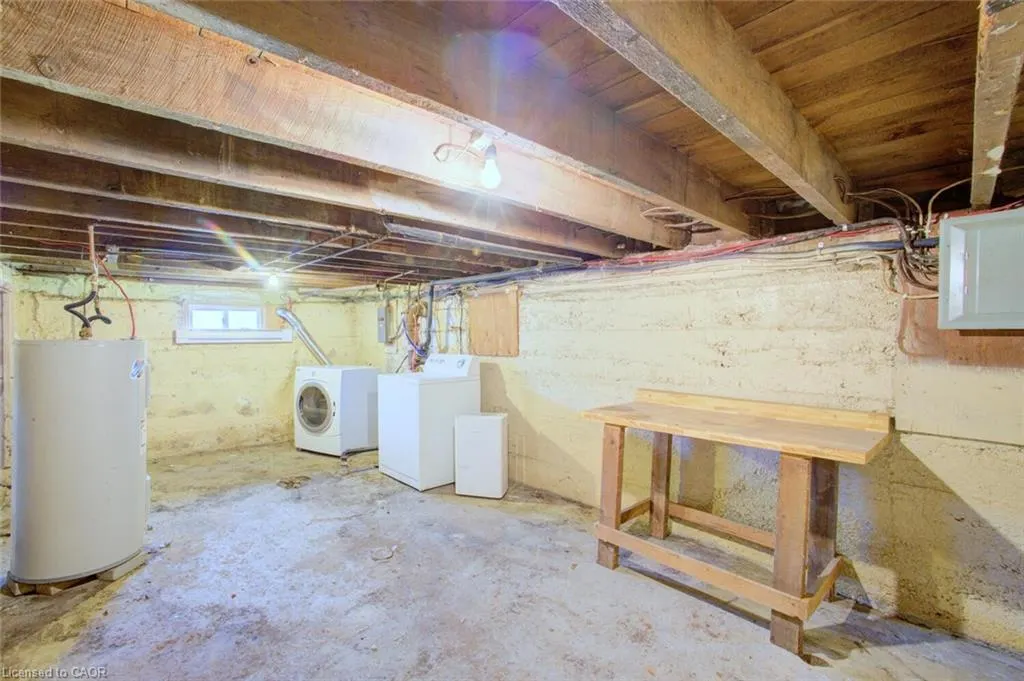
| Basement | Partial,Unfinished |
| Kitchen Level | Main |
| Air Conditioning Y/N | false |
| Heating Y/N | true |
| Fireplace Y/N | false |
| Above Grade Finished Area | 1029 |
| Laundry Features | In Basement |
| Total Bedrooms | 3 |
| Main Level Bedrooms | 1 |
| Below Grade Finished Area Unit Type | Square Feet |
| Below Grade Finished Area Source | Other |
| Above Grade Finished Area Source | Other |
| Above Grade Finished Area Unit Type | Square Feet |
| Total Baths | 1 |
Exterior Features
| Lot Features | Urban,Irregular Lot,None |
|---|---|
| Water Source | Municipal |
| Total Parking | 2 |
| Inclusions | Dryer,Washer |
| Lot Size Area | 0.087 |
| Foundation Details | Concrete Perimeter |
| Building Area Total | 1029 |
| Lot Dimensions | 69.73 x |
| Lot Size Acres | 0.087 |
| Frontage Length | 69.73 |
| Frontage Type | South |
| Lot Size Source | GeoWarehouse |
| Waterfront Y/N | false |
| Crops Included Y/N | false |
Amenities
- Foreclosure
- Views
- Short Sale
- New Construction
- Adult 55+
- Lease To Own
- No HOA Fees
- Furnished
- Primary On Main
- Air Conditioning
- Seller Finance
- Green
- Fixer Upper
- Horse
- Golf
- Fireplace
- Deck
- Garage
- Basement
- Pool
Property vs Single Family Average in N4S 6L3
In The Neighborhood
Open House
Woodstock (Woodstock - North)
$ 924,900
- Type
- Single Family
- Rooms
- 4 Beds + 2.5 Baths
ROYAL LEPAGE NRC REALTY
Open House
Woodstock
$ 750,000
- Type
- Single Family
- Size
- 1,290 SqFt
- Rooms
- 4 Beds + 3 Baths
CENTURY 21 HERITAGE HOUSE LTD.
Just Listed
Woodstock (Woodstock - North)
$ 499,000
- Type
- Single Family
- Rooms
- 4 Beds + 2 Baths
RE/MAX a-b Realty Ltd Brokerage
Just Listed
Woodstock (Woodstock - North)
$ 799,900
- Type
- Single Family
- Rooms
- 3 Beds + 2.5 Baths
REMAX YOUR COMMUNITY REALTY
Woodstock (Woodstock - North)
$ 685,000
- Type
- Single Family
- Rooms
- 3 Beds + 2.5 Baths
Gale Group Realty Brokerage Ltd
Open House
Woodstock
$ 637,900
- Type
- Single Family
- Size
- 1,760 SqFt
- Rooms
- 3 Beds + 2.5 Baths
Kigo Realty Inc.
Woodstock (Woodstock - North)
$ 770,000
- Type
- Single Family
- Rooms
- 4 Beds + 3.5 Baths
Gale Group Realty Brokerage Ltd
Woodstock (Woodstock - North)
$ 799,999
- Type
- Single Family
- Rooms
- 4 Beds + 4.5 Baths
ROYAL CANADIAN REALTY

 Data provided by the Ontario Regional Technology & Information Systems. The information is deemed reliable, but is not guaranteed. Not intended to solicit buyers or sellers, landlords or tenants currently under contract.
The trademarks REALTOR®, REALTORS® and the REALTOR® logo are controlled by The Canadian Real Estate Association (CREA) and identify real estate professionals who are members of CREA. The trademarks MLS®, Multiple Listing Service® and the associated logos are owned
Data provided by the Ontario Regional Technology & Information Systems. The information is deemed reliable, but is not guaranteed. Not intended to solicit buyers or sellers, landlords or tenants currently under contract.
The trademarks REALTOR®, REALTORS® and the REALTOR® logo are controlled by The Canadian Real Estate Association (CREA) and identify real estate professionals who are members of CREA. The trademarks MLS®, Multiple Listing Service® and the associated logos are owned
