

Address
138 Main Street, Woodstock (Woodstock - South), ON
Price
$ 424,000
Property Attributes
- ID#X13768204
- TypeSingle Family
- Listing Status Active
- MunicipalityWoodstock (Woodstock - South)
- CountyWoodstock-Ingersoll Real Estate Board
- CityWoodstock (Woodstock - South)
- AreaWoodstock - South
- NeighborhoodWoodstock - South
- ZipN4S 1S9
- Style
- Price$ 424,000
- Bedrooms3
- Bathrooms1
- Half Bathrooms0
Data Source:
Canadian Real Estate Association (CREA)
Property Description
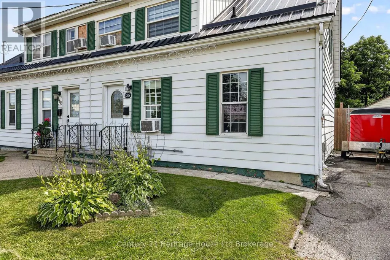
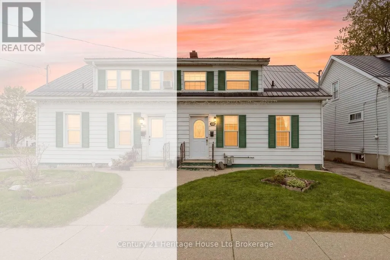
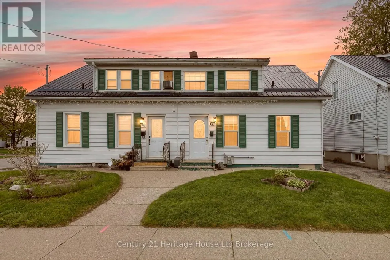
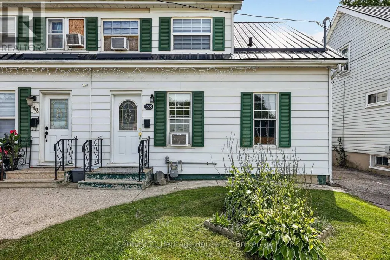
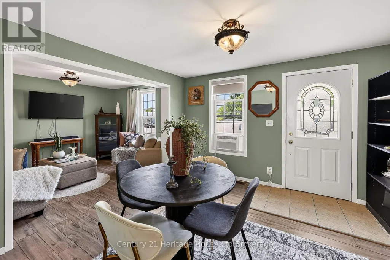
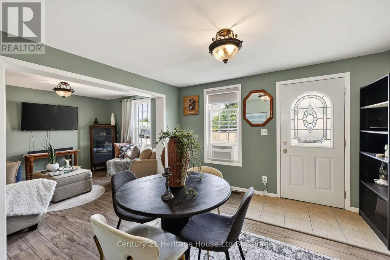
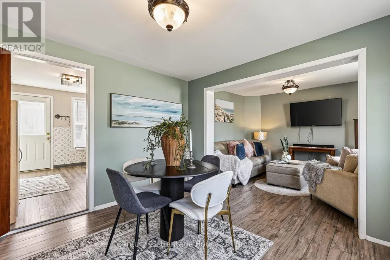
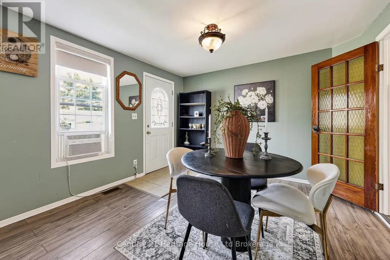
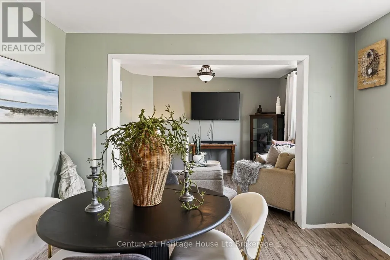
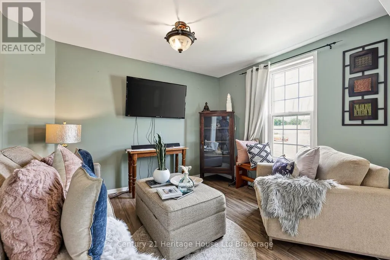
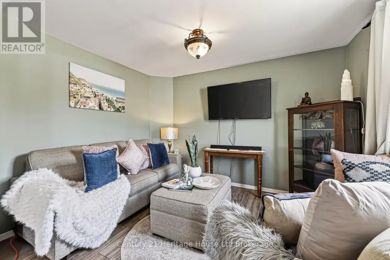
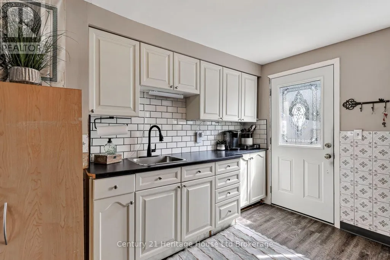
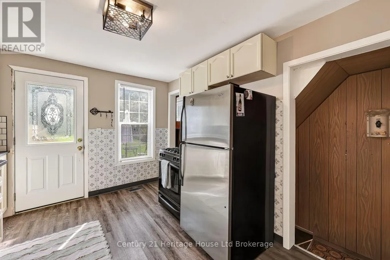
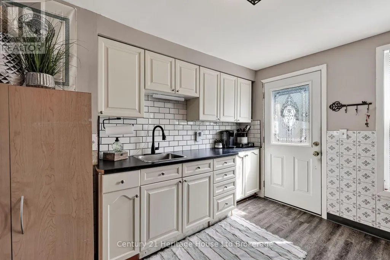
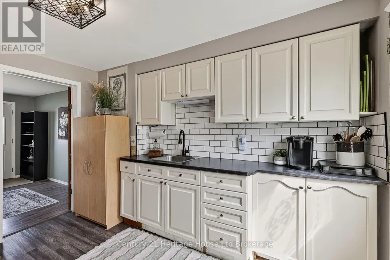
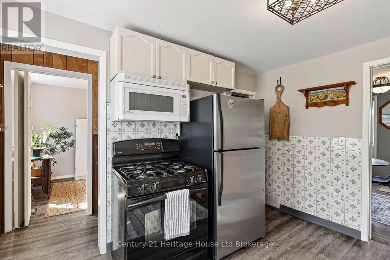
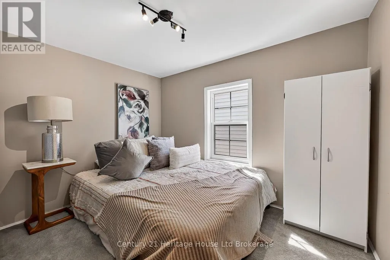
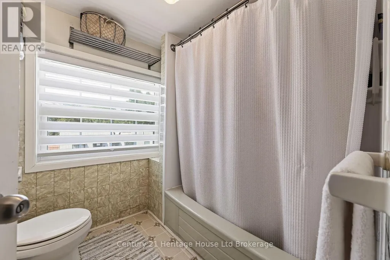
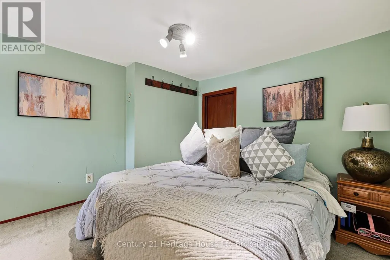
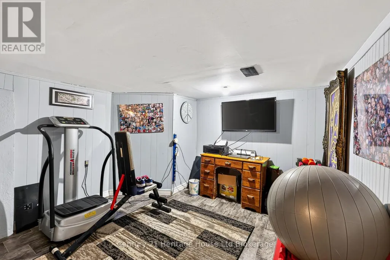
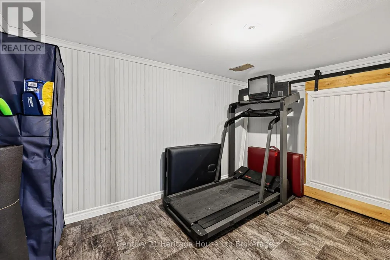
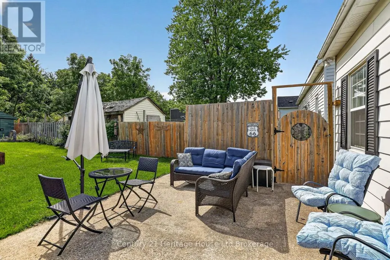
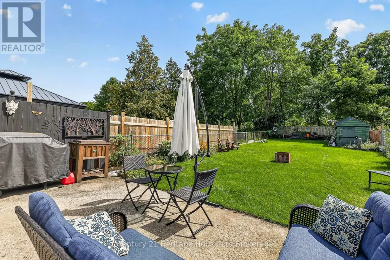
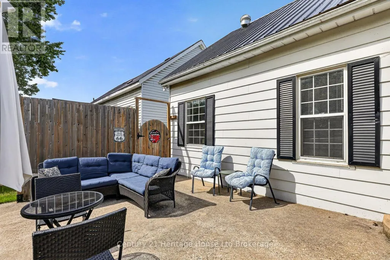
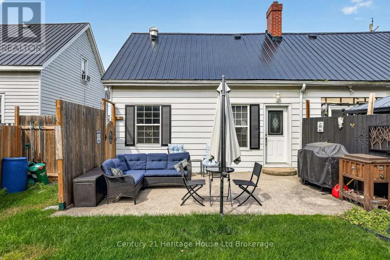
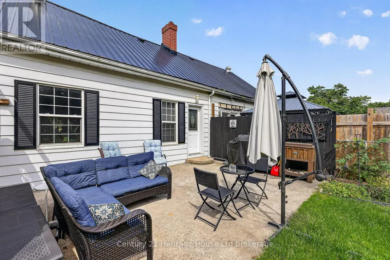
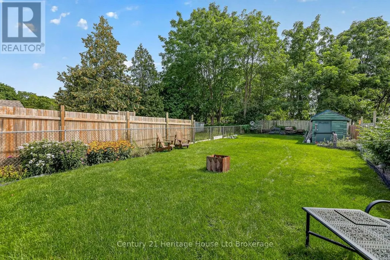
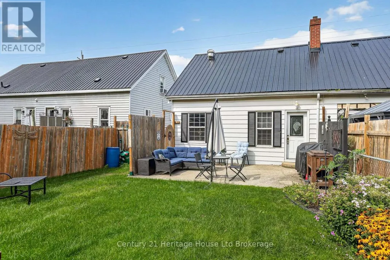
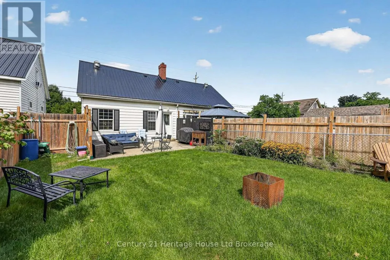
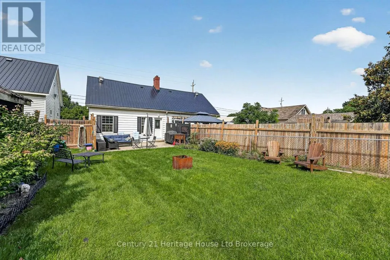
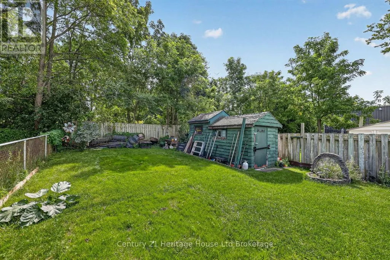
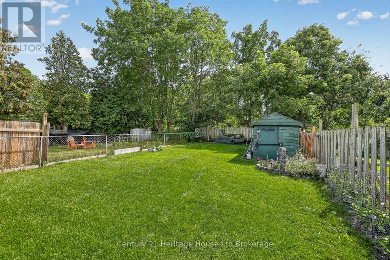
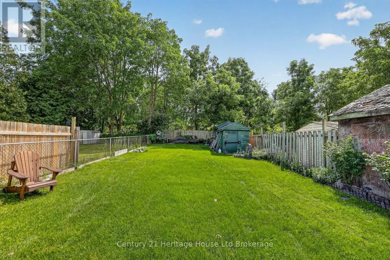
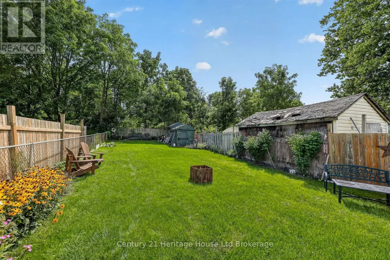
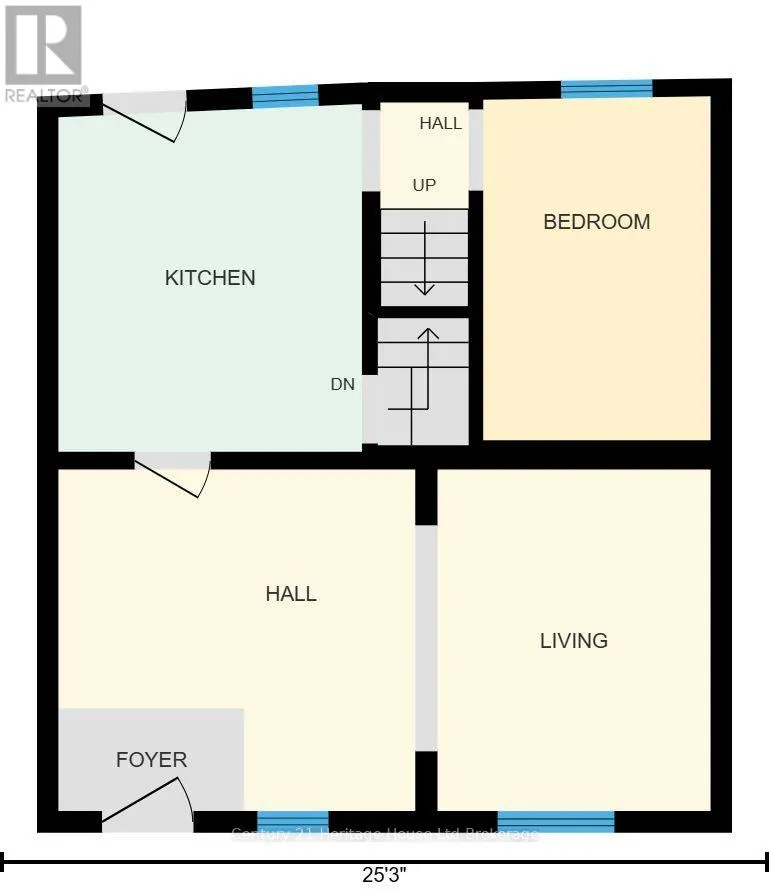
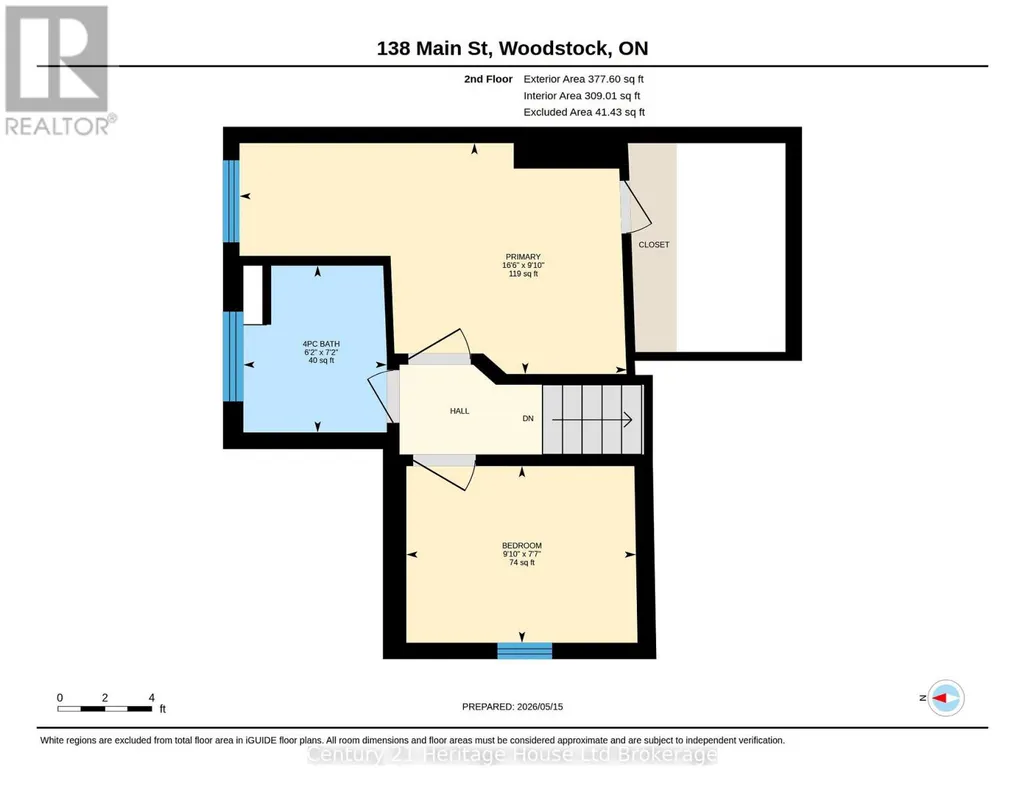
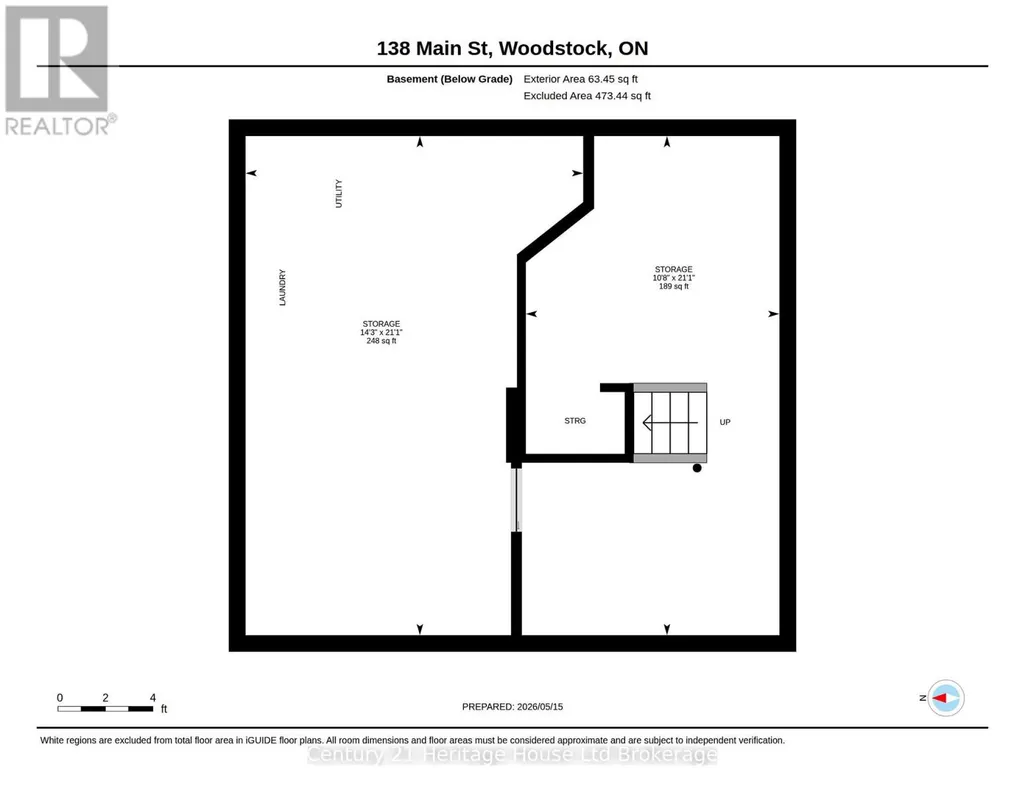
Welcome to 138 Main Street-an inviting 3-bedroom semi-detached,freehold home perfect for first-time buyers or those looking to downsize. No condo fees, just a lovely home to start building equity in! Bright and versatile main floor offers a comfortable living area with space for a formal dining area, all finished with new vinyl plank flooring and tasteful décor. The updated kitchen features a new backsplash, countertops, and refreshed cabinetry and a bedroom completing the main floor. Upstairs you'll find two bedrooms and a 4-piece bath. The partially finished lower level adds flexible space for a rec room and workout area, plus a large laundry room with abundant storage. Outside, the fully fenced, extra-deep backyard is a standout-complete with a patio, shed, firepit area, and plenty of room for kids, pets, and even a future pool. Additional highlights-Private driveway with parking for up to 3 cars, Freshly painted throughout, Durable 25-year steel roof, Quick access to major highways, shopping, and amenities. Move-in ready and full of potential-don't miss this charming home sweet home! (id:7434)
General Features
| Features | Flat site, Sump Pump |
|---|---|
| Community Features | School Bus |
| Property Type | Single Family |
| CommunityName | Woodstock - South |
| Amenities | Public Transit |
| Building Age | 51 to 99 years |
| Building Appliances | Water meter, Dryer, Gas stove(s), Washer, Refrigerator |
| Building Cooling Type | Window air conditioner |
| Location Description | Cross Streets: Ingersoll Road. ** Directions: Ingersoll Road to Main Street. |
| Parking Space Total | 2 |
| Foundation Type | Concrete |
| Building Type | House |
| Ownership Type | Freehold |
| Building.StoriesTotal | 1.5 |
Interior Features
| Building Fireplace Present | False |
|---|---|
| Building Heating Type | Forced air |
| Building Heating Fuel | Natural gas |
| Basement Development | Partially finished |
| Basement Type | N/A (Partially finished) |
| Construction Style Attachment | Semi-detached |
| Living Area Range | 700 |
| Bedrooms | 3 |
Exterior Features
| Structure | Patio(s), Shed |
|---|---|
| Land Amenities | Public Transit |
| Landscape Features | Landscaped |
| Sewer | Sanitary sewer |
| Exterior Finish | Aluminum siding |
| Fence Type | Fully Fenced, Fenced yard |
Room Details
| Room | Dimensions | Level | Flooring | Details |
|---|---|---|---|---|
| Bedroom | 3.42 m x 2.27 m | Main level | 2.27 m | |
| Bedroom 2 | 2.99 m x 2.3 m | Second level | 2.3 m | |
| Kitchen | 3.47 m x 3.04 m | Main level | 3.04 m | |
| Laundry room | 6.4 m x 4.35 m | Basement | 4.35 m | |
| Living room | 7.01 m x 2.73 m | Main level | 2.73 m | |
| Primary Bedroom | 5.04 m x 3 m | Second level | 3 m | |
| Recreational, Games room | 6.4 m x 3.29 m | Basement | 3.29 m |
Amenities
- Views
- New Construction
- Adult 55+
- Lease To Own
- No HOA Fees
- Furnished
- Primary On Main
- Air Conditioning
- Seller Finance
- Green
- Fixer Upper
- Horse
- Golf
- Fireplace
- Deck
- Garage
- Basement
- Pool

Property vs Single Family Average in N4S 1S9
Price
In The Neighborhood
Open House
Woodstock (Woodstock - South)
$ 439,000
- Type
- Single Family
- Rooms
- 3 Beds + 2 Baths
Century 21 Heritage House Ltd Brokerage
Just Listed
Woodstock (Woodstock - South)
$ 589,990
- Type
- Single Family
- Rooms
- 3 Beds + 2 Baths
Royal Lepage Triland Realty Brokerage
Just Listed
Woodstock (Woodstock - South)
$ 749,900
- Type
- Single Family
- Rooms
- 4 Beds + 2.5 Baths
Gale Group Realty Brokerage Ltd
Woodstock (Woodstock - South)
$ 644,900
- Type
- Single Family
- Rooms
- 3 Beds + 1.5 Baths
RE/MAX a-b Realty Ltd Brokerage
Primary On Main
Woodstock (Woodstock - South)
$ 484,999
- Type
- Single Family
- Rooms
- 3 Beds + 2 Baths
RE/MAX ESCARPMENT REALTY INC.
Primary On Main
Woodstock
$ 484,999
- Type
- Single Family
- Size
- 1,453 SqFt
- Rooms
- 3 Beds + 2 Baths
Re/Max Escarpment Realty Inc.
Primary On Main
Woodstock
$ 370,000
- Type
- Single Family
- Size
- 845 SqFt
- Rooms
- 2 Beds + 1 Baths
MAKEY REAL ESTATE INC.
Woodstock
$ 649,000
- Type
- Single Family
- Size
- 2,108 SqFt
- Rooms
- 4 Beds + 2 Baths
MAKEY REAL ESTATE INC.
Golf Course
Woodstock (Woodstock - South)
$ 599,999
- Type
- Single Family
- Rooms
- 3 Beds + 2.5 Baths
HOMELIFE/MIRACLE REALTY LTD
Woodstock (Woodstock - South)
$ 2,999
- Type
- Single Family
- Rooms
- 4 Beds + 2.5 Baths
RE/MAX REALTY SERVICES INC.

 Data provided by the Ontario Regional Technology & Information Systems. The information is deemed reliable, but is not guaranteed. Not intended to solicit buyers or sellers, landlords or tenants currently under contract.
The trademarks REALTOR®, REALTORS® and the REALTOR® logo are controlled by The Canadian Real Estate Association (CREA) and identify real estate professionals who are members of CREA. The trademarks MLS®, Multiple Listing Service® and the associated logos are owned
Data provided by the Ontario Regional Technology & Information Systems. The information is deemed reliable, but is not guaranteed. Not intended to solicit buyers or sellers, landlords or tenants currently under contract.
The trademarks REALTOR®, REALTORS® and the REALTOR® logo are controlled by The Canadian Real Estate Association (CREA) and identify real estate professionals who are members of CREA. The trademarks MLS®, Multiple Listing Service® and the associated logos are owned
