
Golf Course

Address
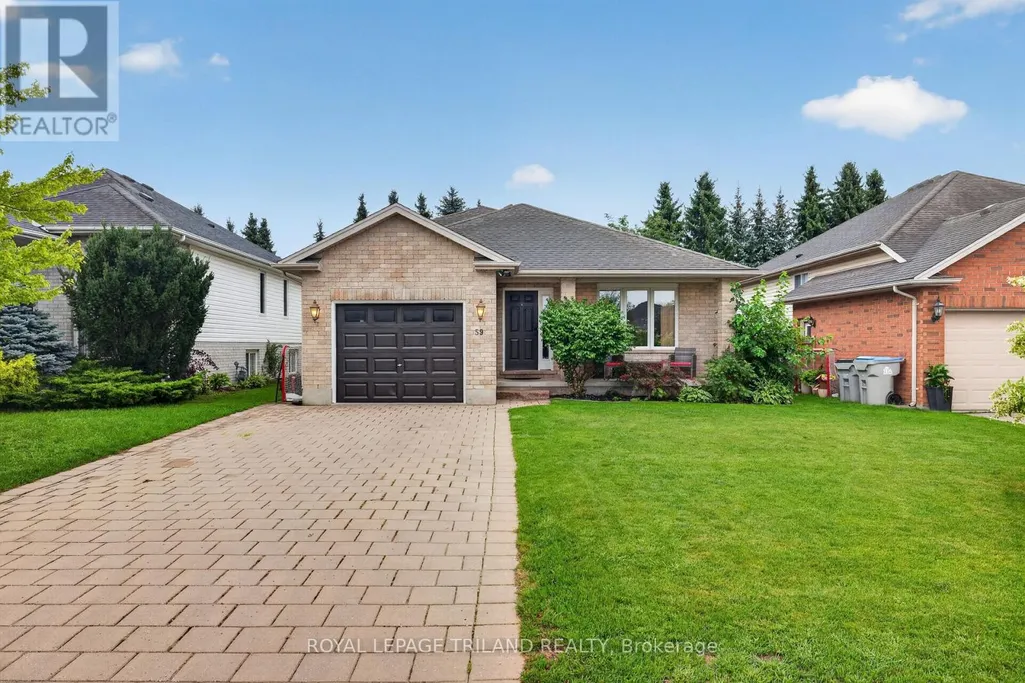
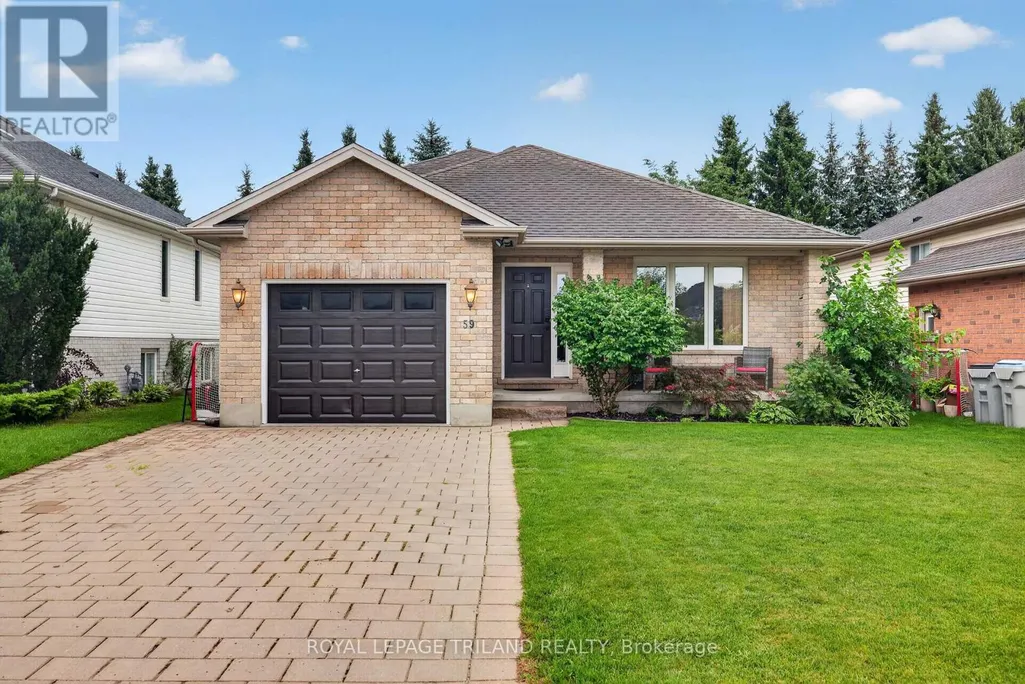
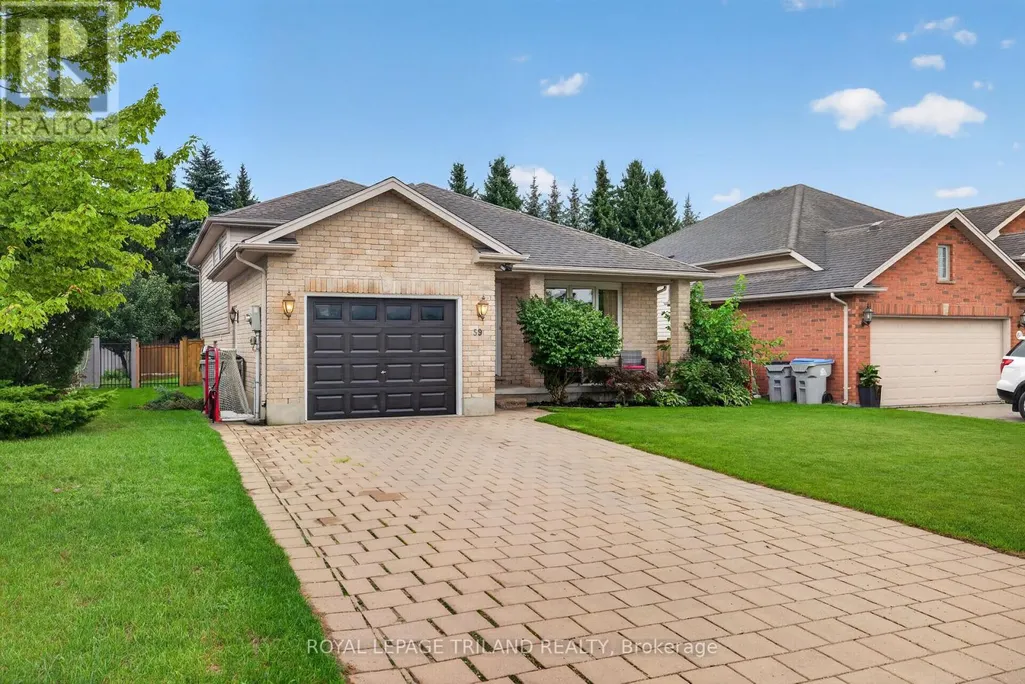
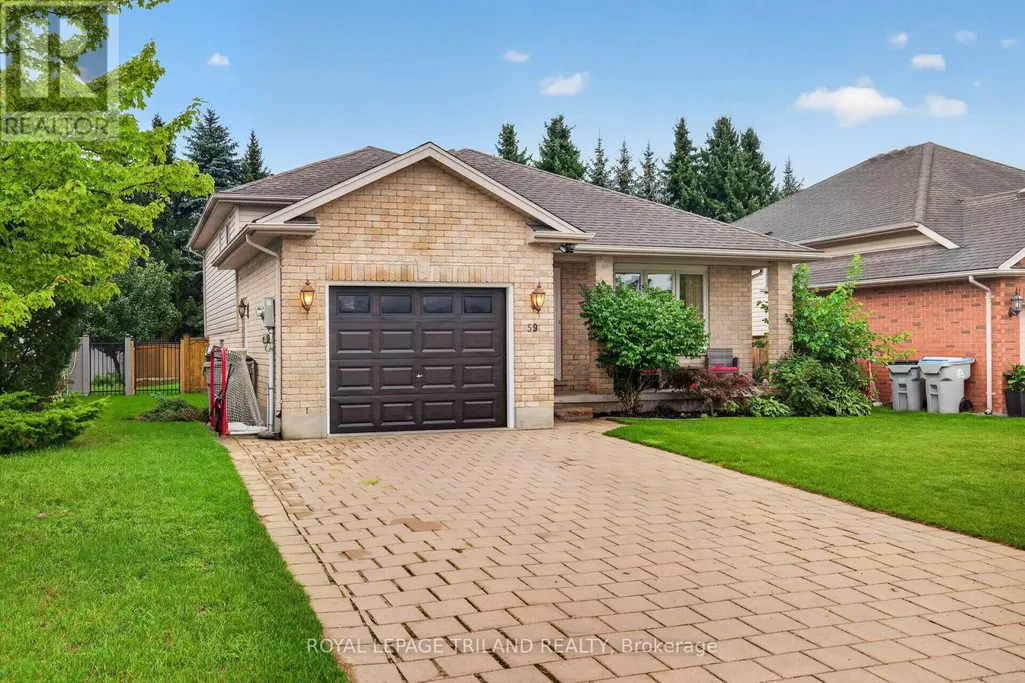
59 Queensway Drive, Strathroy-Caradoc (SE), ON
Price
$ 598,500
Property Attributes
- ID#X13767346
- TypeSingle Family
- Listing Status Active
- MunicipalityStrathroy-Caradoc (SE)
- CountyLondon and St. Thomas Association of REALTORS
- CityStrathroy-Caradoc (SE)
- AreaSE
- NeighborhoodSE
- ZipN7G 4M2
- Style
- Price$ 598,500
- Bedrooms3
- Bathrooms2
- Half Bathrooms0
Data Source:
Canadian Real Estate Association (CREA)
Property Description
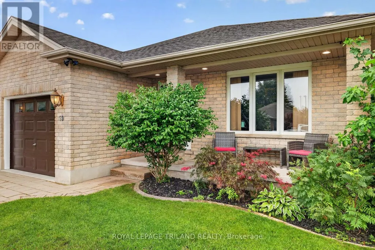
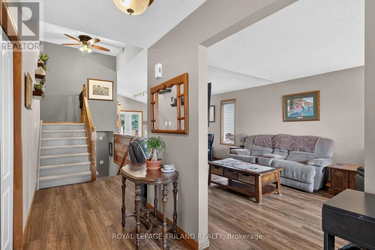
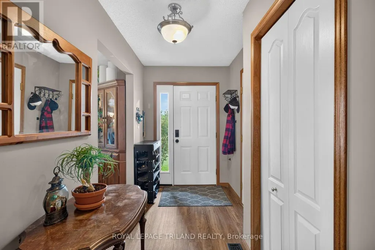
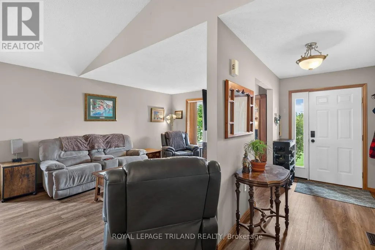
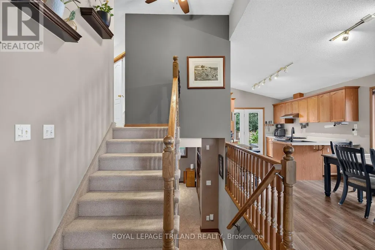
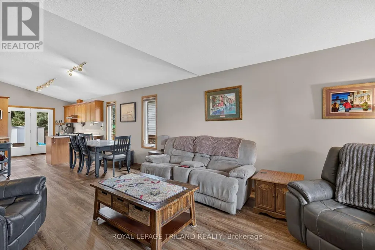
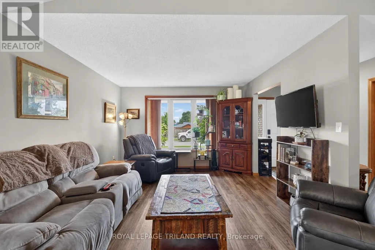
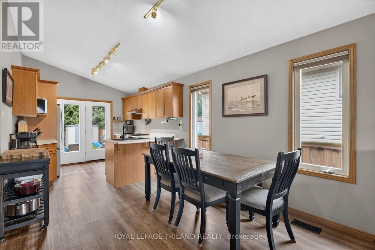
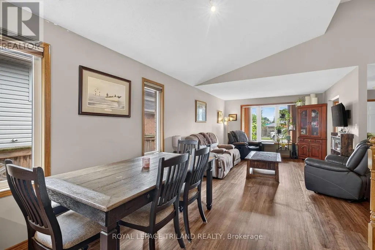
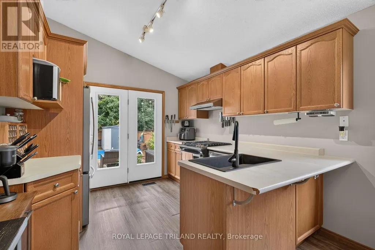
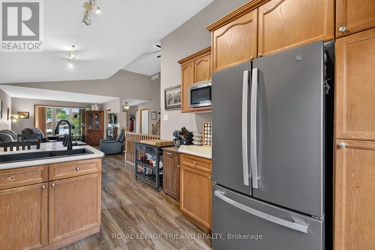
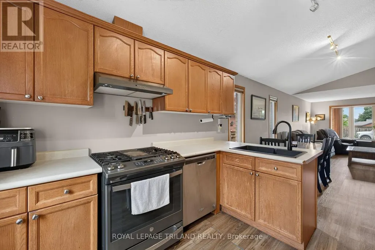
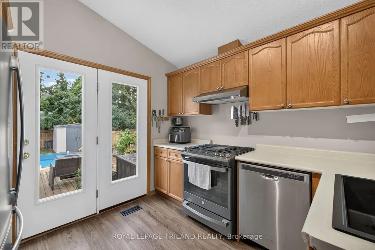
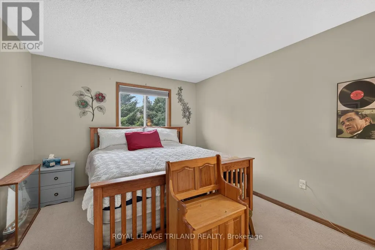
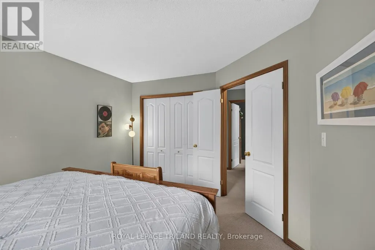
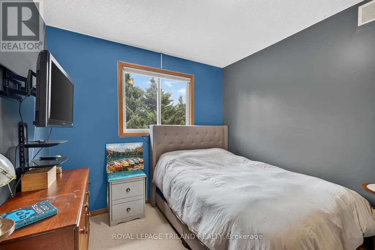
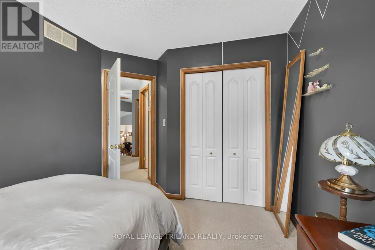
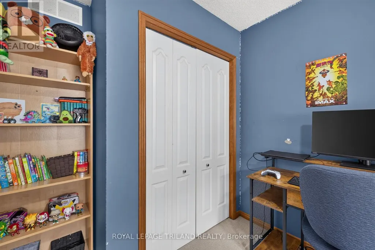
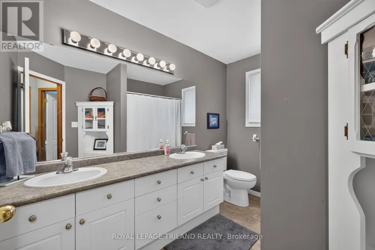
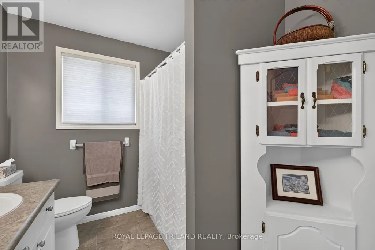
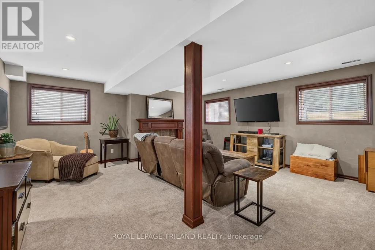
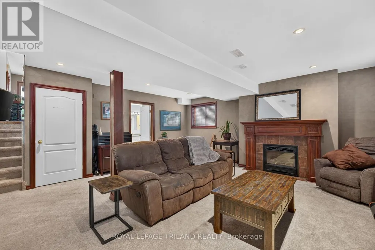
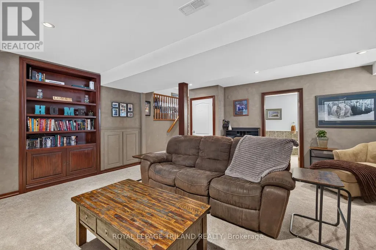
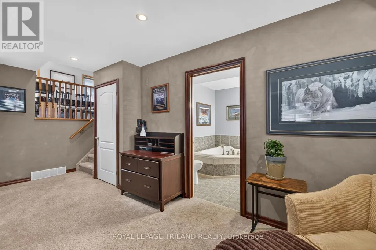
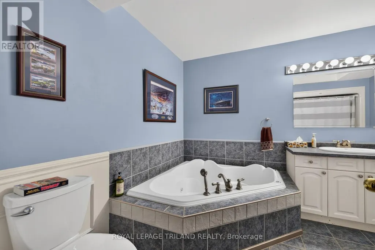
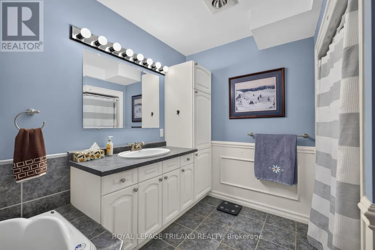
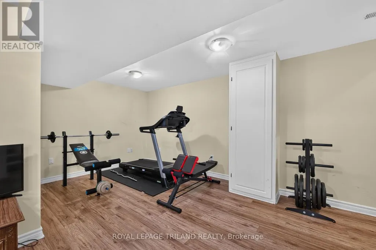
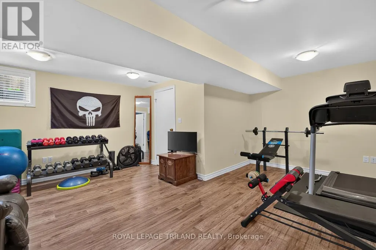
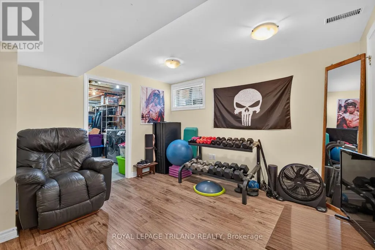
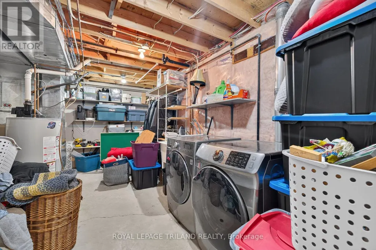
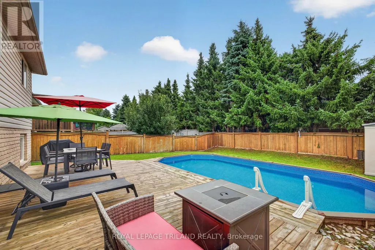
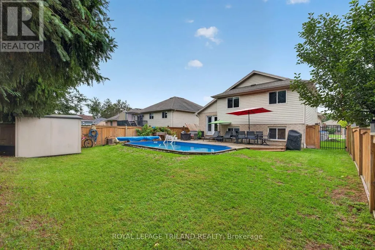
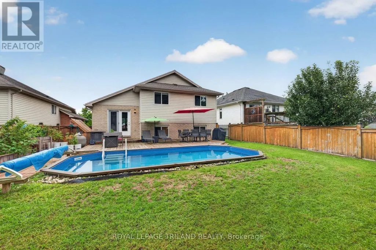
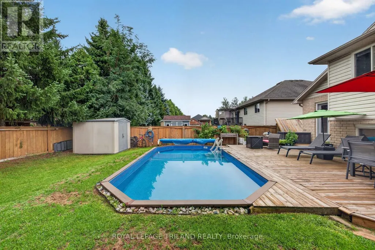
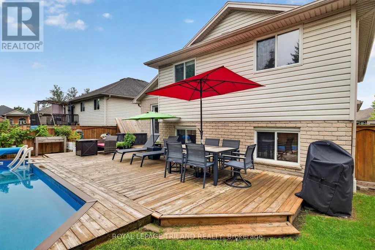
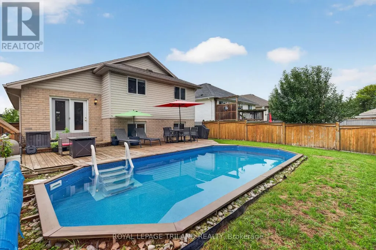
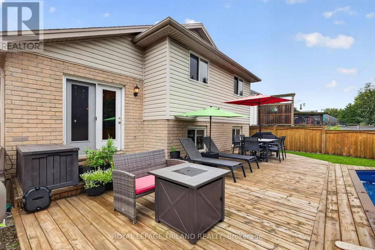
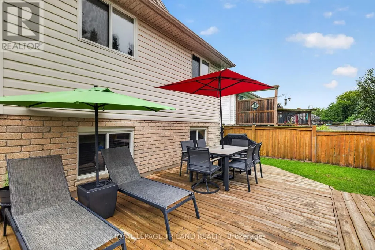
Welcome to 59 Queensway Drive, a lovely four-level back split tucked away in a family-friendly area in sought-after Strathroy. Inside, you'll find a spacious main floor with an inviting foyer and an open-concept living room, dining room and kitchen. Unlike most split level homes, this one offers direct and level access to the backyard where you'll find an amazing, heated on-ground pool! Upstairs there are three bedrooms and the first of two full bathrooms. In the lower level, the family room provides a rare blend of size and coziness that is truly hard to come by. Turn on the gas fireplace and let the movie night begin! On the same floor the second full bathroom boasts a stress-melting jetted tub. The basement level has yet another spacious room for a home gym or hobby area as well as a large laundry / storage space. Don't miss your chance to see this wonderful home! (id:7434)
General Features
| Features | Flat site, Sump Pump |
|---|---|
| Community Features | School Bus |
| Property Type | Single Family |
| CommunityName | SE |
| Amenities | Golf Nearby, Hospital, Place of Worship, Schools |
| Building Age | 31 to 50 years |
| Building Amenities | Fireplace(s) |
| Building Appliances | Garage door opener remote(s), Central Vacuum, Water meter, Dishwasher, Dryer, Stove, Washer, Refrigerator |
| Building Cooling Type | Central air conditioning |
| Location Description | Cross Streets: Queen Street & Moore St. ** Directions: From Queen Street, turn onto Moore, turn left on second Queensway, house is on the right. |
| Parking Space Total | 3 |
| Foundation Type | Poured Concrete |
| Building Type | House |
| Ownership Type | Freehold |
Interior Features
| Building Fireplace Present | True |
|---|---|
| Building Fireplace Total | 1 |
| Building Heating Type | Forced air |
| Building Heating Fuel | Natural gas |
| Basement Development | Partially finished |
| Basement Type | Full (Partially finished) |
| Construction Style Attachment | Detached |
| Living Area Range | 1100 |
| Bedrooms | 3 |
Exterior Features
| Pool Type | On Ground Pool |
|---|---|
| Structure | Deck, Porch, Shed |
| Land Amenities | Golf Nearby, Hospital, Place of Worship, Schools |
| Landscape Features | Landscaped |
| Sewer | Sanitary sewer |
| Soil Type | Sand |
| Exterior Finish | Aluminum siding, Brick |
| Fence Type | Fenced yard |
Room Details
| Room | Dimensions | Level | Flooring | Details |
|---|---|---|---|---|
| Bathroom | 3.02 m x 2.72 m | Upper Level | 2.72 m | |
| Bedroom 2 | 3.02 m x 2.72 m | Upper Level | 2.72 m | |
| Bedroom 3 | 2.67 m x 3.07 m | Upper Level | 3.07 m | |
| Dining room | 3.35 m x 3.05 m | Main level | 3.05 m | |
| Family room | 5.18 m x 6.1 m | Lower level | 6.1 m | |
| Kitchen | 3.05 m x 3.05 m | Main level | 3.05 m | |
| Living room | 4.57 m x 3.66 m | Main level | 3.66 m | |
| Other | 4.57 m x 4.27 m | Basement | 4.27 m | |
| Primary Bedroom | 3.66 m x 3.35 m | Upper Level | 3.35 m | |
| Utility room | 4.95 m x 2.77 m | Basement | 2.77 m |
Amenities
- Views
- New Construction
- Adult 55+
- Lease To Own
- No HOA Fees
- Furnished
- Primary On Main
- Air Conditioning
- Seller Finance
- Green
- Fixer Upper
- Horse
- Golf
- Fireplace
- Deck
- Garage
- Basement
- Pool

Property vs Single Family Average in N7G 4M2
Price
In The Neighborhood
Just Listed
Strathroy-Caradoc (SE)
$ 615,000
- Type
- Single Family
- Rooms
- 4 Beds + 2.5 Baths
HOMELIFE/MIRACLE REALTY LTD
Just Listed
Strathroy-Caradoc (SE)
$ 535,000
- Type
- Single Family
- Rooms
- 3 Beds + 1.5 Baths
BLUE FOREST REALTY INC.
Chatham-Kent
$ 295,000
- Type
- Single Family
- Size
- 1,500 SqFt
- Rooms
- 3 Beds + 1 Baths
RE/MAX Realty Specialists Inc.
Open House
Strathroy-Caradoc (SE)
$ 639,900
- Type
- Single Family
- Rooms
- 4 Beds + 2 Baths
PINHEIRO REALTY LTD
Golf Course
Strathroy-Caradoc (SE)
$ 799,900
- Type
- Single Family
- Rooms
- 4 Beds + 3 Baths
ROYAL LEPAGE TRILAND REALTY
Primary On Main
Strathroy-Caradoc (SE)
$ 629,900
- Type
- Single Family
- Rooms
- 4 Beds + 2.5 Baths
EXP REALTY
Strathroy-Caradoc (SE)
$ 2,100
- Type
- Single Family
- Rooms
- 2 Beds + 1 Baths
SUTTON GROUP PREFERRED REALTY INC.
Strathroy-Caradoc (SE)
$ 2,100
- Type
- Single Family
- Rooms
- 2 Beds + 1 Baths
SUTTON GROUP PREFERRED REALTY INC.
Golf Course
Strathroy-Caradoc (SE)
$ 639,000
- Type
- Single Family
- Rooms
- 4 Beds + 2 Baths
SUTTON GROUP - SELECT REALTY
Primary On Main
Strathroy-Caradoc (SE)
$ 889,000
- Type
- Single Family
- Rooms
- 4 Beds + 3.5 Baths
CENTURY 21 FIRST CANADIAN CORP

 Data provided by the Ontario Regional Technology & Information Systems. The information is deemed reliable, but is not guaranteed. Not intended to solicit buyers or sellers, landlords or tenants currently under contract.
The trademarks REALTOR®, REALTORS® and the REALTOR® logo are controlled by The Canadian Real Estate Association (CREA) and identify real estate professionals who are members of CREA. The trademarks MLS®, Multiple Listing Service® and the associated logos are owned
Data provided by the Ontario Regional Technology & Information Systems. The information is deemed reliable, but is not guaranteed. Not intended to solicit buyers or sellers, landlords or tenants currently under contract.
The trademarks REALTOR®, REALTORS® and the REALTOR® logo are controlled by The Canadian Real Estate Association (CREA) and identify real estate professionals who are members of CREA. The trademarks MLS®, Multiple Listing Service® and the associated logos are owned
