
Primary on Main
Address
181 Locust Street, St. Thomas, ON
Price
$ 534,900
Property Attributes
- ID#X13759624
- TypeSingle Family
- Listing Status Active
- MunicipalitySt. Thomas
- CountyLondon and St. Thomas Association of REALTORS
- CitySt. Thomas
- AreaSt. Thomas
- NeighborhoodSt. Thomas
- ZipN5R 2C8
- StyleBungalow
- Price$ 534,900
- Bedrooms3
- Bathrooms2
- Half Bathrooms0
Data Source:
Canadian Real Estate Association (CREA)
Property Description
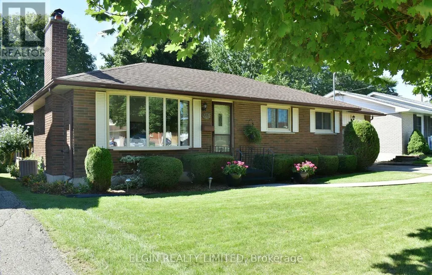
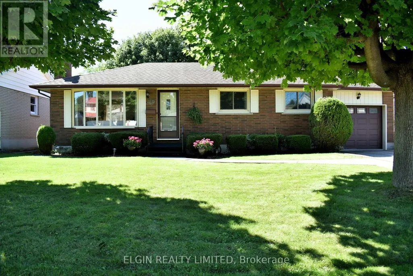
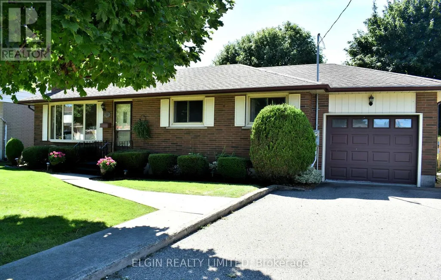
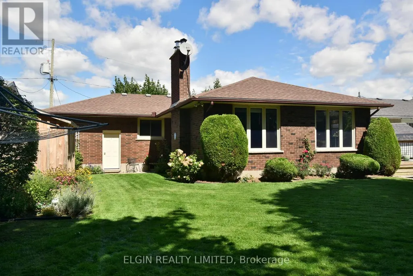
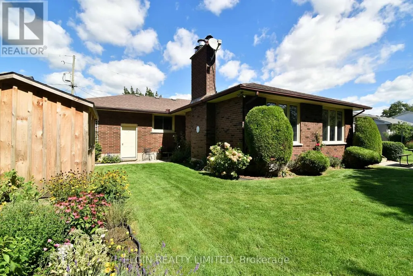
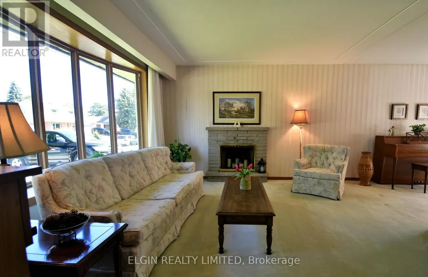
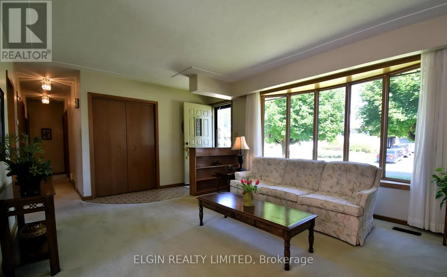
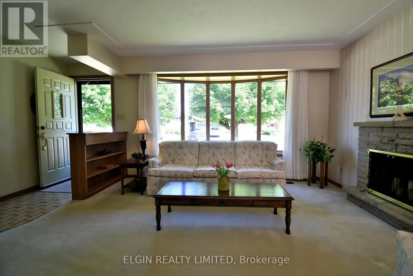
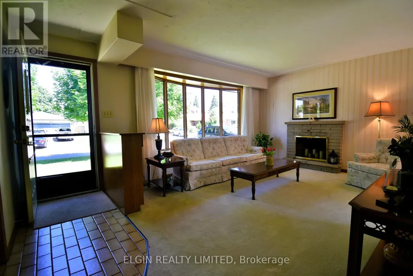
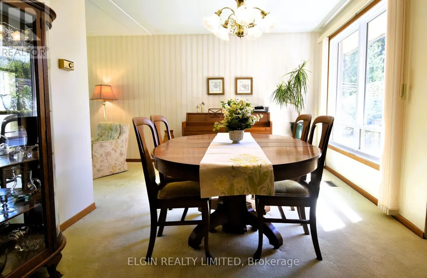
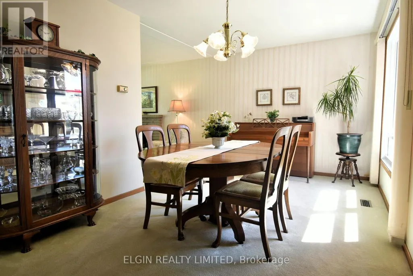
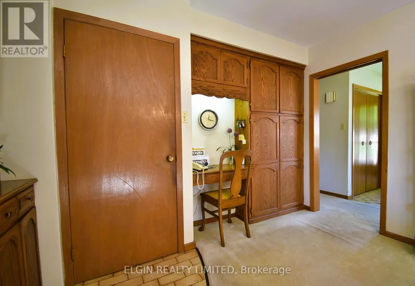
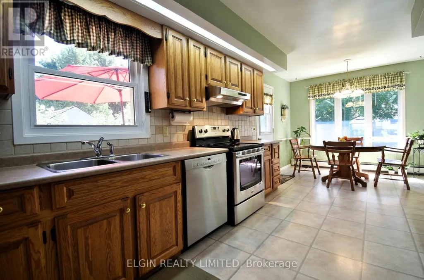
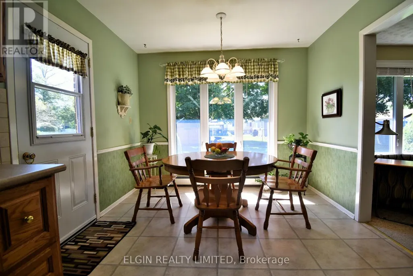
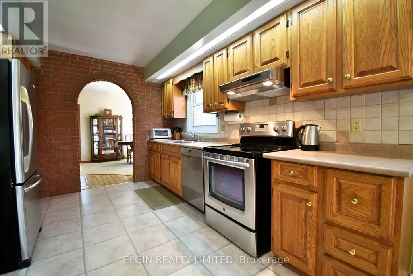
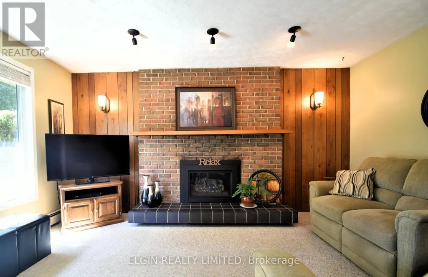
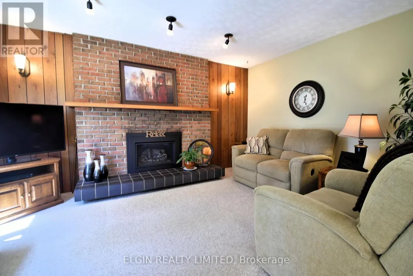
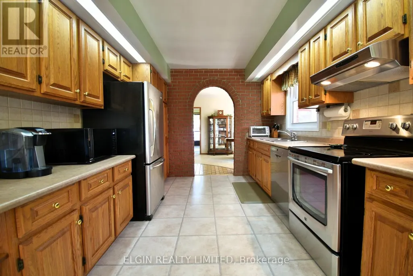
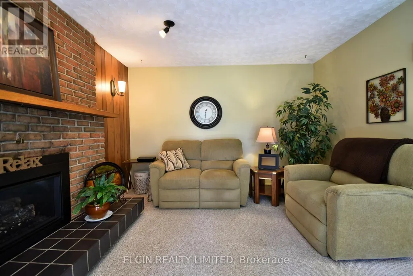
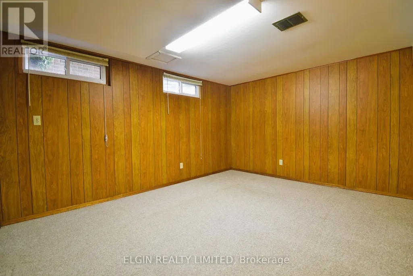
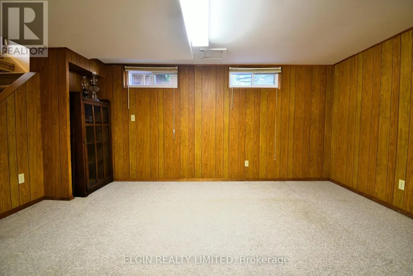
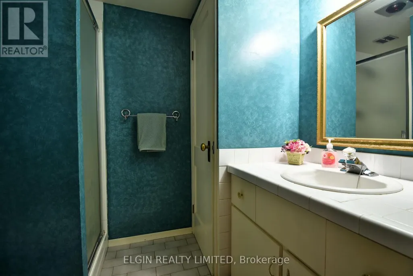
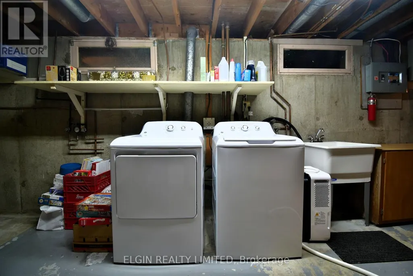
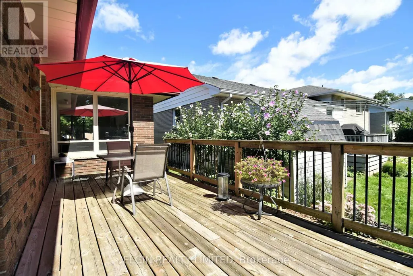
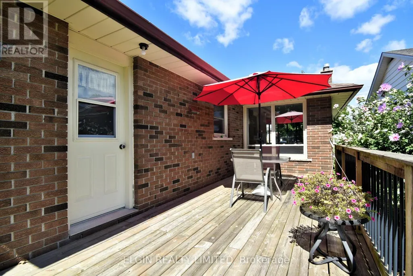
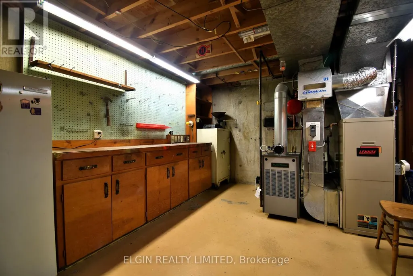
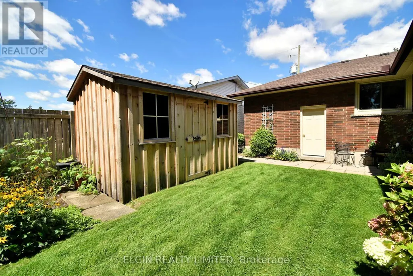
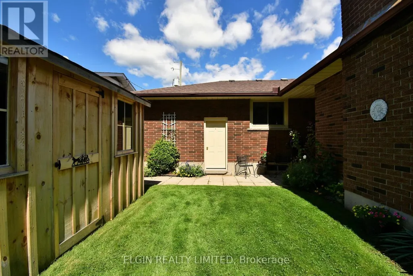
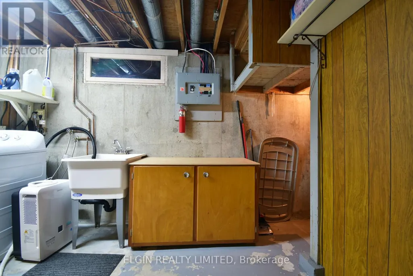
Bigger than it looks! Welcome to 181 Locust Street, a well-maintained three-bedroom brick bungalow featuring a spacious rear addition that adds valuable living space and flexibility. The addition provides a bright eat-in kitchen, comfortable family room overlooking the backyard, and convenient access from the kitchen to the back deck-perfect for family living or entertaining. The finished basement offers a generous recreation room, three-piece bathroom, and separate laundry room. The home has been carefully maintained inside and out, with both chimneys in great condition, an addition completed in 1975, and a combination of hot water and forced-air heating. Central air and the hot water heater have been updated, while the outdoor shed has been refreshed and looks like new. With plenty of living space, a functional layout, and appliances included, this home is ready to welcome its next family! (id:7434)
General Features
| Features | Flat site |
|---|---|
| Property Type | Single Family |
| Zoning Description | R3 |
| CommunityName | St. Thomas |
| Amenities | Public Transit, Hospital |
| Building Age | 51 to 99 years |
| Building Appliances | Dishwasher, Dryer, Stove, Washer, Refrigerator |
| Building Architectural Style | Bungalow |
| Building Cooling Type | Central air conditioning |
| Location Description | Cross Streets: First Ave. ** Directions: From Wellington St & First Ave intersection, go south on First and turn left (east) on Locust Ave. |
| Parking Space Total | 5 |
| Foundation Type | Concrete |
| Building Type | House |
| Ownership Type | Freehold |
| Building.StoriesTotal | 1 |
Interior Features
| Building Fireplace Present | True |
|---|---|
| Building Fireplace Total | 2 |
| Building Heating Type | Forced air |
| Building Heating Fuel | Natural gas, Wood |
| Basement Development | Finished |
| Basement Type | N/A (Finished) |
| Construction Style Attachment | Detached |
| Living Area Range | 1100 |
| Bedrooms | 3 |
Exterior Features
| Structure | Deck, Shed |
|---|---|
| Land Amenities | Public Transit, Hospital |
| Sewer | Sanitary sewer |
| Exterior Finish | Brick |
Room Details
| Room | Dimensions | Level | Flooring | Details |
|---|---|---|---|---|
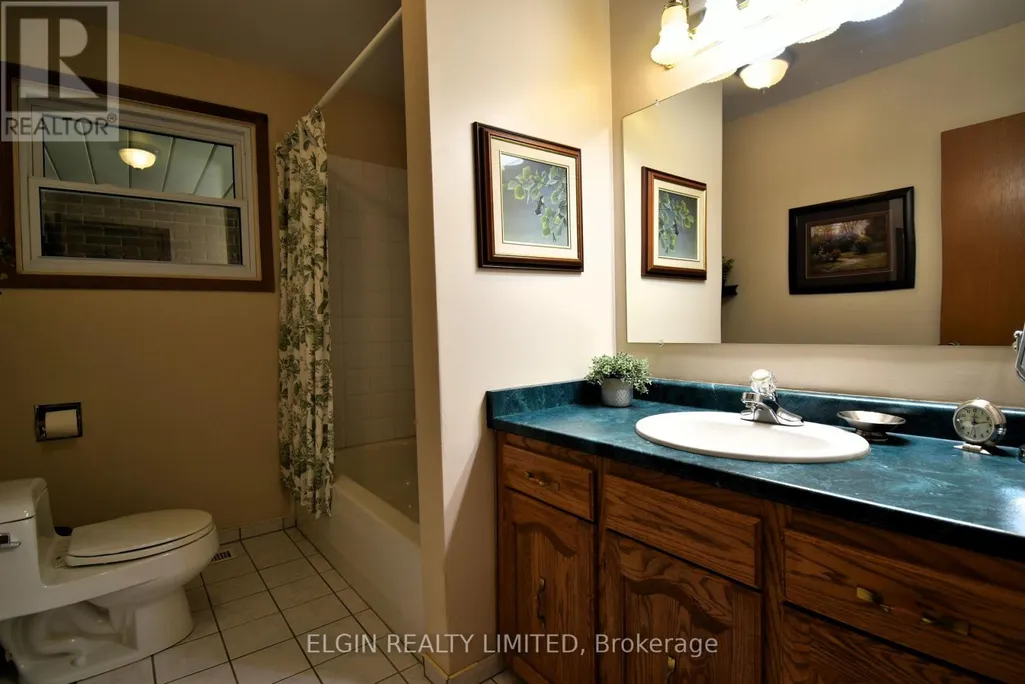
| Bathroom | 3.1 m x 1.9 m | Main level | 1.9 m | |
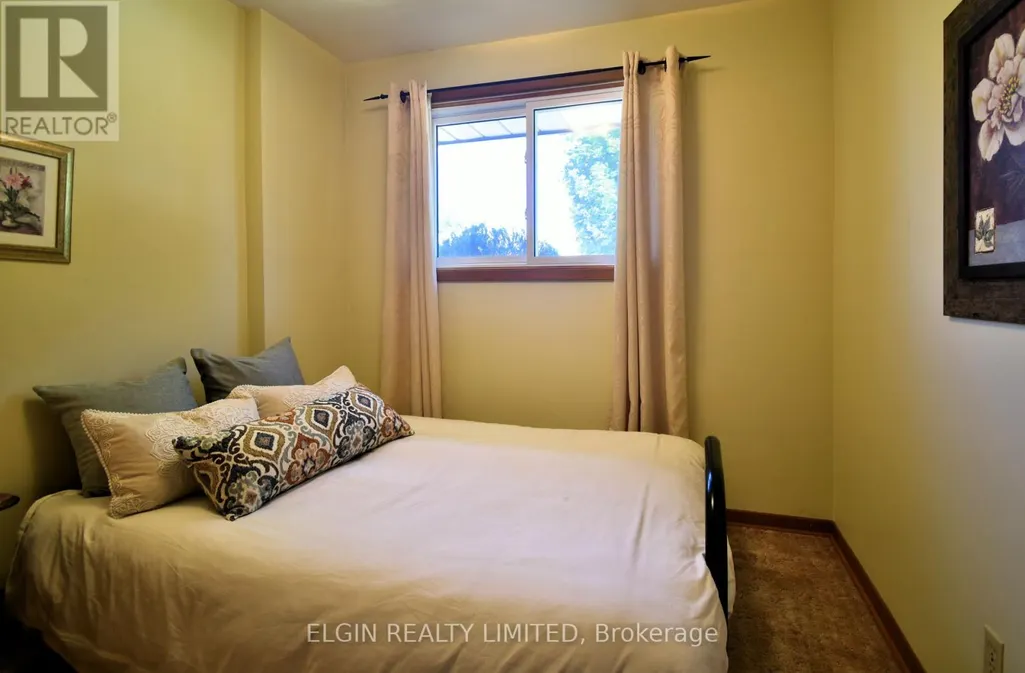
| Bedroom | 2.4 m x 2.6 m | Main level | 2.6 m | |
| Dining room | 2.9 m x 5.3 m | Main level | 5.3 m | |
| Family room | 3.5 m x 4.7 m | Main level | 4.7 m | |
| Kitchen | 6.3 m x 3.3 m | Main level | 3.3 m | |
| Laundry room | 5.8 m x 3.3 m | Basement | 3.3 m | |
| Living room | 3.75 m x 5.4 m | Main level | 5.4 m | |
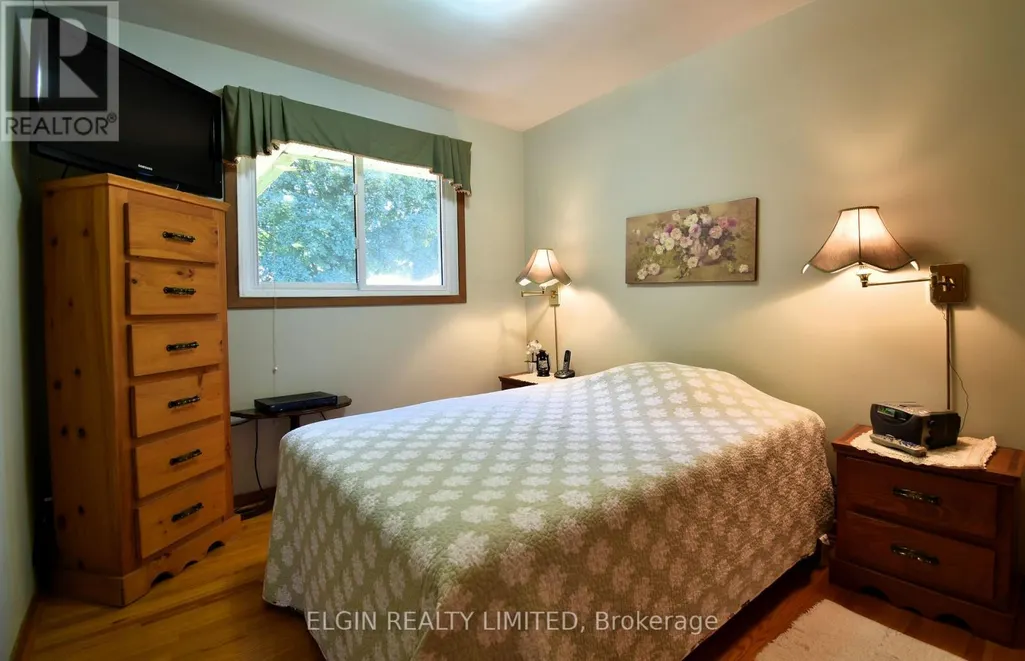
| Primary Bedroom | 2.9 m x 2.7 m | Main level | 2.7 m | |
| Recreational, Games room | 4.7 m x 6.6 m | Basement | 6.6 m |
Amenities
- Views
- New Construction
- Adult 55+
- Lease To Own
- No HOA Fees
- Furnished
- Primary On Main
- Air Conditioning
- Seller Finance
- Green
- Fixer Upper
- Horse
- Golf
- Fireplace
- Deck
- Garage
- Basement
- Pool

Property vs Single Family Average in N5R 2C8
Price
In The Neighborhood
Open House
St. Thomas
$ 551,023
- Type
- Single Family
- Rooms
- 3 Beds + 2.5 Baths
ROYAL LEPAGE TRILAND REALTY
Open House
St. Thomas
$ 609,900
- Type
- Single Family
- Rooms
- 4 Beds + 2 Baths
SUTTON GROUP - SELECT REALTY
Open House
St. Thomas
$ 649,900
- Type
- Single Family
- Rooms
- 4 Beds + 3.5 Baths
ROYAL LEPAGE TRILAND REALTY
Just Listed
St. Thomas
$ 495,000
- Type
- Single Family
- Rooms
- 4 Beds + 2 Baths
REMAX YOUR COMMUNITY REALTY
Open House
St. Thomas
$ 350,000
- Type
- Single Family
- Rooms
- 5 Beds + 1.5 Baths
ROYAL LEPAGE TRILAND REALTY
Open House
St. Thomas
$ 749,900
- Type
- Single Family
- Rooms
- 4 Beds + 3 Baths
SUTTON GROUP PREFERRED REALTY INC.
Open House
St. Thomas
$ 509,900
- Type
- Single Family
- Rooms
- 4 Beds + 1.5 Baths
SUTTON GROUP - SELECT REALTY
Primary On Main
St. Thomas
$ 556,403
- Type
- Single Family
- Rooms
- 2 Beds + 2 Baths
ROYAL LEPAGE TRILAND REALTY

 Data provided by the Ontario Regional Technology & Information Systems. The information is deemed reliable, but is not guaranteed. Not intended to solicit buyers or sellers, landlords or tenants currently under contract.
The trademarks REALTOR®, REALTORS® and the REALTOR® logo are controlled by The Canadian Real Estate Association (CREA) and identify real estate professionals who are members of CREA. The trademarks MLS®, Multiple Listing Service® and the associated logos are owned
Data provided by the Ontario Regional Technology & Information Systems. The information is deemed reliable, but is not guaranteed. Not intended to solicit buyers or sellers, landlords or tenants currently under contract.
The trademarks REALTOR®, REALTORS® and the REALTOR® logo are controlled by The Canadian Real Estate Association (CREA) and identify real estate professionals who are members of CREA. The trademarks MLS®, Multiple Listing Service® and the associated logos are owned
