
Address
380 Maple Avenue, Stratford, ON
Price
$ 415,000
Property Attributes
- ID#X13753410
- TypeSingle Family
- Listing Status Active
- MunicipalityStratford
- CountyMuskoka Haliburton Orillia The Lakelands
- CityStratford
- AreaStratford
- NeighborhoodStratford
- ZipN5A 1V9
- StyleBungalow
- Price$ 415,000
- Bedrooms3
- Bathrooms2
- Half Bathrooms0
Data Source:
Canadian Real Estate Association (CREA)
Property Description
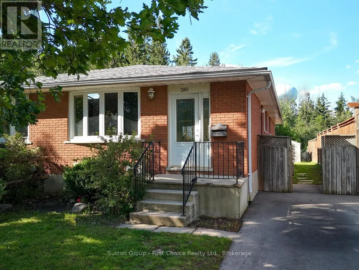
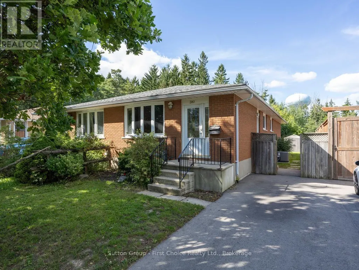
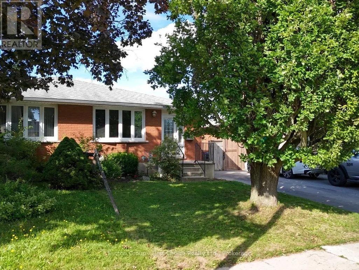
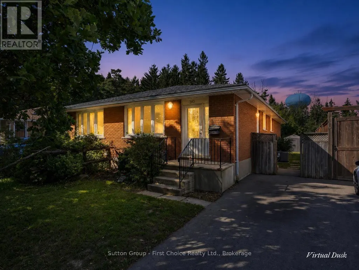
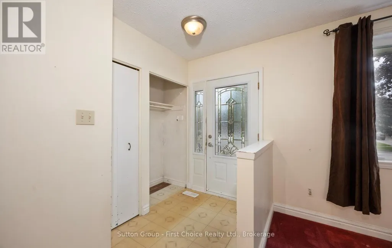
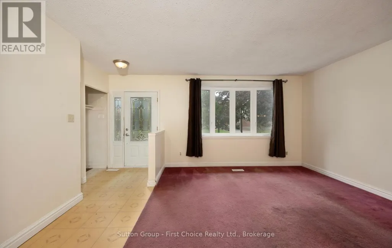
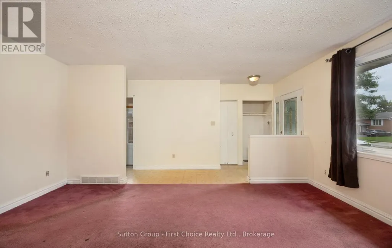
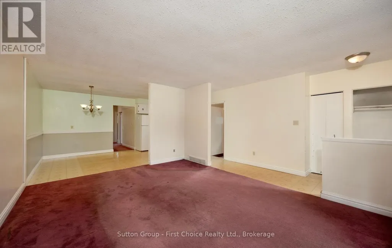
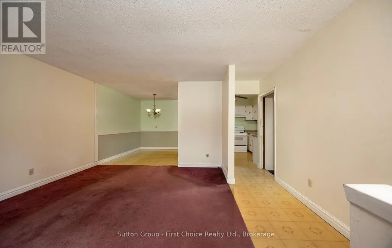
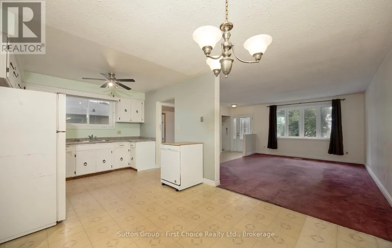
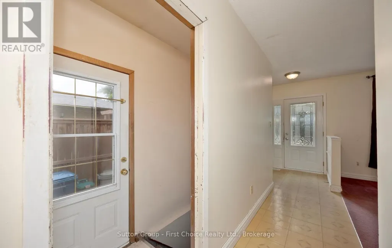
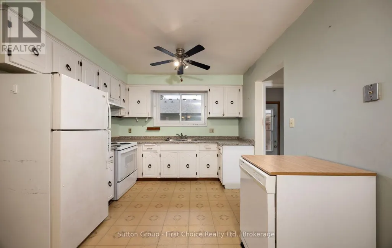
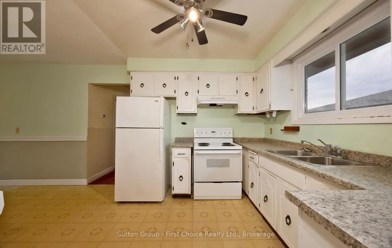
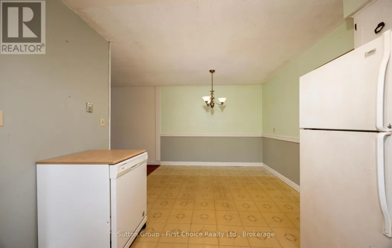
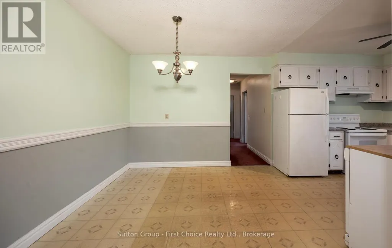
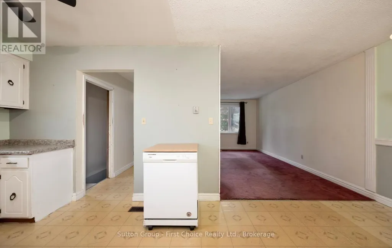
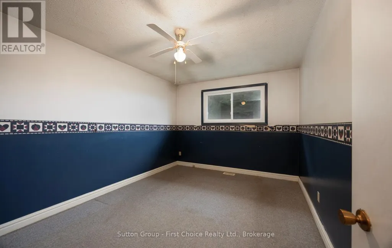
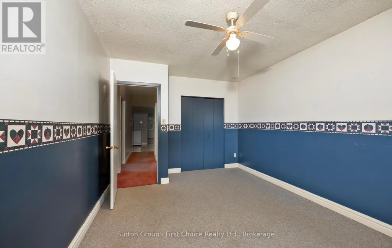
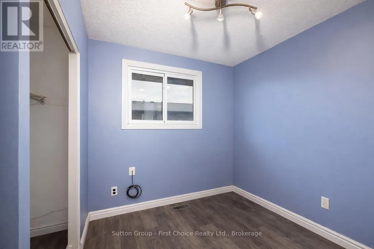
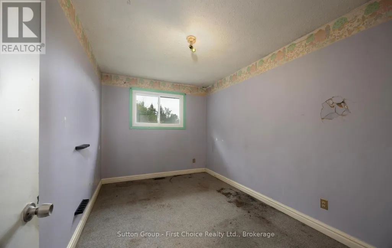
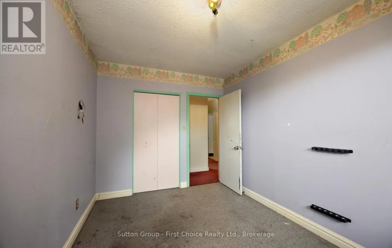
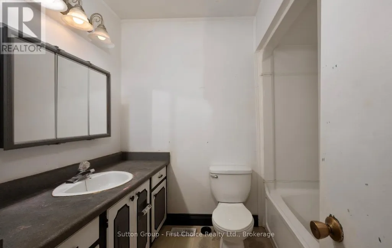
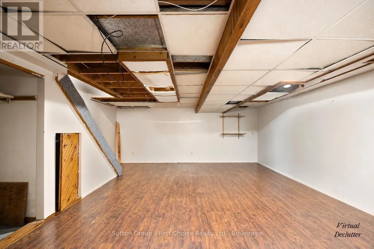
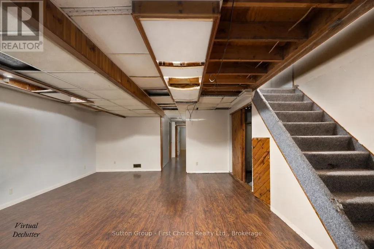
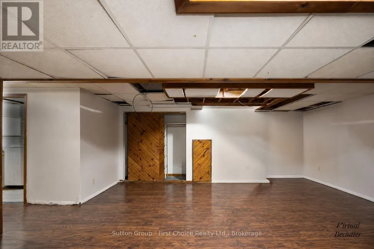
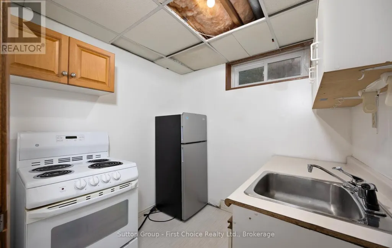
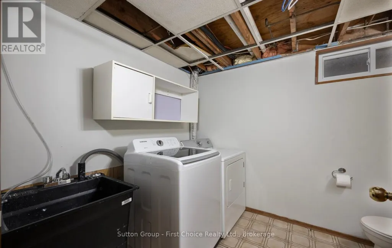
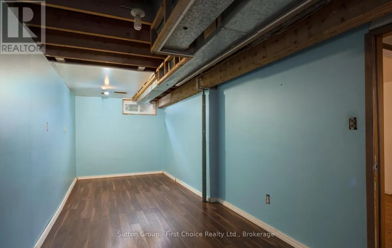
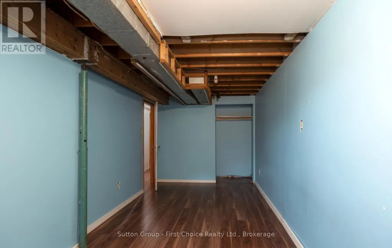
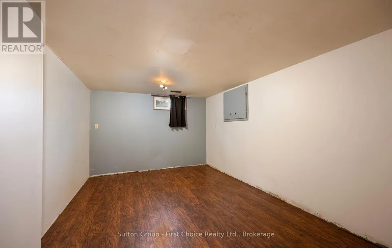
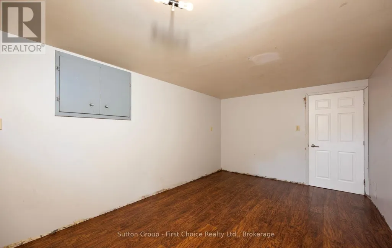
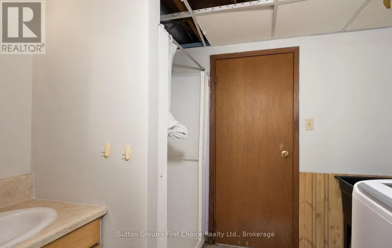
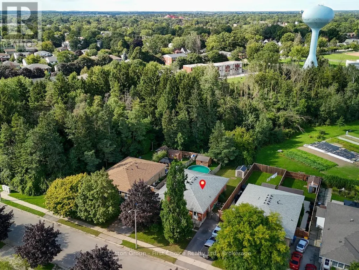
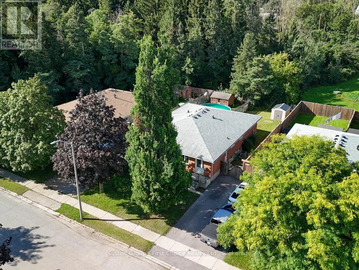
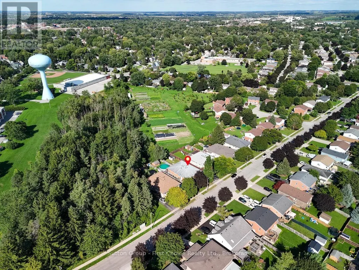
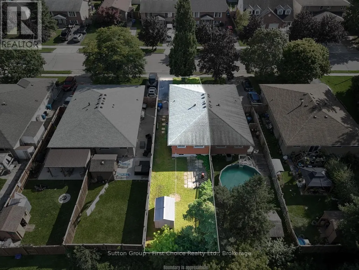
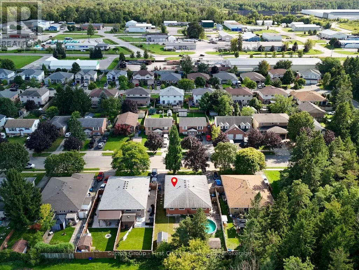
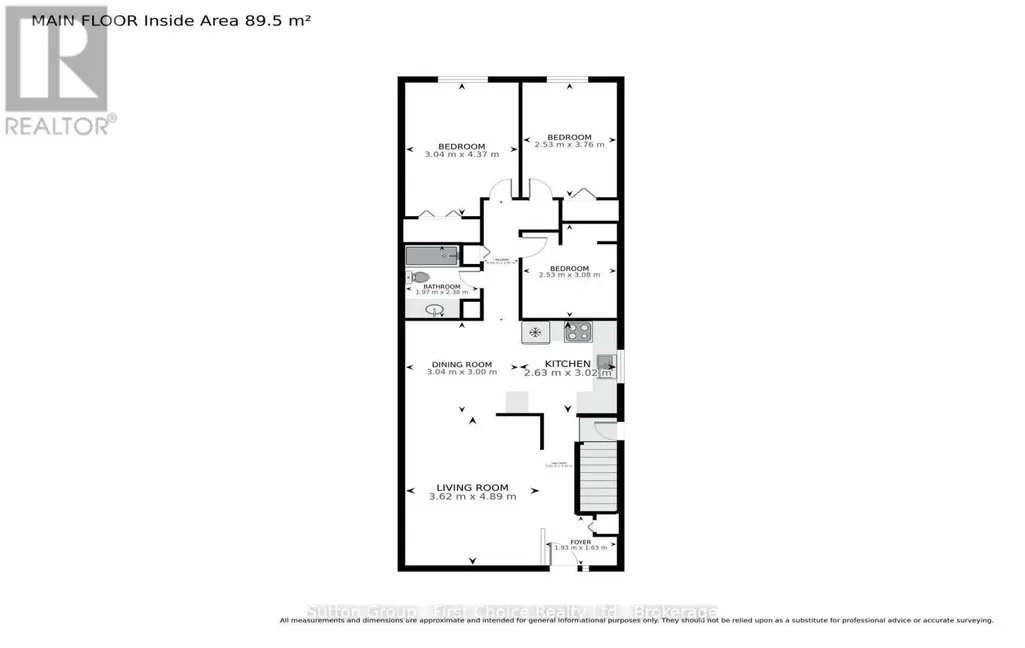
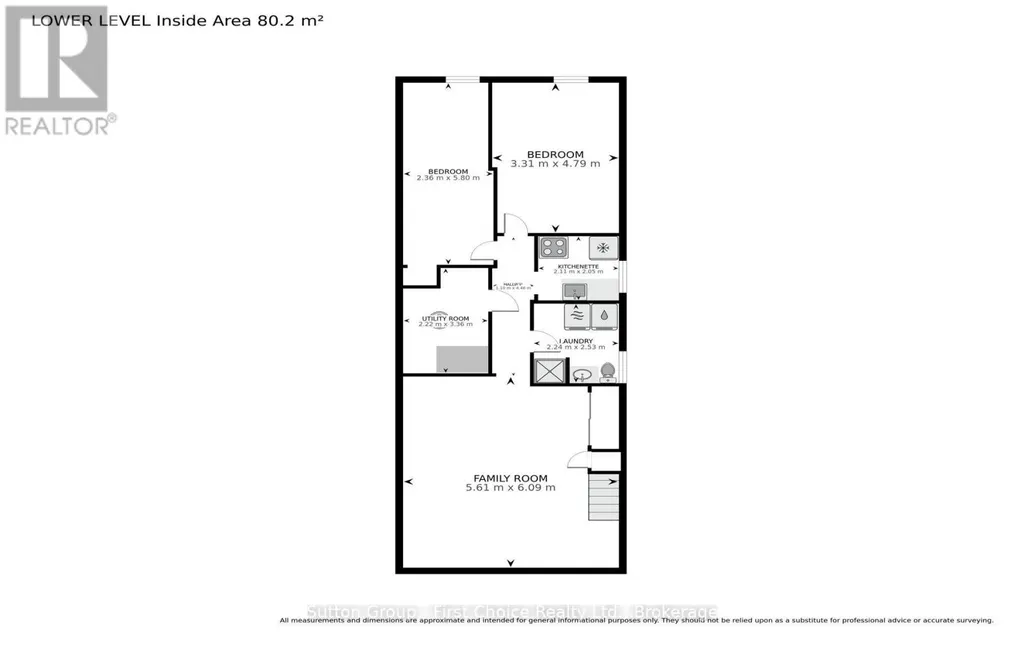
Welcome to 380 Maple Ave, a bungalow semi located in an established Stratford area, offering a spacious and versatile layout with plenty of potential. The main floor features three bedrooms, a full bathroom, a generous living room, separate dining area and kitchen, providing a comfortable layout for everyday living. The lower level offers plenty of additional space with a large family room, two bonus rooms, laundry and a kitchenette, along with a separate entrance. While the lower level is not a legal secondary suite, its layout provides a variety of possibilities for a future in-law suite, extended family, guests, a home office or additional living space. The property does require some updating, making it a great opportunity for first-time buyers, investors or renovators looking to add value and make it their own. Close to schools, parks, shopping and everyday amenities, 380 Maple Ave is ready for its next owner to bring their own vision and style to life! (id:7434)
General Features
| Property Type | Single Family |
|---|---|
| CommunityName | Stratford |
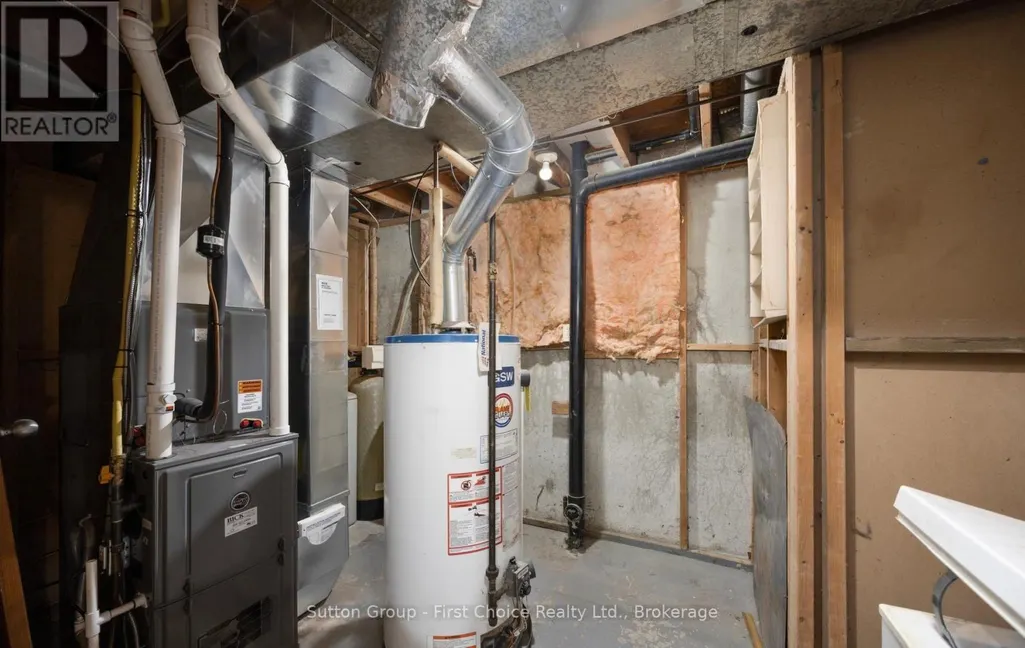
| Building Appliances | Water Heater |
| Building Architectural Style | Bungalow |
| Building Cooling Type | Central air conditioning |
| Location Description | Cross Streets: between Dufferin St and Oak St. ** Directions: Lorne Ave to Dufferin St to Maple Ave. |
| Parking Space Total | 2 |
| Foundation Type | Poured Concrete |
| Building Type | House |
| Ownership Type | Freehold |
| Building.StoriesTotal | 1 |
Interior Features
| Building Fireplace Present | False |
|---|---|
| Building Heating Type | Forced air |
| Building Heating Fuel | Natural gas |
| Basement Development | Finished |
| Basement Type | N/A (Finished) |
| Ceiling Type | Suspended ceiling |
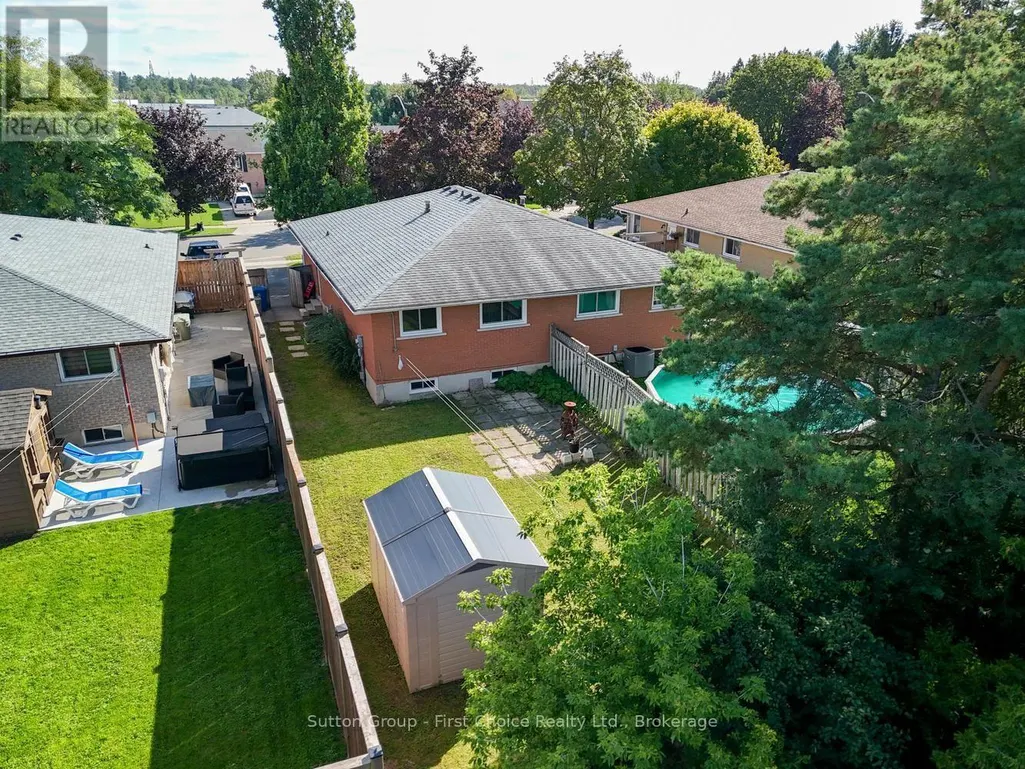
| Construction Style Attachment | Semi-detached |
| Living Area Range | 700 |
| Bedrooms | 3 |
Exterior Features
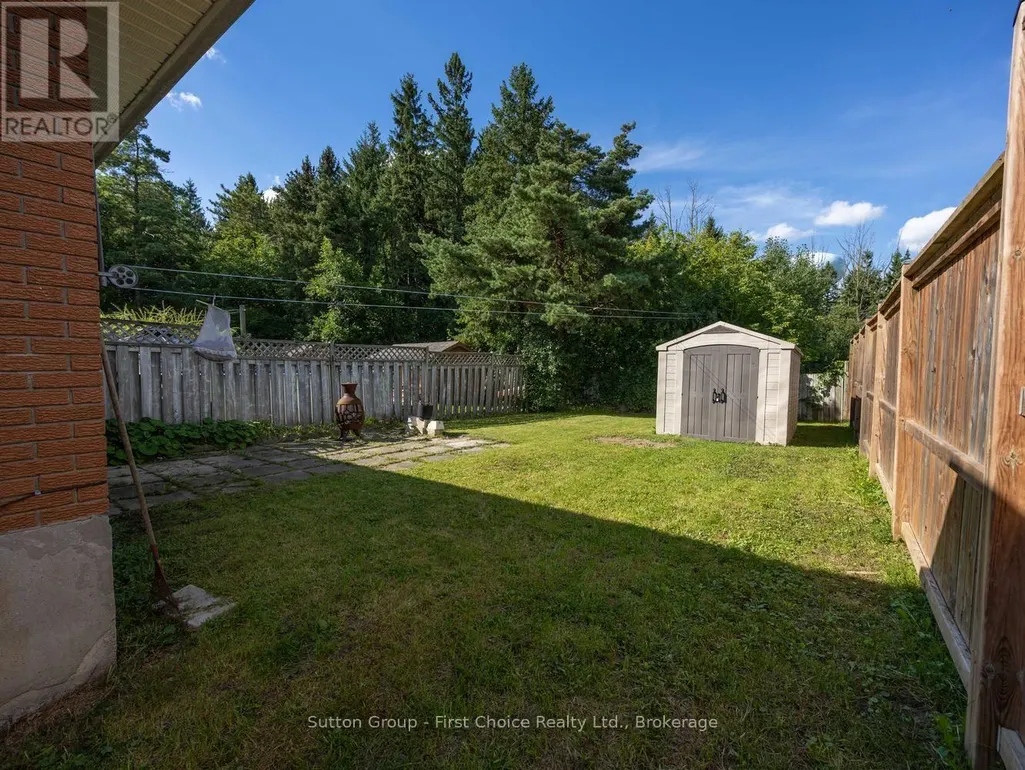
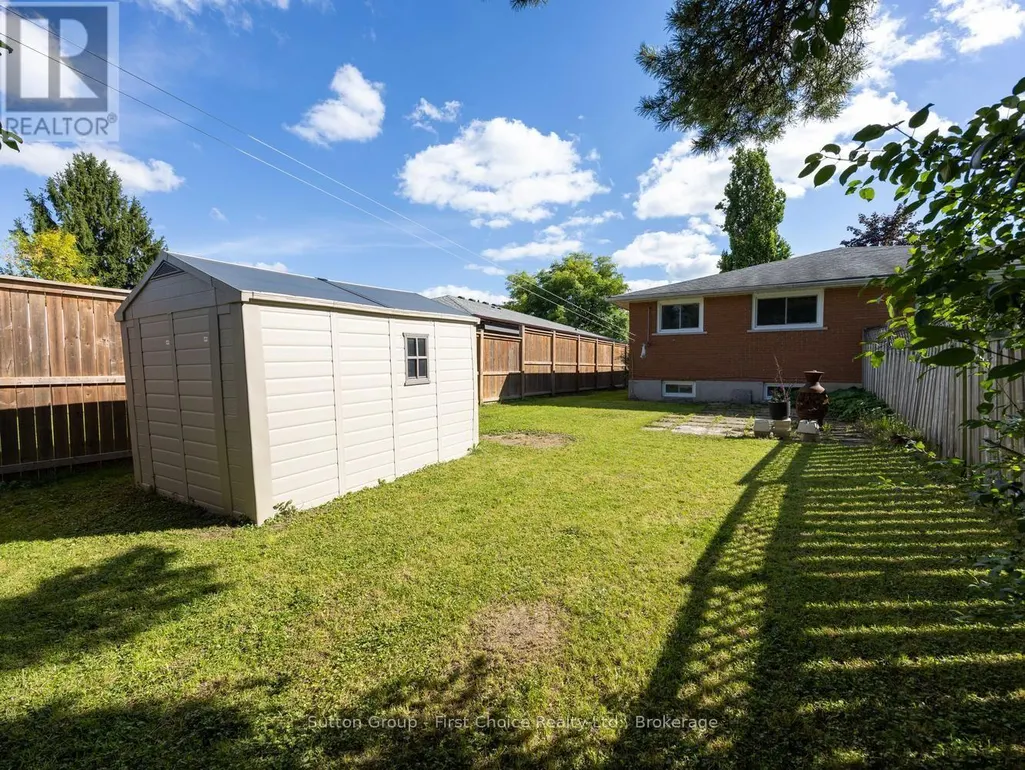
| Structure | Patio(s), Shed |
|---|---|
| Sewer | Sanitary sewer |
| Exterior Finish | Brick |
Room Details
| Room | Dimensions | Level | Flooring | Details |
|---|---|---|---|---|
| Bedroom | 2.53 m x 3.08 m | Main level | 3.08 m | |
| Bedroom 2 | 2.53 m x 3.76 m | Main level | 3.76 m | |
| Bedroom 3 | 3.04 m x 4.37 m | Main level | 4.37 m | |
| Bedroom 4 | 3.31 m x 4.79 m | Basement | 4.79 m | |
| Bedroom 5 | 2.36 m x 5.8 m | Basement | 5.8 m | |
| Den | 3.31 m x 4.79 m | Basement | 4.79 m | |
| Dining room | 3.04 m x 3 m | Main level | 3 m | |
| Family room | 5.61 m x 6.09 m | Basement | 6.09 m | |
| Foyer | 1.93 m x 1.63 m | Main level | 1.63 m | |
| Kitchen | 2.63 m x 3.02 m | Main level | 3.02 m | |
| Laundry room | 2.24 m x 2.53 m | Basement | 2.53 m | |
| Living room | 3.62 m x 4.89 m | Main level | 4.89 m | |
| Office | 2.36 m x 5.8 m | Basement | 5.8 m | |
| Utility room | 2.22 m x 3.36 m | Basement | 3.36 m |
Amenities
- Views
- New Construction
- Adult 55+
- Lease To Own
- No HOA Fees
- Furnished
- Primary On Main
- Air Conditioning
- Seller Finance
- Green
- Fixer Upper
- Horse
- Golf
- Fireplace
- Deck
- Garage
- Basement
- Pool

Property vs Single Family Average in N5A 1V9
Price
In The Neighborhood
Open House
Stratford
$ 849,000
- Type
- Single Family
- Rooms
- 3 Beds + 2.5 Baths
ICI SOURCE REAL ASSET SERVICES INC.
Just Listed
Stratford
$ 574,900
- Type
- Single Family
- Rooms
- 3 Beds + 2 Baths
Sutton Group - First Choice Realty Ltd.
Just Listed
Stratford
$ 599,900
- Type
- Single Family
- Rooms
- 3 Beds + 2 Baths
Royal LePage Hiller Realty
Open House
Stratford
$ 485,000
- Type
- Single Family
- Size
- 1,637 SqFt
- Rooms
- 3 Beds + 2 Baths
RE/MAX CHARLOTTETOWN REALTY
Just Listed
Stratford
$ 799,900
- Type
- Single Family
- Rooms
- 3 Beds + 3.5 Baths
Home and Company Real Estate Corp Brokerage
Just Listed
Stratford
$ 1,465,000
- Type
- Single Family
- Rooms
- 5 Beds + 3 Baths
Home and Company Real Estate Corp Brokerage
Just Listed
Stratford
$ 769,900
- Type
- Single Family
- Rooms
- 4 Beds + 3.5 Baths
Sutton Group - First Choice Realty Ltd.
Just Listed
Stratford
$ 998,500
- Type
- Single Family
- Rooms
- 3 Beds + 2.5 Baths
Home and Company Real Estate Corp Brokerage

 Data provided by the Ontario Regional Technology & Information Systems. The information is deemed reliable, but is not guaranteed. Not intended to solicit buyers or sellers, landlords or tenants currently under contract.
The trademarks REALTOR®, REALTORS® and the REALTOR® logo are controlled by The Canadian Real Estate Association (CREA) and identify real estate professionals who are members of CREA. The trademarks MLS®, Multiple Listing Service® and the associated logos are owned
Data provided by the Ontario Regional Technology & Information Systems. The information is deemed reliable, but is not guaranteed. Not intended to solicit buyers or sellers, landlords or tenants currently under contract.
The trademarks REALTOR®, REALTORS® and the REALTOR® logo are controlled by The Canadian Real Estate Association (CREA) and identify real estate professionals who are members of CREA. The trademarks MLS®, Multiple Listing Service® and the associated logos are owned
