
Golf Course - Primary on Main
Address
19 Wellington Street W, Norwich (Otterville), ON
Price
$ 689,900
Property Attributes
- ID#X13752640
- TypeSingle Family
- Listing Status Active
- MunicipalityNorwich (Otterville)
- CountyWoodstock-Ingersoll Real Estate Board
- CityNorwich (Otterville)
- AreaOtterville
- NeighborhoodOtterville
- ZipN0J 1R0
- StyleBungalow
- Price$ 689,900
- Bedrooms2
- Bathrooms2
- Half Bathrooms0
Data Source:
Canadian Real Estate Association (CREA)
Property Description
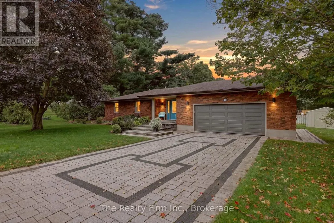
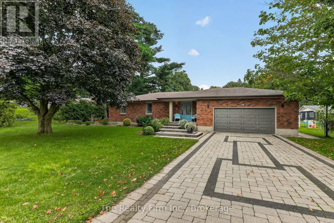
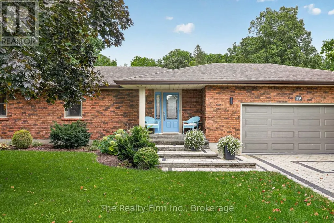
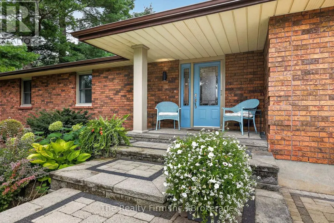
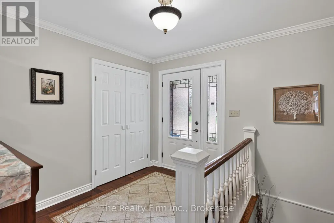
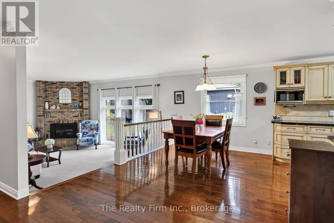
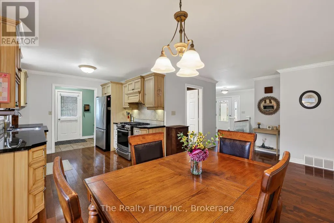
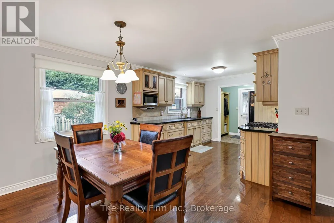
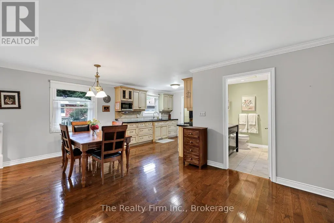
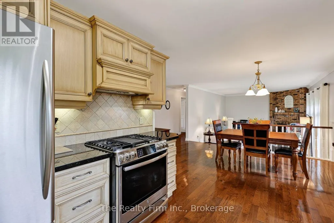
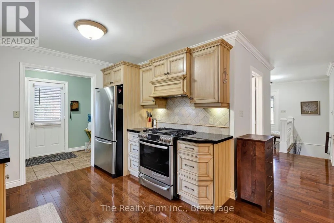
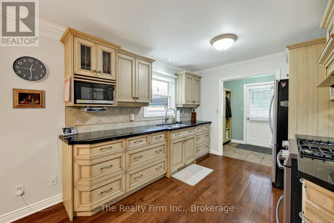
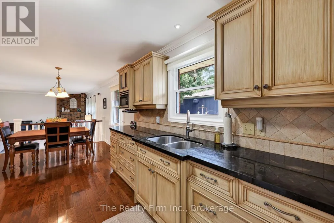
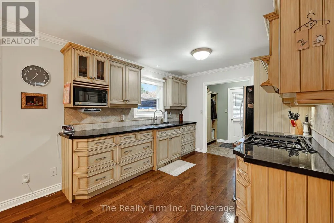
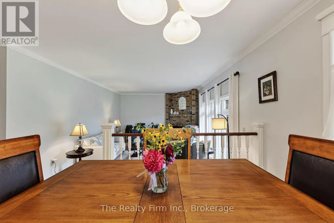
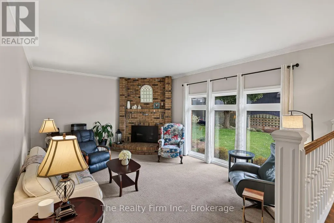
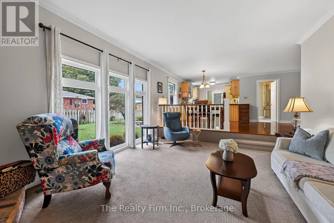
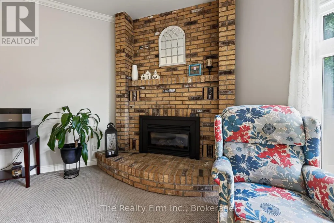
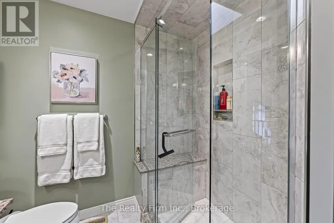
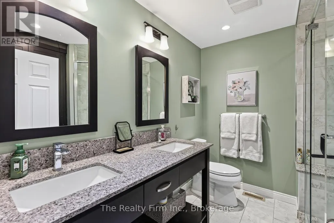
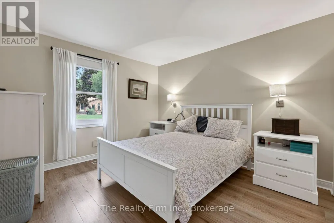
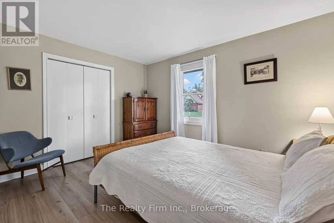
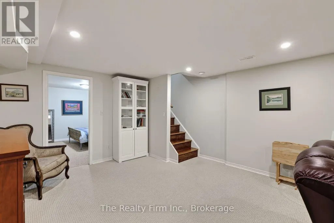
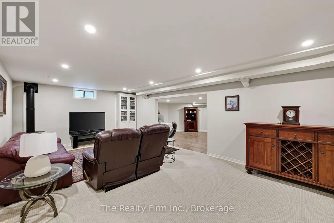
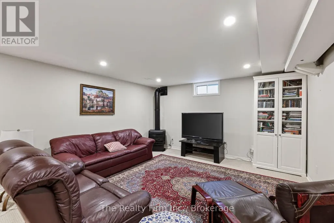
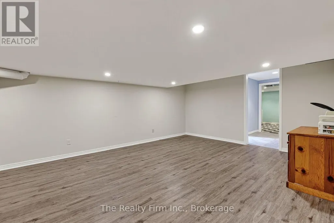
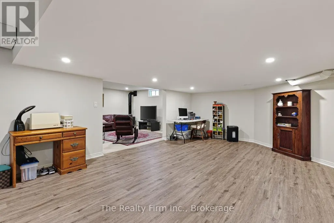
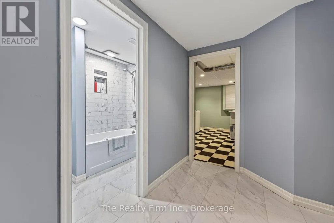
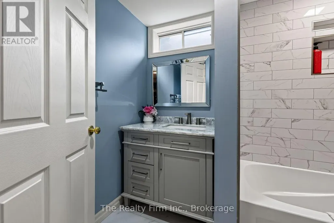
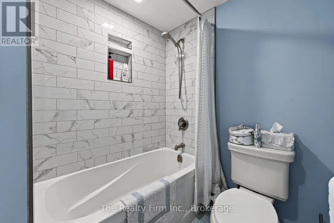
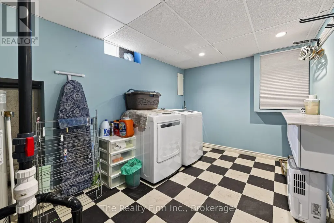
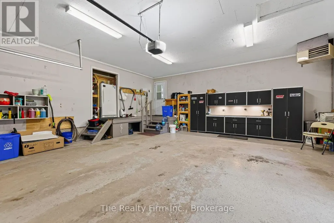
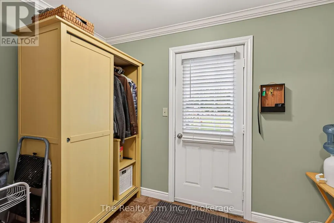
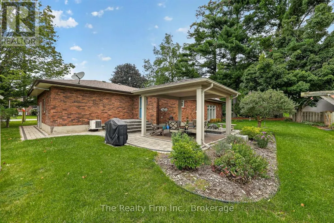
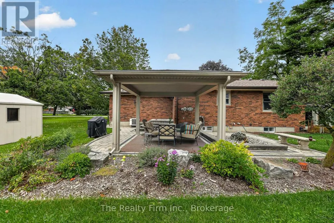
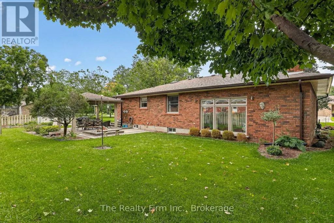
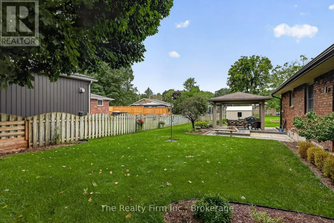
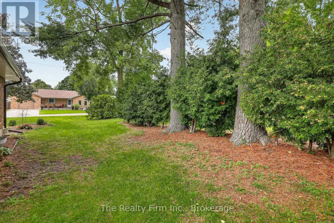
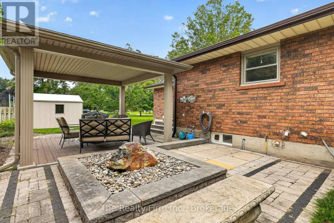
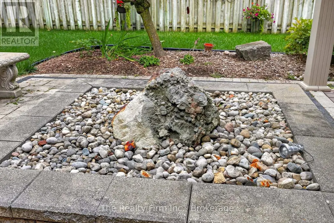
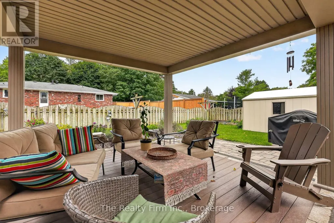
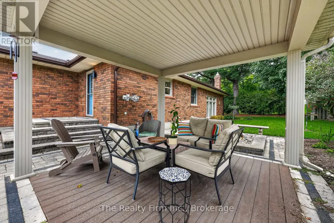
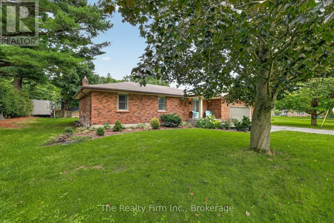
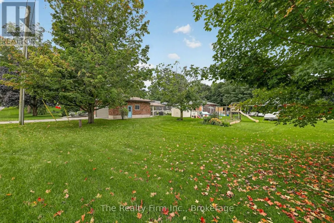
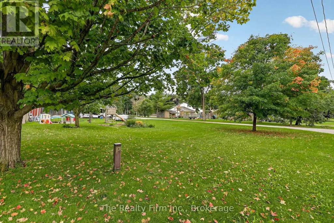
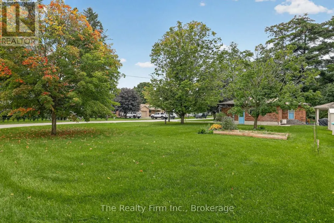
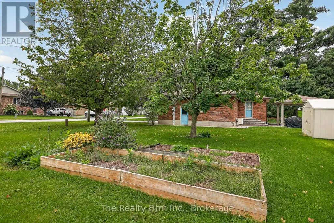
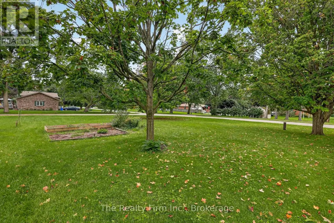
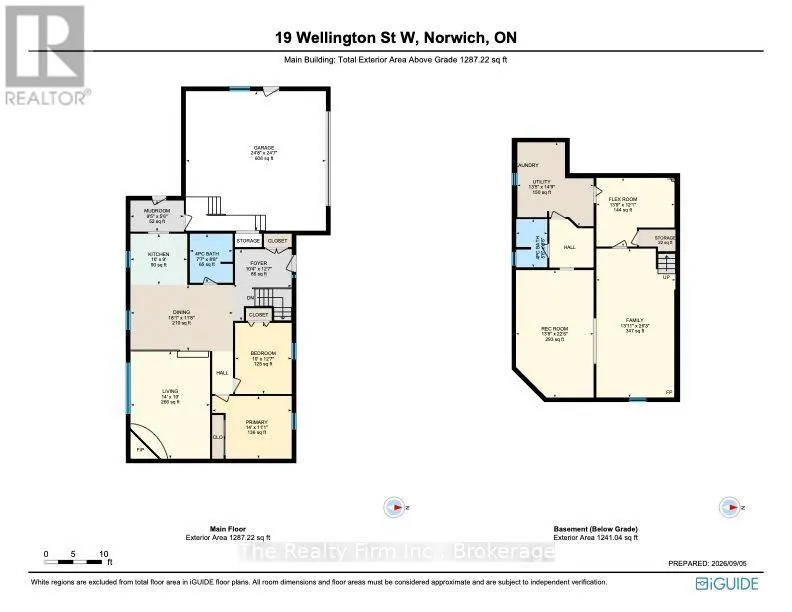
Presenting 18 Wellington St W, Otterville - a handsomely appointed brick ranch bungalow, situated on a generous corner lot and offered for the second time since it was built in 1987. With comfortable single-level living throughout, this residence is particularly well-suited to those seeking to downsize without compromising on space, style, or setting. From the moment of arrival, the property's character is evident. An interlocking stone driveway leads to a matching front porch, framed by mature, thoughtfully maintained gardens. The heated, attached double garage offers year-round comfort and practicality. Within, a spacious foyer laid in ceramic tile welcomes guests into an open-concept kitchen, dining area, and sunken living room - freshly painted throughout and centred around a cozy gas fireplace, with generous windows affording an abundance of natural light. Two well-proportioned bedrooms, an updated 4 piece bathroom and mudroom off the garage complete the main floor.The lower level has been finished to a comfortable and versatile standard, comprising a substantial recreation room, a flexible-use room suited to a study or hobby space, an updated four-piece bathroom, laundry facilities, and ample storage.Outdoors, an interlocking stone patio beneath a charming gazebo invites quiet afternoons amidst landscaped grounds with an automatic sprinkler system and natural gas BBQ hookup. A gas generator, snow blower, and lawn mower are all included.Otterville offers small-town charm, with Otter Creek Golf Club just five minutes away and a well-equipped community park - pool, splash pad, playground, sports courts, ball diamond, and pavilion - close by. Ample parking completes the package. A rare offering of pride of ownership, awaiting its next chapter. (id:7434)
General Features
| Features | Irregular lot size, Gazebo |
|---|---|
| Community Features | School Bus |
| Property Type | Single Family |
| Zoning Description | R1 |
| CommunityName | Otterville |
| Amenities | Golf Nearby, Park, Place of Worship |
| Building Age | 31 to 50 years |
| Building Amenities | Fireplace(s) |
| Building Appliances | Garage door opener remote(s), Water Heater, Water Treatment, Water meter, Dryer, Freezer, Microwave, Stove, Washer, Water softener, Refrigerator |
| Building Architectural Style | Bungalow |
| Building Cooling Type | Central air conditioning |
| Location Description | Cross Streets: Albert St. ** Directions: South on Dover St, turn right onto Wellington St W, property will be on your left. |
| Parking Space Total | 6 |
| Foundation Type | Poured Concrete |
| Building Type | House |
| Ownership Type | Freehold |
| Building.StoriesTotal | 1 |
Interior Features
| Building Fireplace Present | True |
|---|---|
| Building Fireplace Total | 2 |
| Building Fireplace Type | Insert,Free Standing Metal |
| Building Heating Type | Forced air |
| Building Heating Fuel | Natural gas |
| Basement Development | Finished |
| Basement Type | Full (Finished) |
| Construction Style Attachment | Detached |
| Flooring Type | Tile |
| Living Area Range | 1100 |
| Bedrooms | 2 |
Exterior Features
| Structure | Patio(s), Porch, Shed |
|---|---|
| Land Amenities | Golf Nearby, Park, Place of Worship |
| Landscape Features | Landscaped, Lawn sprinkler |
| Sewer | Septic System |
| Exterior Finish | Brick |
| Fence Type | Partially fenced |
Room Details
| Room | Dimensions | Level | Flooring | Details |
|---|---|---|---|---|
| Bathroom | 2.64 m x 2.31 m | Other | 2.31 m | |
| Bedroom 2 | 3.84 m x 3.05 m | Main level | 3.05 m | |
| Dining room | 3.56 m x 5.51 m | Main level | 5.51 m | |
| Family room | 8 m x 4.24 m | Basement | 4.24 m | |
| Foyer | 3.84 m x 3.15 m | Main level | 3.15 m | |
| Kitchen | 2.74 m x 3.05 m | Main level | 3.05 m | |
| Living room | 5.79 m x 4.27 m | Main level | 4.27 m | |
| Mud room | 1.68 m x 2.87 m | Main level | 2.87 m | |
| Other | 3.68 m x 4.19 m | Basement | 4.19 m | |
| Primary Bedroom | 3.38 m x 4.27 m | Main level | 4.27 m | |
| Recreational, Games room | 6.86 m x 4.17 m | Basement | 4.17 m | |
| Utility room | 4.5 m x 4.09 m | Basement | 4.09 m |
Amenities
- Views
- New Construction
- Adult 55+
- Lease To Own
- No HOA Fees
- Furnished
- Primary On Main
- Air Conditioning
- Seller Finance
- Green
- Fixer Upper
- Horse
- Golf
- Fireplace
- Deck
- Garage
- Basement
- Pool

Property vs Single Family Average in N0J 1R0
Price
In The Neighborhood
Water Views
Norwich (Otterville)
$ 898,800
- Type
- Single Family
- Rooms
- 4 Beds + 2 Baths
RE/MAX a-b Realty Ltd Brokerage
Golf Course
Norwich (Otterville)
$ 1,489,000
- Type
- Single Family
- Rooms
- 4 Beds + 3.5 Baths
eXp Realty of Canada Inc.
Golf Course
Norwich (Otterville)
$ 389,500
- Type
- Single Family
- Rooms
- 2 Beds + 1 Baths
Royal Lepage R.E. Wood Realty Brokerage
Norwich (Otterville)
$ 850,000
- Type
- Single Family
- Rooms
- 4 Beds + 3 Baths
Royal Lepage R.E. Wood Realty Brokerage
Primary On Main
Norwich (Otterville)
$ 1,359,000
- Type
- Single Family
- Rooms
- 6 Beds + 3.5 Baths
RE/MAX a-b Realty Ltd Brokerage
Golf Course
Norwich (Otterville)
$ 589,000
- Type
- Single Family
- Rooms
- 4 Beds + 2 Baths
eXp Realty of Canada Inc.
Primary On Main
Otterville
$ 1,269,000
- Type
- Single Family
- Size
- 2,381 SqFt
- Rooms
- 4 Beds + 2.5 Baths
Re/Max Twin City Realty Inc.
Golf Course
Norwich (Otterville)
$ 1,150,000
- Type
- Single Family
- Rooms
- 3 Beds + 2 Baths
eXp Realty of Canada Inc.
Golf Course
Norwich (Otterville)
$ 1,269,000
- Type
- Single Family
- Rooms
- 3 Beds + 2.5 Baths
eXp Realty of Canada Inc.
Primary On Main
Norwich (Otterville)
$ 898,800
- Type
- Single Family
- Rooms
- 4 Beds + 2 Baths
RE/MAX a-b Realty Ltd Brokerage

 Data provided by the Ontario Regional Technology & Information Systems. The information is deemed reliable, but is not guaranteed. Not intended to solicit buyers or sellers, landlords or tenants currently under contract.
The trademarks REALTOR®, REALTORS® and the REALTOR® logo are controlled by The Canadian Real Estate Association (CREA) and identify real estate professionals who are members of CREA. The trademarks MLS®, Multiple Listing Service® and the associated logos are owned
Data provided by the Ontario Regional Technology & Information Systems. The information is deemed reliable, but is not guaranteed. Not intended to solicit buyers or sellers, landlords or tenants currently under contract.
The trademarks REALTOR®, REALTORS® and the REALTOR® logo are controlled by The Canadian Real Estate Association (CREA) and identify real estate professionals who are members of CREA. The trademarks MLS®, Multiple Listing Service® and the associated logos are owned
