
Address
15880 62 Highway, Madoc, ON
Price
$ 399,900
Property Attributes
- ID#X13731272
- TypeSingle Family
- Listing Status Active
- MunicipalityMadoc
- CountyDurham Region Association of REALTORS
- CityMadoc
- AreaMadoc
- NeighborhoodMadoc
- ZipK0K 1Y0
- Style
- Price$ 399,900
- Bedrooms3
- Bathrooms1
- Half Bathrooms1
Data Source:
Canadian Real Estate Association (CREA)
Property Description
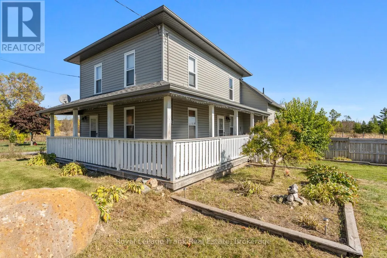
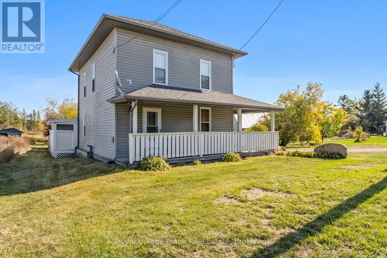
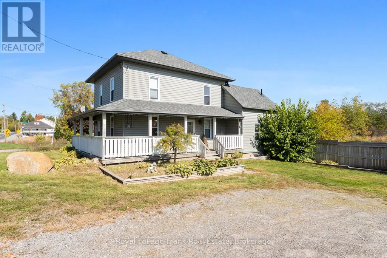
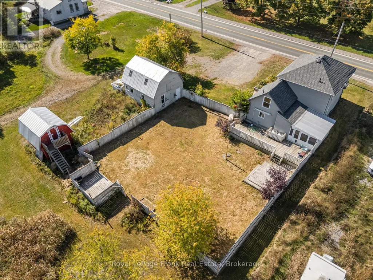
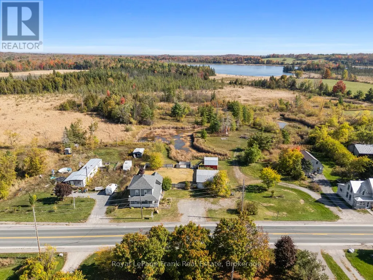
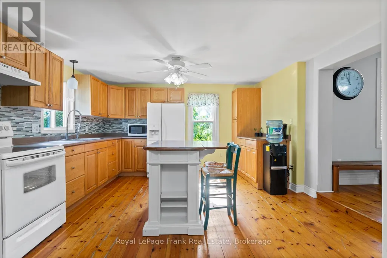
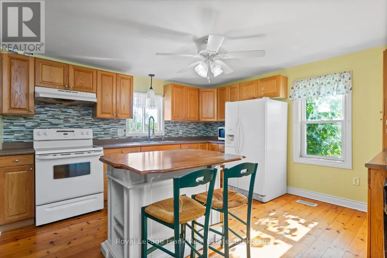
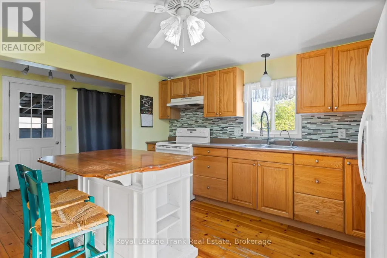
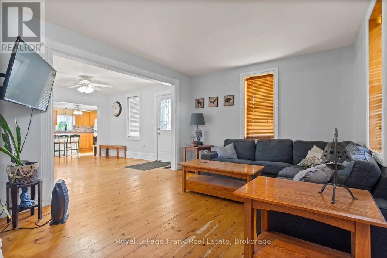
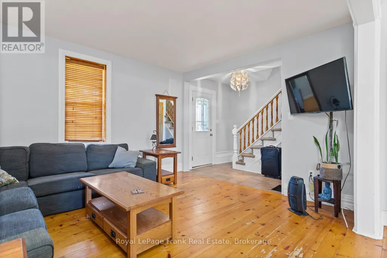
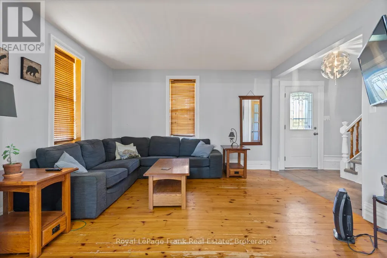
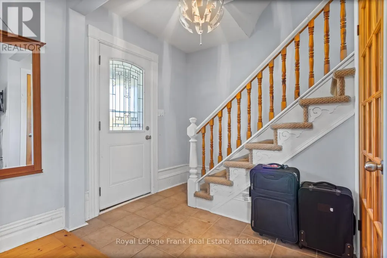
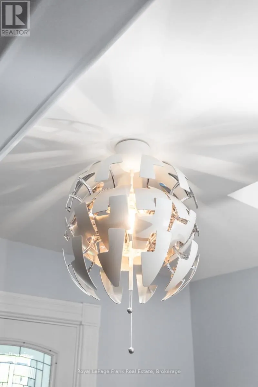
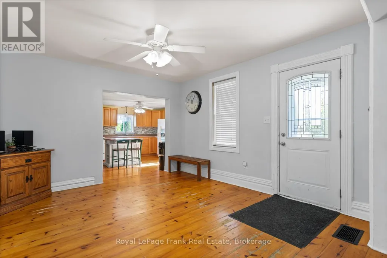
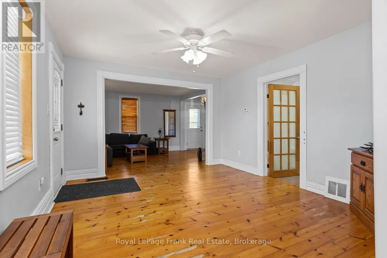
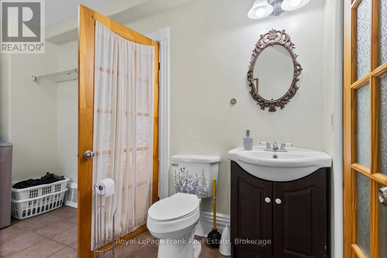
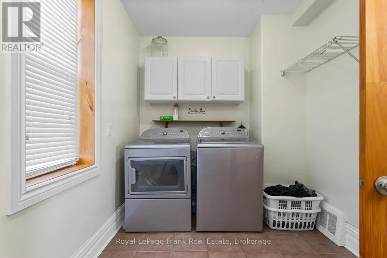
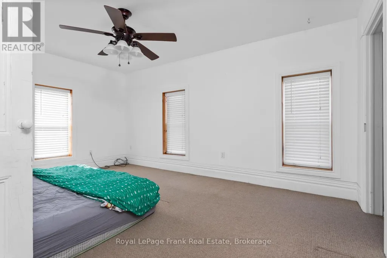
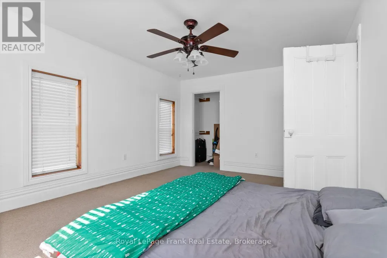
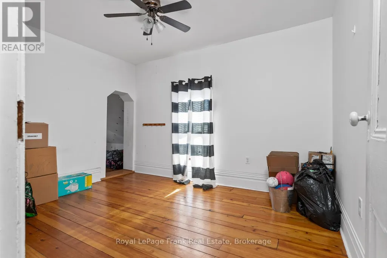
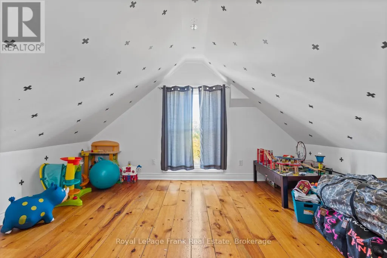
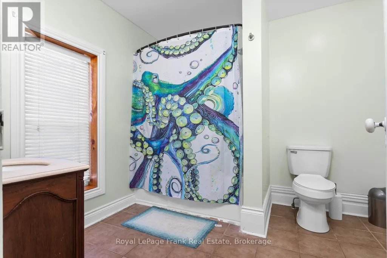
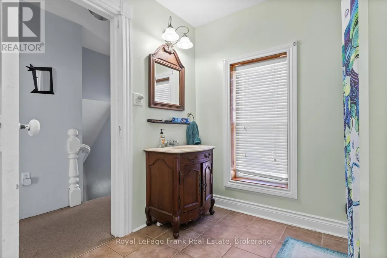
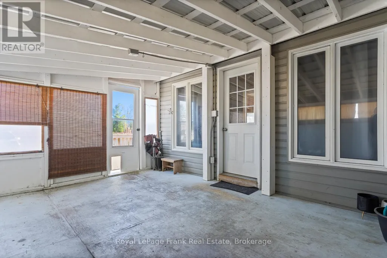
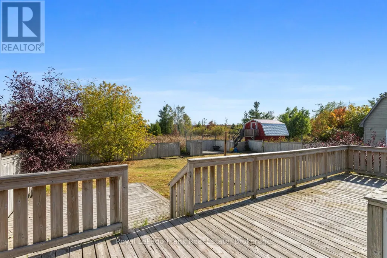
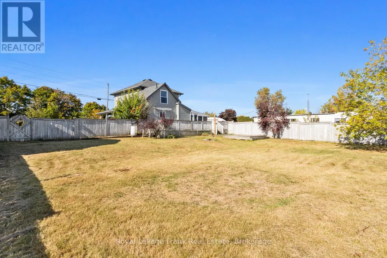
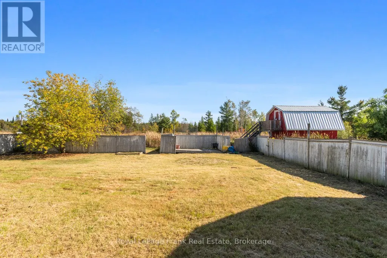
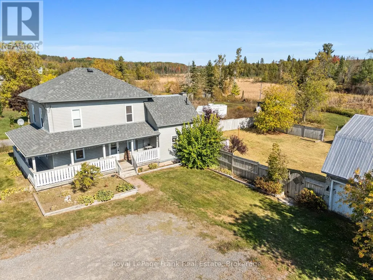
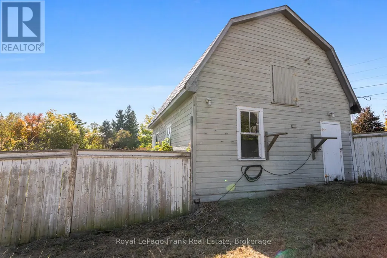
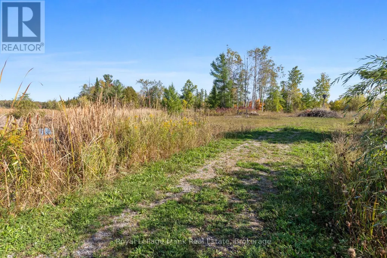
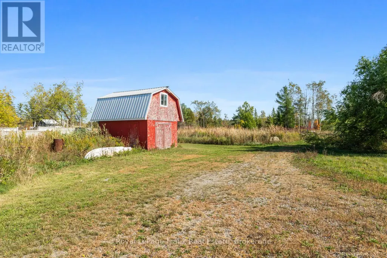
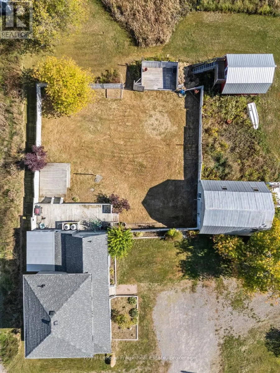
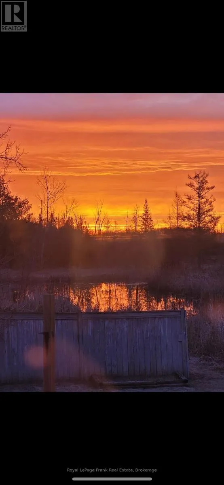
Escape to the charm of rural Ontario in historic Eldorado, home to Ontario's original gold rush. Set on just over 4 acres, this well maintained property offers the perfect blend of privacy, nature, and everyday convenience. Inside, you'll find a bright and welcoming main floor featuring an open concept kitchen, dining, and living area designed for comfortable living and easy entertaining. Large windows fill the space with natural light, while the adjoining 3 season sunroom provides a peaceful place to unwind and take in views of the backyard. A convenient main floor laundry room and 2 piece bathroom complete the level. Upstairs, the spacious primary bedroom is accompanied by a second bedroom and an additional room ideal as a nursery, home office, dressing room, or guest space. A 4 piece bathroom serves the upper level. Step outside and enjoy everything this property has to offer, including two ponds, mature trees, walking trails, and a fully fenced yard. The large driveway provides ample parking, while two detached outbuildings (20' x 24' with hydro and 12' x 16') offer excellent storage, workshop, or hobby space. Located just minutes from Madoc, Highway 7, schools, shopping, and the recreational opportunities of Moira Lake, this is your chance to enjoy peaceful country living without sacrificing convenience. (id:7434)
General Features
| Features | Irregular lot size |
|---|---|
| Property Type | Single Family |
| Zoning Description | R1 |
| CommunityName | Madoc |
| Building Cooling Type | None |
| Location Description | Cross Streets: Hwy7&62. ** Directions: North on 62 from Belleville, Eldorado is just past Madoc, home is on the right. |
| Parking Space Total | 10 |
| Foundation Type | Concrete |
| Building Type | House |
| Ownership Type | Freehold |
| Building.StoriesTotal | 2 |
Interior Features
| Building Fireplace Present | False |
|---|---|
| Building Heating Type | Forced air |
| Building Heating Fuel | Propane |
| Basement Development | Unfinished |
| Basement Type | N/A (Unfinished) |
| Construction Style Attachment | Detached |
| Flooring Type | Hardwood, Carpeted |
| Living Area Range | 1100 |
| Bedrooms | 3 |
Exterior Features
| Sewer | Septic System |
|---|---|
| Exterior Finish | Vinyl siding |
Room Details
| Room | Dimensions | Level | Flooring | Details |
|---|---|---|---|---|
| Bedroom 2 | 2.95 m x 3.75 m | Upper Level | 3.75 m | |
| Bedroom 3 | 4.08 m x 4.14 m | Upper Level | 4.14 m | |
| Dining room | 3.76 m x 4.04 m | Main level | 4.04 m | |
| Kitchen | 4.15 m x 4.56 m | Main level | 4.56 m | |
| Living room | 4.01 m x 3.64 m | Main level | 3.64 m | |
| Primary Bedroom | 5.21 m x 3.92 m | Upper Level | 3.92 m | |
| Sunroom | 3.74 m x 4.84 m | Main level | 4.84 m |
Amenities
- Views
- New Construction
- Adult 55+
- Lease To Own
- No HOA Fees
- Furnished
- Primary On Main
- Air Conditioning
- Seller Finance
- Green
- Fixer Upper
- Horse
- Golf
- Fireplace
- Deck
- Garage
- Basement
- Pool

Property vs Single Family Average in K0K 1Y0
Price
In The Neighborhood
Just Listed
Brampton (Madoc)
$ 1,369,900
- Type
- Single Family
- Rooms
- 5 Beds + 3.5 Baths
RE/MAX REALTY SERVICES INC.
Just Listed
Brampton (Madoc)
$ 859,999
- Type
- Single Family
- Rooms
- 5 Beds + 2.5 Baths
RE/MAX GOLD REALTY INC.
Just Listed
Brampton (Madoc)
$ 899,000
- Type
- Single Family
- Rooms
- 5 Beds + 3.5 Baths
RE/MAX PRESIDENT REALTY
Just Listed
Brampton (Madoc)
$ 849,000
- Type
- Single Family
- Rooms
- 3 Beds + 1.5 Baths
RE/MAX REAL ESTATE CENTRE INC.
Open House
Brampton (Madoc)
$ 1,190,000
- Type
- Single Family
- Rooms
- 5 Beds + 4.5 Baths
ROYAL LEPAGE SIGNATURE REALTY
Just Listed
Brampton (Madoc)
$ 799,000
- Type
- Single Family
- Rooms
- 3 Beds + 1.5 Baths
RE/MAX WEST REALTY INC.
Open House
Brampton (Madoc)
$ 834,900
- Type
- Single Family
- Rooms
- 5 Beds + 3 Baths
ROYAL LEPAGE SIGNATURE REALTY
Open House
Brampton (Madoc)
$ 700,000
- Type
- Single Family
- Rooms
- 4 Beds + 3.5 Baths
RE/MAX REALTY SERVICES INC.
Open House
Brampton (Madoc)
$ 799,900
- Type
- Single Family
- Rooms
- 5 Beds + 2.5 Baths
RE/MAX PARAMOUNT REALTY
Open House
Brampton (Madoc)
$ 1,298,888
- Type
- Single Family
- Rooms
- 6 Beds + 3.5 Baths
CENTURY 21 MILLENNIUM INC.
Open House
Madoc
$ 849,900
- Type
- Single Family
- Rooms
- 4 Beds + 1.5 Baths
Royal LePage Frank Real Estate
Water Views
Brampton (Madoc)
$ 795,000
- Type
- Single Family
- Rooms
- 4 Beds + 2.5 Baths
RIGHT AT HOME REALTY

 Data provided by the Ontario Regional Technology & Information Systems. The information is deemed reliable, but is not guaranteed. Not intended to solicit buyers or sellers, landlords or tenants currently under contract.
The trademarks REALTOR®, REALTORS® and the REALTOR® logo are controlled by The Canadian Real Estate Association (CREA) and identify real estate professionals who are members of CREA. The trademarks MLS®, Multiple Listing Service® and the associated logos are owned
Data provided by the Ontario Regional Technology & Information Systems. The information is deemed reliable, but is not guaranteed. Not intended to solicit buyers or sellers, landlords or tenants currently under contract.
The trademarks REALTOR®, REALTORS® and the REALTOR® logo are controlled by The Canadian Real Estate Association (CREA) and identify real estate professionals who are members of CREA. The trademarks MLS®, Multiple Listing Service® and the associated logos are owned
