
Waterfront - Golf Course - Primary on Main
Address
2331 Lakeside Drive, Douro-Dummer, ON
Price
$ 1,099,000
Property Attributes
- ID#X13713628
- TypeSingle Family
- Listing Status Active
- MunicipalityDouro-Dummer
- CountyDurham Region Association of REALTORS
- CityDouro-Dummer
- AreaDouro-Dummer
- NeighborhoodDouro-Dummer
- ZipK0L 2H0
- StyleRaised bungalow
- Price$ 1,099,000
- Bedrooms3+1
- Bathrooms3
- Half Bathrooms0
Data Source:
Canadian Real Estate Association (CREA)
Property Description
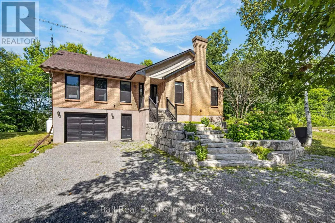
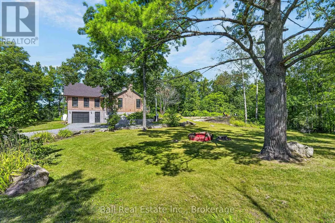
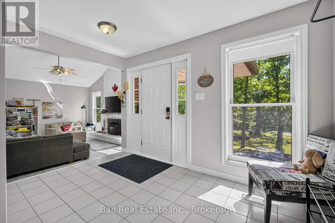
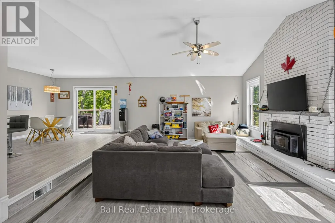
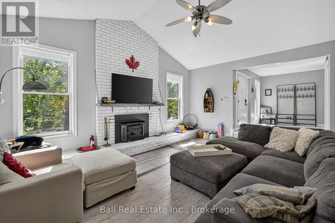
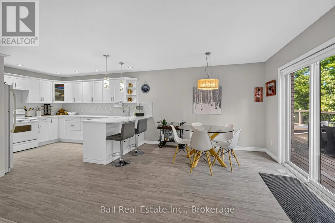
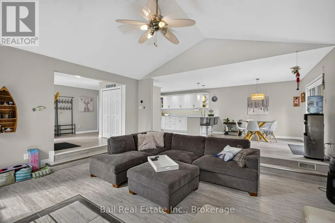
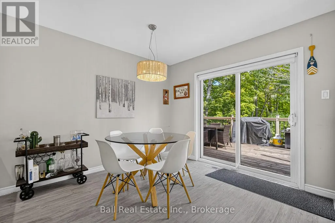
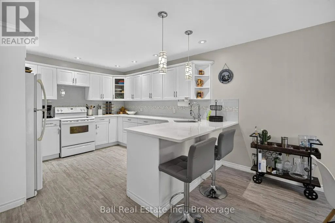
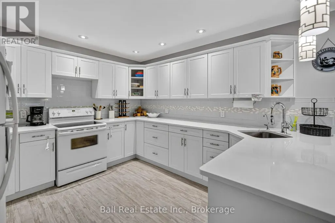
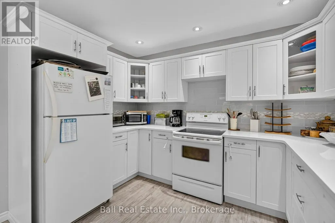
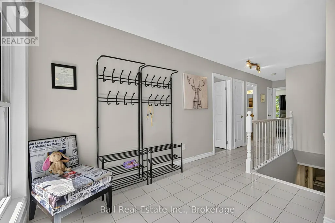
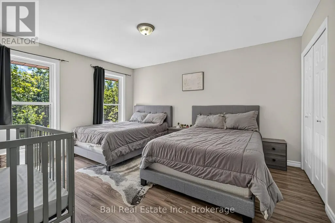
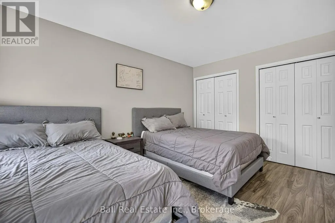
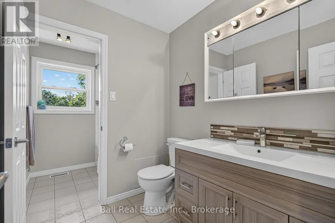
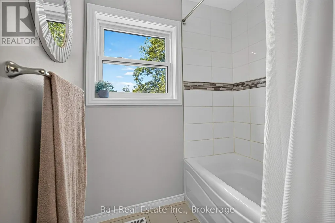
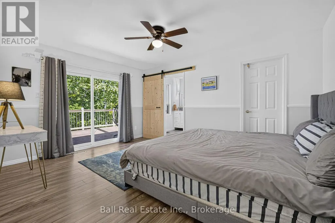
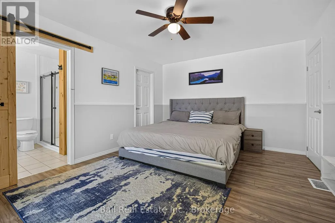
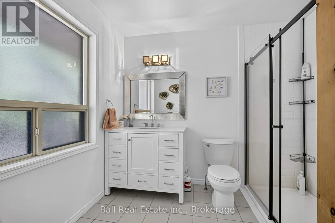
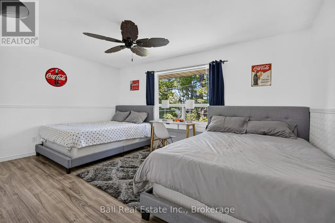

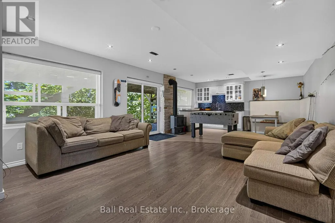

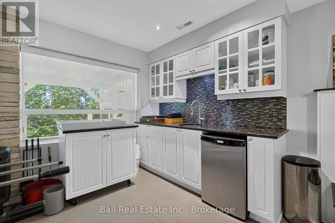
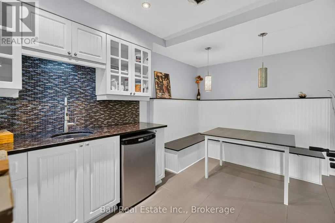
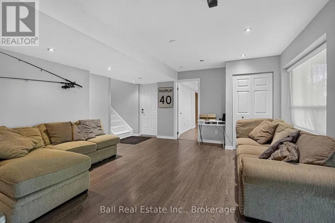
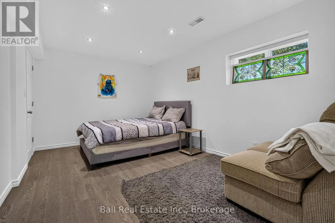
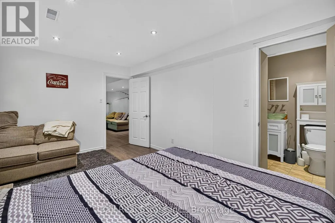
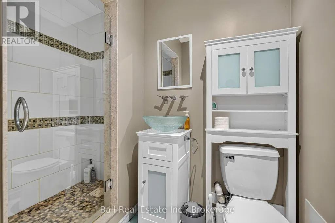
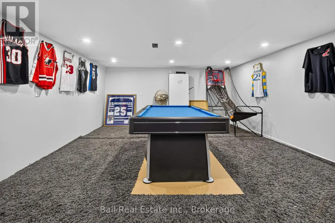
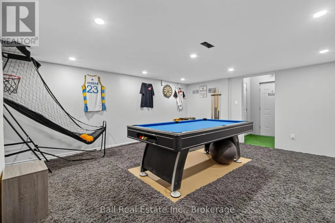
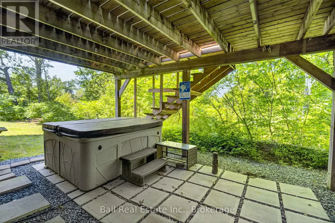
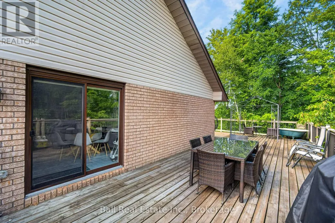
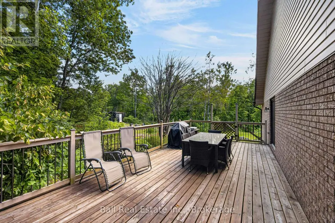
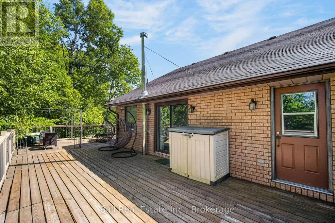
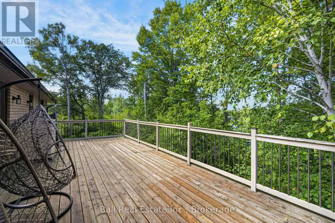
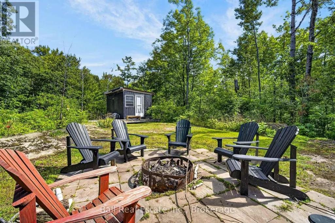
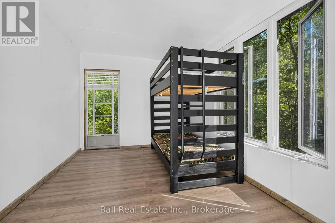
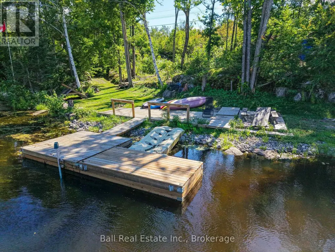
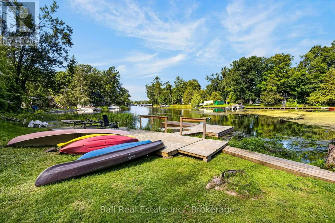
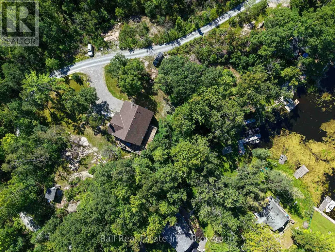
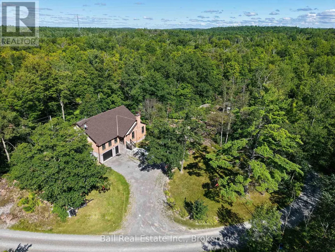
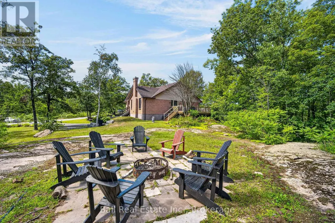
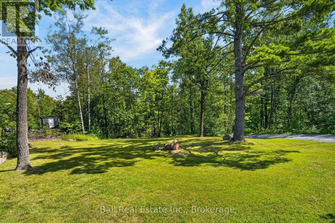
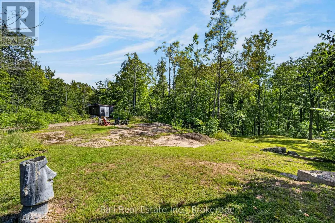
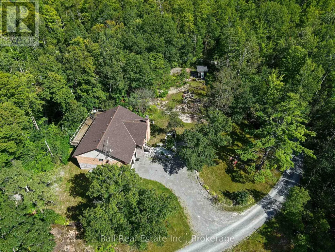
Welcome to your private waterfront escape on beautiful Stoney Lake. Nestled on approximately 23.8 acres of wooded land, this exceptional four-season raised bungalow offers the perfect blend of privacy, lifestyle and versatility. With over 2600 square feet of finished living space, this 4 bedroom, 3 bathroom home is designed for both comfortable everyday living and unforgettable getaways. The main level features an open concept layout with quality finishes throughout, including quartz and granite countertops, a spacious kitchen, and a bright living area anchored by a cozy wood burning fireplace. Perfect for relaxing evenings after a day on the lake. Step out onto the wrap around deck and enjoy the peaceful views and sounds of nature. The fully furnished lower level offers incredible flexibility with a separate entrance, kitchenette, bathroom, and in floor heating. Idea for an in-law suite, or guest accommodations. Step outside and explore your own private trails, perfect for hiking, ATVing, or snowmobiling. With approximately 116 feet on Upper Stoney Lake, you will enjoy direct access to one of the Kawartha's most sought after lake systems, including a short boat ride to the popular sandbar. Additional features include a hard wired back up generator for peace of mind, ample outdoor space for entertaining, and the ultimate privacy across over 23 acres of property. If you are searching for a year round home, a family retreat, or a lifestyle property with income potential, this unique offering delivers it all with just a short drive to Lakefield and Peterborough, also within reach of the GTA. Experience the best of waterfront living, privacy, and an opportunity. This is more than a home, it is a lifestyle. (id:7434)
General Features
| Features | Cul-de-sac, Irregular lot size, Sloping, Dry, Gazebo, Sump Pump |
|---|---|
| Easement | Unknown |
| Property Type | Single Family |
| Zoning Description | SR |
| CommunityName | Douro-Dummer |
| Amenities | Beach, Golf Nearby |
| Building Age | 16 to 30 years |
| Building Amenities | Fireplace(s) |
| Building Appliances | Hot Tub, Garage door opener remote(s), Water Heater, Furniture |
| Building Architectural Style | Raised bungalow |
| Building Basement Features | Walk out |
| Building Cooling Type | Central air conditioning, Air exchanger |
| Location Description | McNaughton Rd & Lakeside Dr |
| Parking Space Total | 12 |
| Foundation Type | Poured Concrete |
| Building Type | House |
| Ownership Type | Freehold |
| Building.StoriesTotal | 1 |
Interior Features
| Building Fireplace Present | True |
|---|---|
| Building Fireplace Type | Insert |
| Building Heating Type | Forced air |
| Building Heating Fuel | Propane |
| Basement Development | Finished |
| Basement Type | N/A (Finished) |
| Construction Style Attachment | Detached |
| Living Area Range | 1500 |
| Bedrooms | 3+1 |
Exterior Features
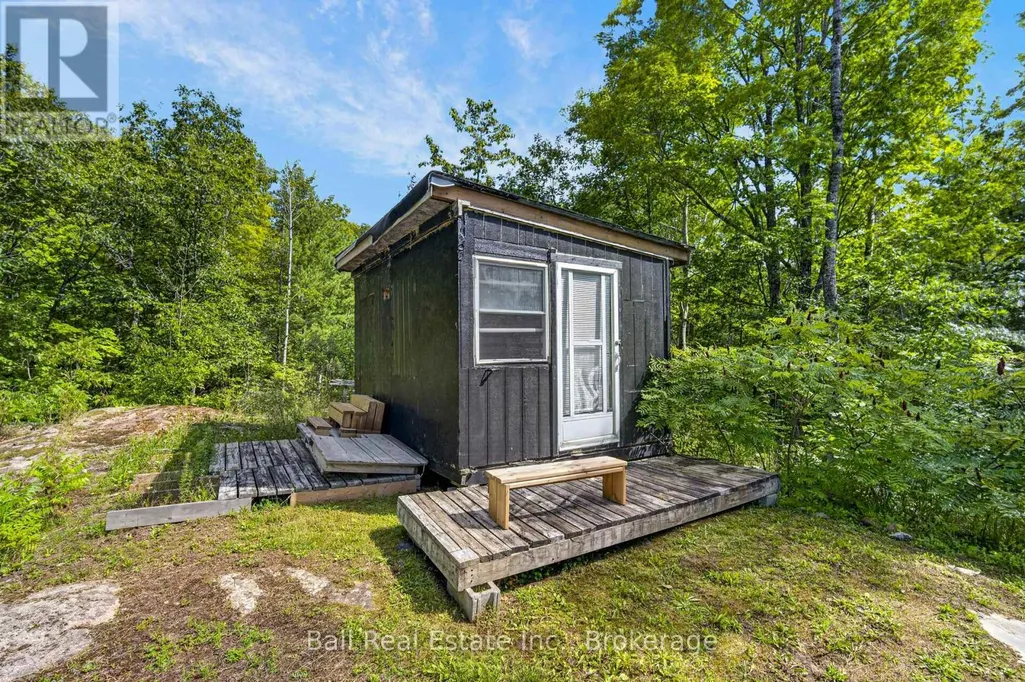
| Structure | Deck, Porch, Shed, Outbuilding, Dock |
|---|---|
| Water Front Name | Stoney Lake |
| Water Front Type | Waterfront |
| ViewType | Lake view, Direct Water View |
| Land Amenities | Beach, Golf Nearby |
| Sewer | Septic System |
| Soil Type | Rocky |
| Exterior Finish | Brick |
Room Details
| Room | Dimensions | Level | Flooring | Details |
|---|---|---|---|---|
| Bathroom | 1.82 m x 3.75 m | Main level | 3.75 m | |
| Bedroom 2 | 3.37 m x 4.82 m | Main level | 4.82 m | |
| Bedroom 3 | 4.39 m x 3.75 m | Main level | 3.75 m | |
| Bedroom 4 | 3.12 m x 4.65 m | Basement | 4.65 m | |
| Dining room | 3.55 m x 2.65 m | Main level | 2.65 m | |
| Family room | 4.95 m x 4.92 m | Basement | 4.92 m | |
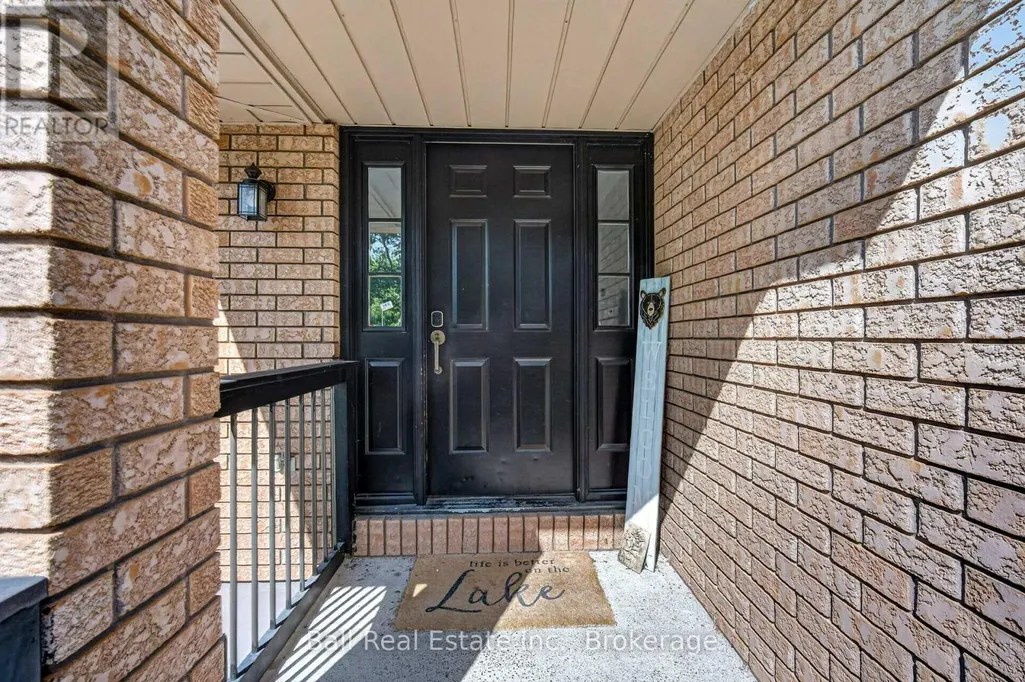
| Foyer | 2.25 m x 3.82 m | Main level | 3.82 m | |
| Kitchen | 3.55 m x 4.57 m | Main level | 4.57 m | |
| Living room | 4.79 m x 5.6 m | Main level | 5.6 m | |
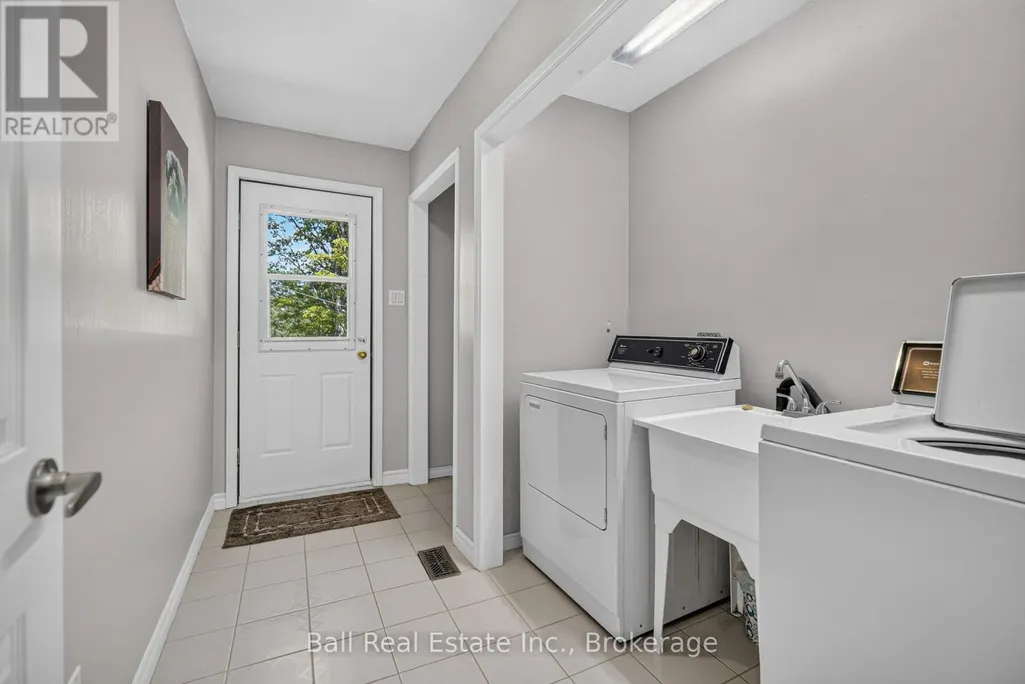
| Mud room | 3.37 m x 1.21 m | Main level | 1.21 m | |
| Other | 4.64 m x 5 m | Basement | 5 m | |
| Primary Bedroom | 4.57 m x 3.66 m | Main level | 3.66 m | |
| Recreational, Games room | 4.53 m x 5.35 m | Basement | 5.35 m | |
| Utility room | 3.4 m x 5.96 m | Basement | 5.96 m |
Amenities
- Views
- New Construction
- Adult 55+
- Lease To Own
- No HOA Fees
- Furnished
- Primary On Main
- Air Conditioning
- Seller Finance
- Green
- Fixer Upper
- Horse
- Golf
- Fireplace
- Deck
- Garage
- Basement
- Pool

Property vs Single Family Average in K0L 2H0
Price
In The Neighborhood
Golf Course
Douro-Dummer
$ 899,000
- Type
- Single Family
- Rooms
- 4 Beds + 3 Baths
Royal LePage Frank Real Estate
Waterfront
Douro-Dummer
$ 634,900
- Type
- Single Family
- Rooms
- 3 Beds + 1 Baths
RE/MAX HALLMARK EASTERN REALTY
Primary On Main
Douro-Dummer
$ 399,900
- Type
- Single Family
- Rooms
- 3 Beds + 1.5 Baths
Exit Realty Liftlock
Primary On Main
Douro-Dummer
$ 499,900
- Type
- Single Family
- Rooms
- 3 Beds + 2 Baths
Ball Real Estate Inc.
Water Views
Douro-Dummer
$ 799,900
- Type
- Single Family
- Rooms
- 5 Beds + 3 Baths
Century 21 United Realty Inc.
Waterfront
Douro-Dummer
$ 799,900
- Type
- Single Family
- Rooms
- 3 Beds + 2 Baths
Century 21 United Realty Inc.
Waterfront
Douro-Dummer
$ 1,545,000
- Type
- Single Family
- Rooms
- 3 Beds + 2 Baths
Royal LePage Frank Real Estate
Primary On Main
Douro-Dummer
$ 624,900
- Type
- Single Family
- Rooms
- 4 Beds + 1 Baths
Century 21 United Realty Inc.
Waterfront
Douro-Dummer
$ 1,295,000
- Type
- Single Family
- Rooms
- 3 Beds + 2 Baths
Royal LePage Frank Real Estate
Primary On Main
Douro-Dummer
$ 399,900
- Type
- Single Family
- Rooms
- 4 Beds + 1 Baths
Homelife Superior Realty Inc.
Waterfront
Douro-Dummer
$ 875,000
- Type
- Single Family
- Rooms
- 5 Beds + 3 Baths
Coldwell Banker Electric Realty

 Data provided by the Ontario Regional Technology & Information Systems. The information is deemed reliable, but is not guaranteed. Not intended to solicit buyers or sellers, landlords or tenants currently under contract.
The trademarks REALTOR®, REALTORS® and the REALTOR® logo are controlled by The Canadian Real Estate Association (CREA) and identify real estate professionals who are members of CREA. The trademarks MLS®, Multiple Listing Service® and the associated logos are owned
Data provided by the Ontario Regional Technology & Information Systems. The information is deemed reliable, but is not guaranteed. Not intended to solicit buyers or sellers, landlords or tenants currently under contract.
The trademarks REALTOR®, REALTORS® and the REALTOR® logo are controlled by The Canadian Real Estate Association (CREA) and identify real estate professionals who are members of CREA. The trademarks MLS®, Multiple Listing Service® and the associated logos are owned
