
Primary on Main
Address
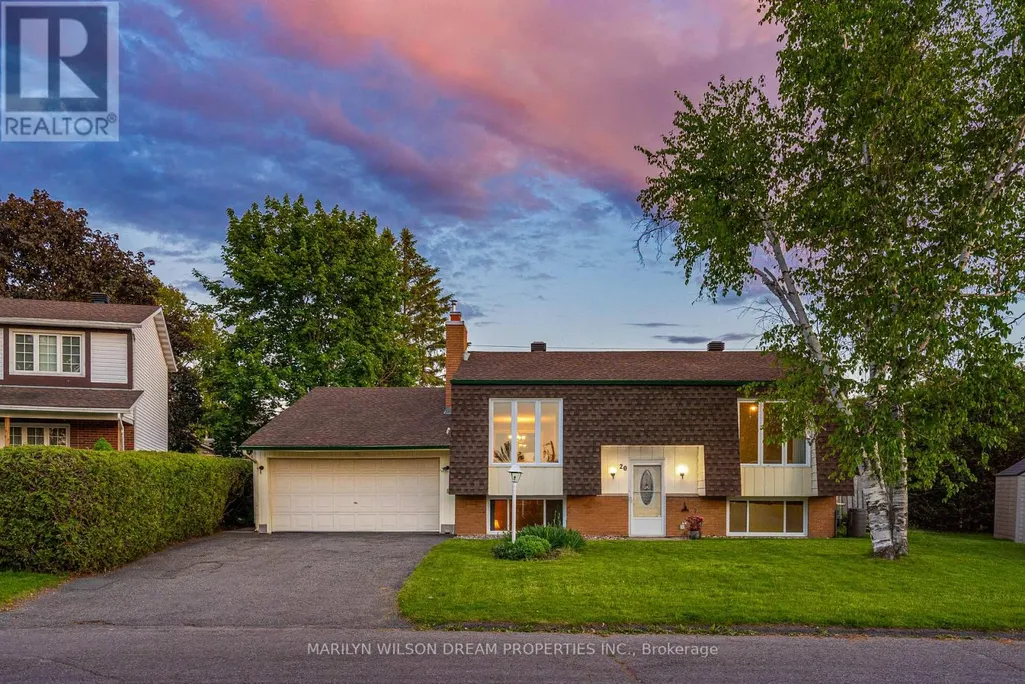
20 Coolbrook Crescent, Ottawa, ON
Price
$ 589,900
Property Attributes
- ID#X13672722
- TypeSingle Family
- Listing Status Active
- MunicipalityOttawa
- CountyOttawa Real Estate Board
- CityOttawa
- Area8205 - Munster
- Neighborhood8205 - Munster
- ZipK0A 3P0
- StyleBungalow
- Price$ 589,900
- Bedrooms2+2
- Bathrooms2
- Half Bathrooms0
Data Source:
Canadian Real Estate Association (CREA)
Property Description
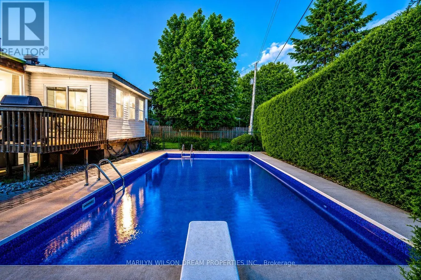
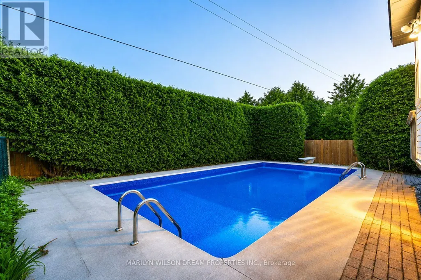
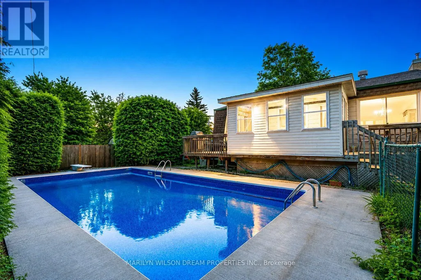
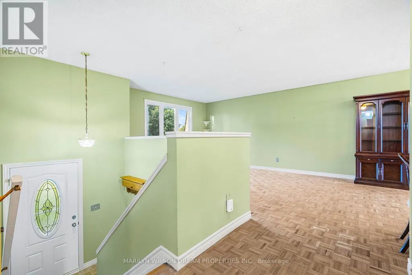
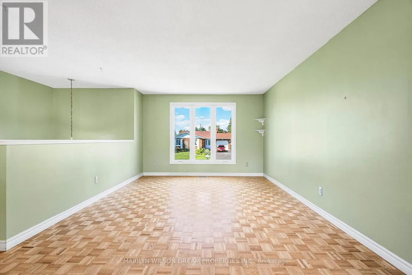
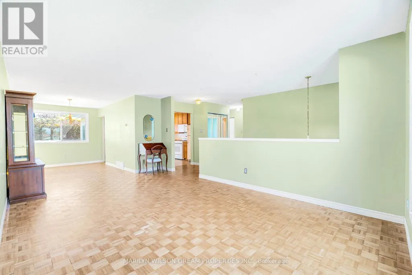
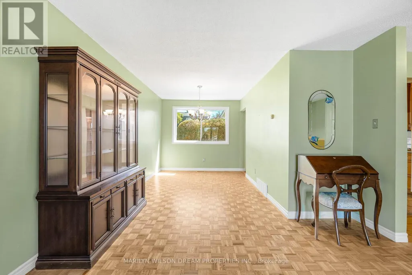
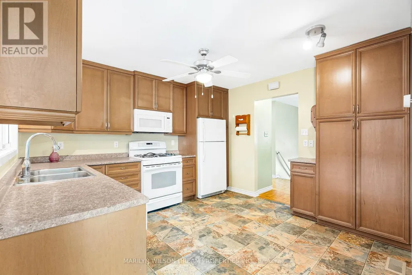
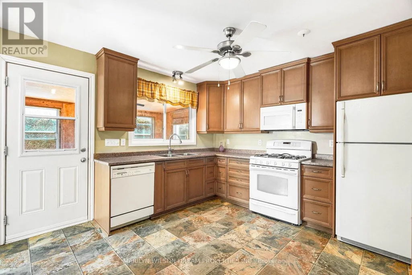
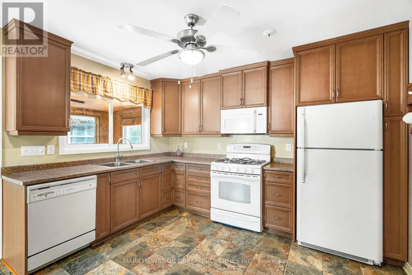
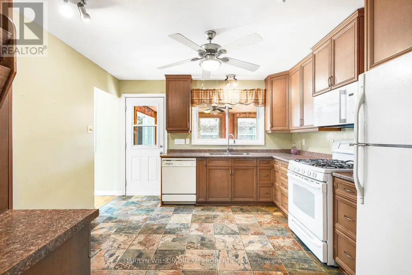
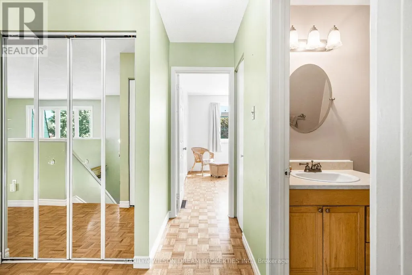
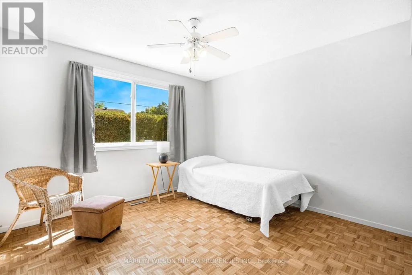
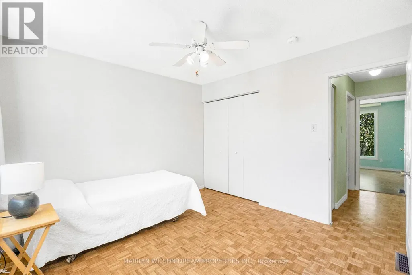
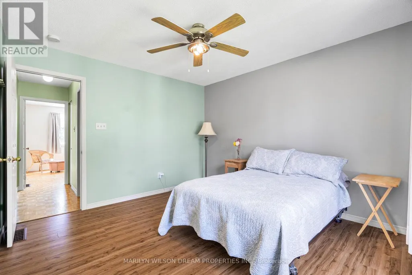
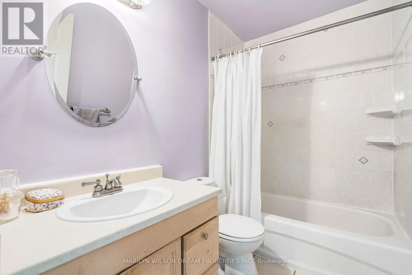
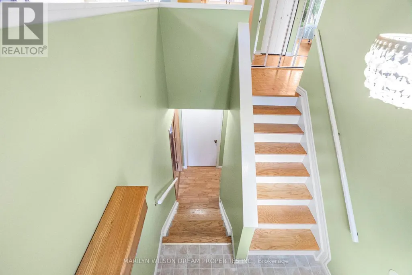
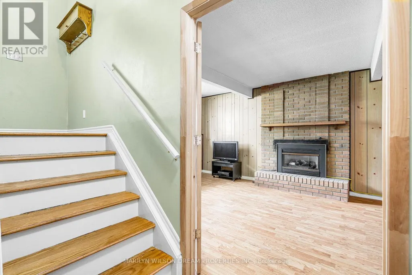
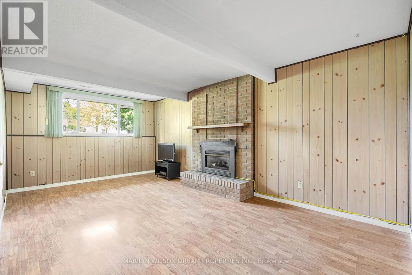
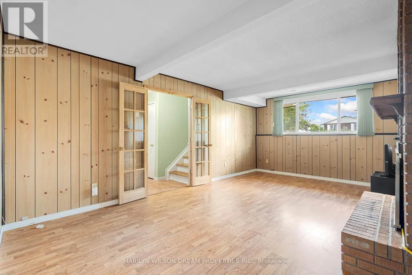
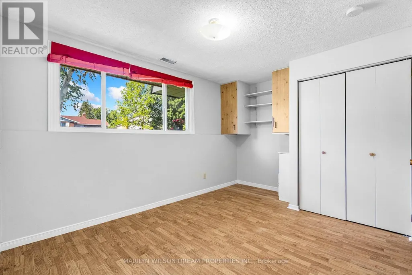
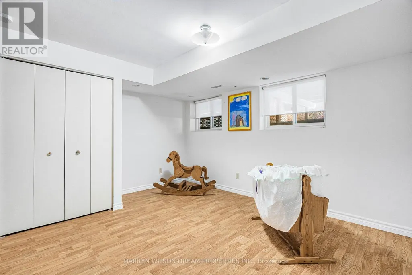
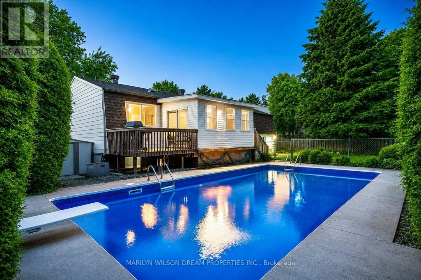
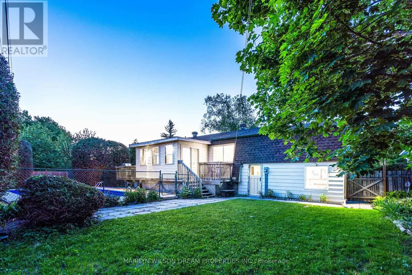
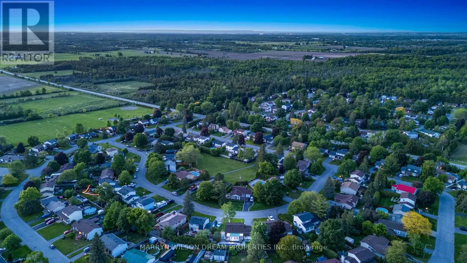
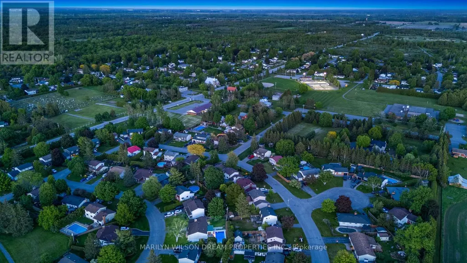
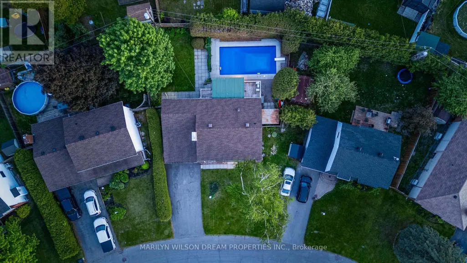
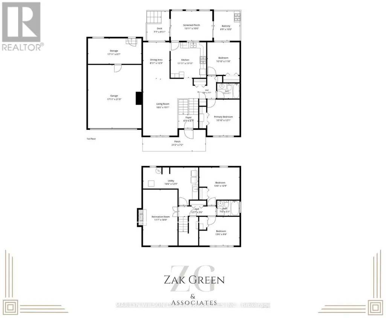
Don't miss this MUST-SEE well cared for home in Munster. A community where kids still ride their bikes until dinner, neighbours know one another by name & summer memories are made right in your own backyard.Set on a private lot this family-friendly home offers an incredible opportunity to enjoy space, privacy, and community. The backyard featuring an in-ground swimming pool with diving board, generous green space for games and gatherings, and plenty of room for children and pets to play and explore. A gas line for the BBQ makes outdoor entertaining effortless, while the enclosed porch just off the kitchen provides the perfect spot to relax and keep an eye on the kids enjoying the pool.Inside, the home offers a practical layout. Two bedrooms and a four-piece bathroom are located on the main level, while the lower level features two additional bedrooms and a second four-piece bathroom, creating flexibility for growing families, guests, teenagers, or home office space. The kitchen serves as the heart of the home, connecting seamlessly to both indoor and outdoor living areas.The lower level a spacious recreation room with a cozy gas fireplace, creating the perfect space for movie nights, game days, or simply unwinding at the end of the day. An attached garage adds everyday convenience and valuable storage for vehicles, bikes, sports equipment, and seasonal gear. Munster is all about community. Families enjoy access to local parks, paths, fields, baseball diamonds, and quiet streets where children can bike, play, and build lasting friendships. All just a short drive to Richmond and Stittsville, providing easy access to schools, shopping, restaurants, and everyday amenities.An exceptional combination of outdoor living, family-focused design, and small-town charm, this is a rare and affordable opportunity to enjoy the lifestyle many families dream about. Outstanding value for buyers seeking more space, more privacy, and more opportunity to create lasting family memories. (id:7434)
General Features
| Features | Irregular lot size |
|---|---|
| Community Features | Community Centre, School Bus |
| Property Type | Single Family |
| CommunityName | 8205 - Munster |
| Amenities | Park |
| Building Amenities | Fireplace(s) |
| Building Appliances | Water Heater, Dishwasher, Dryer, Freezer, Garage door opener, Hood Fan, Stove, Washer, Refrigerator |
| Building Architectural Style | Bungalow |
| Building Cooling Type | None |
| Location Description | Cross Streets: Munter Road and Bleeks Road. ** Directions: Munster Road, right on Owlshead Road, Left onto Coolbrook Crescent. |
| Parking Space Total | 6 |
| Foundation Type | Poured Concrete |
| Building Type | House |
| Ownership Type | Freehold |
| Building.StoriesTotal | 1 |
Interior Features
| Building Fireplace Present | True |
|---|---|
| Building Fireplace Total | 1 |
| Building Heating Type | Forced air |
| Building Heating Fuel | Natural gas |
| Basement Development | Finished |
| Basement Type | Full (Finished) |
| Construction Style Attachment | Detached |
| Living Area Range | 1500 |
| Bedrooms | 2+2 |
Exterior Features
| Pool Type | Inground pool |
|---|---|
| Structure | Deck, Porch, Shed |
| Land Amenities | Park |
| Sewer | Sanitary sewer |
| Exterior Finish | Vinyl siding, Brick |
| Fence Type | Fully Fenced, Fenced yard |
Room Details
| Room | Dimensions | Level | Flooring | Details |
|---|---|---|---|---|
| Bedroom 2 | 3.3 m x 3.35 m | Main level | 3.35 m | |
| Bedroom 3 | 4.72 m x 3.89 m | Lower level | 3.89 m | |
| Bedroom 4 | 4.72 m x 2.67 m | Lower level | 2.67 m | |
| Dining room | 2.72 m x 2.79 m | Main level | 2.79 m | |
| Kitchen | 3.63 m x 3.38 m | Main level | 3.38 m | |
| Living room | 5.64 m x 4.24 m | Main level | 4.24 m | |
| Primary Bedroom | 3.35 m x 3.68 m | Main level | 3.68 m | |
| Recreational, Games room | 5.21 m x 4.19 m | Lower level | 4.19 m | |
| Utility room | 5.64 m x 3.89 m | Lower level | 3.89 m |
Amenities
- Views
- New Construction
- Adult 55+
- Lease To Own
- No HOA Fees
- Furnished
- Primary On Main
- Air Conditioning
- Seller Finance
- Green
- Fixer Upper
- Horse
- Golf
- Fireplace
- Deck
- Garage
- Basement
- Pool

Property vs Single Family Average in K0A 3P0
Price
In The Neighborhood
Golf Course
Ottawa
$ 749,900
- Type
- Single Family
- Rooms
- 4 Beds + 2.5 Baths
COLDWELL BANKER HERITAGE WAY REALTY INC.
Primary On Main
Ottawa
$ 1,298,888
- Type
- Single Family
- Rooms
- 4 Beds + 4.5 Baths
RE/MAX HALLMARK REALTY GROUP
Primary On Main
Ottawa
$ 599,900
- Type
- Single Family
- Rooms
- 3 Beds + 2.5 Baths
ROYAL LEPAGE TEAM REALTY

 Data provided by the Ontario Regional Technology & Information Systems. The information is deemed reliable, but is not guaranteed. Not intended to solicit buyers or sellers, landlords or tenants currently under contract.
The trademarks REALTOR®, REALTORS® and the REALTOR® logo are controlled by The Canadian Real Estate Association (CREA) and identify real estate professionals who are members of CREA. The trademarks MLS®, Multiple Listing Service® and the associated logos are owned
Data provided by the Ontario Regional Technology & Information Systems. The information is deemed reliable, but is not guaranteed. Not intended to solicit buyers or sellers, landlords or tenants currently under contract.
The trademarks REALTOR®, REALTORS® and the REALTOR® logo are controlled by The Canadian Real Estate Association (CREA) and identify real estate professionals who are members of CREA. The trademarks MLS®, Multiple Listing Service® and the associated logos are owned
