
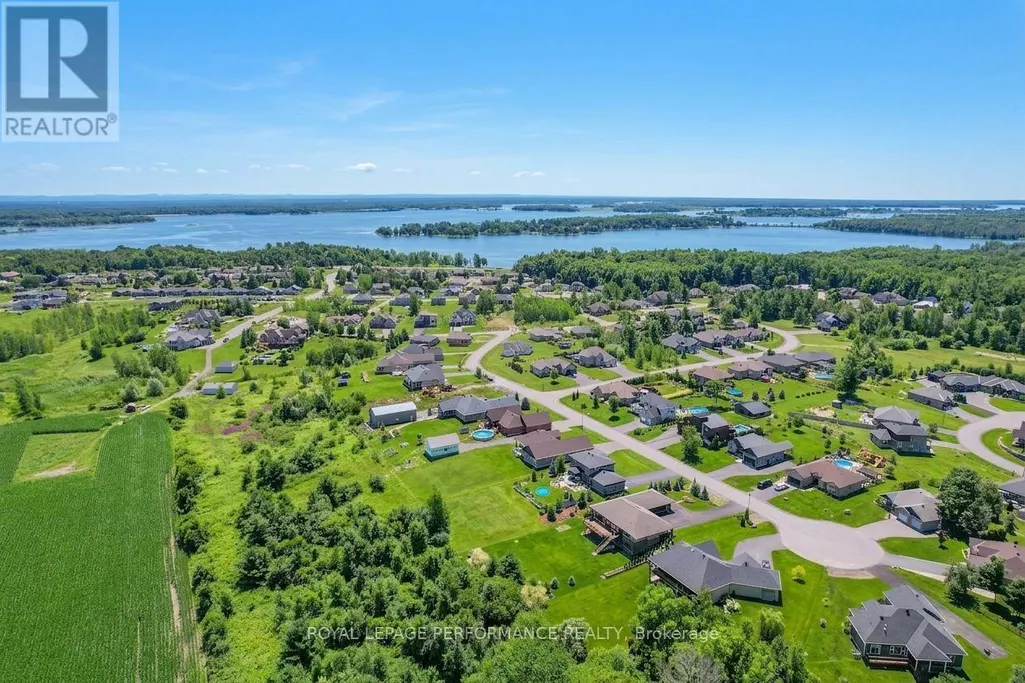
Water Views - Golf Course - Primary on Main
Address
19 George Patrick Drive, South Stormont, ON
Price
$ 1,379,900
Property Attributes
- ID#X13618544
- TypeSingle Family
- Listing Status Active
- MunicipalitySouth Stormont
- CountyCornwall & District Real Estate Board
- CitySouth Stormont
- Area714 - Long Sault
- Neighborhood714 - Long Sault
- ZipK0C 1P0
- StyleBungalow
- Price$ 1,379,900
- Bedrooms3+2
- Bathrooms3
- Half Bathrooms1
Data Source:
Canadian Real Estate Association (CREA)
Property Description
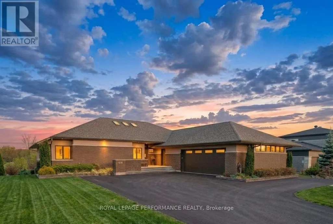
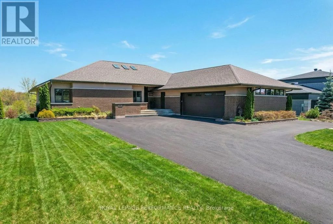
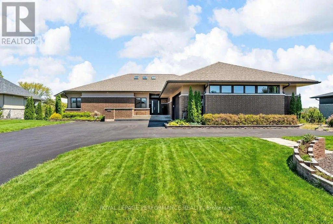
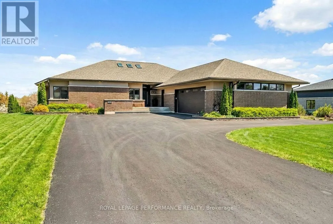
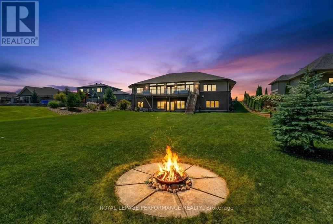
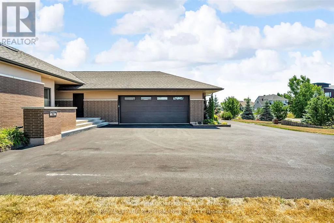
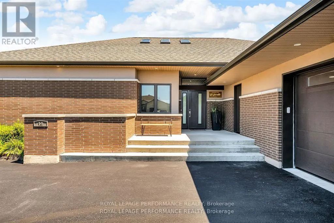
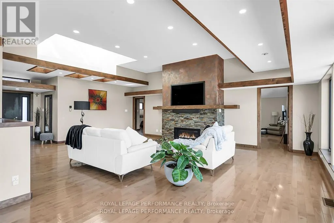
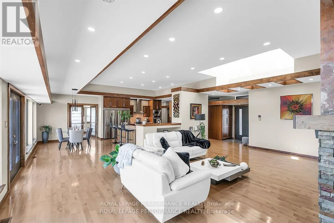
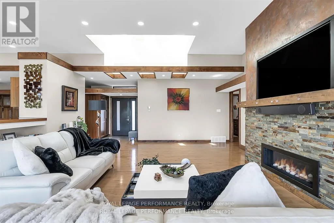
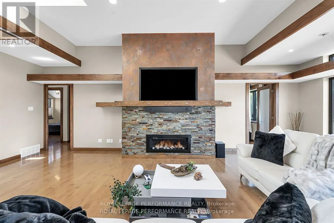
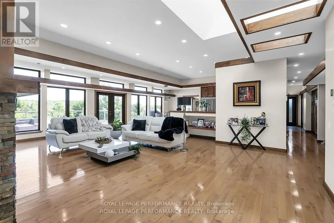
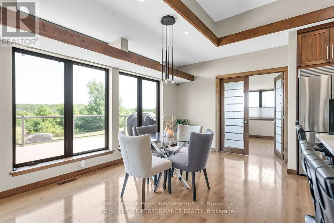
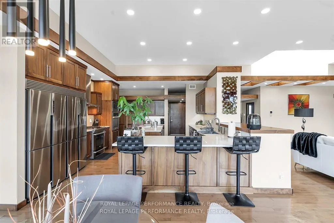
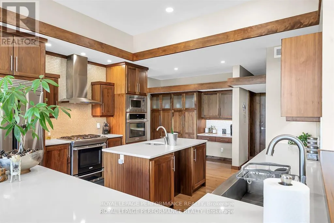
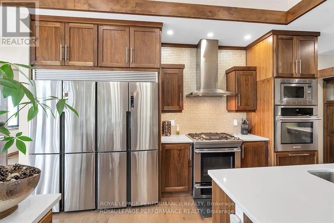
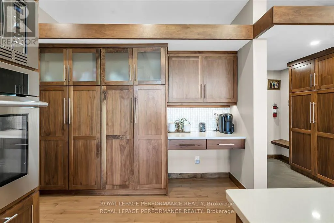
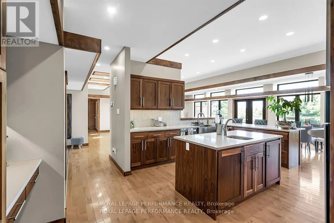
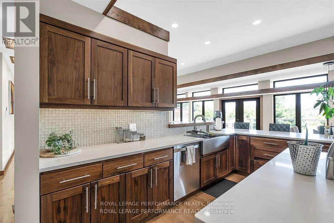
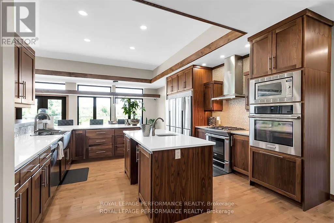
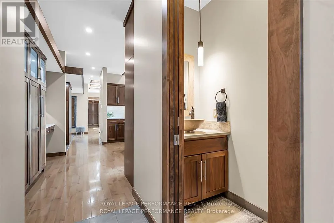
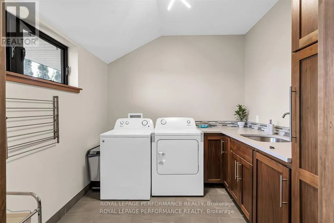
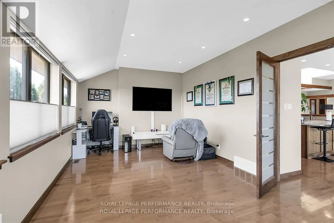
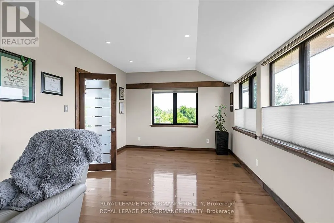
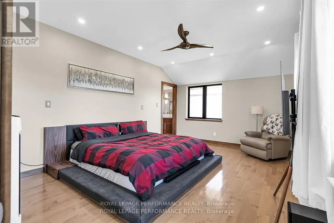
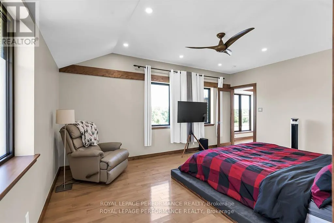
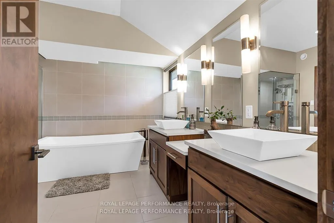
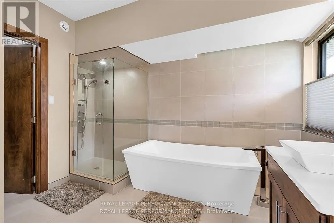
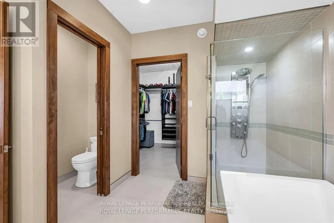
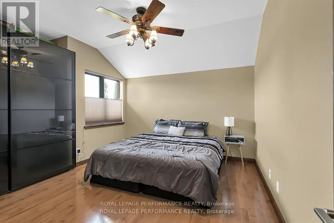
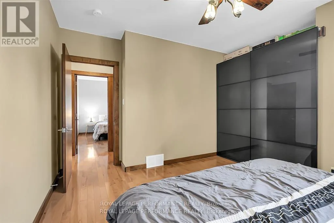
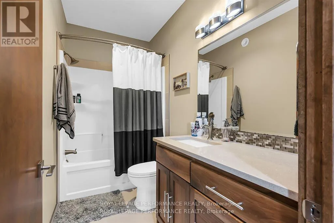
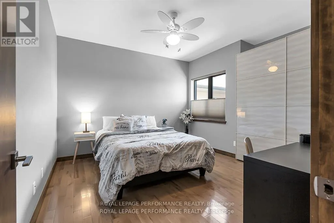
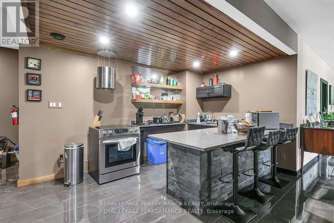
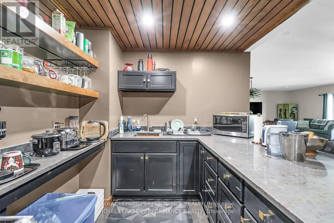
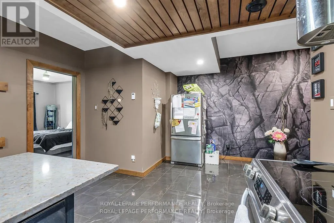
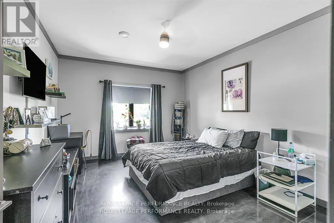
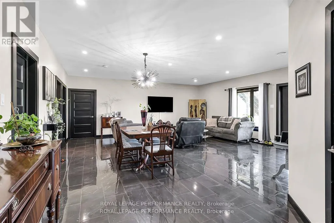
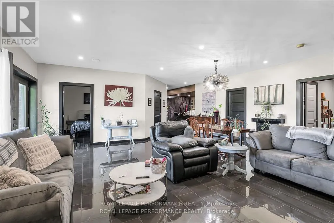
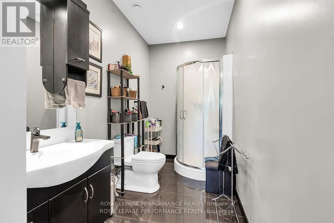
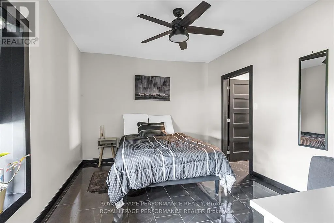
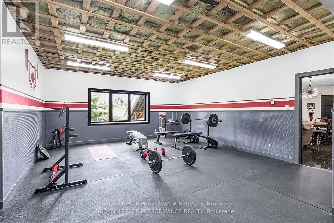
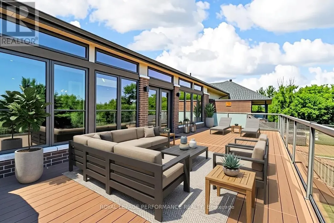
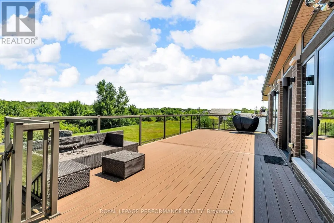
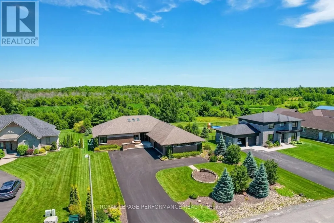
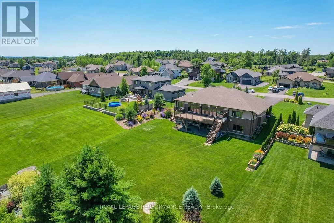
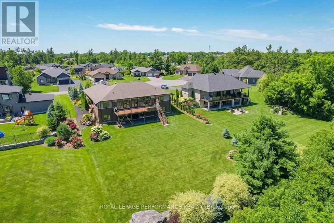
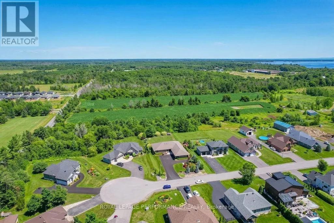
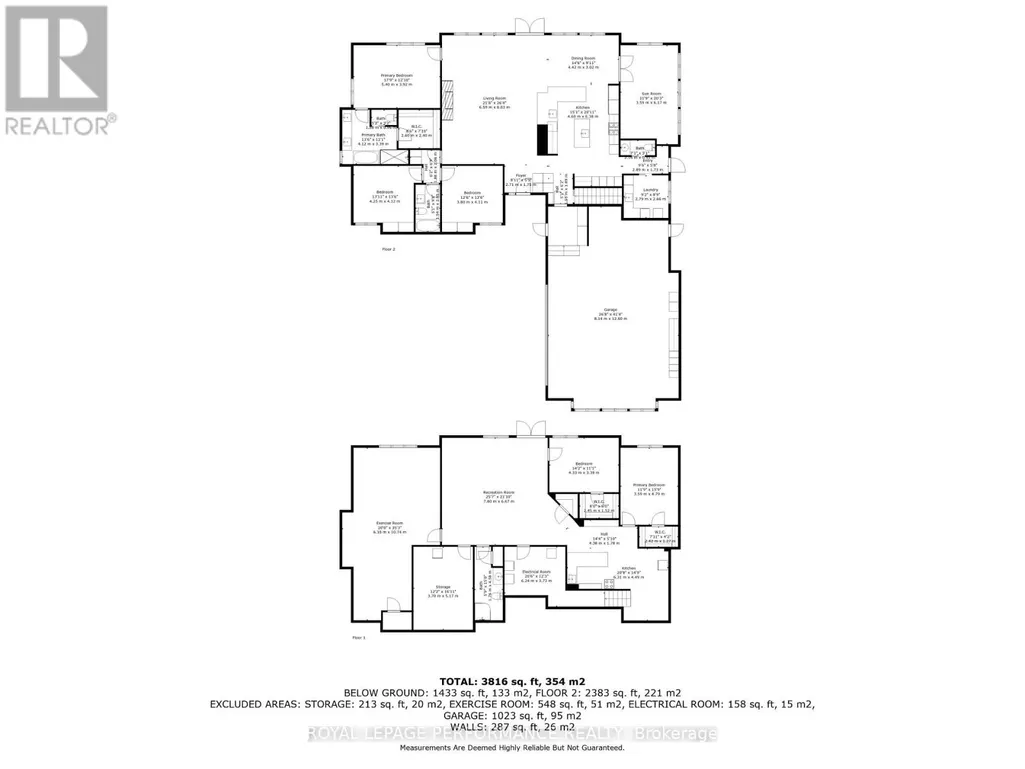
Modern and elegant 3+2 bedroom home with walkout situated in the prestigious Arrowhead Estates. A world of sophisticated design awaits you in this meticulously crafted modern home. The open-concept living area seamlessly flows into a gourmet kitchen. It features solid walnut cabinetry, stainless steel appliances, pantry and quartz countertops. An abundance of LED and natural lighting accentuate the clean lines and minimalist aesthetic. The ledge stone fireplace is the centrepiece of the spacious living room. The primary suite, complete with a spa-like ensuite bath, tiled shower and walk-in closet. The 2nd and 3rd bedrooms with ample closet space. Gaze at the morning sunrise from the large resin deck with glass railings. A perfect space for entertaining or relaxing. Finished walkout with in law suite potential, boasts a heated flooring, functional kitchen and breakfast bar, family room with gleaming tile, 3pc bathroom, 4th and 5th bedroom, fitness room and laundry. Other notables: Power skylights, solid wood doors and trims, ICF construction, hot water on demand, 3 car garage with heated floor and room for toys, landscaped. With over 5000 sq feet of finished living space, the possibilities are endless. *Some photos have been virtually staged. (id:7434)
General Features
| Property Type | Single Family |
|---|---|
| CommunityName | 714 - Long Sault |
| Amenities | Place of Worship, Golf Nearby |
| Building Amenities | Fireplace(s) |
| Building Appliances | Garage door opener remote(s), Water Heater, Dryer, Gas stove(s), Washer, Refrigerator |
| Building Architectural Style | Bungalow |
| Building Cooling Type | Central air conditioning, Air exchanger |
| Location Description | From Highway 2 East of Long Sault, go North onto Fickes Road. Turn left onto Forest Hill Road. Turn right onto George Patrick Drive. The property is on the right side of the road. |
| Parking Space Total | 15 |
| Foundation Type | Insulated Concrete Forms |
| Building Type | House |
| Ownership Type | Freehold |
| Building.StoriesTotal | 1 |
Interior Features
| Building Fireplace Present | True |
|---|---|
| Building Fireplace Total | 1 |
| Building Heating Type | Radiant heat |
| Building Heating Fuel | Natural gas |
| Basement Development | Finished |
| Basement Type | Full (Finished) |
| Construction Style Attachment | Detached |
| Living Area Range | 2500 |
| Bedrooms | 3+2 |
Exterior Features
| Structure | Deck |
|---|---|
| Land Amenities | Place of Worship, Golf Nearby |
| Landscape Features | Landscaped |
| Sewer | Sanitary sewer |
| Exterior Finish | Brick, Stucco |
Room Details
| Room | Dimensions | Level | Flooring | Details |
|---|---|---|---|---|
| Bedroom | 3.8 m x 4.11 m | Main level | 4.11 m | |
| Dining room | 4.42 m x 3.02 m | Main level | 3.02 m | |
| Exercise room | 6.1 m x 10.74 m | Basement | 10.74 m | |
| Kitchen | 4.6 m x 6.38 m | Main level | 6.38 m | |
| Living room | 6.59 m x 8.03 m | Main level | 8.03 m | |
| Primary Bedroom | 5.4 m x 3.92 m | Main level | 3.92 m | |
| Recreational, Games room | 7.8 m x 6.67 m | Basement | 6.67 m | |
| Sunroom | 3.59 m x 6.17 m | Main level | 6.17 m |
Amenities
- Views
- New Construction
- Adult 55+
- Lease To Own
- No HOA Fees
- Furnished
- Primary On Main
- Air Conditioning
- Seller Finance
- Green
- Fixer Upper
- Horse
- Golf
- Fireplace
- Deck
- Garage
- Basement
- Pool

Property vs Single Family Average in K0C 1P0
Price
In The Neighborhood
South Stormont
$ 570,000
- Type
- Single Family
- Rooms
- 3 Beds + 2 Baths
WHEELER SMART CHOICE REALTY BROKERAGE
Primary On Main
South Stormont
$ 1,055,000
- Type
- Single Family
- Rooms
- 4 Beds + 4 Baths
ROYAL LEPAGE PERFORMANCE REALTY
Primary On Main
South Stormont
$ 649,900
- Type
- Single Family
- Rooms
- 4 Beds + 3 Baths
REAL BROKER ONTARIO LTD., BROKERAGE
Primary On Main
South Stormont
$ 419,000
- Type
- Single Family
- Rooms
- 3 Beds + 2 Baths
ROYAL LEPAGE PERFORMANCE REALTY
Primary On Main
South Stormont
$ 924,900
- Type
- Single Family
- Rooms
- 3 Beds + 2.5 Baths
CENTURY 21 SHIELD REALTY LTD.
Water Views
South Stormont
$ 949,000
- Type
- Single Family
- Rooms
- 3 Beds + 3 Baths
ROYAL LEPAGE PERFORMANCE REALTY
Primary On Main
South Stormont
$ 868,888
- Type
- Single Family
- Rooms
- 4 Beds + 2 Baths
CENTURY 21 SHIELD REALTY LTD.
Primary On Main
South Stormont
$ 449,000
- Type
- Single Family
- Rooms
- 3 Beds + 2 Baths
ROYAL LEPAGE PERFORMANCE REALTY

 Data provided by the Ontario Regional Technology & Information Systems. The information is deemed reliable, but is not guaranteed. Not intended to solicit buyers or sellers, landlords or tenants currently under contract.
The trademarks REALTOR®, REALTORS® and the REALTOR® logo are controlled by The Canadian Real Estate Association (CREA) and identify real estate professionals who are members of CREA. The trademarks MLS®, Multiple Listing Service® and the associated logos are owned
Data provided by the Ontario Regional Technology & Information Systems. The information is deemed reliable, but is not guaranteed. Not intended to solicit buyers or sellers, landlords or tenants currently under contract.
The trademarks REALTOR®, REALTORS® and the REALTOR® logo are controlled by The Canadian Real Estate Association (CREA) and identify real estate professionals who are members of CREA. The trademarks MLS®, Multiple Listing Service® and the associated logos are owned
