
Views
Address
545228 Pattullo Avenue, Norwich, ON
Price
$ 1,500,000
Property Attributes
- ID#X13229220
- TypeSingle Family
- Listing Status Active
- MunicipalityNorwich
- CountyWoodstock-Ingersoll Real Estate Board
- CityNorwich
- AreaRural Norwich
- NeighborhoodRural Norwich
- ZipN4S 7W3
- Style
- Price$ 1,500,000
- Bedrooms3+1
- Bathrooms3
- Half Bathrooms1
Data Source:
Canadian Real Estate Association (CREA)
Property Description
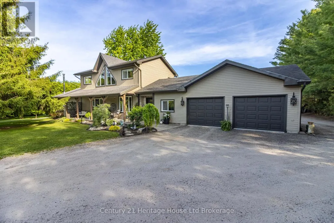
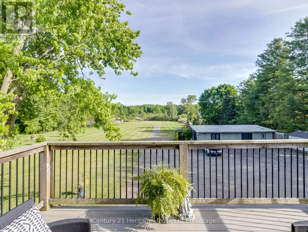
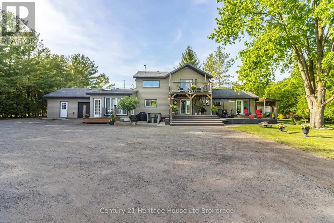
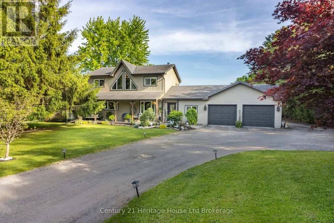
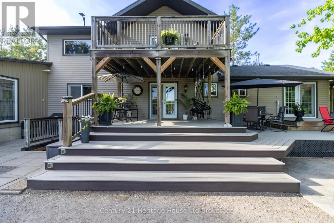
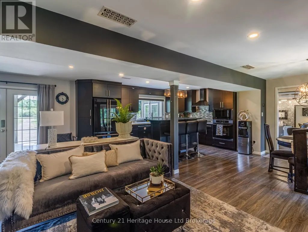
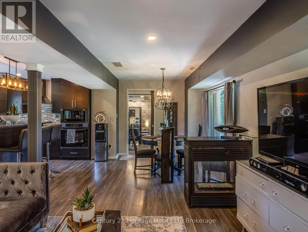
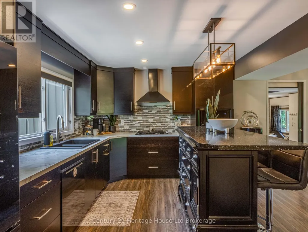
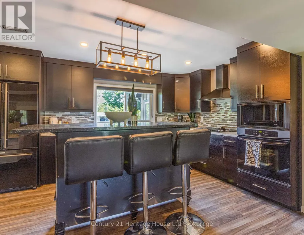
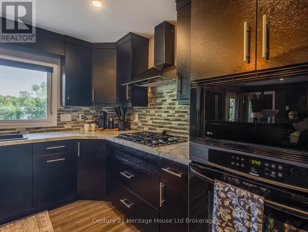
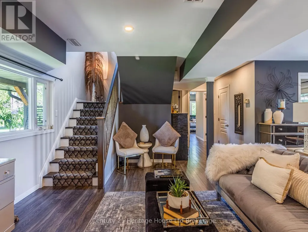
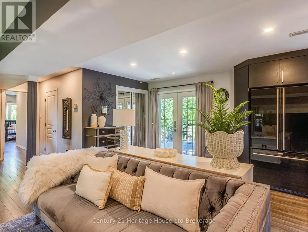
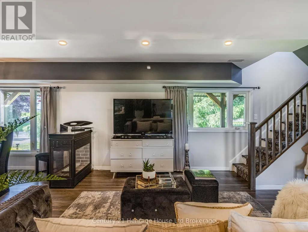

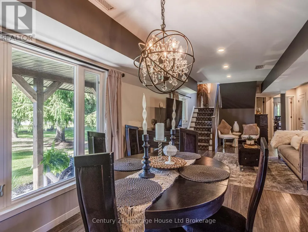
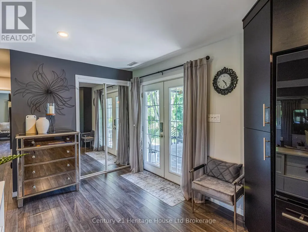
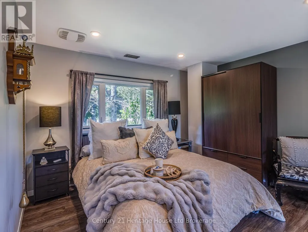
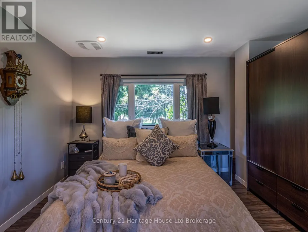
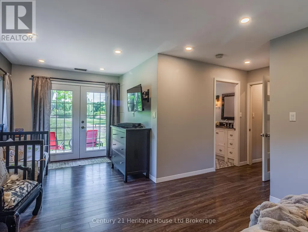
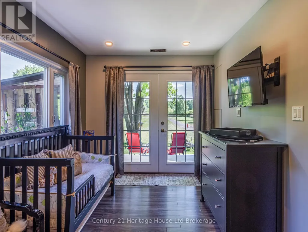
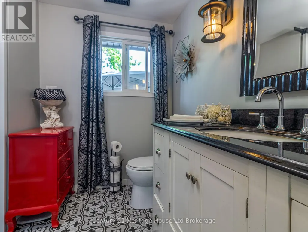
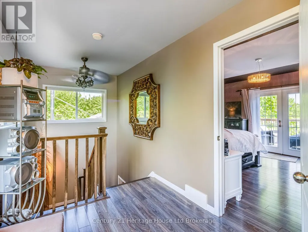
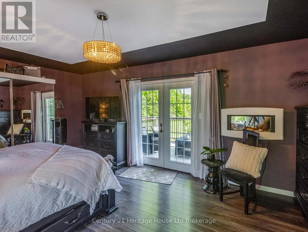
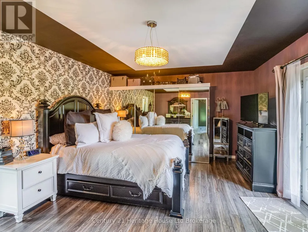
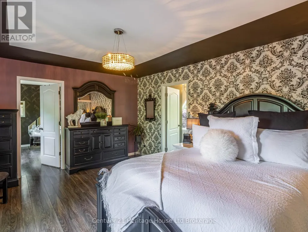
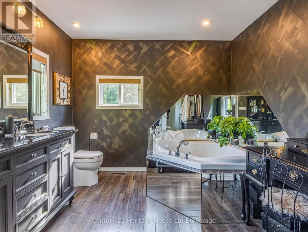
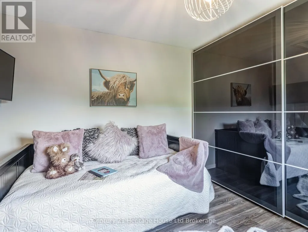
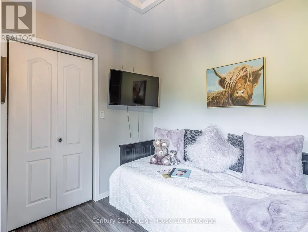
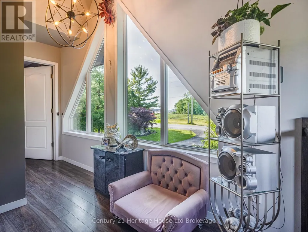
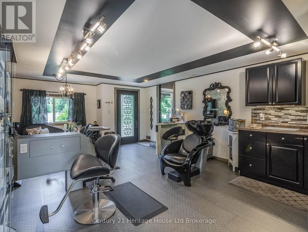
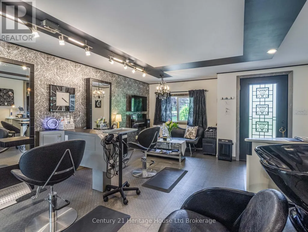
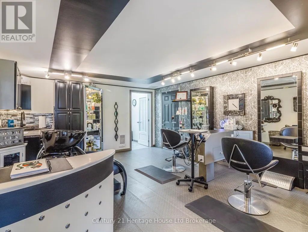
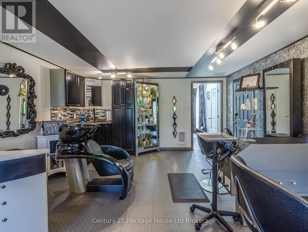
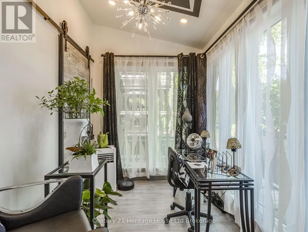
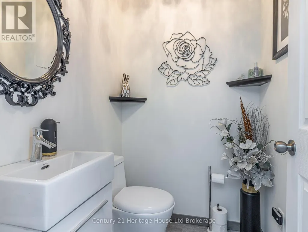
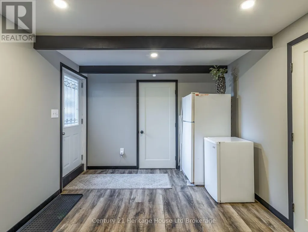
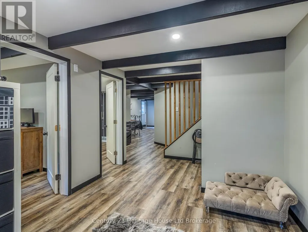
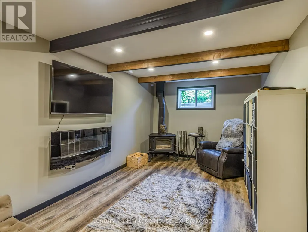
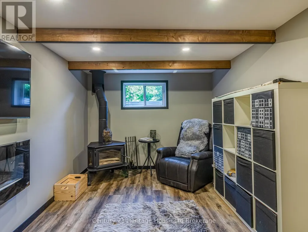
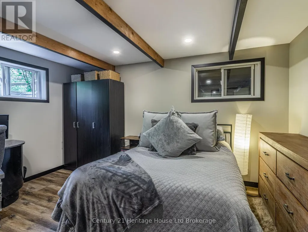
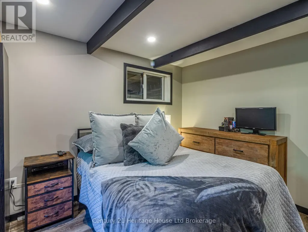
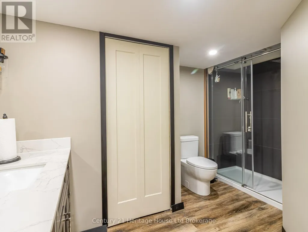
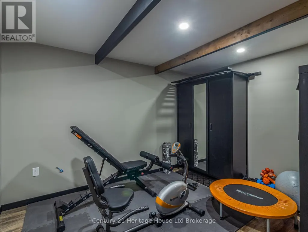
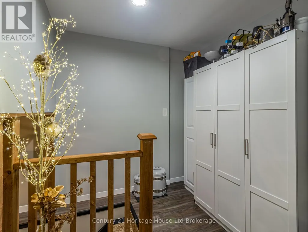
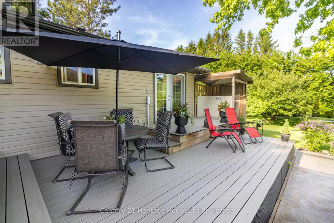
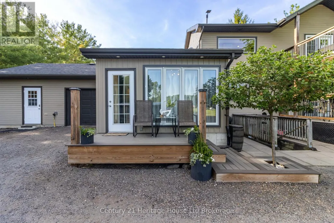
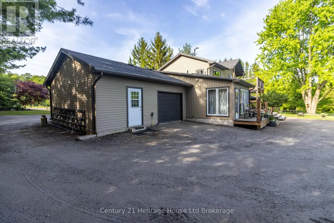
Welcome to your private country retreat, where peaceful rural living meets modern convenience. Situated on 6.42 acres just minutes from Woodstock with quick access to Hwy 401/403, this exceptional property offers the perfect balance of space & functionality. The updated two-storey home features four bedrooms, four bathrooms, and a double-car attached garage, making it ideal for families, multi-generational living, or those seeking room to grow. A dedicated business area with a client washroom and additional office space provides excellent flexibility for professionals looking to work from home. Step inside and discover a bright, welcoming interior filled with natural light. The modern kitchen updated finishes, SS appliances, and a functional layout designed for everyday living and entertaining. The dining area offers patio door access to a stunning multi-tier composite deck, creating a seamless transition to outdoor living. The main-floor primary bedroom features a 3pc ensuite and wheelchair-accessible access from the rear of the home, offering outstanding convenience and long-term accessibility. Upstairs, you'll find a spacious primary suite, an additional 5pc bedroom, and bedroom. The Lower level expands your living space with a walk-up basement, an additional bedroom, two bonus rooms perfect for hobbies, fitness, or guests, a 3pc bathroom, rough-in capabilities, and abundant storage. Outside, the property truly shines. Surrounded by mature trees and natural beauty, the mostly flat acreage offers endless possibilities for recreation, gardening, hobby farming A2, or simply enjoying the peaceful countryside. Explore nearby trails and take advantage of the additional storage shed for equipment, toys, and seasonal items. A wrap-around laneway provides ample parking for family, guests, trailers, and recreational vehicles.Rarely does a property offer this combination of acreage, accessibility, home-business potential, and modern updates in such a convenient location. (id:7434)
General Features
| Features | Wooded area, Flat site, Wheelchair access, Carpet Free |
|---|---|
| Property Type | Single Family |
| Zoning Description | A2 |
| CommunityName | Rural Norwich |
| Building Age | 51 to 99 years |
| Building Amenities | Fireplace(s) |
| Building Appliances | Garage door opener remote(s), Oven - Built-In, Water Heater - Tankless, Water Heater, Dishwasher, Dryer, Microwave, Gas stove(s), Washer, Refrigerator |
| Building Basement Features | Walk out |
| Building Cooling Type | Central air conditioning |
| Location Description | Cross Streets: Hwy 59 South. ** Directions: Highway 59 S, East on Pattullo. Property on the right side. |
| Parking Space Total | 14 |
| Foundation Type | Poured Concrete |
| Building Type | House |
| Ownership Type | Freehold |
| Building.StoriesTotal | 2 |
Interior Features
| Building Fireplace Present | True |
|---|---|
| Building Fireplace Total | 2 |
| Building Fireplace Type | Woodstove |
| Building Heating Type | Forced air, Heat Pump |
| Building Heating Fuel | Propane, Wood |
| Basement Development | Finished |
| Basement Type | Full, N/A, N/A (Finished) |
| Construction Style Attachment | Detached |
| Living Area Range | 2000 |
| Bedrooms | 3+1 |
Exterior Features
| Structure | Deck, Patio(s), Porch |
|---|---|
| ViewType | View |
| Landscape Features | Landscaped |
| Sewer | Septic System |
| Exterior Finish | Shingles, Vinyl siding |
Room Details
| Room | Dimensions | Level | Flooring | Details |
|---|---|---|---|---|
| Bathroom | 2.8 m x 2.31 m | Main level | 2.31 m | |
| Bedroom | 6.49 m x 4.6 m | Main level | 4.6 m | |
| Dining room | 3.84 m x 3.35 m | Main level | 3.35 m | |
| Exercise room | 2.89 m x 3.35 m | Basement | 3.35 m | |
| Games room | 2.89 m x 3.35 m | Basement | 3.35 m | |
| Kitchen | 4.88 m x 3.13 m | Main level | 3.13 m | |
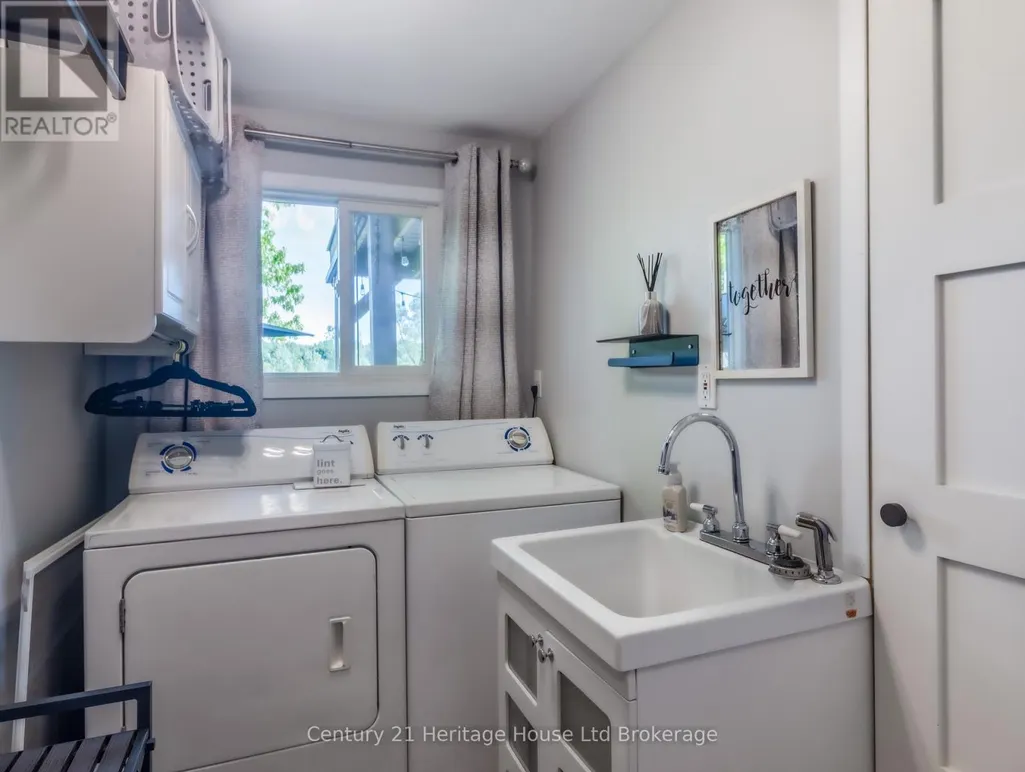
| Laundry room | 2.38 m x 1.58 m | Main level | 1.58 m | |
| Living room | 6.49 m x 4.87 m | Main level | 4.87 m | |
| Office | 3.99 m x 6.46 m | Main level | 6.46 m | |
| Other | 7.77 m x 2.98 m | Basement | 2.98 m | |
| Primary Bedroom | 5.57 m x 4.08 m | Second level | 4.08 m | |
| Recreational, Games room | 2.62 m x 5.79 m | Basement | 5.79 m | |
| Sunroom | 4.2 m x 2.4 m | Main level | 2.4 m | |
| Utility room | 4.11 m x 4.87 m | Basement | 4.87 m |
Amenities
- Views
- New Construction
- Adult 55+
- Lease To Own
- No HOA Fees
- Furnished
- Primary On Main
- Air Conditioning
- Seller Finance
- Green
- Fixer Upper
- Horse
- Golf
- Fireplace
- Deck
- Garage
- Basement
- Pool

Property vs Single Family Average in N4S 7W3
Price
In The Neighborhood
Primary On Main
Norwich
$ 580,000
- Type
- Single Family
- Rooms
- 3 Beds + 1 Baths
Century 21 Heritage House Ltd Brokerage
Open House
Norwich
$ 959,000
- Type
- Single Family
- Rooms
- 2 Beds + 1.5 Baths
RE/MAX CENTRE CITY REALTY INC.
Norwich
$ 699,900
- Type
- Single Family
- Size
- 2,422 SqFt
- Rooms
- 5 Beds + 2.5 Baths
Century 21 Heritage House Ltd
Primary On Main
Tillsonburg
$ 985,000
- Type
- Single Family
- Size
- 1,784 SqFt
- Rooms
- 3 Beds + 2.5 Baths
Flux Realty
Primary On Main
Norwich
$ 1,200,000
- Type
- Single Family
- Rooms
- 3 Beds + 1.5 Baths
RE/MAX a-b Realty Ltd Brokerage

 Data provided by the Ontario Regional Technology & Information Systems. The information is deemed reliable, but is not guaranteed. Not intended to solicit buyers or sellers, landlords or tenants currently under contract.
The trademarks REALTOR®, REALTORS® and the REALTOR® logo are controlled by The Canadian Real Estate Association (CREA) and identify real estate professionals who are members of CREA. The trademarks MLS®, Multiple Listing Service® and the associated logos are owned
Data provided by the Ontario Regional Technology & Information Systems. The information is deemed reliable, but is not guaranteed. Not intended to solicit buyers or sellers, landlords or tenants currently under contract.
The trademarks REALTOR®, REALTORS® and the REALTOR® logo are controlled by The Canadian Real Estate Association (CREA) and identify real estate professionals who are members of CREA. The trademarks MLS®, Multiple Listing Service® and the associated logos are owned
