
Primary on Main
Address
21 Mccann Crescent, Madoc, ON
Price
$ 2,500
Property Attributes
- ID#X13000468
- TypeSingle Family
- Listing Status Active
- MunicipalityMadoc
- CountyDurham Region Association of REALTORS
- CityMadoc
- AreaMadoc
- NeighborhoodMadoc
- ZipK0K 1Y0
- StyleBungalow
- Price$ 2,500
- Bedrooms3
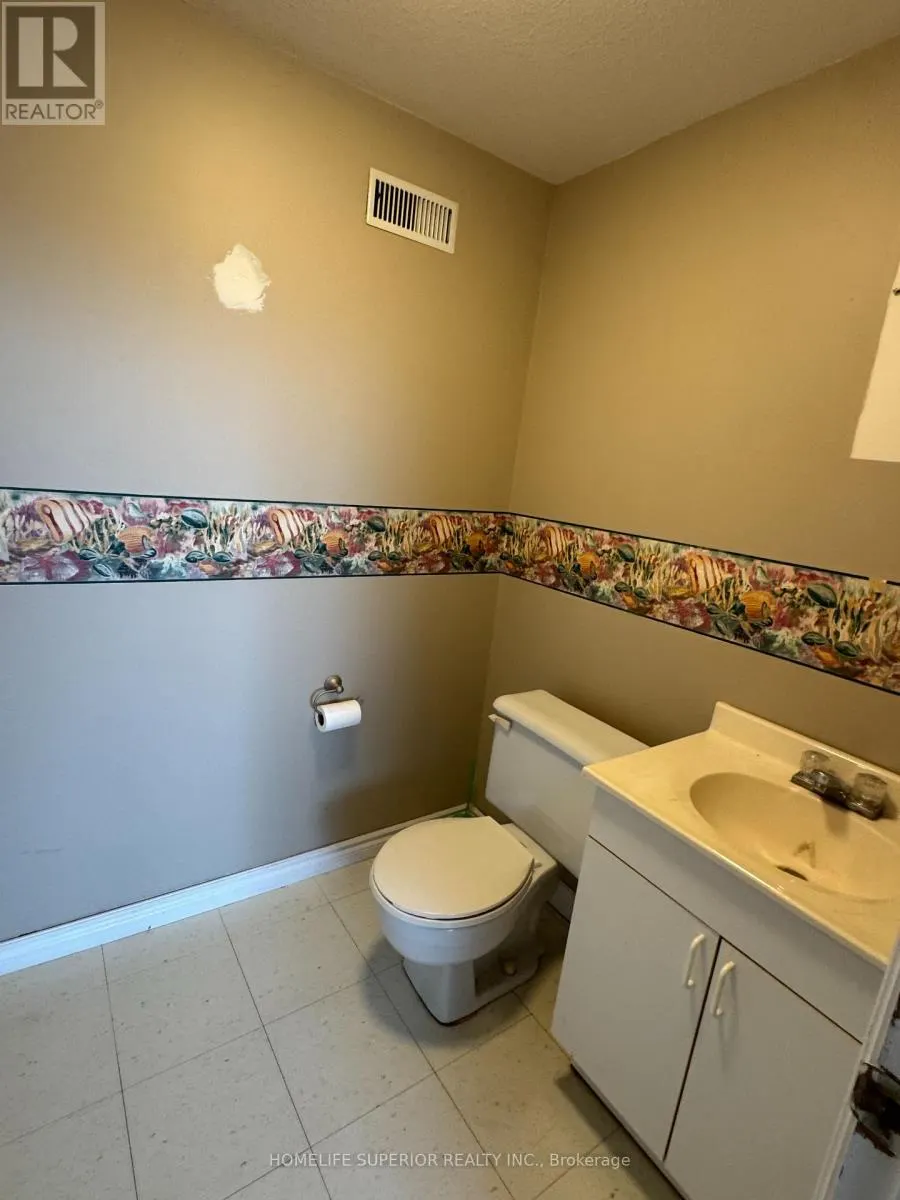
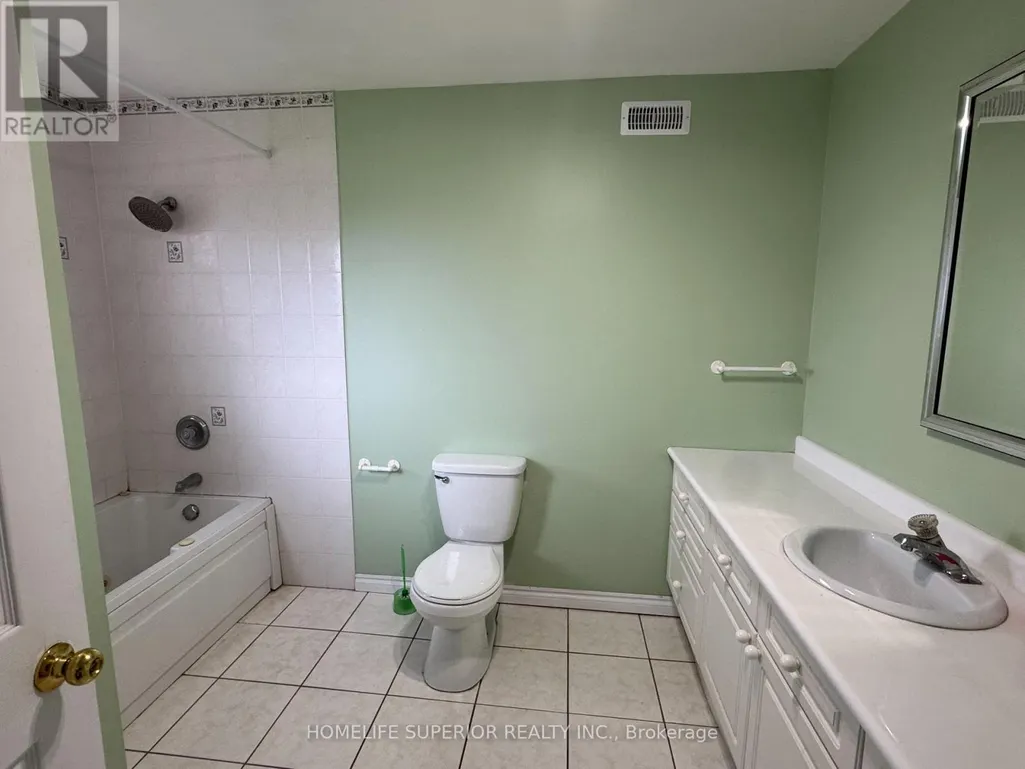
- Bathrooms2
- Half Bathrooms1
Data Source:
Canadian Real Estate Association (CREA)
Property Description
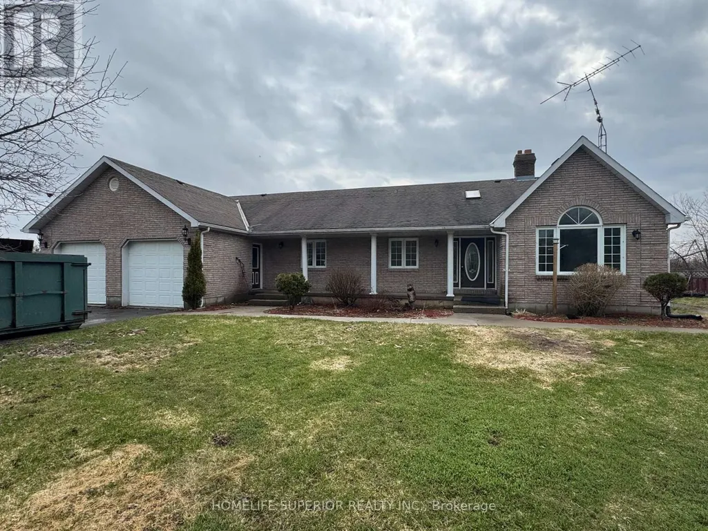
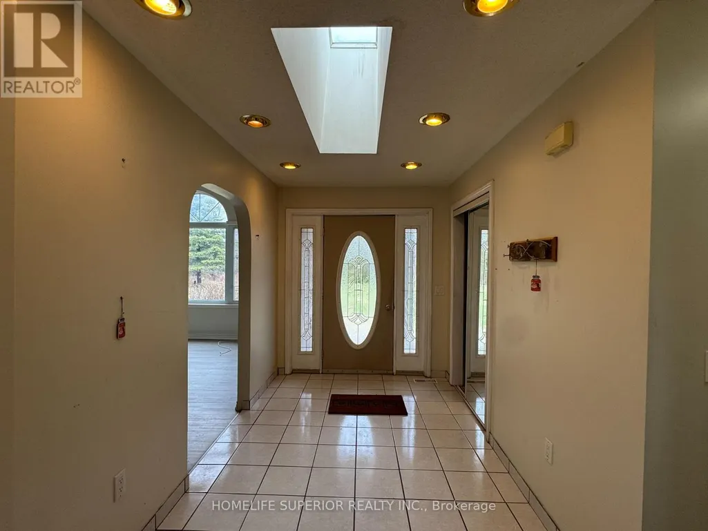
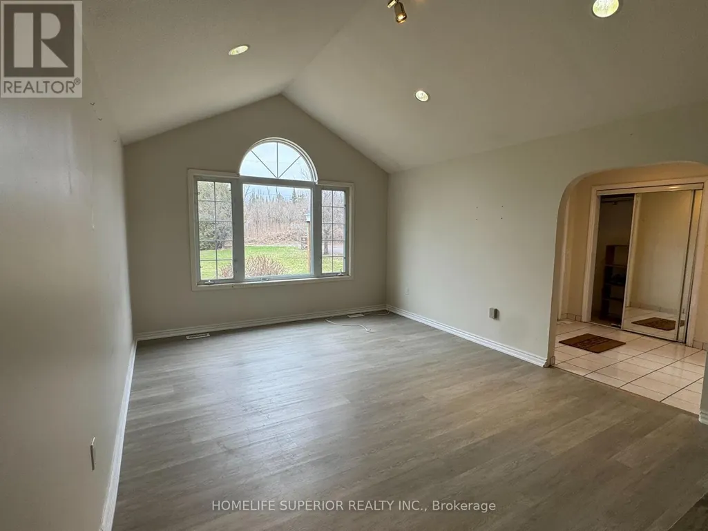
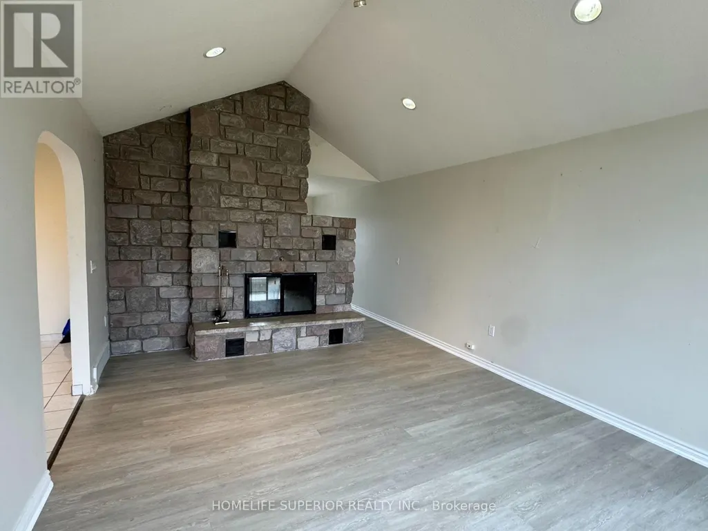
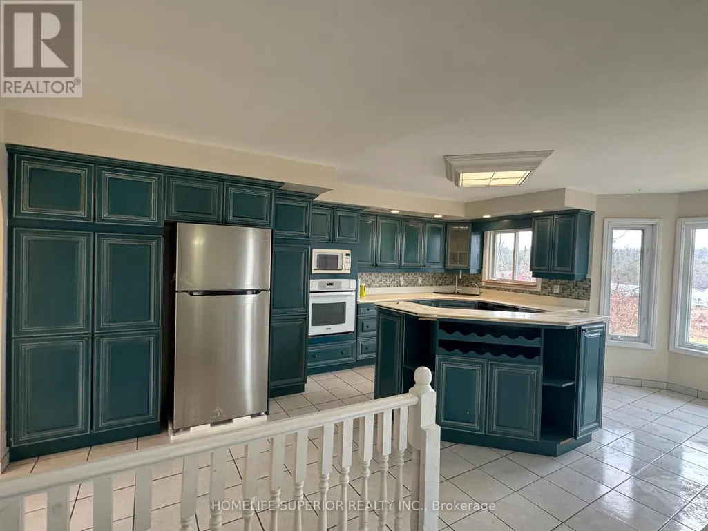
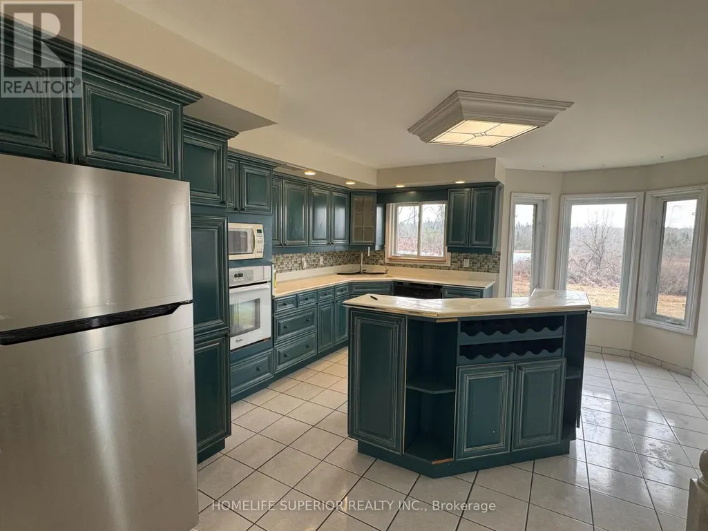
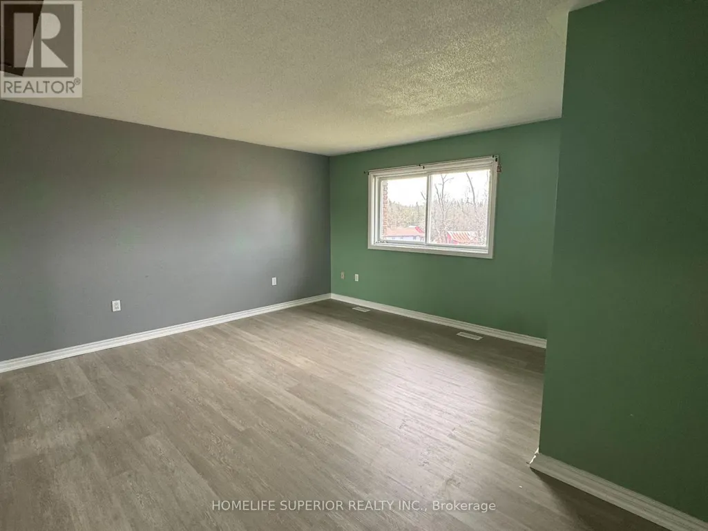
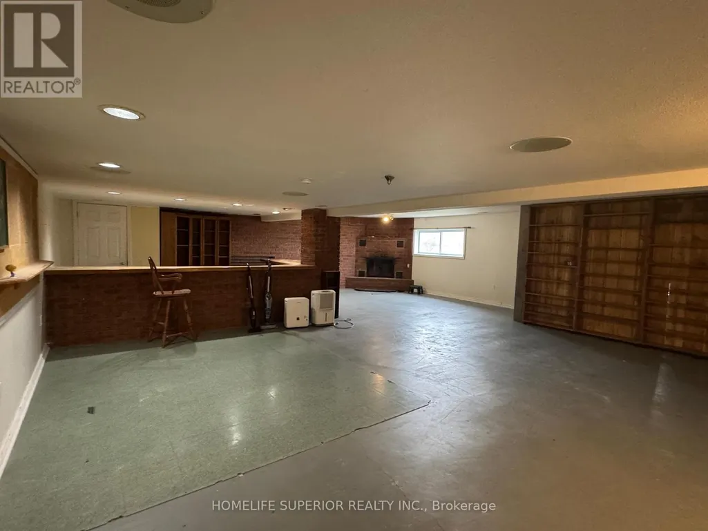
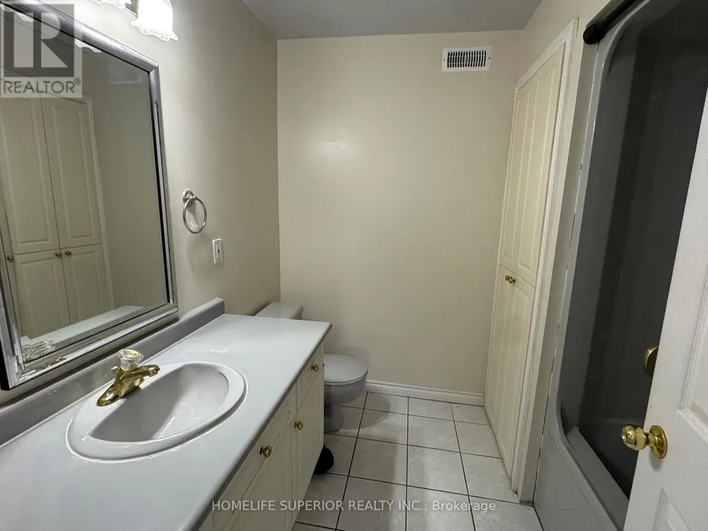
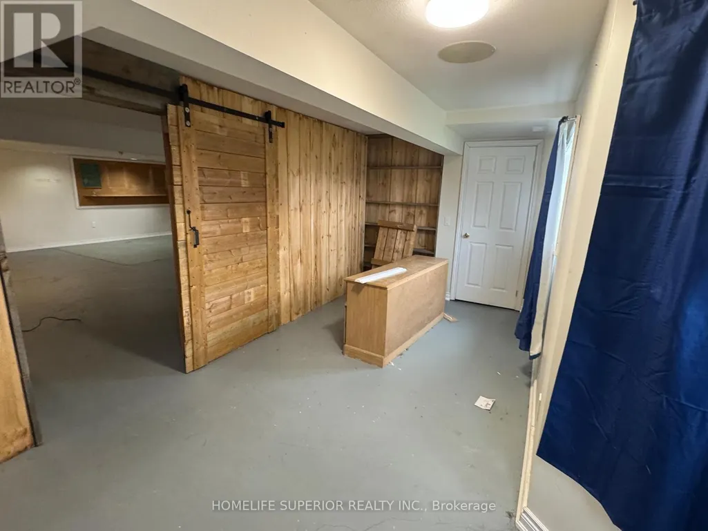
Very spacious home for rent in Eldorado! Enjoy your morning coffee on the front porch or back deck overlooking the farmers fields! This 3 bedroom, 3 bath bungalow offers a large eat-in kitchen with island, as well as a separate dining room with a fireplace separating it from the living room! the lower level, which is walk-out, offers a large rec room with bar, laundry room, a bathroom & a bonus room (4th bedroom or office). 2 car attached garage to store outside toys or park your car in on those cold snowy days! (id:7434)
General Features
| Features | Hillside |
|---|---|
| Community Features | School Bus |
| Property Type | Single Family |
| Lease | 2500.00 |
| CommunityName | Madoc |
| Amenities | Place of Worship, Schools |
| Building Age | 16 to 30 years |
| Building Appliances | Oven - Built-In |
| Building Architectural Style | Bungalow |
| Building Basement Features | Walk out |
| Building Cooling Type | Central air conditioning |
| Location Description | Hwy #62 & McCann Cres |
| Parking Space Total | 7 |
| Foundation Type | Block |
| Building Type | House |
| Ownership Type | Freehold |
| Building.StoriesTotal | 1 |
Interior Features
| Building Fireplace Present | True |
|---|---|
| Building Fireplace Type | Insert |
| Building Heating Type | Forced air |
| Building Heating Fuel | Oil |
| Basement Development | Finished |
| Basement Type | N/A (Finished) |
| Construction Style Attachment | Detached |
| Living Area Range | 2000 |
| Bedrooms | 3 |
Exterior Features
| Land Amenities | Place of Worship, Schools |
|---|---|
| Sewer | Septic System |
| Exterior Finish | Brick |
Room Details
| Room | Dimensions | Level | Flooring | Details |
|---|---|---|---|---|
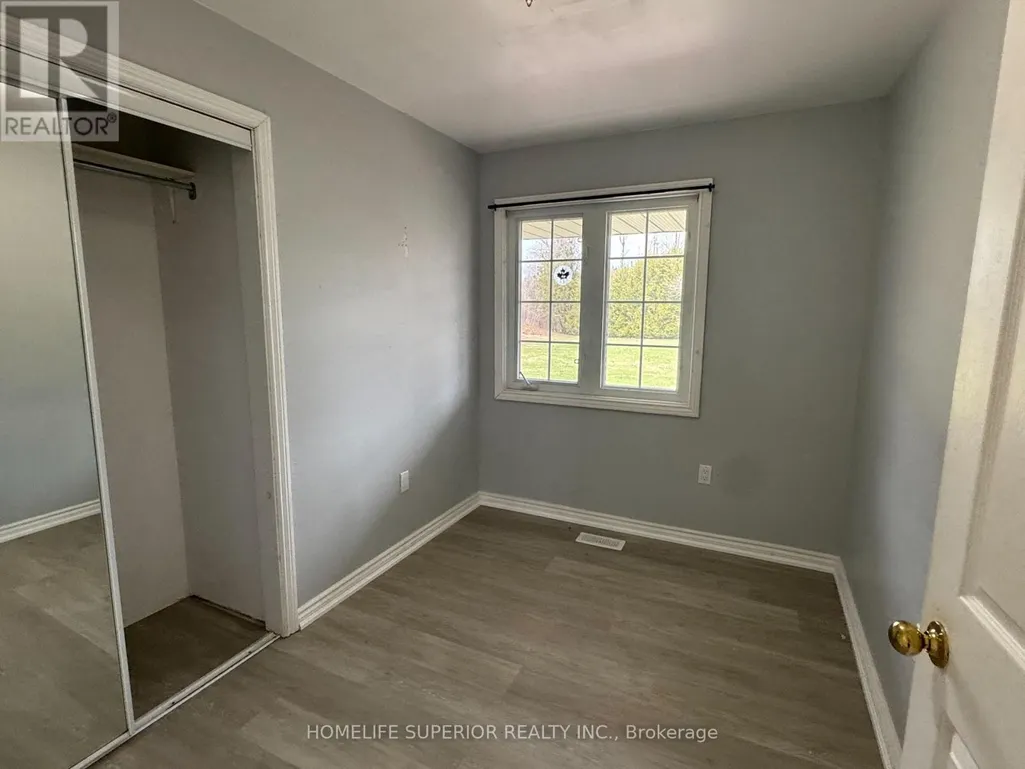
| Bedroom 2 | 2.98 m x 2.92 m | Main level | 2.92 m | |
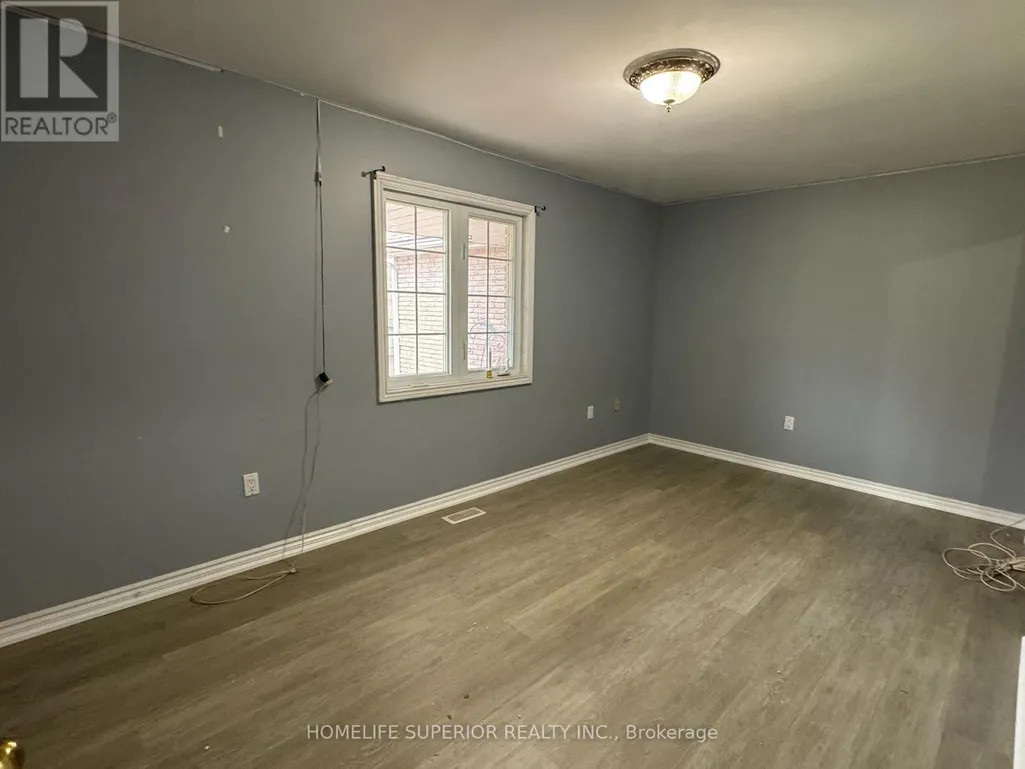
| Bedroom 3 | 4.87 m x 3.8 m | Main level | 3.8 m | |
| Dining room | 2.92 m x 2.89 m | Main level | 2.89 m | |
| Kitchen | 6.4 m x 4.57 m | Main level | 4.57 m | |
| Living room | 5.3 m x 3.84 m | Main level | 3.84 m | |
| Other | 4.9 m x 3.04 m | Lower level | 3.04 m | |
| Primary Bedroom | 4.9 m x 4.87 m | Main level | 4.87 m | |
| Recreational, Games room | 10.36 m x 7.01 m | Lower level | 7.01 m |
Amenities
- Views
- New Construction
- Adult 55+
- Lease To Own
- No HOA Fees
- Furnished
- Primary On Main
- Air Conditioning
- Seller Finance
- Green
- Fixer Upper
- Horse
- Golf
- Fireplace
- Deck
- Garage
- Basement
- Pool

Property vs Single Family Average in K0K 1Y0
In The Neighborhood
Just Listed
Brampton (Madoc)
$ 1,369,900
- Type
- Single Family
- Rooms
- 5 Beds + 3.5 Baths
RE/MAX REALTY SERVICES INC.
Just Listed
Brampton (Madoc)
$ 859,999
- Type
- Single Family
- Rooms
- 5 Beds + 2.5 Baths
RE/MAX GOLD REALTY INC.
Just Listed
Brampton (Madoc)
$ 899,000
- Type
- Single Family
- Rooms
- 5 Beds + 3.5 Baths
RE/MAX PRESIDENT REALTY
Just Listed
Brampton (Madoc)
$ 849,000
- Type
- Single Family
- Rooms
- 3 Beds + 1.5 Baths
RE/MAX REAL ESTATE CENTRE INC.
Open House
Brampton (Madoc)
$ 1,190,000
- Type
- Single Family
- Rooms
- 5 Beds + 4.5 Baths
ROYAL LEPAGE SIGNATURE REALTY
Just Listed
Brampton (Madoc)
$ 799,000
- Type
- Single Family
- Rooms
- 3 Beds + 1.5 Baths
RE/MAX WEST REALTY INC.
Open House
Brampton (Madoc)
$ 700,000
- Type
- Single Family
- Rooms
- 4 Beds + 3.5 Baths
RE/MAX REALTY SERVICES INC.
Open House
Brampton (Madoc)
$ 799,900
- Type
- Single Family
- Rooms
- 5 Beds + 2.5 Baths
RE/MAX PARAMOUNT REALTY
Open House
Brampton (Madoc)
$ 1,298,888
- Type
- Single Family
- Rooms
- 6 Beds + 3.5 Baths
CENTURY 21 MILLENNIUM INC.
Open House
Madoc
$ 849,900
- Type
- Single Family
- Rooms
- 4 Beds + 1.5 Baths
Royal LePage Frank Real Estate
Water Views
Brampton (Madoc)
$ 795,000
- Type
- Single Family
- Rooms
- 4 Beds + 2.5 Baths
RIGHT AT HOME REALTY

 Data provided by the Ontario Regional Technology & Information Systems. The information is deemed reliable, but is not guaranteed. Not intended to solicit buyers or sellers, landlords or tenants currently under contract.
The trademarks REALTOR®, REALTORS® and the REALTOR® logo are controlled by The Canadian Real Estate Association (CREA) and identify real estate professionals who are members of CREA. The trademarks MLS®, Multiple Listing Service® and the associated logos are owned
Data provided by the Ontario Regional Technology & Information Systems. The information is deemed reliable, but is not guaranteed. Not intended to solicit buyers or sellers, landlords or tenants currently under contract.
The trademarks REALTOR®, REALTORS® and the REALTOR® logo are controlled by The Canadian Real Estate Association (CREA) and identify real estate professionals who are members of CREA. The trademarks MLS®, Multiple Listing Service® and the associated logos are owned
