
Address
35 William Street N, Plattsville, ON
Price
$ 829,999
Property Attributes
- ID#40853655
- TypeSingle Family
- Listing Status Active
- MunicipalityPlattsville
- CountyREALTORS Association of Hamilton-Burlington
- CityPlattsville
- AreaPlattsville
- NeighborhoodPlattsville
- ZipN0J 1S0
- Style
- Year Built1890
- Price$ 829,999
- Bedrooms5
- Bathrooms3
- Half Bathrooms0
- Sqr Footage2526
- Lot Size0.2 Acres
Data Source:
Canadian Real Estate Association (CREA)
Property Description
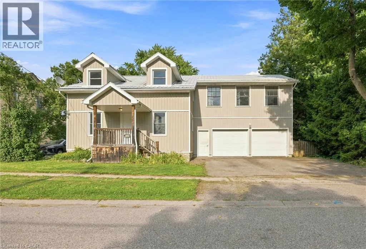
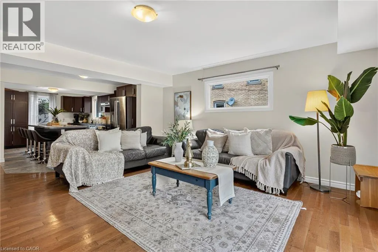
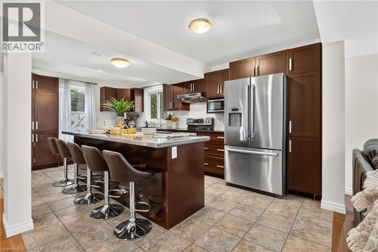
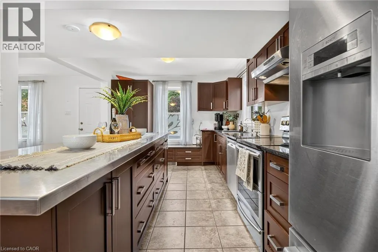
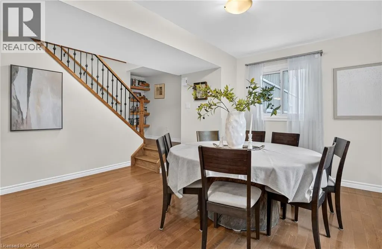
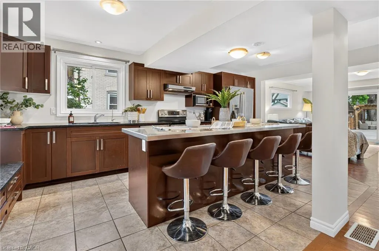
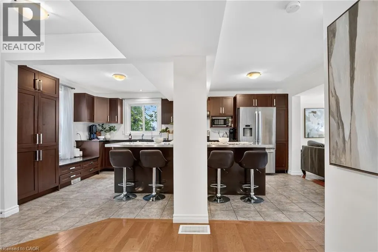
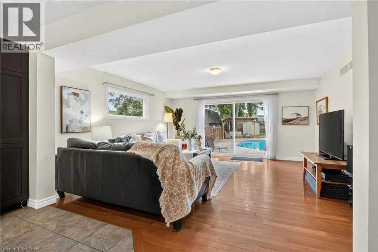
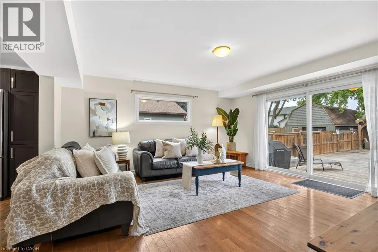
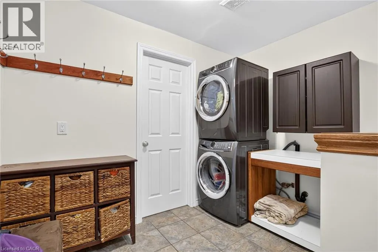
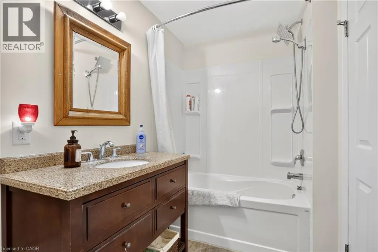
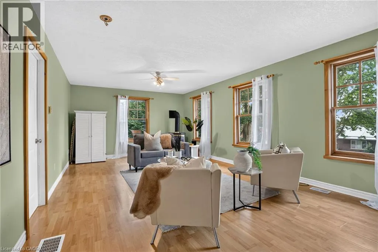
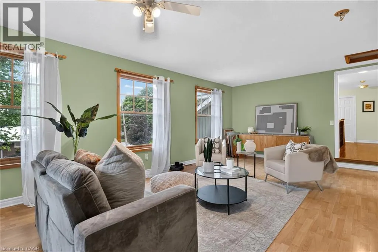
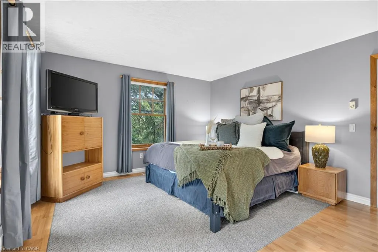
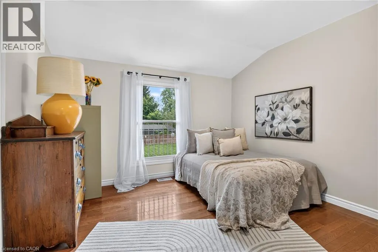
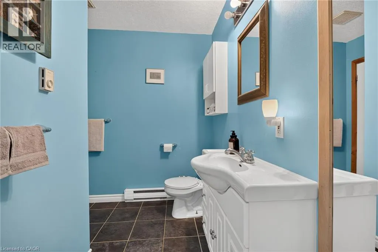
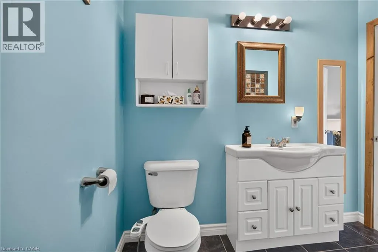
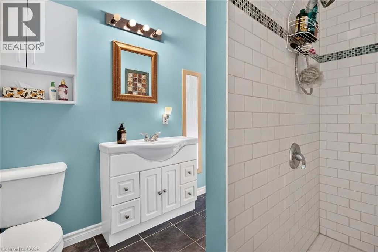

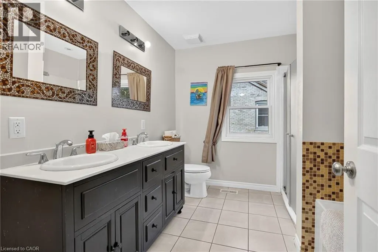
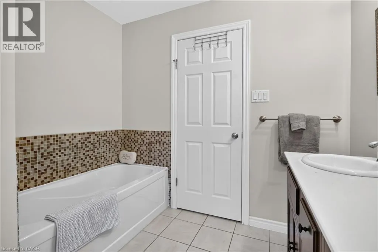
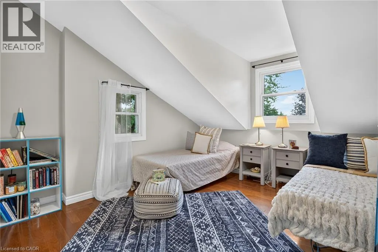
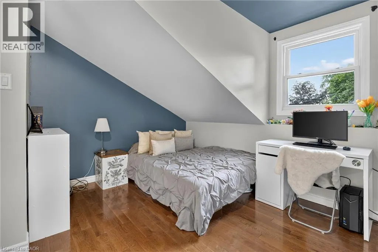
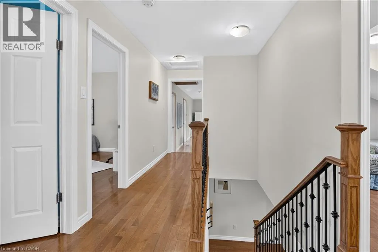
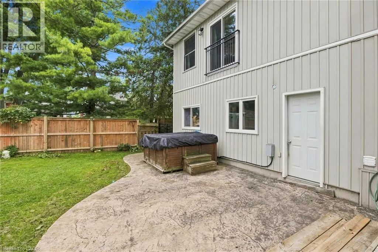
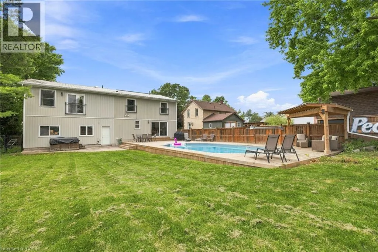
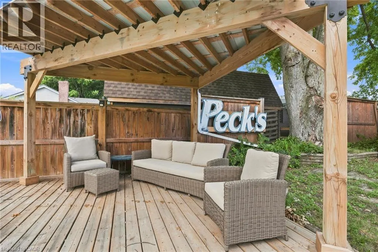
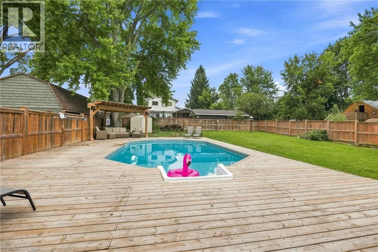
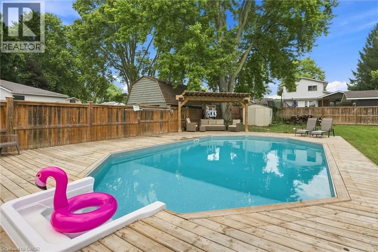
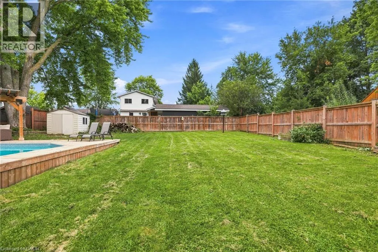
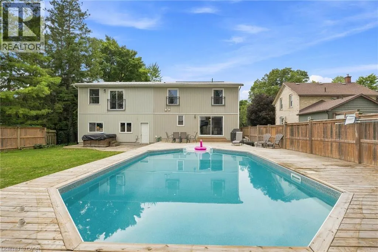
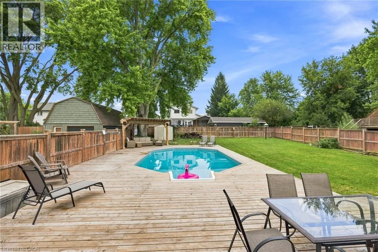
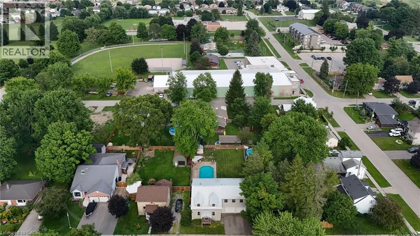
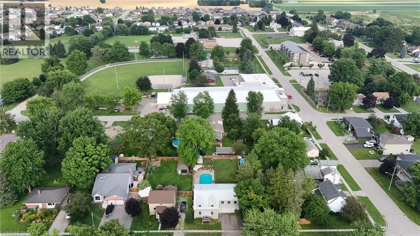
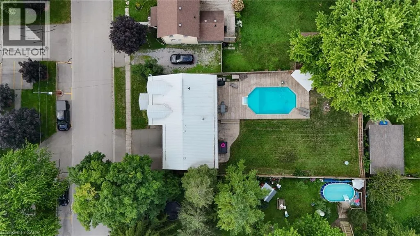
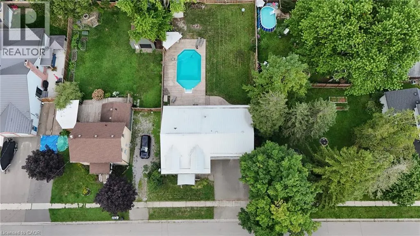
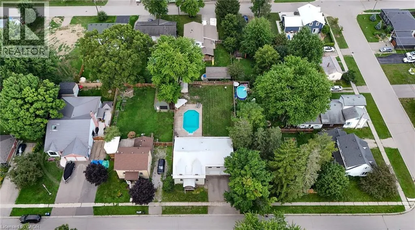
Welcome to 35 William Street North, a beautifully updated 5-bedroom, 3-bathroom home tucked into a mature, tree-lined street in Plattsville's charming older neighbourhood. Taken down to the studs and completely rebuilt in 2011 (with the original front facade preserved for character and maximum rear yard capability), this home offers the space and layout of new construction with all the warmth of an established community. Step inside to a bright, open-concept main floor designed for modern living and effortless entertaining. The kitchen is a true showpiece, featuring stainless steel appliances and an impressive 9.5-foot island that flows seamlessly into the spacious living and dining areas. Main floor laundry and 4 piece bathroom adds everyday convenience. The primary suite is a true retreat, complete with a private den area, ensuite bath, and walk-in closet — plus future potential for a private balcony off the suite. Future in-law suite capability in the master suite, offering flexibility for multi-generational living or income potential. Four additional bedrooms and an additional 5-piece bathrooms round out the upper level, offering plenty of room for a growing family, guests, or a home office setup. Car enthusiasts and hobbyists will love the attached, oversized 2-car garage, complete with plumbing and a 220V outlet — ideal for a workshop, extra storage, or serious DIY projects. Outside, the large lot has been transformed into a private backyard oasis. Relax by the on-ground saltwater pool (2021) or unwind in the hot tub, all within a fully fenced yard perfect for kids, pets, and summer gatherings. Ideally located within walking distance to the park, community centre/arena, and Plattsville Public School, this home combines small-town charm with everyday convenience. Move-in ready and truly one of a kind! (id:7434)
General Features
| Features | Paved driveway |
|---|---|
| Community Features | Community Centre |
| Property Type | Single Family |
| Zoning Description | R1 |
| Amenities | Place of Worship, Playground, Schools |
| Building Appliances | Dishwasher, Dryer, Refrigerator, Stove, Water meter, Water softener, Washer, Garage door opener, Hot Tub |
| Building Cooling Type | Central air conditioning |
| Location Description | Albert Street to William Street North. Cross over Mill Street, property located on the East side of William Street. |
| Parking Space Total | 5 |
| Foundation Type | Stone |
| Building Type | House |
| Ownership Type | Freehold |
| Building.StoriesTotal | 2 |
Interior Features
| Building Fireplace Present | True |
|---|---|
| Building Fireplace Total | 1 |
| Building Heating Type | Forced air |
| Building Heating Fuel | Natural gas |
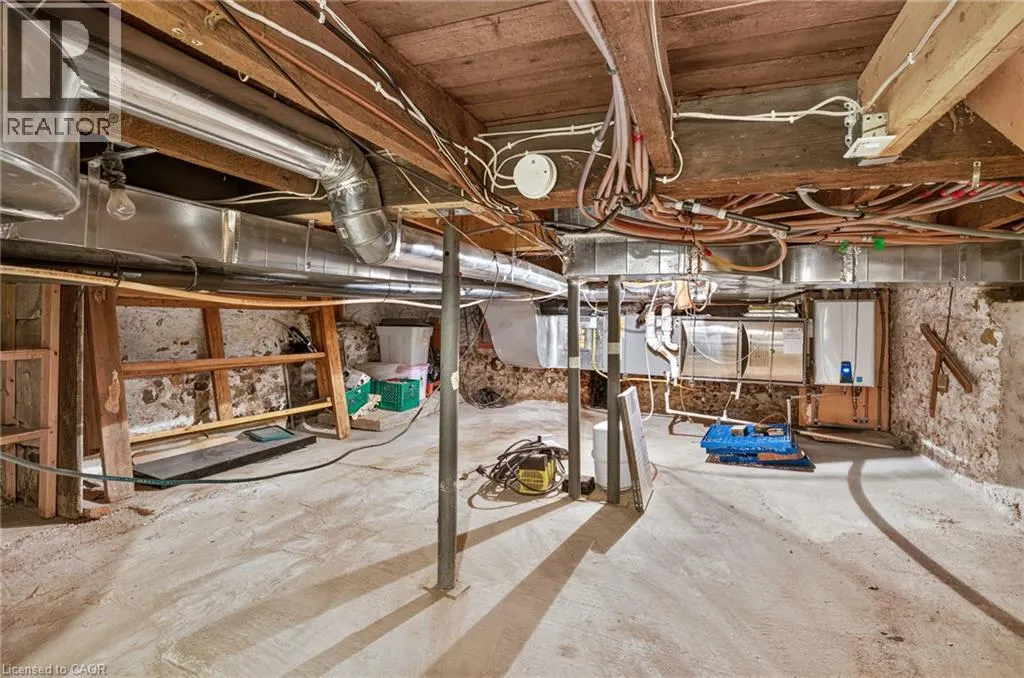
| Basement Development | Unfinished |
| Basement Type | Partial (Unfinished) |
| Construction Style Attachment | Detached |
| Living Area Range | 2526 |
| Bedrooms | 5 |
Exterior Features
| Pool Type | On Ground Pool |
|---|---|
| Structure | Porch |
| Land Amenities | Place of Worship, Playground, Schools |
| Sewer | Municipal sewage system |
| Exterior Finish | Vinyl siding |
Room Details
| Room | Dimensions | Level | Flooring | Details |
|---|---|---|---|---|
| 3pc Bathroom | Measurements not available | Second level | ||
| 4pc Bathroom | Measurements not available | Main level | ||
| 5pc Bathroom | 8'5'' x 9'8'' | Second level | ||
| Bedroom | 13'4'' x 11'5'' | Second level | ||
| Den | 13'5'' x 24'1'' | Second level | ||
| Dining room | 14'2'' x 14'5'' | Main level | ||
| Kitchen | 19'6'' x 13'10'' | Main level | ||
| Laundry room | 9'11'' x 9'6'' | Main level | ||
| Living room | 15'8'' x 16'1'' | Main level | ||
| Primary Bedroom | 13'3'' x 15'8'' | Second level |
Amenities
- Views
- New Construction
- Adult 55+
- Lease To Own
- No HOA Fees
- Furnished
- Primary On Main
- Air Conditioning
- Seller Finance
- Green
- Fixer Upper
- Horse
- Golf
- Fireplace
- Deck
- Garage
- Basement
- Pool

Property vs Single Family Average in N0J 1S0
Price
Year Built
In The Neighborhood
Golf Course
Plattsville
$ 959,786
- Type
- Single Family
- Size
- 2,333 SqFt
- Rooms
- 4 Beds + 2.5 Baths
eXp Realty, Brokerage
Open House
Blandford-Blenheim (Plattsville)
$ 959,786
- Type
- Single Family
- Rooms
- 4 Beds + 2.5 Baths
EXP REALTY
Primary On Main
Plattsville
$ 1,051,000
- Type
- Single Family
- Size
- 2,946 SqFt
- Rooms
- 4 Beds + 3 Baths
ONE PERCENT REALTY LTD.
Blandford-Blenheim
$ 850,000
- Type
- Single Family
- Size
- 2,303 SqFt
- Rooms
- 3 Beds + 1.5 Baths
Royal LePage Wolle Realty
Golf Course
Plattsville
$ 941,504
- Type
- Single Family
- Size
- 2,390 SqFt
- Rooms
- 4 Beds + 2.5 Baths
eXp Realty, Brokerage
Golf Course
Plattsville
$ 1,016,725
- Type
- Single Family
- Size
- 2,934 SqFt
- Rooms
- 4 Beds + 2.5 Baths
eXp Realty, Brokerage
Primary On Main
Plattsville
$ 999,800
- Type
- Single Family
- Size
- 2,956 SqFt
- Rooms
- 4 Beds + 3 Baths
SMART FROM HOME REALTY LIMITED
Plattsville
$ 1,105,221
- Type
- Single Family
- Size
- 3,321 SqFt
- Rooms
- 4 Beds + 2.5 Baths
eXp Realty, Brokerage
Primary On Main
Plattsville
$ 786,637
- Type
- Single Family
- Size
- 1,436 SqFt
- Rooms
- 2 Beds + 2 Baths
eXp Realty, Brokerage
Plattsville
$ 822,035
- Type
- Single Family
- Size
- 1,836 SqFt
- Rooms
- 3 Beds + 2.5 Baths
eXp Realty, Brokerage
Primary On Main
Plattsville
$ 988,900
- Type
- Single Family
- Size
- 1,410 SqFt
- Rooms
- 3 Beds + 2 Baths
HOMELIFE MIRACLE REALTY MISSISSAUGA

 Data provided by the Ontario Regional Technology & Information Systems. The information is deemed reliable, but is not guaranteed. Not intended to solicit buyers or sellers, landlords or tenants currently under contract.
The trademarks REALTOR®, REALTORS® and the REALTOR® logo are controlled by The Canadian Real Estate Association (CREA) and identify real estate professionals who are members of CREA. The trademarks MLS®, Multiple Listing Service® and the associated logos are owned
Data provided by the Ontario Regional Technology & Information Systems. The information is deemed reliable, but is not guaranteed. Not intended to solicit buyers or sellers, landlords or tenants currently under contract.
The trademarks REALTOR®, REALTORS® and the REALTOR® logo are controlled by The Canadian Real Estate Association (CREA) and identify real estate professionals who are members of CREA. The trademarks MLS®, Multiple Listing Service® and the associated logos are owned
